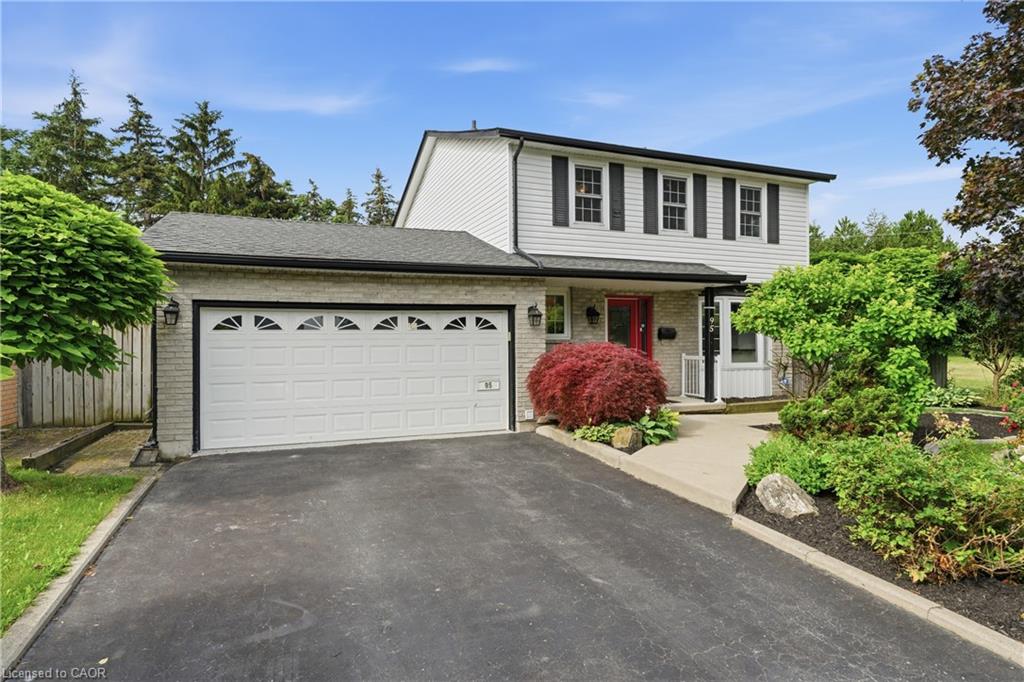
95 Birchpark Drive,Grimsby, ON L3M 4M9
Grimsby, ON L3M 4M9
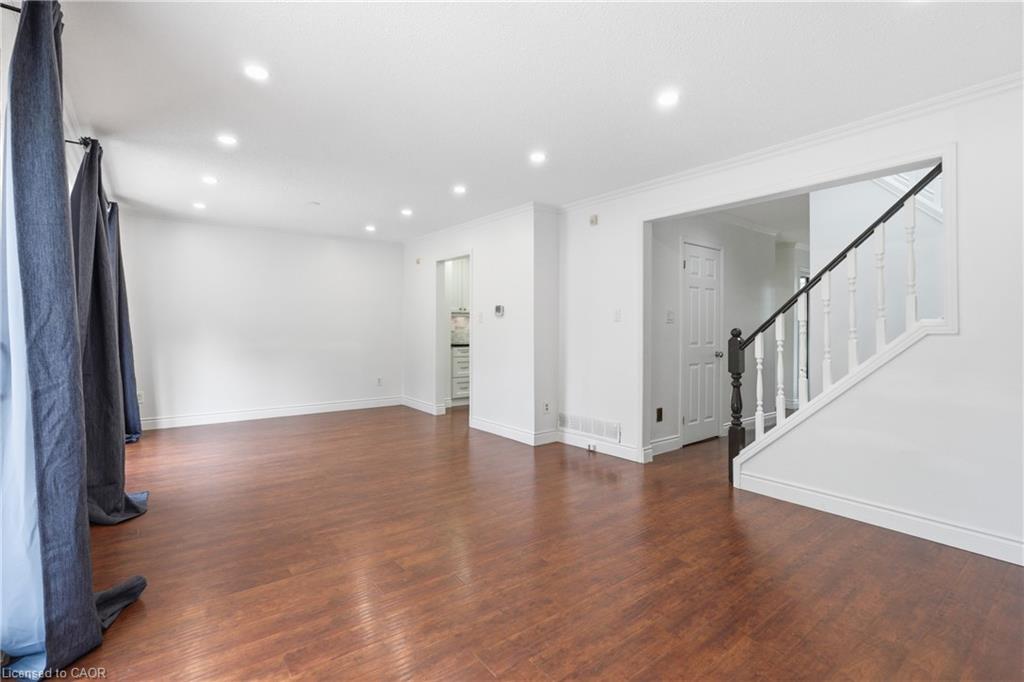
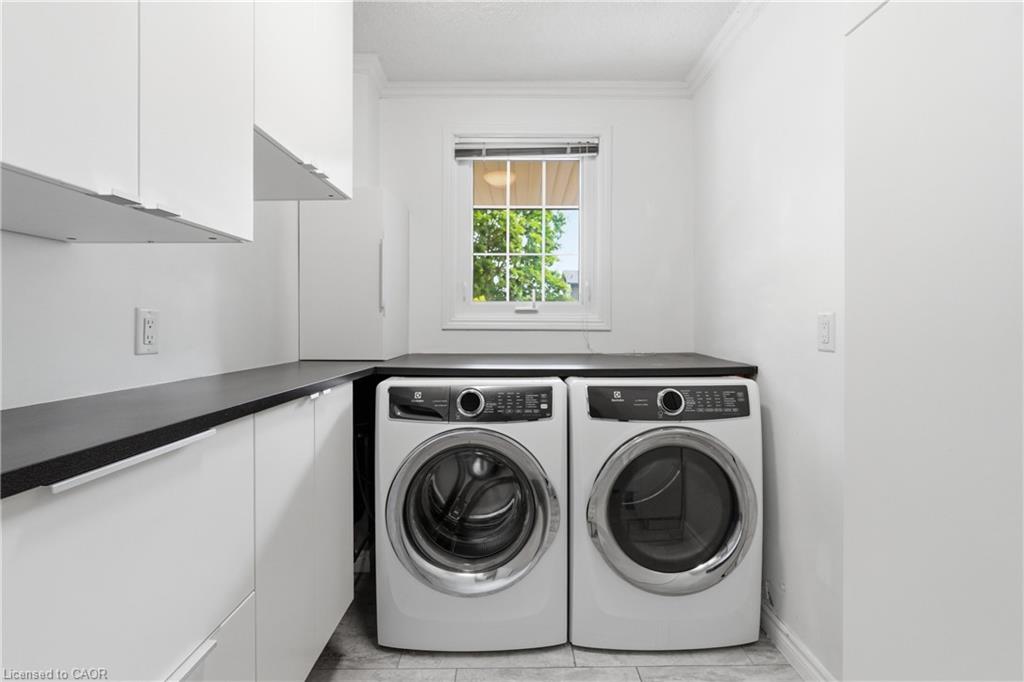
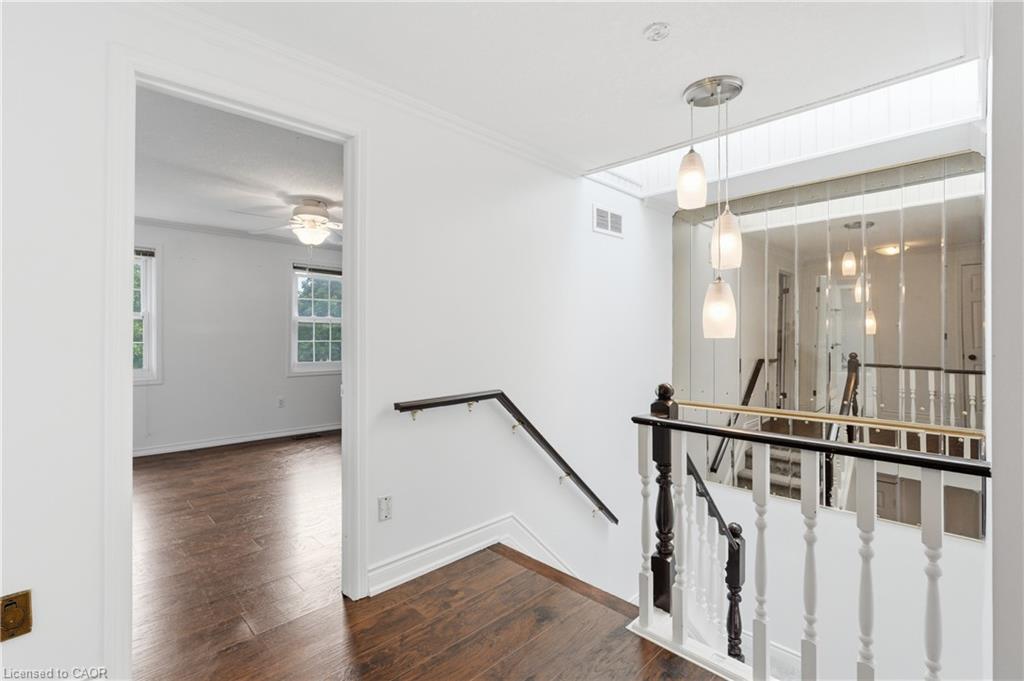
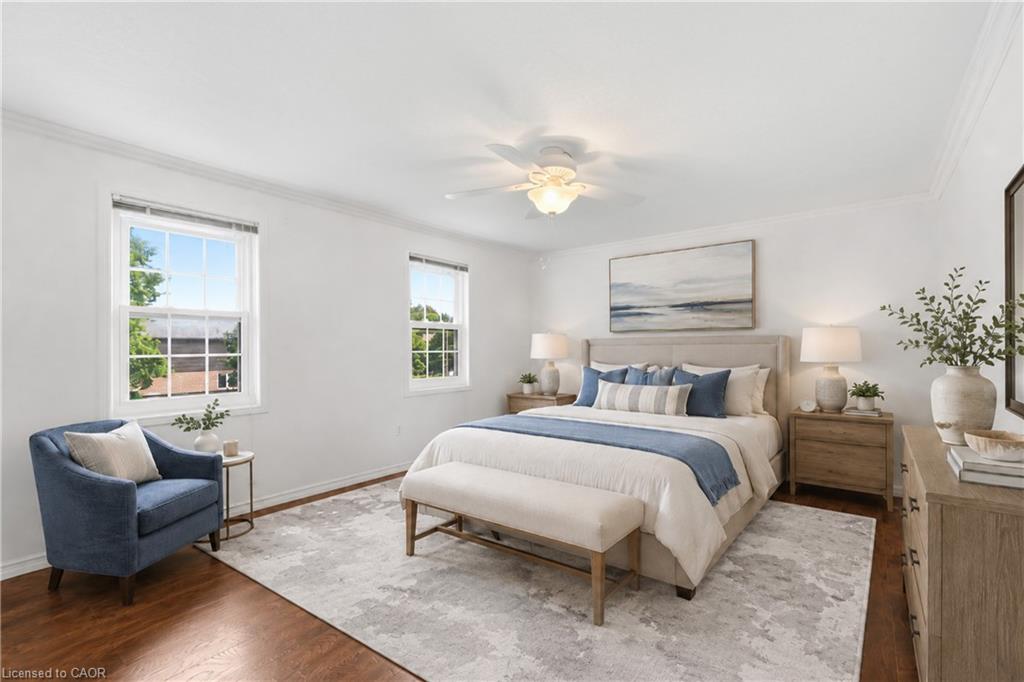

Description
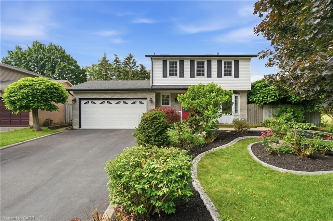
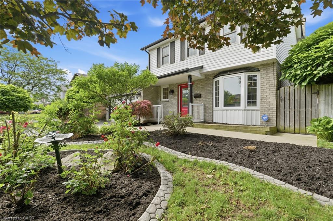
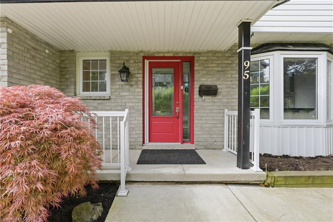
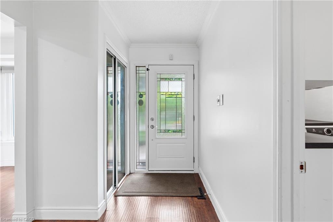
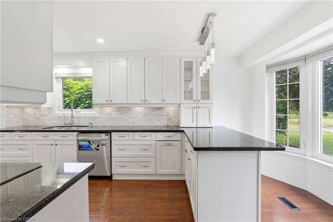
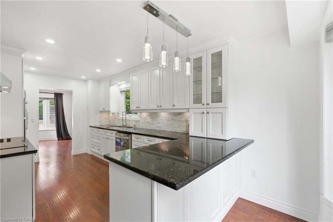
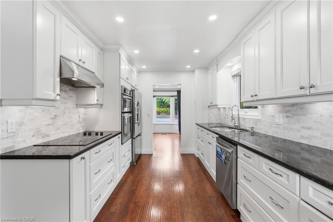
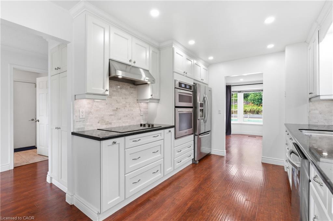
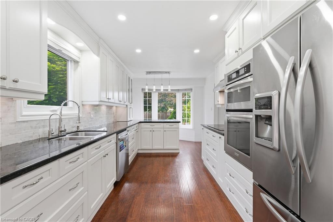
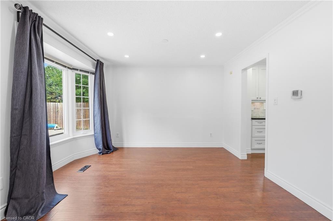
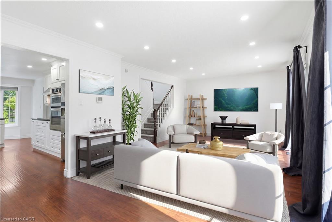
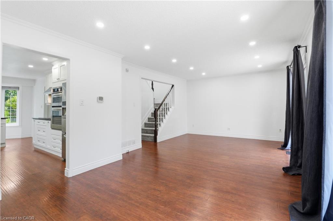
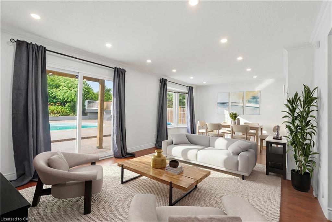
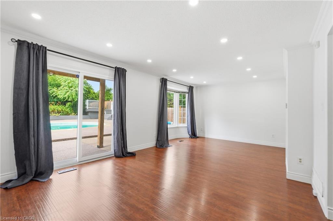
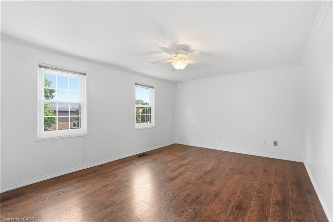
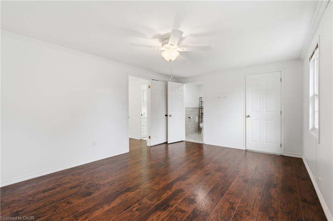
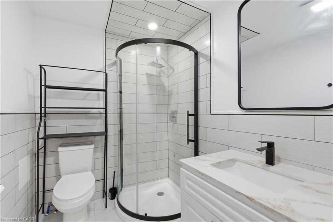
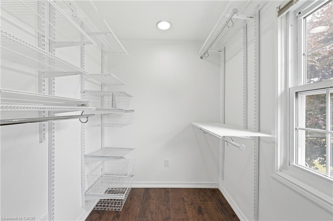
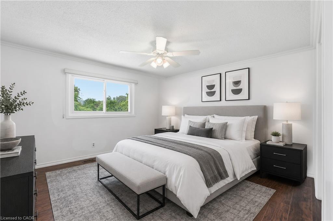
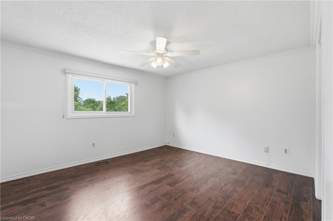
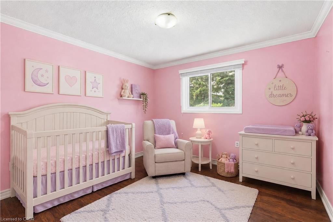
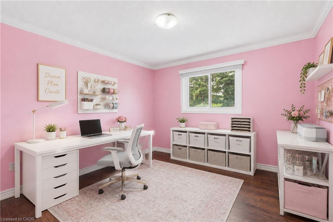
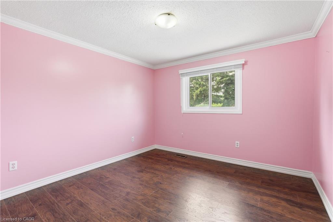
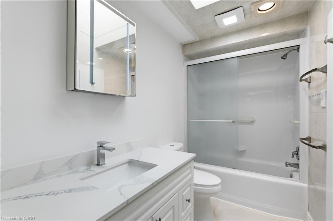
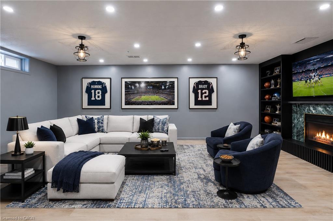
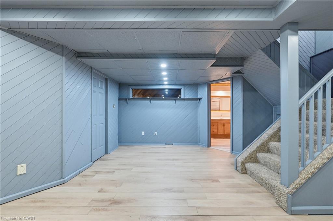
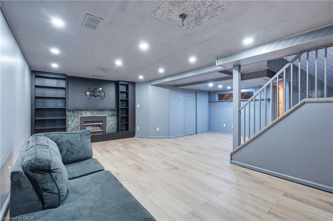
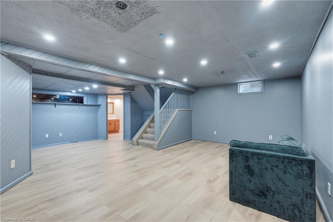
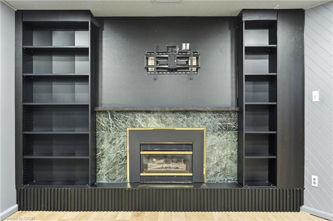
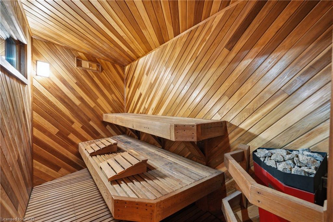
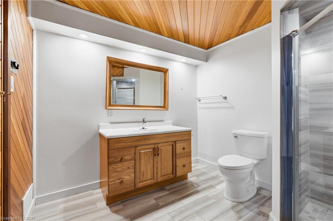
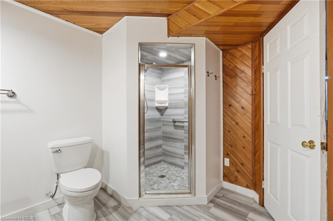
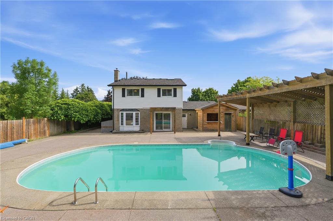
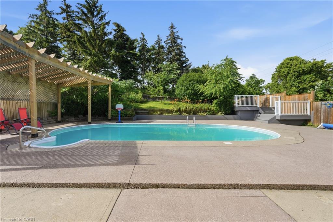
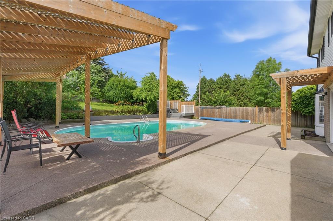
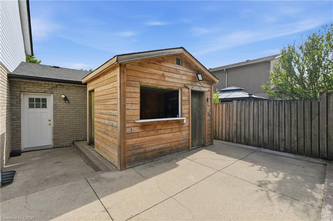
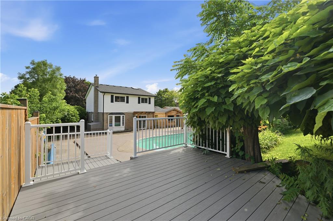
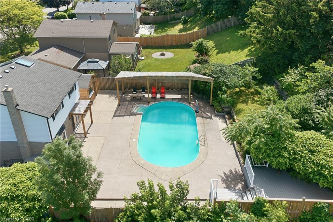
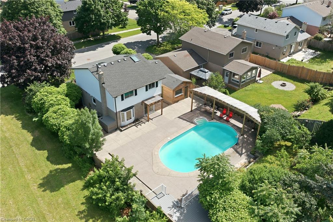
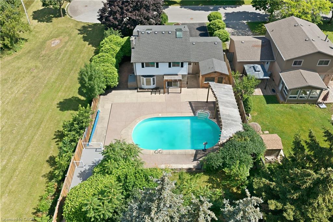
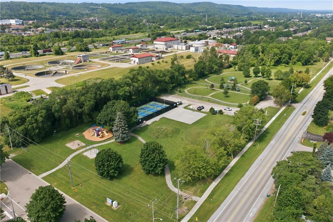
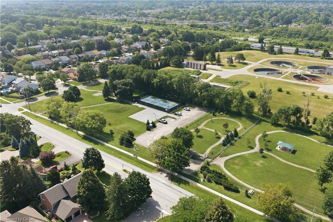
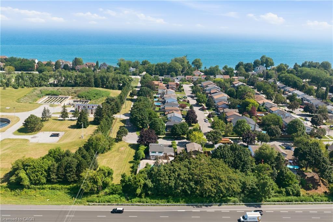
Welcome to 95 Birchpark Drive, Grimsbya fantastic opportunity for families looking for a detached home in a quiet, low-traffic neighbourhood, just steps from the shores of Lake Ontario! Situated on a massive lot and offering approx. 2,700 sq. ft. of finished living space, this well-maintained home provides plenty of room inside and out for a growing family. Enjoy being close to parks, a dog park, pickleball courts, the waterfront, and quick highway access. The property offers plenty of parking, a large double garage, and convenient main floor laundry. The spacious primary bedroom features a large walk-in closet and a newly renovated ensuite bath, adding comfort and functionality to everyday living. The backyard is an entertainer’s dream, made for summer enjoyment with a in ground pool, a new pool pump in 2026, and a full irrigation sprinkler system. The furnace, A/C, and appliances have all been very well maintained. The finished basement provides additional living space, complete with a sauna and the perfect setup for movie nights, a games room, home gym, or family hangouts. A wonderful family home in an incredible Grimsby location!
Details
| MLS # | 40847126 |
|---|---|
| Listing Type | For Sale |
| Style | House |
| Sub-Type | Resale |
| Status | Active |
| Year | 1983 |
| Days On Site | 54 |
| Listing Provided By | RE/MAX Escarpment Golfi Realty Inc. | Rob Golfi |
Features
| Bed(s) | 3 |
|---|---|
| Bath(s) | 4 Total |
| SQ Feet | 1,980 |
| Garage | 2 |
| Basement | Y |
| Pool | Yes |
| Story(s) | 2 |
| Zoning | RM1 |
| Acreage | 0.26 |
| Water Front | Yes |
| Property View | Yes |
Interior
| Rooms Total | 14 |
|---|---|
| Interior Features | Auto Garage Door Remote(s), Sauna |
| Cooling | Central Air |
| Cooling Yes / No | No |
| Heating | Forced Air, Natural Gas |
| Heating Yes / No | Yes |
| Fireplaces Total | 1 |
| Laundry Features | Main Level |
Exterior
| Exterior Features | Lawn Sprinkler System, Privacy |
|---|---|
| Lot Features | Urban, Ample Parking, Beach, Dog Park, Highway Access, Major Highway, Marina, Park, Place of Worship, Playground Nearby, Schools |
| Construction Materials | Brick Veneer, Vinyl Siding |
| Roof | Asphalt Shing |
| Foundation Details | Poured Concrete |
| Waterfront Features | Lake/Pond |
| Patio And Porch Features | Deck |
Parking
| Garage Spaces | 2 |
|---|---|
| Parking Features | Attached Garage, Asphalt |
| Open Parking Yes / No | Yes |
| Attached Garage Yes / No | Yes |
Utilities
| Sewer | Sewer (Municipal) |
|---|
Taxes
| Tax Annual Amount | 5983 |
|---|
Area Information
| Province | ON |
|---|---|
| County | Niagara |
| City | Grimsby |
| Postal Code | L3M 4M9 |
| Area | Grimsby |
| Subarea | Grimsby Beach (540) |
| Community Name | Grimsby Beach (540) |
| Listing VS Median (in Grimsby Beach (540)) | |
Price: $899,900 low | high Med: $569,900 sqft: 1,980 low | high Med: 1,342 $ / sqft: $454 low | high Med: $477 On site: 54 low | high Med: 32 | |
Request a showing
Request a showing
Contact
Learn More About This Property

| Province | ON |
|---|---|
| County | Niagara |
| City | Grimsby |
| Postal Code | L3M 4M9 |
| Area | Grimsby |
| Subarea | Grimsby Beach (540) |
| Community Name | Grimsby Beach (540) |
| Listing VS Median (in Grimsby Beach (540)) | |
Price: $899,900 low | high Med: $569,900 sqft: 1,980 low | high Med: 1,342 $ / sqft: $454 low | high Med: $477 On site: 54 low | high Med: 32 | |