58 Peach Tree Lane,Grimsby, ON L3M 0C1
Grimsby, ON L3M 0C1

Description
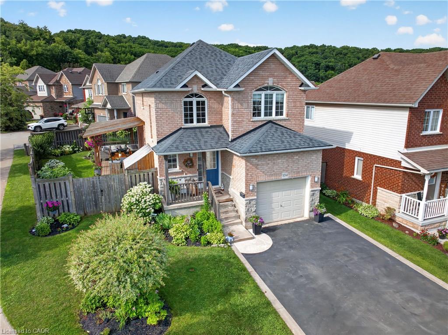
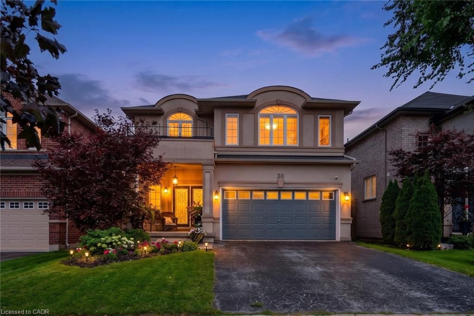
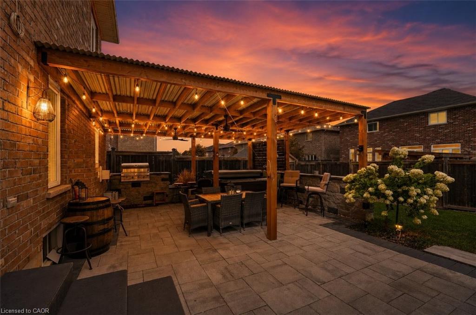
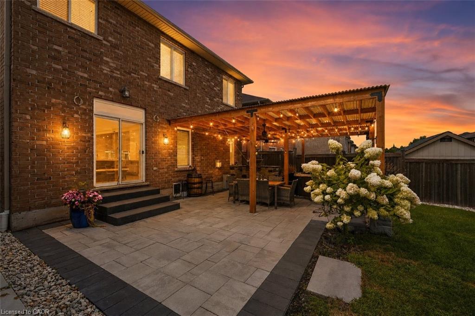
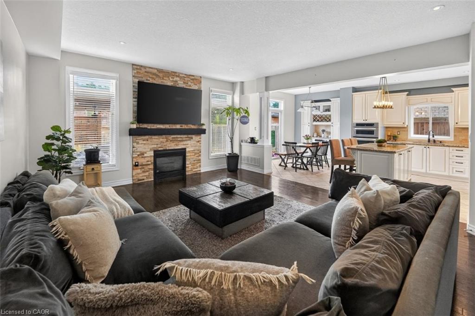
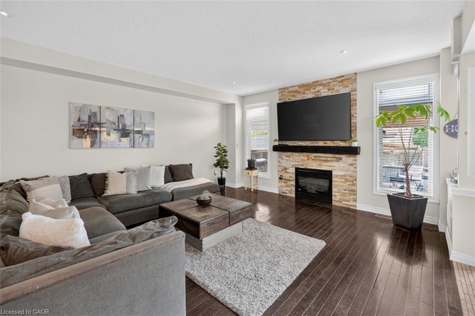
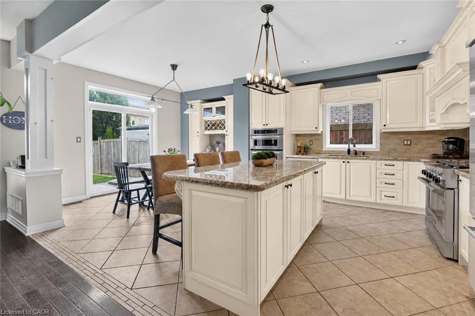
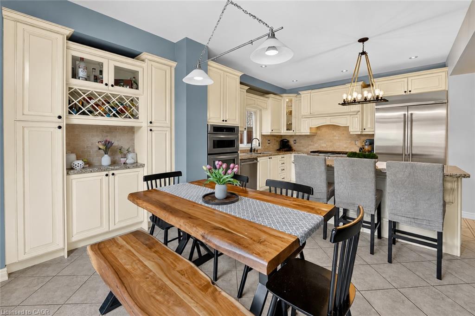
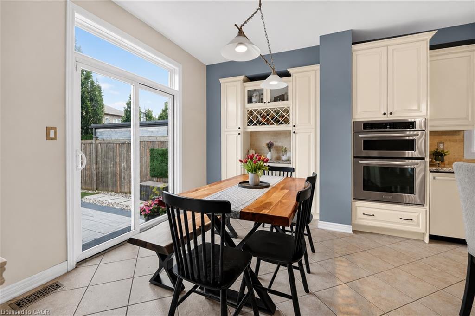
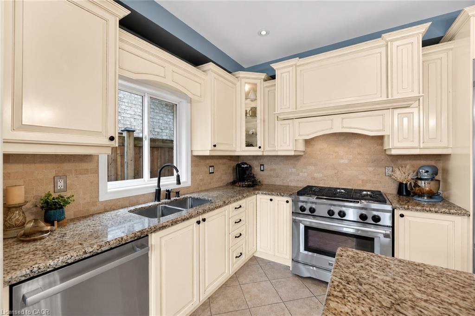
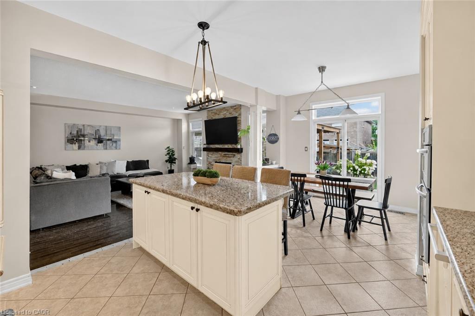
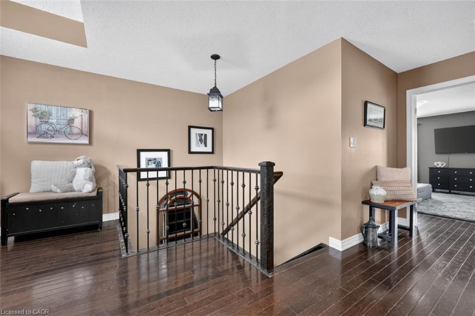
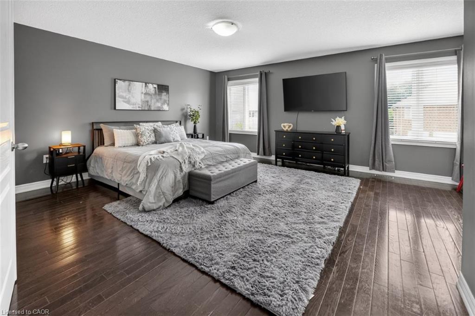
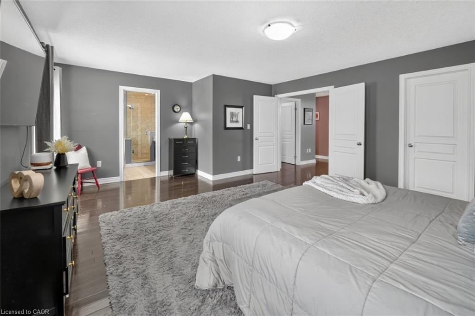
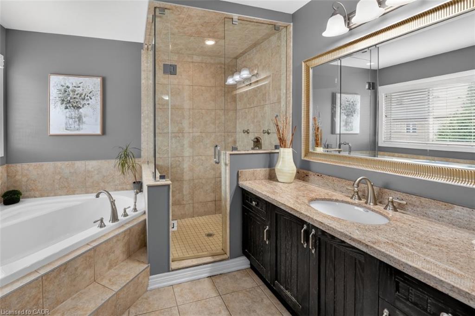
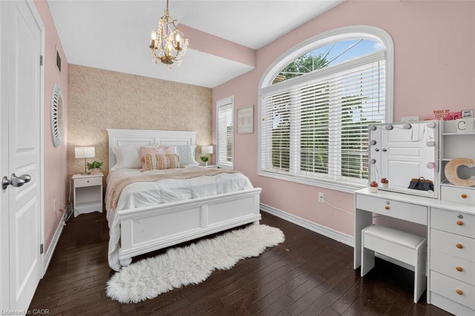
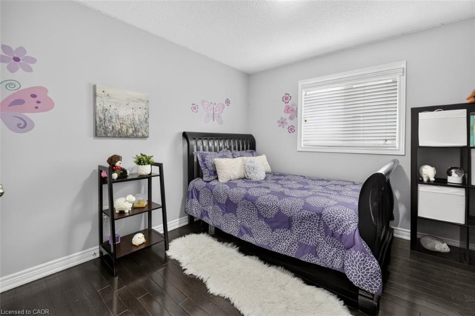
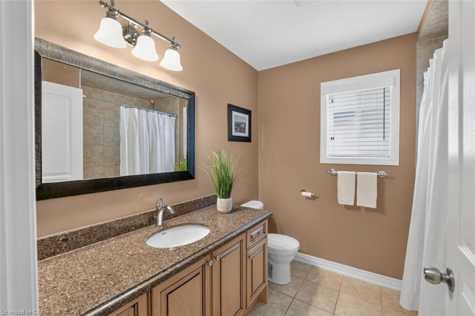
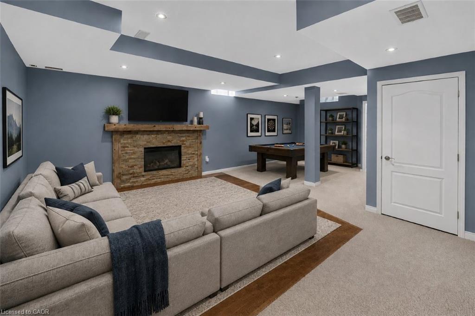
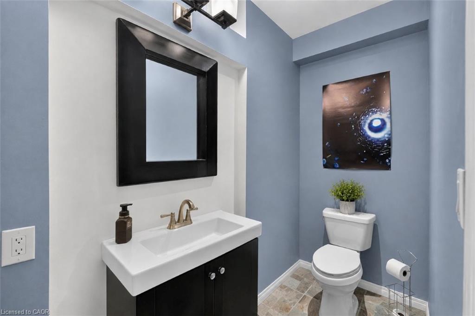
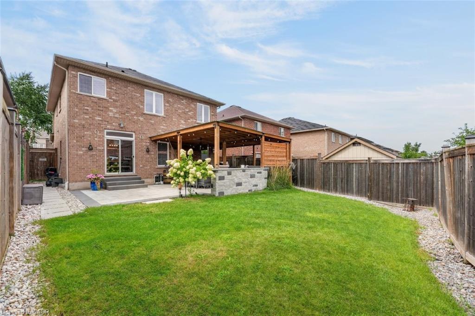
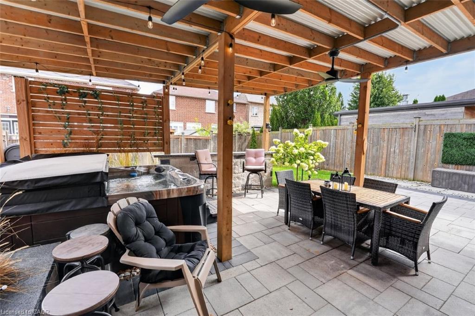
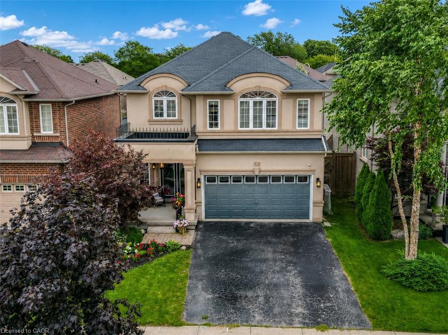
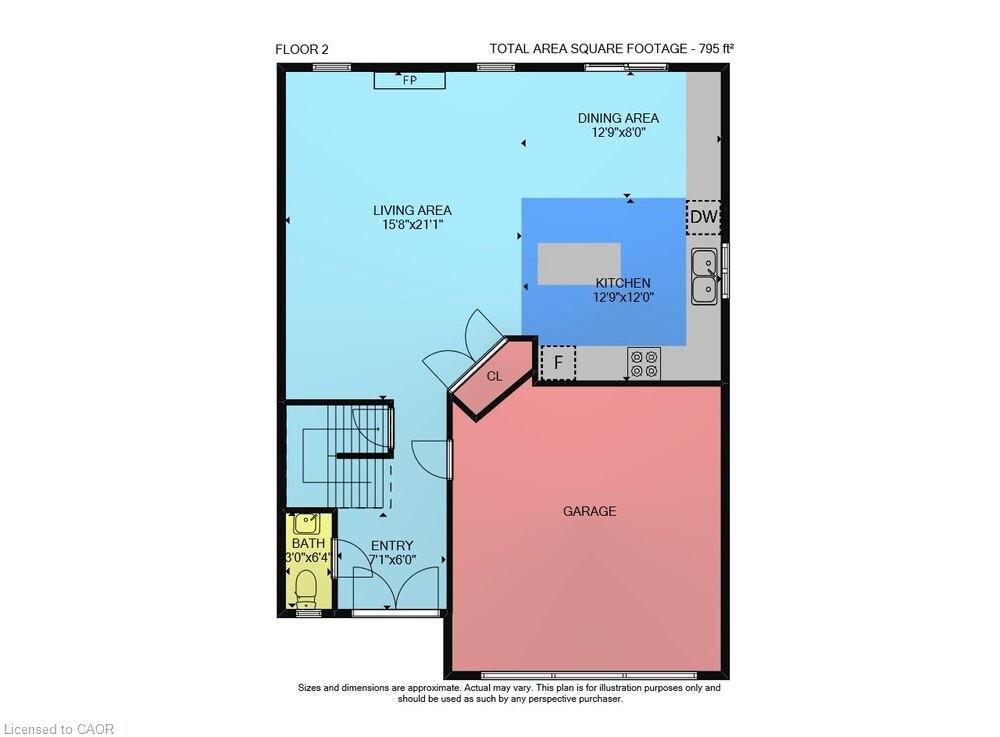
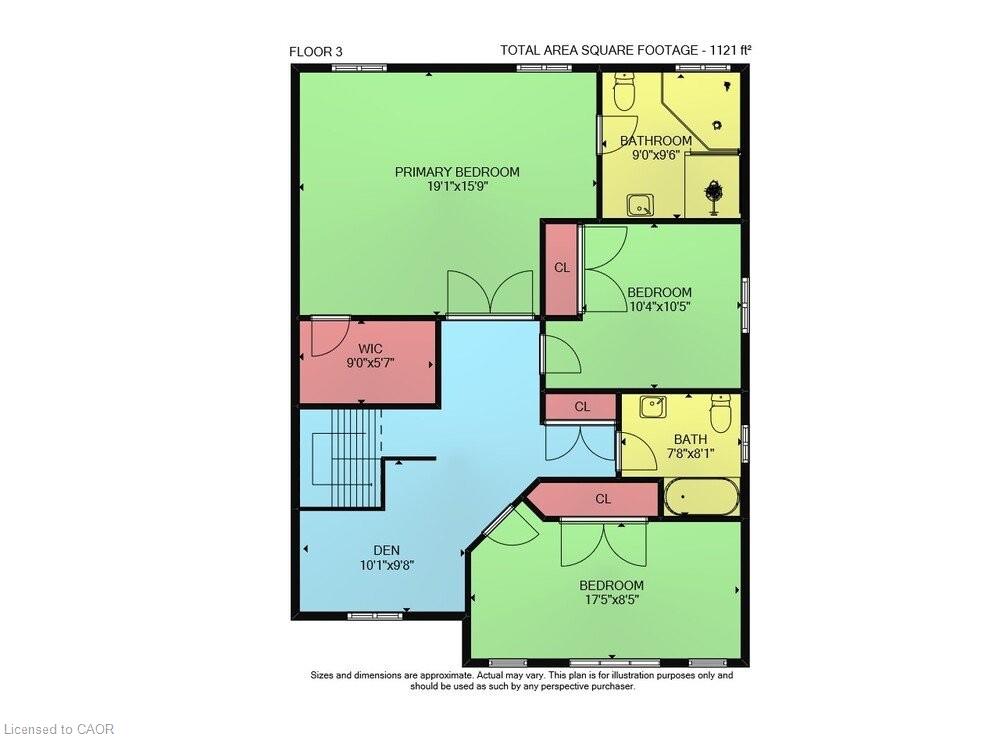
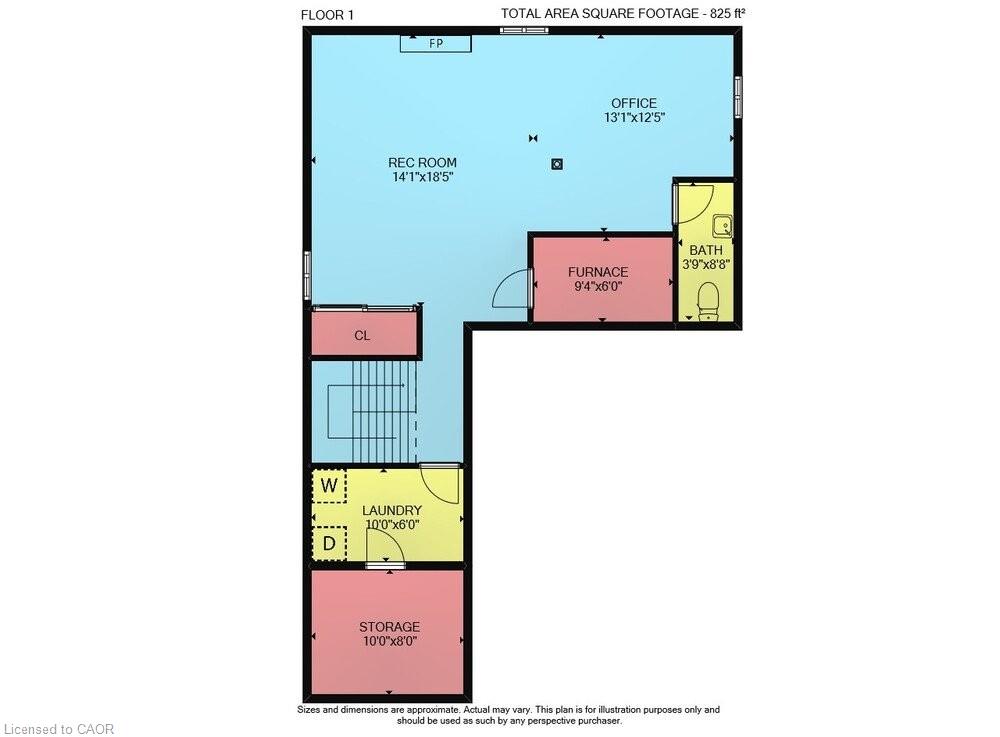
WELCOME TO 'PEACH TREE LANE' ... EVERYDAY LIVING UNFOLDS EFFORTLESSLY at 58 Peach Tree Lane in Grimsby, a sought-after, family-friendly court where family living, space to entertain and a backyard built for making memories all come together. Step through the double-door entry into a ceramic foyer, then into the bright living room framed by large windows, where HARDWOOD FLOORS, a gas fireplace with stone surround, create a warm gathering place. The kitchen is ready for busy mornings and relaxed dinners with GRANITE counters, breakfast-bar island, abundant upgraded cabinetry, pantry, and stainless-steel appliances Sliding doors with TRANSOM WINDOWS extend everyday living outside to the beautiful patio. Upstairs, a versatile LOFT AREA adds extra breathing room, while double doors open to the primary retreat with walk-in closet and an XL 4-PC ENSUITE featuring granite, walk-in shower and corner soaker tub. Two additional bedrooms, including one with a Palladian window and recessed ceiling, and another 4-pc bathroom complete the level. LOWER LEVEL offers finished RECREATION ROOM with even more space to unwind with a second gas fireplace, plus an office area, 2-pc bath, laundry & storage. And the fenced backyard is THE PLACE TO BE! Gather under the XL COVERED WOODEN GAZEBO with a convenient fan, relax in the HOT TUB or cook outdoors at the BUILT-IN BBQ with stone surround, creating your own OUTDOOR KITCHEN and entertaining space. Add an attached DOUBLE GARAGE, double drive and a quiet, sought-after court close to parks, schools, hospital, town and highway access, and this is a home designed to make everyday life feel a little easier - and a lot more enjoyable. Some images virtually staged. CLICK ON MULTIMEDIA for virtual tour, drone photos, floor plans & more.
Details
| MLS # | 40856442 |
|---|---|
| Listing Type | For Sale |
| Style | House |
| Sub-Type | Resale |
| Status | Active |
| Year | 2011 |
| Days On Site | 7 |
| Listing Provided By | RE/MAX Escarpment Realty Inc. | Lynn Fee |
Features
| Bed(s) | 3 |
|---|---|
| Bath(s) | 4 Total |
| SQ Feet | 1,916 |
| Garage | 2 |
| Basement | Y |
| Story(s) | 2 |
| Zoning | RD4 |
| Acreage | 0.10 |
Interior
| Appliances | Built-in Microwave, Dishwasher, Dryer, Gas Stove, Washer |
|---|---|
| Rooms Total | 17 |
| Cooling | Central Air |
| Cooling Yes / No | No |
| Heating | Forced Air, Natural Gas |
| Heating Yes / No | Yes |
| Fireplaces Total | 2 |
| Fireplace Features | Living Room, Gas, Recreation Room |
| Window Features | Window Coverings |
| Laundry Features | Lower Level |
Exterior
| Exterior Features | Built-in Barbecue, Landscaped |
|---|---|
| Lot Features | Urban, Irregular Lot, Beach, City Lot, Hospital, Library, Major Highway, Park, Place of Worship, Playground Nearby, Rec./Community Centre, Schools, Shopping Nearby |
| Construction Materials | Brick, Stucco |
| Roof | Asphalt Shing |
| Fencing | Full |
| Foundation Details | Poured Concrete |
| Patio And Porch Features | Patio, Porch |
Parking
| Garage Spaces | 2 |
|---|---|
| Parking Features | Attached Garage, Asphalt, Inside Entry |
| Open Parking Yes / No | Yes |
| Attached Garage Yes / No | Yes |
Utilities
| Sewer | Sewer (Municipal) |
|---|
Taxes
| Tax Annual Amount | 6074.96 |
|---|
Area Information
| Province | ON |
|---|---|
| County | Niagara |
| City | Grimsby |
| Postal Code | L3M 0C1 |
| Area | Grimsby |
| Subarea | Grimsby East (542) |
| Community Name | Grimsby East (542) |
| Listing VS Median (in Grimsby East (542)) | |
Price: $999,000 low | high Med: $839,850 sqft: 1,916 low | high Med: 1,364 $ / sqft: $521 low | high Med: $616 On site: 7 low | high Med: 17 | |
Market Activity L3M 0C1
Request a showing
Request a showing
Contact
Learn More About This Property

| Province | ON |
|---|---|
| County | Niagara |
| City | Grimsby |
| Postal Code | L3M 0C1 |
| Area | Grimsby |
| Subarea | Grimsby East (542) |
| Community Name | Grimsby East (542) |
| Listing VS Median (in Grimsby East (542)) | |
Price: $999,000 low | high Med: $839,850 sqft: 1,916 low | high Med: 1,364 $ / sqft: $521 low | high Med: $616 On site: 7 low | high Med: 17 | |