899 Safari Drive,Kingston, ON K7M 6W2
Kingston, ON K7M 6W2






Description
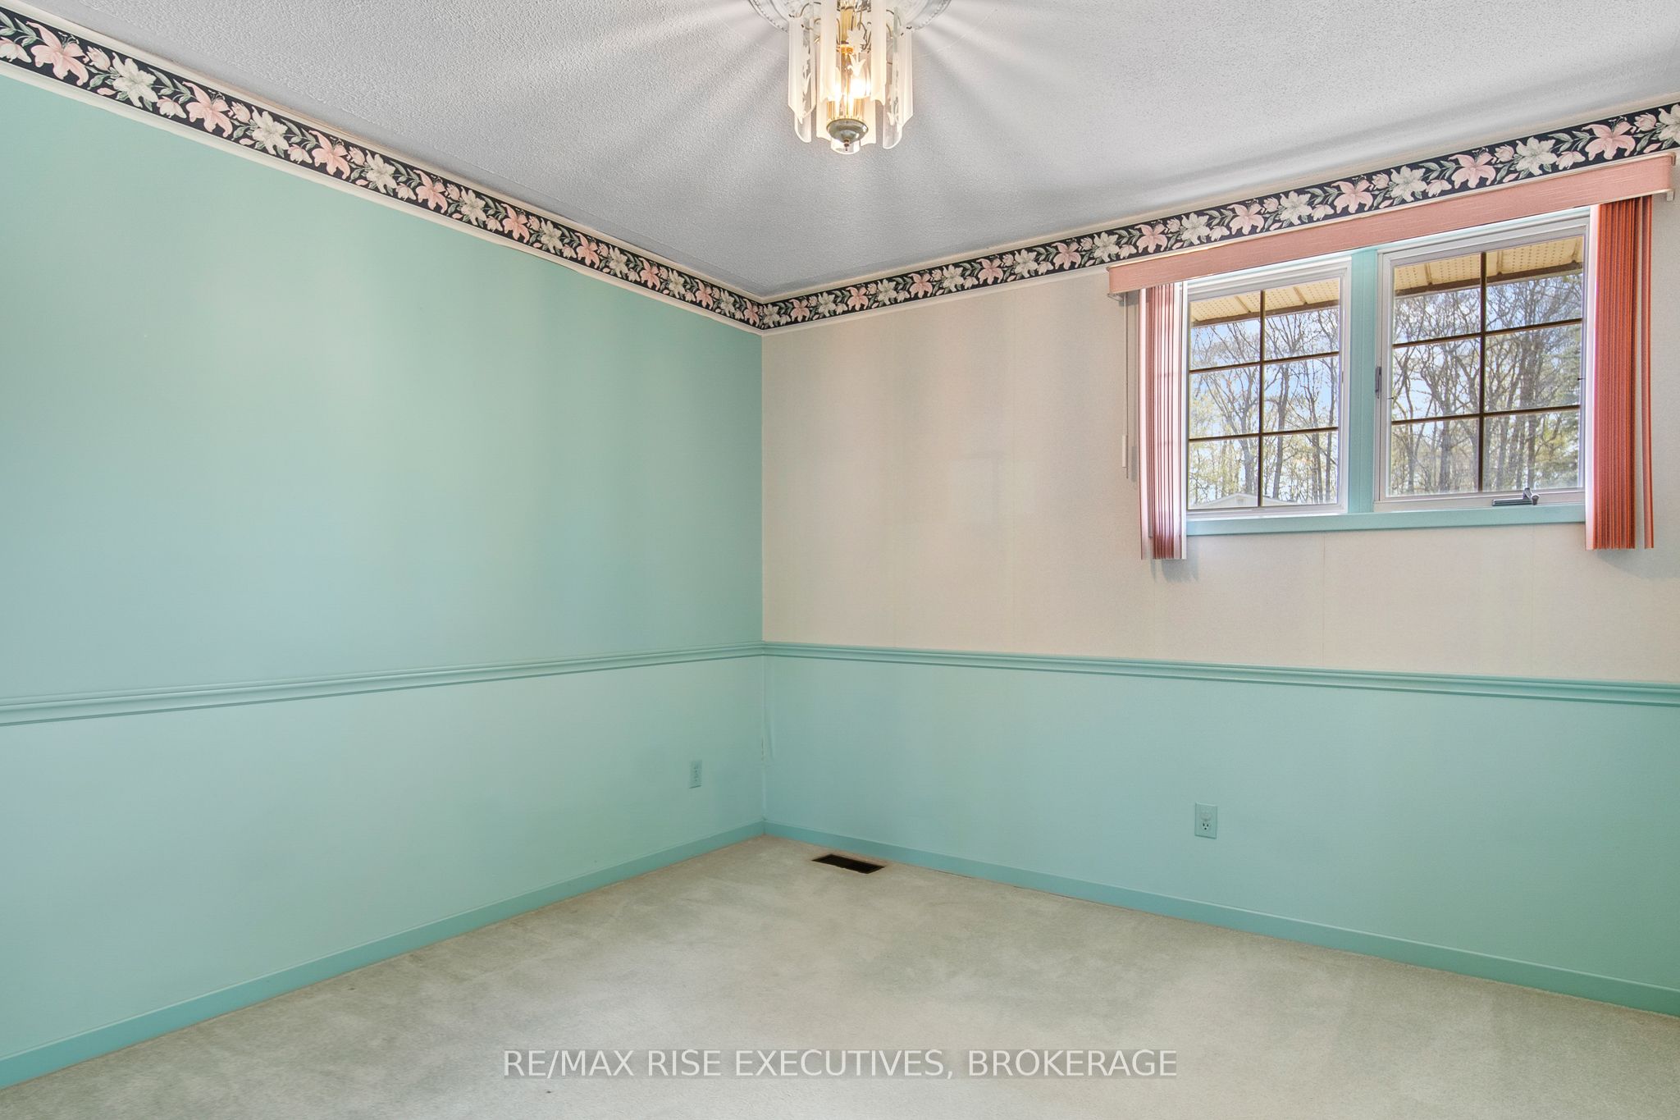
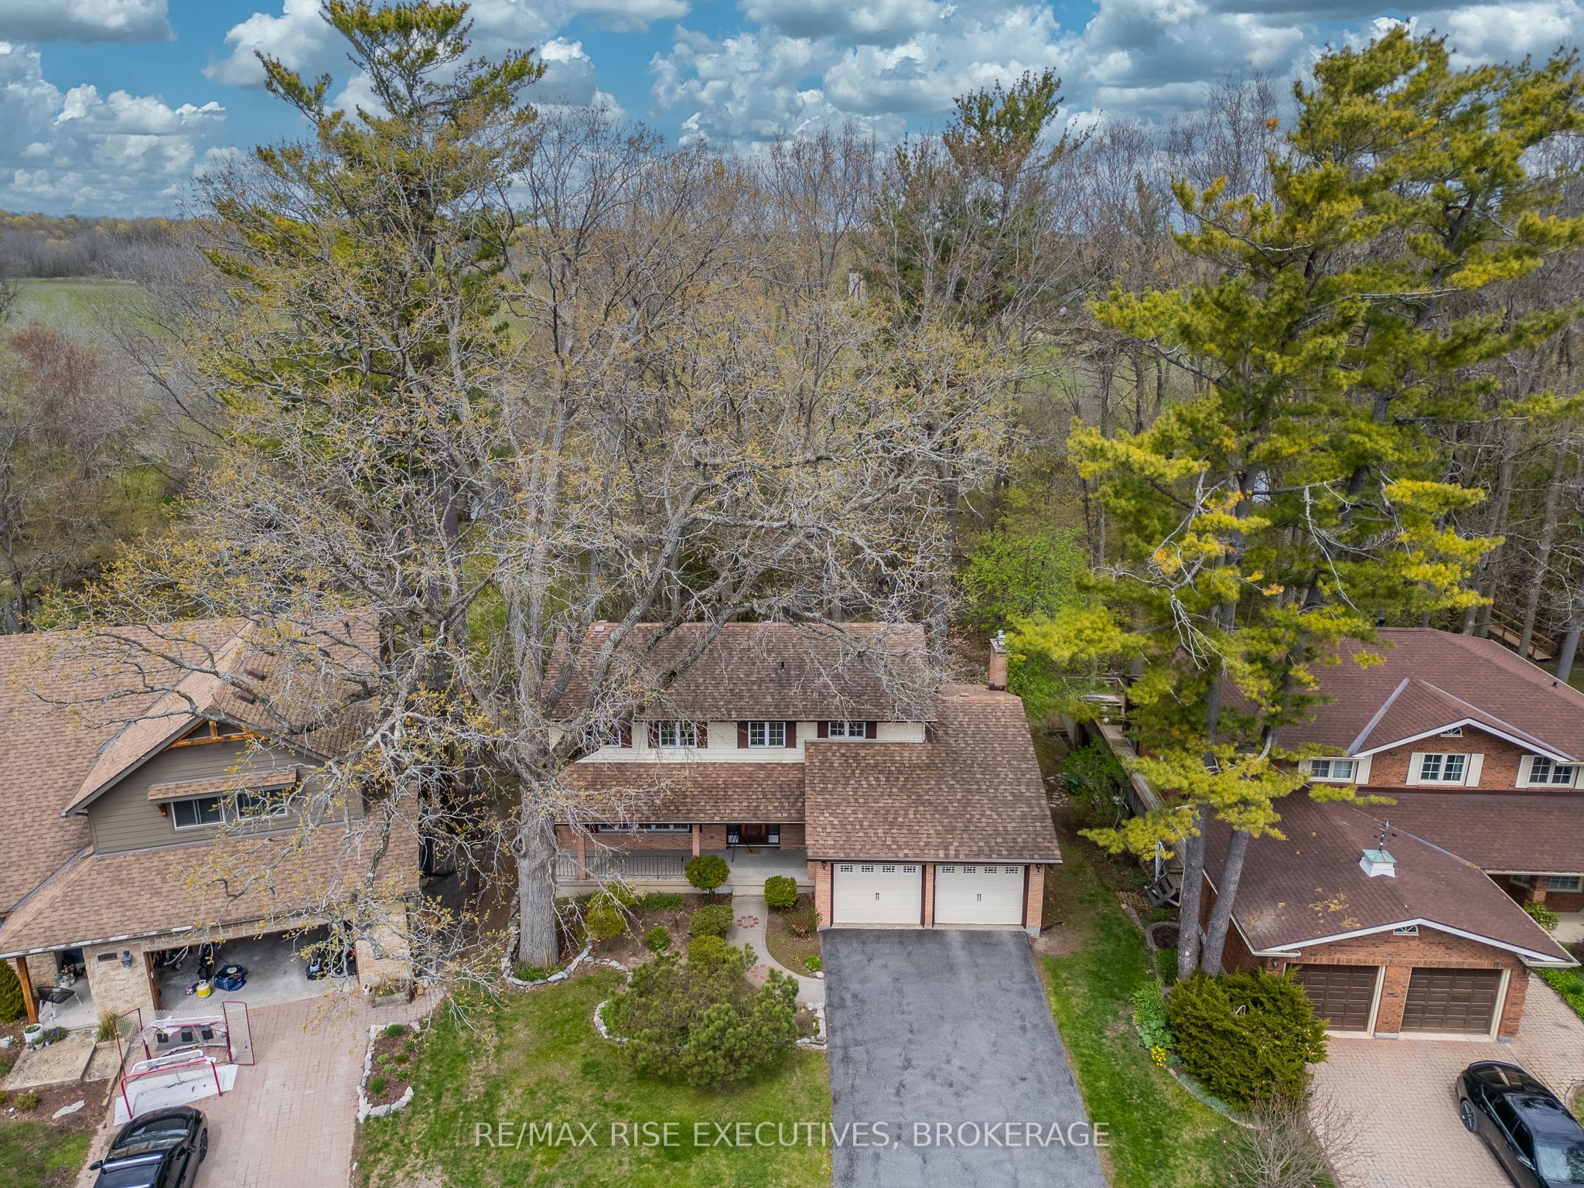
Nestled in the prestigious and highly sought-after Ridgewood Estates neighbourhood, this spacious 5 Bedroom home offers a rare opportunity to own a large family property backing onto environmentally protected Collins Creek with no rear neighbours. Set on a beautiful mature lot surrounded by towering trees, this home offers exceptional privacy and an incredible setting that is rarely available. Featuring a rare 5-bedroom layout on the upper level, this home is ideal for growing or multi-generational families. The spacious primary bedroom includes its own ensuite bathroom, while the generous principal rooms throughout the home provide endless potential for modern updates and customization. The main level offers large sun-filled living spaces, a functional eat-in kitchen, formal dining area, and a cozy family room with fireplace overlooking the backyard. The walkout basement adds additional living space and future in-law suite potential, along with a cold storage room and abundant storage options. While cosmetically dated, the home has been lovingly maintained by its long term owner and presents an incredible opportunity to renovate and add significant value in one of Kingston's premier neighbourhoods. Double car garage, mature landscaping, large driveway, and an unbeatable location close to parks, schools, amenities, and nature trails complete the package. Rarely does a property with this combination of location, lot, size, layout, and long-term upside come to market.
Details
| MLS # | X13709360 |
|---|---|
| Listing Type | For Sale |
| Style | House |
| Sub-Type | Resale |
| Status | New |
| Year | 0 |
| Days On Site | 12 |
| Listing Provided By | RE/MAX RISE EXECUTIVES, BROKERAGE | X13709360 470700 |
Features
| Bed(s) | 5 |
|---|---|
| Bath(s) | 3 |
| Garage | 2 |
| Basement | Y |
| Story(s) | 2 |
| Acreage | 0.15 |
| Water Front | Direct |
| Property View | Creek, Stream, Trees, Woods |
Interior
| Interior Features | Water Heater |
|---|---|
| Cooling | None |
| Heat Source | Gas |
| Fireplace Yes / No | Yes |
Exterior
| Exterior Features | Deck, Privacy |
|---|---|
| Roof | Asphalt Shingle |
| Foundation Details | Unknown |
| Water View | Direct |
| Waterfront Features | Not Applicable |
| View | Creek/Stream, Trees/Woods |
| Construction Materials | Aluminum Siding, Brick |
Parking
| Garage Yes / No | Yes |
|---|---|
| Parking Features | Private, Private Double |
Utilities
| Sewer | Sewer |
|---|
Taxes
| Tax Annual Amount | 6338.52 |
|---|---|
| Tax Legal Description | LT 104, PL 1635 ; S/T FR270552 KINGSTON TOWNSHIP |
| Tax Year | 2025 |
Other
| Docking Type | None |
|---|
Area Information
| Province | ON |
|---|---|
| County | Frontenac |
| City | Kingston |
| Postal Code | K7M 6W2 |
| Area | 39 North of Taylor Kidd Blvd |
| Listing VS Median (in K7M 6W2) | |
Price: $749,900 low | high Med: $0 On site: 12 low | high Med: | |
Request a showing
Request a showing
Contact
Learn More About This Property

| Province | ON |
|---|---|
| County | Frontenac |
| City | Kingston |
| Postal Code | K7M 6W2 |
| Area | 39 North of Taylor Kidd Blvd |
| Listing VS Median (in K7M 6W2) | |
Price: $749,900 low | high Med: $0 On site: 12 low | high Med: | |