New Listing
795 Safari Drive,Kingston, ON K7M 6W1
Kingston, ON K7M 6W1












Description
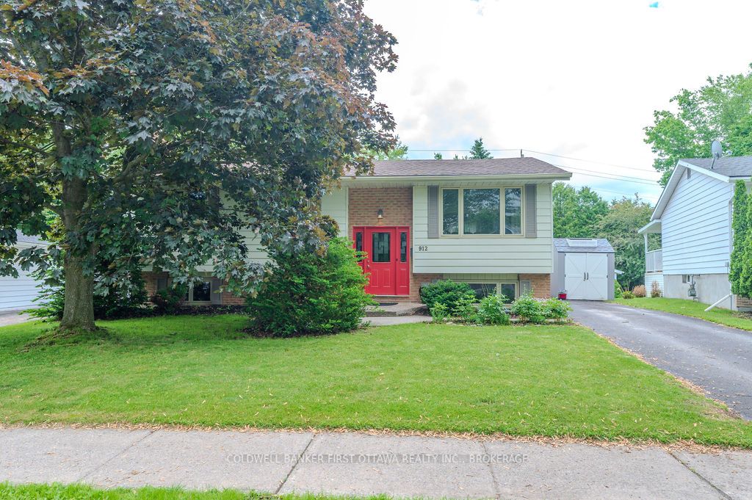
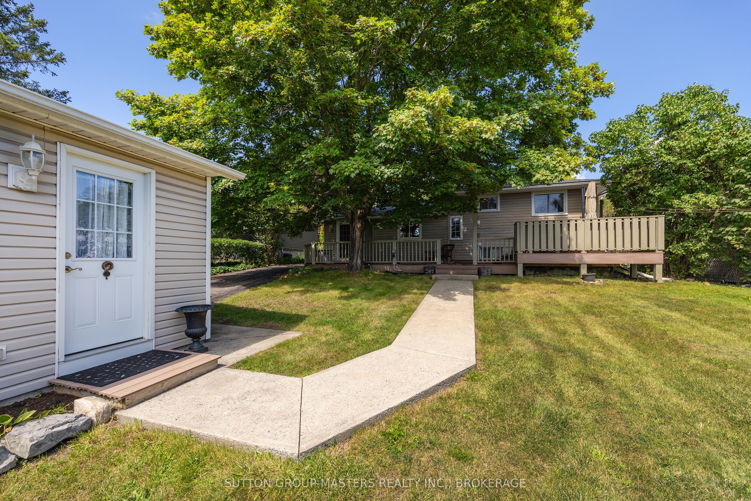
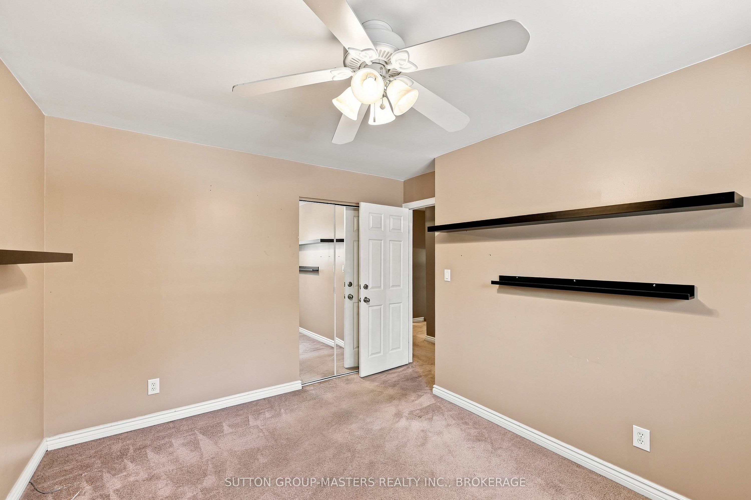
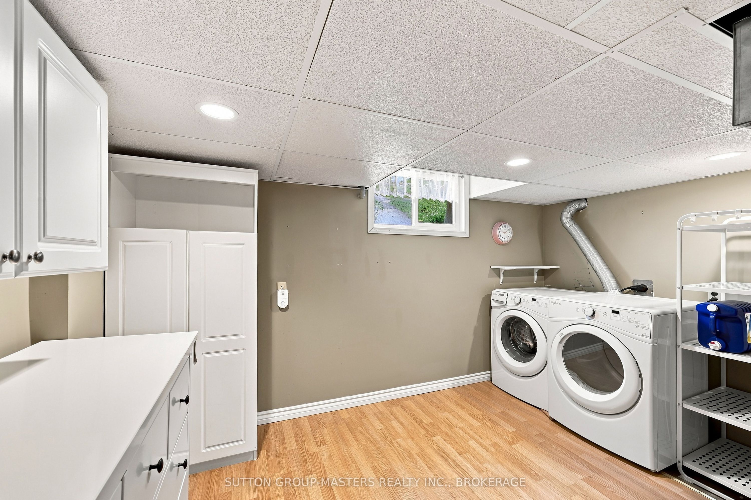
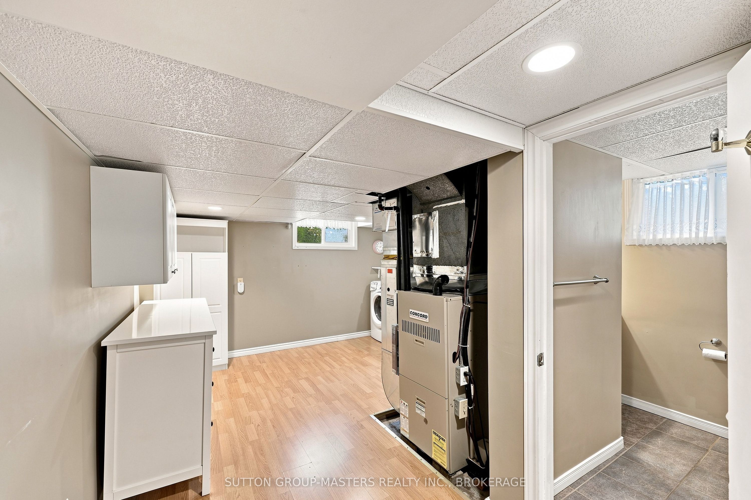
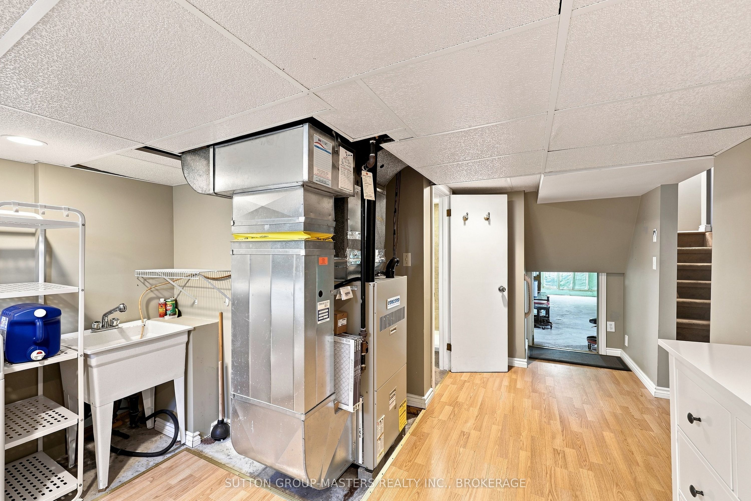
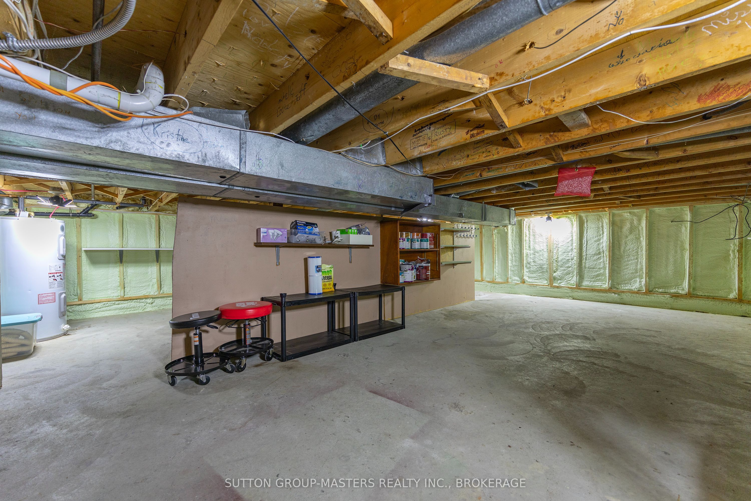
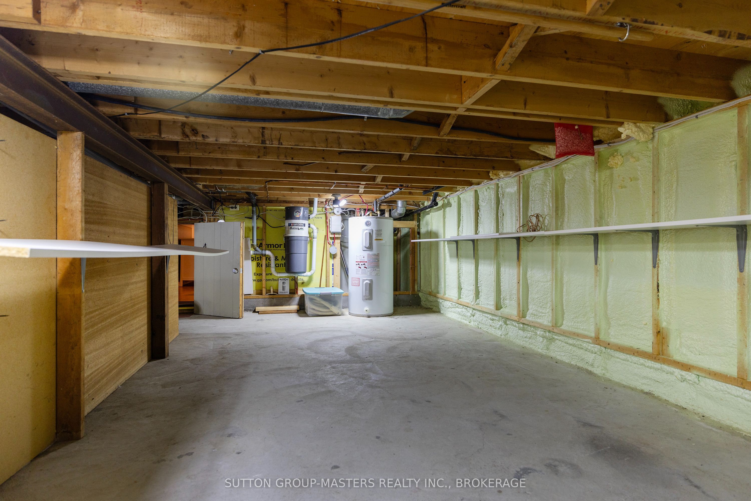
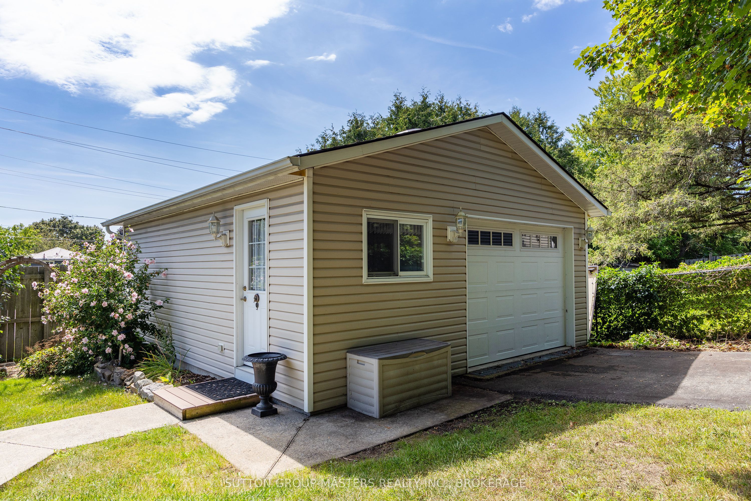
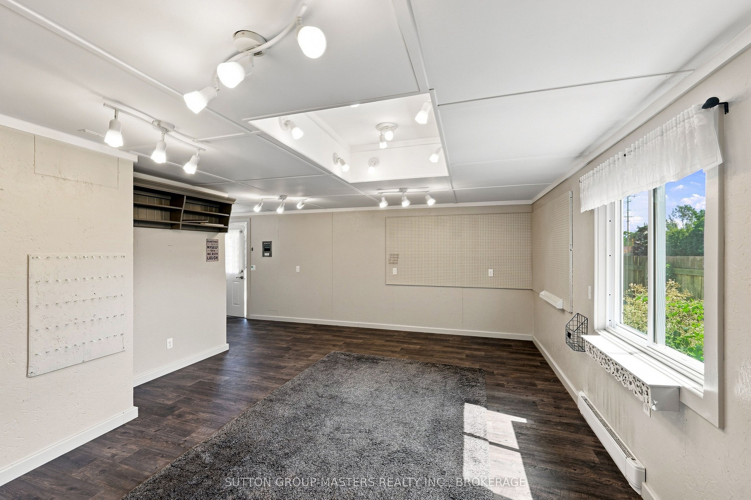
Homes don't come up for sale very often in the coveted Ridgewood estates for a reason. This hidden enclave with tree lined streets and spacious lots offers a peaceful place to call home for you, with a playground steps away, and close to Bayridge amenities. But even more rare is a separate building for a studio, workshop, full adapted from a large garage to a fully insulated, soundproofed, well lit room for whatever hobbies or whatever unique uses it has to offer. Or convert back to a large garage, but don't worry, you still have the front part for recreational storage. There is even a great spot behind for a vegetable garden. This 3 bedroom 2 bathroom side split home is fully finished with extensive renovations that are obvious when you enter into the open concept kitchen, living room and dining room , all with wide plank hardwood flooring,. The custom kitchen has a pantry, coffee nook, large centre island with raised breakfast bar, pot lighting, and updated light fixtures in the living and dining room. A sliding glass door has been added for easy access to the large yard with no rear neighbours, and an expansive no maintenance 2 tier composite deck, complete with sunken hot tub. Up a few stairs are 3 bedrooms and an updated bathroom with a deep soaker jet tub. The lower level has a cozy family room with a gas fireplace, an updated bathroom includes a full 5' shower with rain head shower and tiled surround, furnace room, and access to a large spray foam insulated crawlspace for your storage needs. Bonus central vacuum, and hydro and gas hookups outside for your barbecue. Updated thermal windows & exterior doors, Garage, shed and home recently reshingled, This may be the home you have been waiting for!
Details
| MLS # | X13706980 |
|---|---|
| Listing Type | For Sale |
| Style | House |
| Sub-Type | Resale |
| Status | New |
| Year | 0 |
| Days On Site | 3 |
| Listing Provided By | SUTTON GROUP-MASTERS REALTY INC., BROKERAGE | X13706980 469400 |
Features
| Bed(s) | 3 |
|---|---|
| Bath(s) | 2 |
| Garage | 1 |
| Basement | Y |
| Story(s) | 3 |
| Acreage | 0.18 |
Interior
| Interior Features | Auto Garage Door Remote, Bar Fridge, Central Vacuum, Storage, Water Heater Owned |
|---|---|
| Cooling | Central Air |
| Heat Source | Gas |
| Fireplace Features | Natural Gas |
| Fireplace Yes / No | Yes |
Exterior
| Exterior Features | Deck, Year Round Living |
|---|---|
| Roof | Asphalt Shingle |
| Foundation Details | Block |
| Topography | Level |
| Construction Materials | Brick, Vinyl Siding |
Parking
| Garage Yes / No | Yes |
|---|---|
| Parking Features | Private, Tandem |
Utilities
| Sewer | Sewer |
|---|
Taxes
| Tax Annual Amount | 4001.8 |
|---|---|
| Tax Legal Description | LT 7, PL 1635 ; KINGSTON TOWNSHIP |
| Tax Year | 2026 |
Area Information
| Province | ON |
|---|---|
| County | Frontenac |
| City | Kingston |
| Postal Code | K7M 6W1 |
| Area | 39 North of Taylor Kidd Blvd |
| Listing VS Median (in K7M 6W1) | |
Price: $649,900 low | high Med: $0 On site: 3 low | high Med: | |
Request a showing
Request a showing
Contact
Learn More About This Property

| Province | ON |
|---|---|
| County | Frontenac |
| City | Kingston |
| Postal Code | K7M 6W1 |
| Area | 39 North of Taylor Kidd Blvd |
| Listing VS Median (in K7M 6W1) | |
Price: $649,900 low | high Med: $0 On site: 3 low | high Med: | |