880 Lawrence Road,Hamilton, ON L8K 2A3
Hamilton, ON L8K 2A3

Description
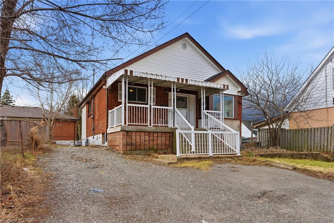
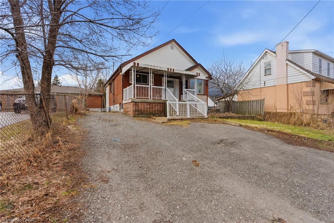

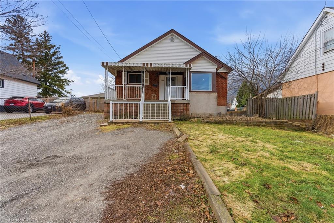
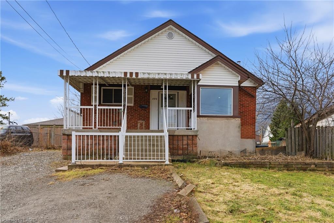
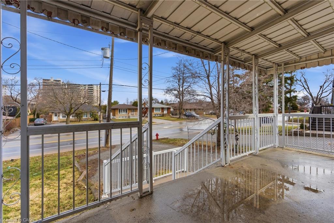
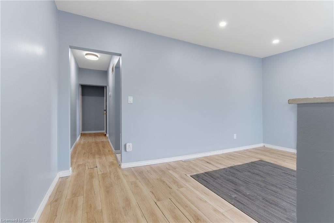
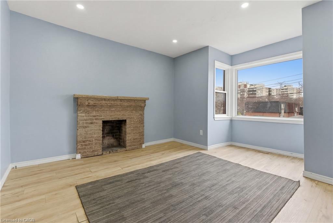
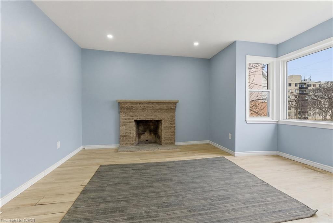
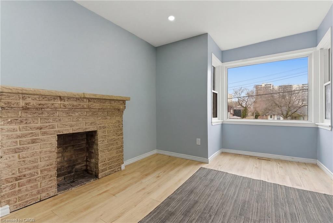
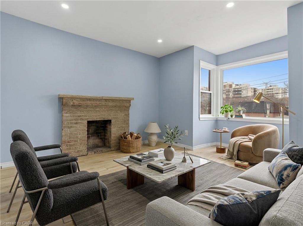
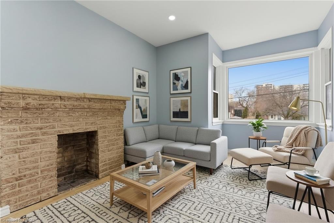
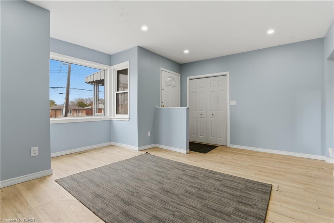
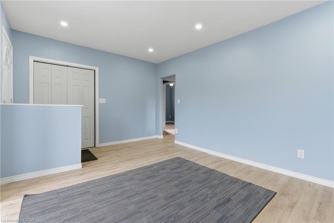
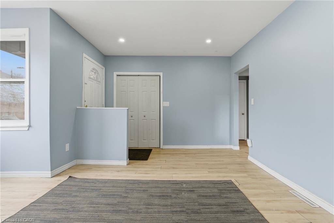
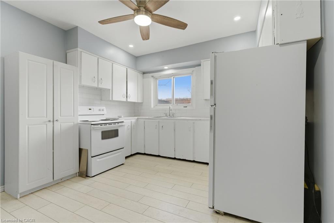
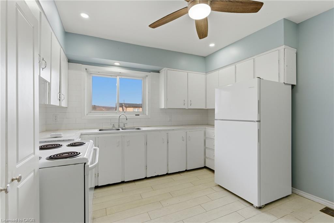
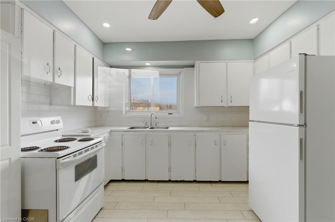
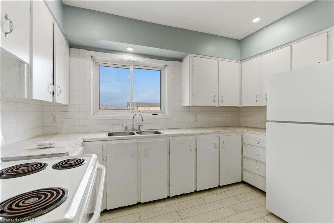
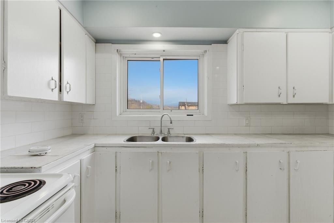
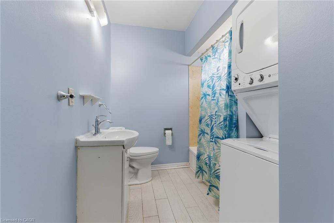
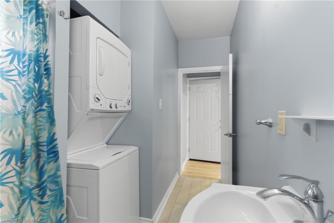
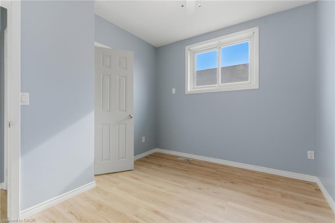
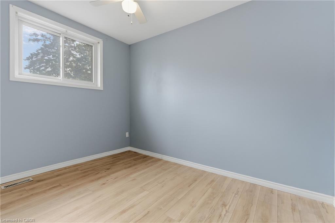
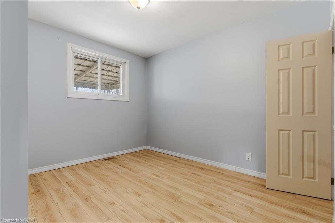
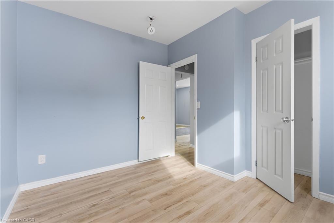
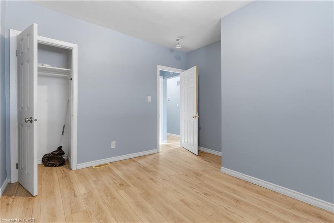
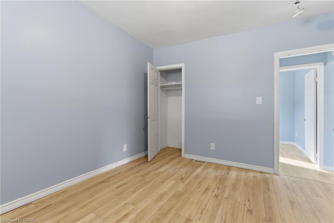
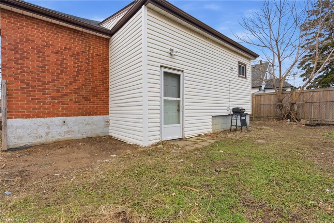
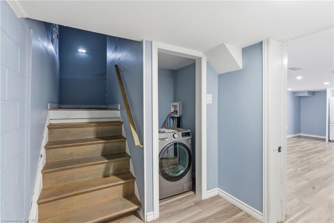
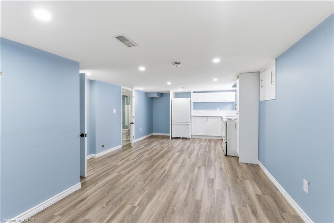
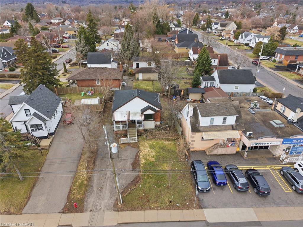
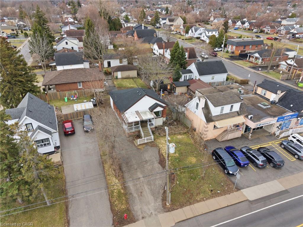
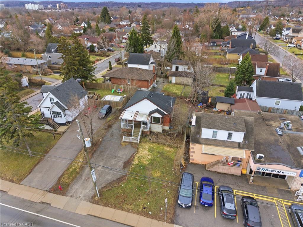
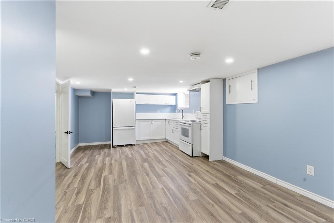
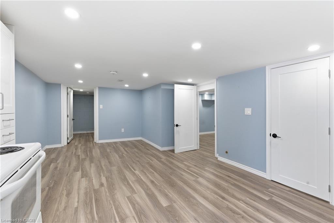
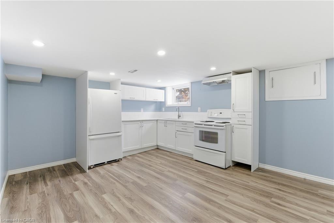
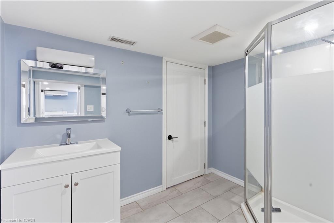
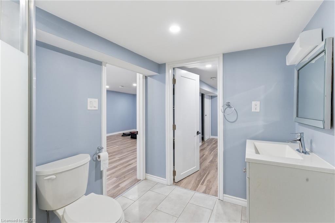
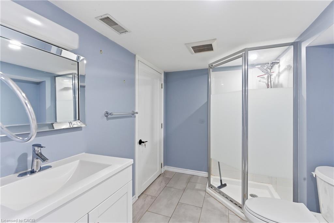
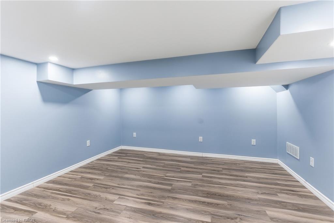
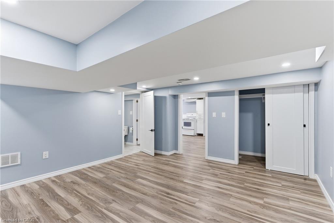
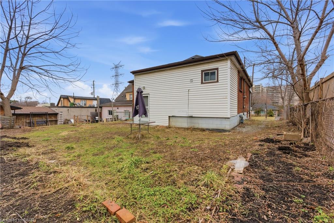
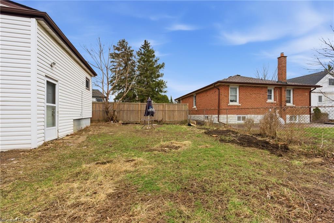
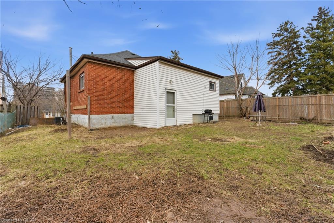
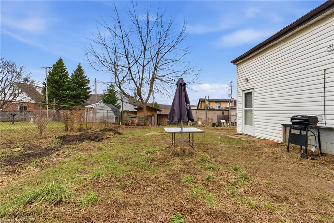
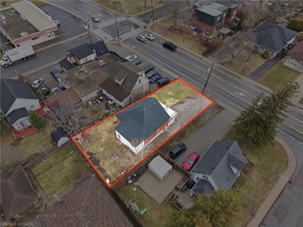
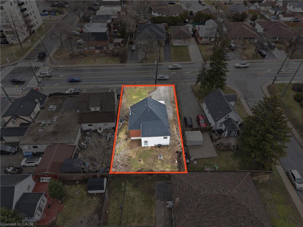
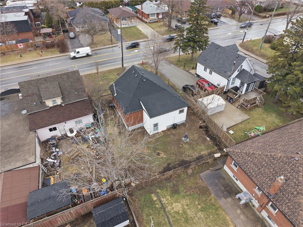
Welcome to 880 Lawrence Rd - a charming detached bungalow nestled in Bartonville neighbourhood of Hamilton, where this home blends main floor comfort with fantastic income potential in a freshly painted, move in ready package. Step inside this Two Kitchen and Two full Bathroom home set up with Full In-law potential, with a layout that flows from a welcoming main floor living area to a large kitchen - ideal for everyday family life. The standout feature awaits downstairs: a fully finished basement in-law suite featuring its own 1 bedroom, 1 bathroom, full kitchen, separate entrance, and dedicated laundry facilities, providing privacy and independence for extended family, or multi-generational living rental unit with strong income opportunities. Enjoy the convenience of a detached setup, storage, and easy backyard access for summer BBQs or outdoor relaxation, all enhanced by the fresh neutral paint throughout that gives the entire home an inviting feel. Nestled in the welcoming Bartonville community - bounded by the Escarpment, Lawrence Road, Red Hill Expressway, and Kenilworth - this prime location puts you minutes from everything, including the beautiful Gage Park, one of Hamilton's largest and most cherished green spaces with lush gardens, playgrounds, tennis courts, walking trails, a tropical greenhouse, spray pad, bandshell, and seasonal events perfect for families. Don't miss out on this property!
Details
| MLS # | 40842964 |
|---|---|
| Listing Type | For Sale |
| Style | House |
| Sub-Type | Resale |
| Status | Active |
| Days On Site | 56 |
| Listing Provided By | Real Broker Ontario Ltd. | Eli Milenkoff |
Features
| Bed(s) | 3 |
|---|---|
| Bath(s) | 2 Total |
| SQ Feet | 1,000 |
| Basement | Y |
| Story(s) | 1 |
| Zoning | C |
| Acreage | 0.11 |
Interior
| Rooms Total | 9 |
|---|---|
| Interior Features | In-Law Floorplan |
| Cooling | Central Air |
| Cooling Yes / No | No |
| Heating | Forced Air, Natural Gas |
| Heating Yes / No | Yes |
| Fireplace Features | Other |
| Laundry Features | In Basement, Lower Level, Main Level, Multiple Locations |
Exterior
| Lot Features | Urban, Highway Access, Public Transit, School Bus Route, Schools, Shopping Nearby |
|---|---|
| Construction Materials | Aluminum Siding, Brick |
| Roof | Asphalt Shing |
| Foundation Details | Block |
Parking
| Parking Features | Gravel |
|---|---|
| Open Parking Yes / No | Yes |
| Attached Garage Yes / No | No |
Utilities
| Sewer | Sewer (Municipal) |
|---|
Taxes
| Tax Annual Amount | 4853.99 |
|---|
Area Information
| Province | ON |
|---|---|
| County | Hamilton |
| City | Hamilton |
| Postal Code | L8K 2A3 |
| Area | 24 Hamilton East |
| Subarea | 241 Rosedale |
| Community Name | 241 Rosedale |
| Listing VS Median (in 241 Rosedale) | |
Price: $509,000 low | high Med: $649,900 sqft: 1,000 low | high Med: 985 $ / sqft: $509 low | high Med: $660 On site: 56 low | high Med: 43 | |
Request a showing
Request a showing
Contact
Learn More About This Property

| Province | ON |
|---|---|
| County | Hamilton |
| City | Hamilton |
| Postal Code | L8K 2A3 |
| Area | 24 Hamilton East |
| Subarea | 241 Rosedale |
| Community Name | 241 Rosedale |
| Listing VS Median (in 241 Rosedale) | |
Price: $509,000 low | high Med: $649,900 sqft: 1,000 low | high Med: 985 $ / sqft: $509 low | high Med: $660 On site: 56 low | high Med: 43 | |