43 Woodbridge Road,Hamilton, ON L8K 3C8
Hamilton, ON L8K 3C8

Description
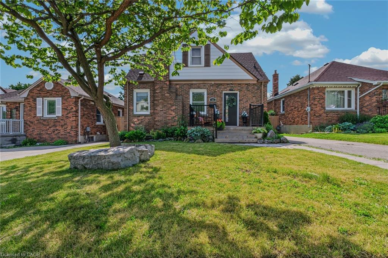
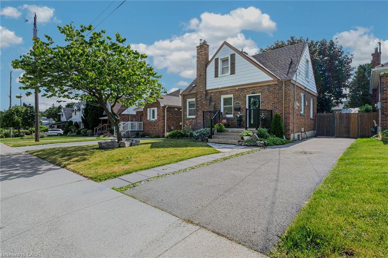
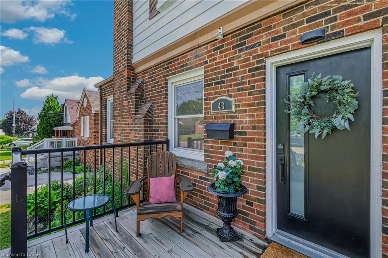
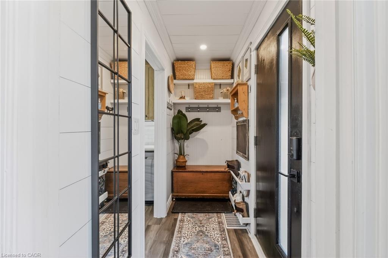
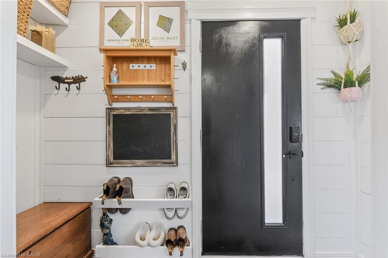
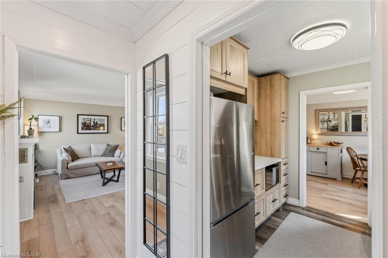
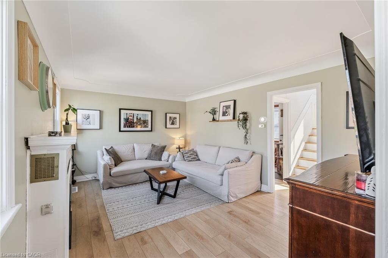
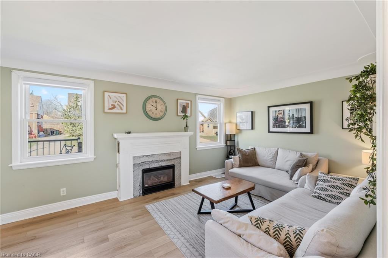
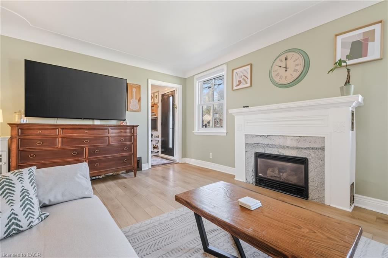
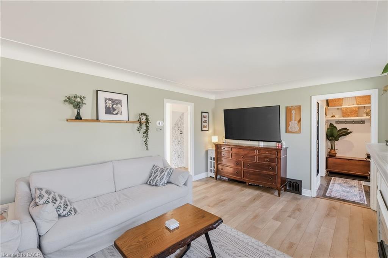
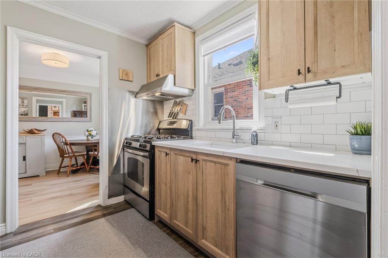
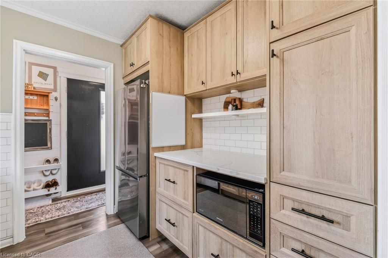
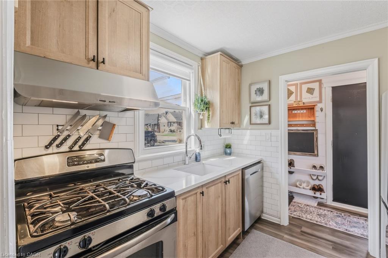
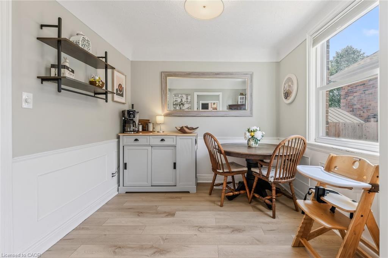
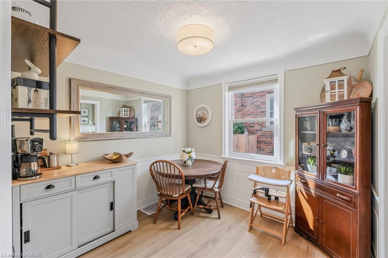
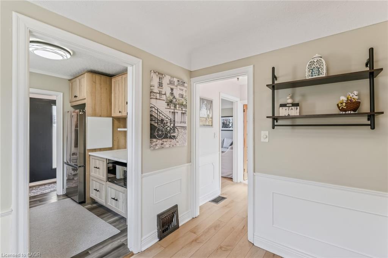
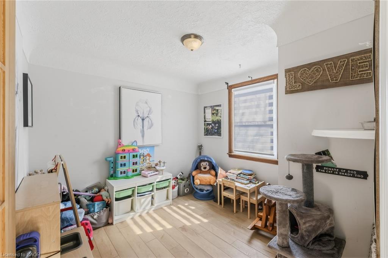
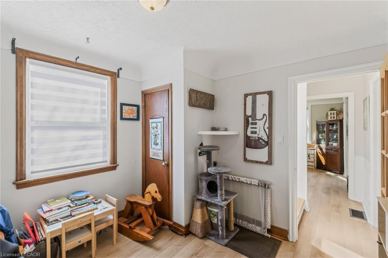
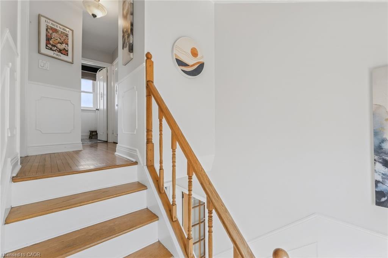
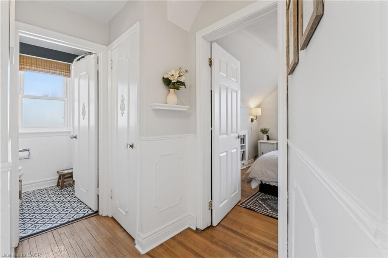
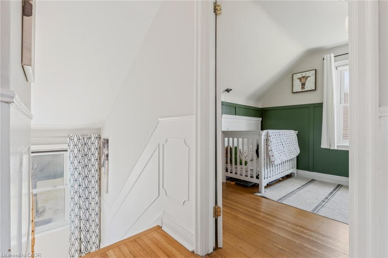
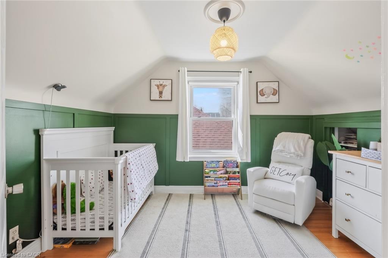
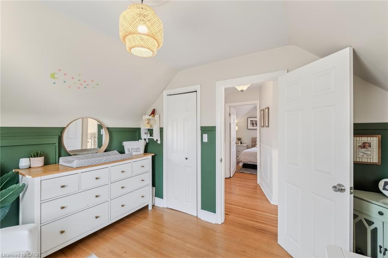
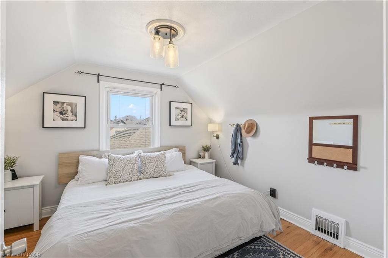
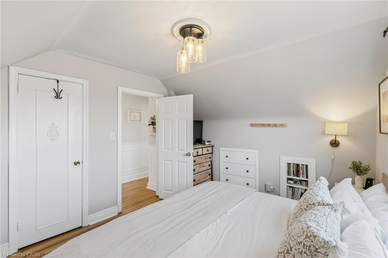
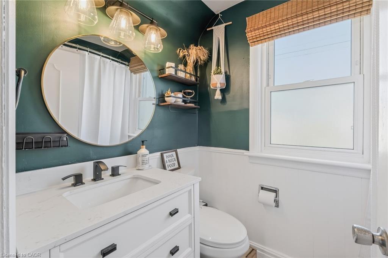
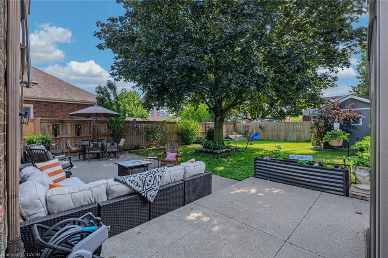
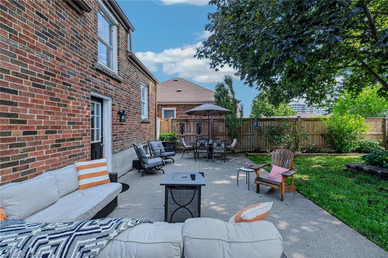
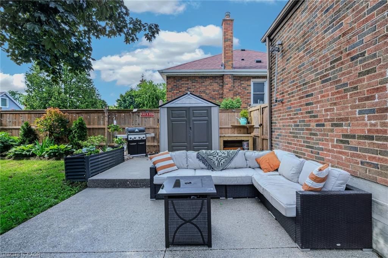
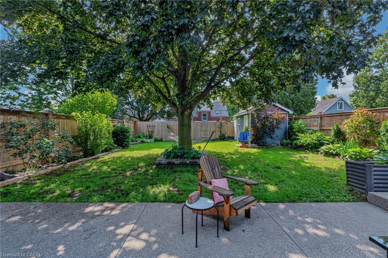
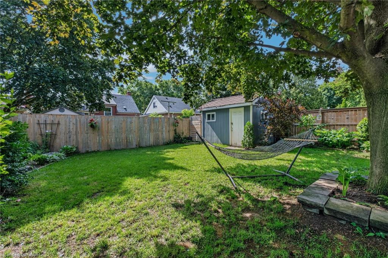
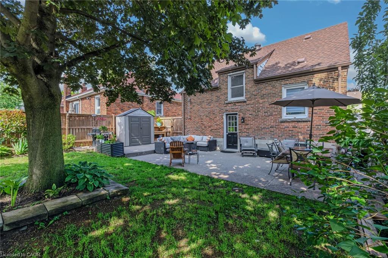
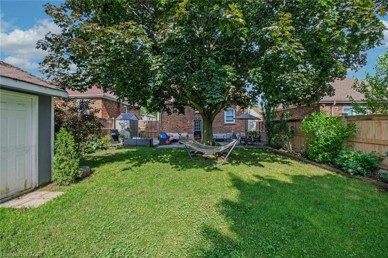
Welcome to this charming three-bedroom home nestled on a quiet dead-end street in the highly sought-after Rosedale neighbourhood. Perfect for families or those seeking a peaceful setting, this home offers both comfort and convenience in an ideal location. The main floor features a spacious and bright living room, ideal for relaxing or entertaining guests. The beautifully remodelled kitchen (2022) boasts modern quartz countertops, updated appliances, and flows seamlessly into an inviting eat-in dining area. A convenient main floor bedroom adds flexibility for guests, a home office, or multigenerational living. Upstairs, you’ll find two additional well-sized bedrooms, providing ample space for the whole family. A back separate entrance leads to a newly updated patio space (2024), perfect for outdoor dining and summer gatherings, overlooking a large fully fenced yardideal for kids, pets, or gardening enthusiasts. The unfinished basement offers plenty of storage or the opportunity to customize and finish to suit your needs. A private driveway provides parking for at least two vehicles. Located close to schools, shopping, public transportation, and all essential amenities, this home combines comfort, functionality, and a prime location. Don’t miss your chance to call this wonderful property home!
Details
| MLS # | 40846441 |
|---|---|
| Listing Type | For Sale |
| Style | House |
| Sub-Type | Resale |
| Status | Active |
| Days On Site | 43 |
| Listing Provided By | RE/MAX Escarpment Realty Inc. | Rhiannon Cook |
Features
| Bed(s) | 3 |
|---|---|
| Bath(s) | 1 Total |
| SQ Feet | 985 |
| Basement | Y |
| Story(s) | 1 |
| Zoning | C |
| Acreage | 0.09 |
| Golf Course | Yes |
Interior
| Appliances | Water Heater, Dishwasher, Dryer, Gas Oven/Range, Gas Stove, Refrigerator, Washer |
|---|---|
| Rooms Total | 8 |
| Cooling | Central Air |
| Cooling Yes / No | No |
| Heating | Forced Air, Natural Gas |
| Heating Yes / No | Yes |
| Fireplaces Total | 1 |
| Fireplace Features | Gas |
Exterior
| Lot Features | Urban, Rectangular, Cul-De-Sac, Near Golf Course, Highway Access, Library, Park, Playground Nearby, Public Transit, School Bus Route, Schools, Shopping Nearby |
|---|---|
| Construction Materials | Aluminum Siding, Brick |
| Roof | Asphalt Shing |
| Patio And Porch Features | Patio |
Parking
| Open Parking Yes / No | Yes |
|---|
Utilities
| Sewer | Sewer (Municipal) |
|---|
Taxes
| Tax Annual Amount | 4208.52 |
|---|
Area Information
| Province | ON |
|---|---|
| County | Hamilton |
| City | Hamilton |
| Postal Code | L8K 3C8 |
| Area | 24 Hamilton East |
| Subarea | 241 Rosedale |
| Community Name | 241 Rosedale |
| Listing VS Median (in 241 Rosedale) | |
Price: $649,900 low | high Med: $649,900 sqft: 985 low | high Med: 985 $ / sqft: $660 low | high Med: $660 On site: 43 low | high Med: 43 | |
Request a showing
Request a showing
Contact
Learn More About This Property

| Province | ON |
|---|---|
| County | Hamilton |
| City | Hamilton |
| Postal Code | L8K 3C8 |
| Area | 24 Hamilton East |
| Subarea | 241 Rosedale |
| Community Name | 241 Rosedale |
| Listing VS Median (in 241 Rosedale) | |
Price: $649,900 low | high Med: $649,900 sqft: 985 low | high Med: 985 $ / sqft: $660 low | high Med: $660 On site: 43 low | high Med: 43 | |