706-2486 Old Bronte Road,Oakville, ON L6M 0Y4
Oakville, ON L6M 0Y4

Description
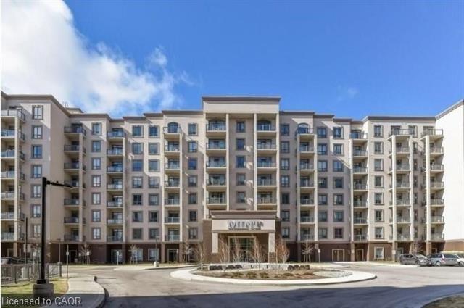
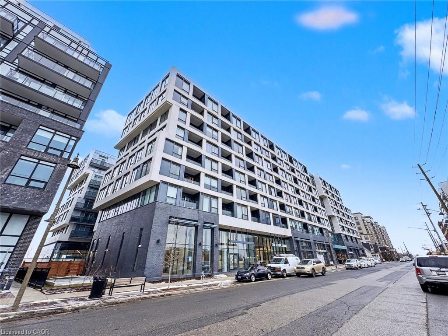
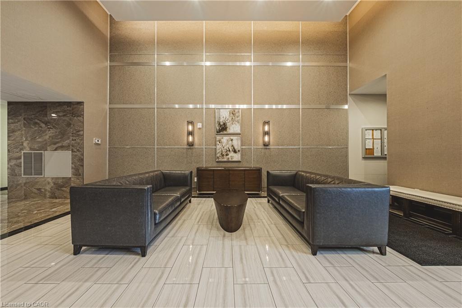
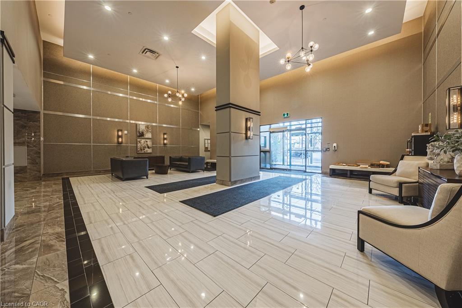
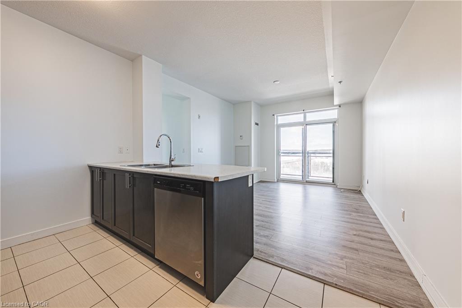
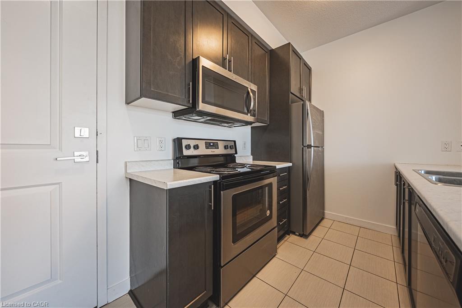
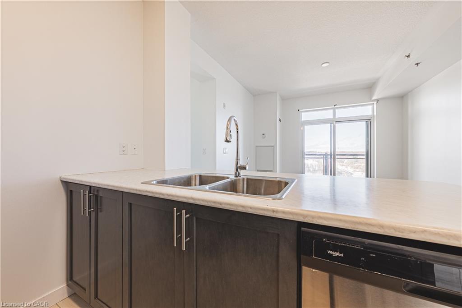
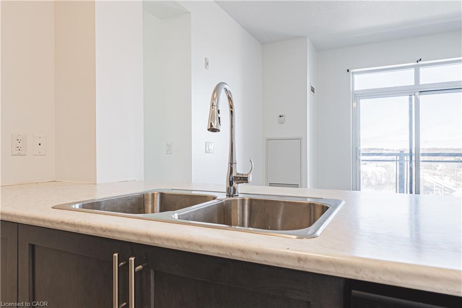
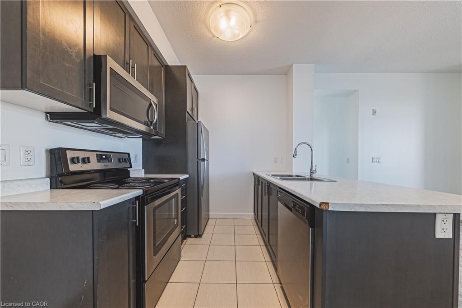
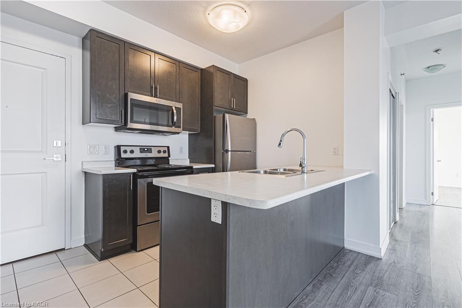
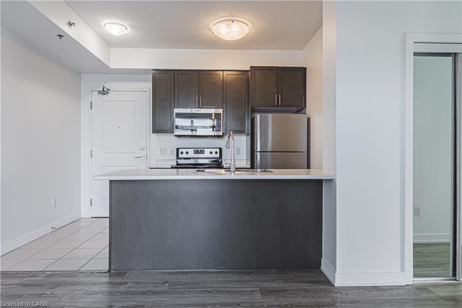
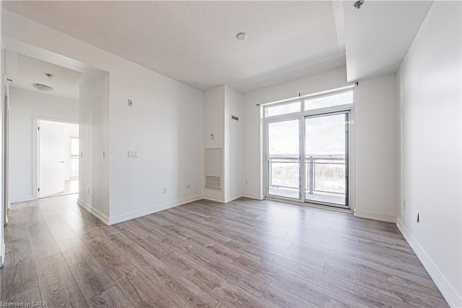
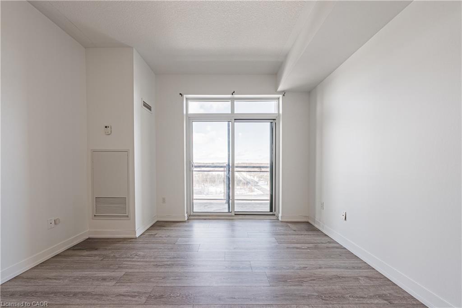
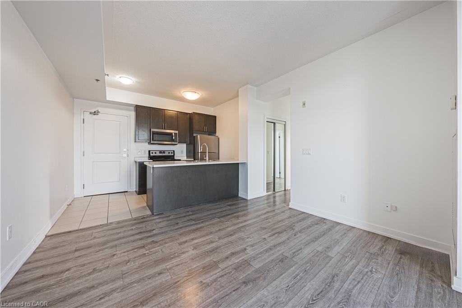
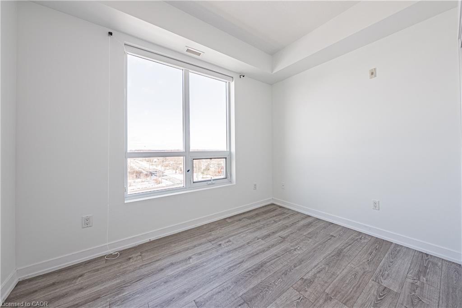
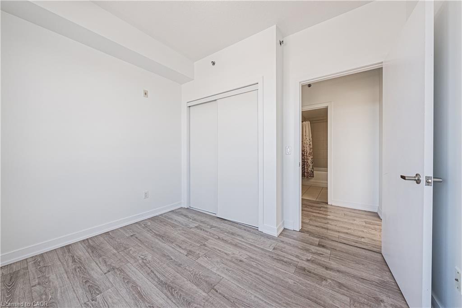
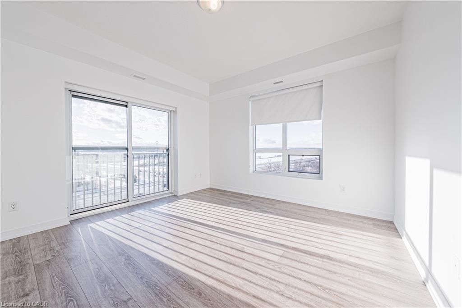
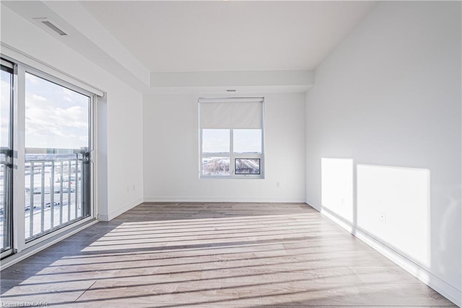
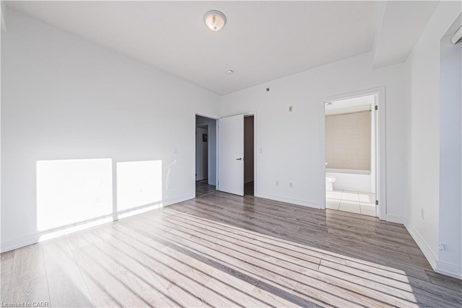
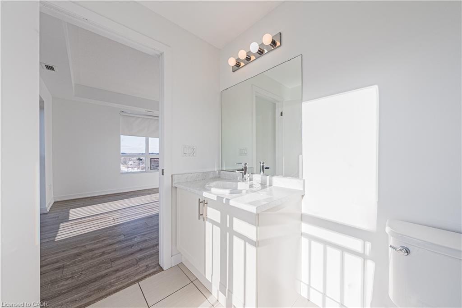
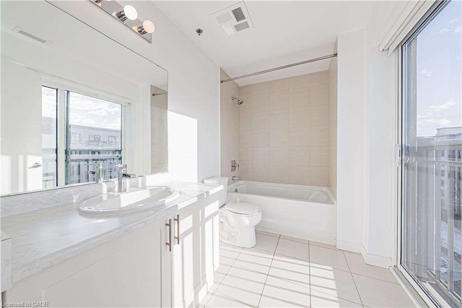
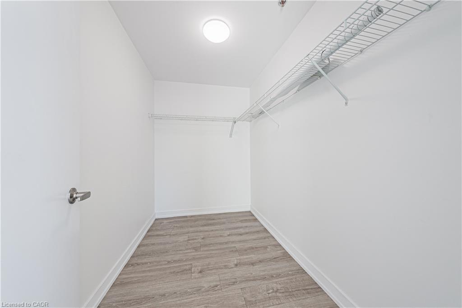
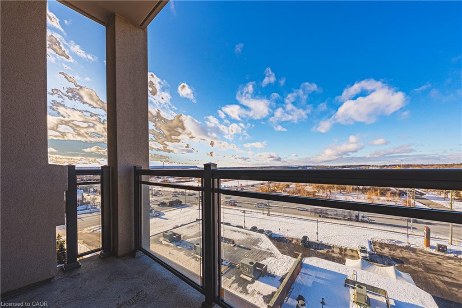
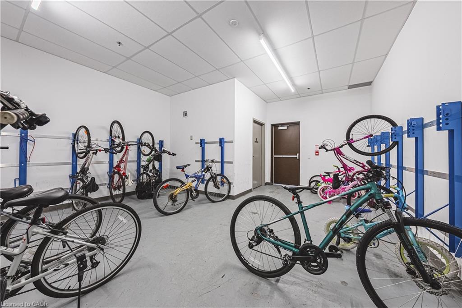
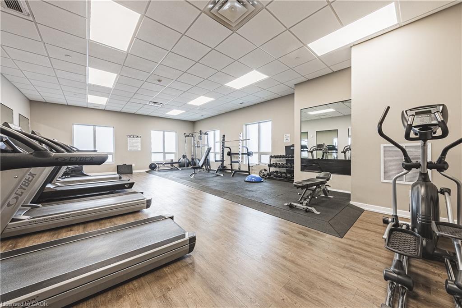
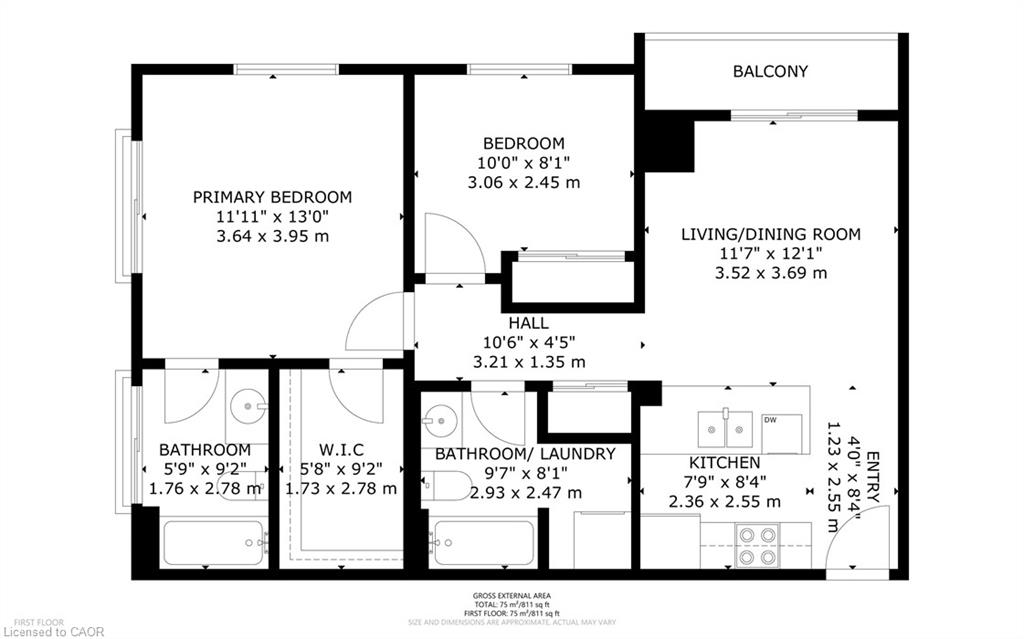
Welcome sophisticated condo living in the highly south-after Mint Condos at 2486 Old Bronte Road! This spacious 2-bed, 2-bath corner suiteoffers an ideal blend of comfort, style, and urban convenience in Oakville's desirable West Oak Trails neighbourhood. Boasting an open-conceptlayout with bright west-facing views, high ceilings, and quality laminate flooring throughout, this condo is perfect for everyday living andentertaining. The generous living/dining area flows seamlessly to your private balcony, where you can enjoy sunsets and seasonal views. Thiswell-appointed kitchen features contemporary finishes and smart design, while both bedrooms are thoughtfully sized, including a primary withensuite access. With underground parking, a storage locker, and in-suite laundry, everyday convenience is effortless. Resident's enjoy a suite ofamenities including a fitness centre, party room, and rooftop terrace with BBQ's perfect for social gatherings and relaxation. Ideally located closeto shopping, dining, Oakville Trafalgar Hospital, top schools, transit and major highways (QEW/403/407), this exceptional condominium offersthe lifestyle your've been looking for. A must-see!
Details
| MLS # | 40866945 |
|---|---|
| Listing Type | For Sale |
| Style | Condominium |
| Building Name | Mint |
| HOA Dues | $624 |
| Sub-Type | Resale |
| Status | Active |
| Year | 2017 |
| Days On Site | 9 |
| Listing Provided By | RE/MAX Real Estate Centre Inc. | Andrea Sferrazza |
Features
| Bed(s) | 2 |
|---|---|
| Bath(s) | 2 Total |
| SQ Feet | 862 |
| Garage | 1 |
| Story(s) | 1 |
| Zoning | H26-MU3 sp:346 |
| Property View | Yes |
Interior
| Rooms Total | 6 |
|---|---|
| Interior Features | Auto Garage Door Remote(s) |
| Cooling | Central Air |
| Cooling Yes / No | No |
| Heating | Other |
| Heating Yes / No | Yes |
| Laundry Features | In-Suite |
Exterior
| Exterior Features | Balcony, Landscaped |
|---|---|
| Lot Features | Urban, Hospital, Major Highway, Park, Place of Worship, Public Transit, Schools |
| Construction Materials | Brick, Stucco |
| Roof | Asphalt |
| Foundation Details | Concrete Perimeter |
| Patio And Porch Features | Juliette, Terrace |
Parking
| Garage Spaces | 1 |
|---|---|
| Parking Features | Inside Entry |
| Attached Garage Yes / No | No |
Utilities
| Sewer | Sewer (Municipal) |
|---|
Taxes
| Tax Annual Amount | 2921.21 |
|---|
Area Information
| Province | ON |
|---|---|
| County | Halton |
| City | Oakville |
| Postal Code | L6M 0Y4 |
| Area | 1 Oakville |
| Subarea | 1019 WM Westmount |
| Community Name | 1019 WM Westmount |
| Listing VS Median (in 1019 WM Westmount) | |
Price: $549,900 low | high Med: $951,450 sqft: 862 low | high Med: 1,282 $ / sqft: $638 low | high Med: $764 On site: 9 low | high Med: 44 | |
Request a showing
Request a showing
Contact
Learn More About This Property

| Province | ON |
|---|---|
| County | Halton |
| City | Oakville |
| Postal Code | L6M 0Y4 |
| Area | 1 Oakville |
| Subarea | 1019 WM Westmount |
| Community Name | 1019 WM Westmount |
| Listing VS Median (in 1019 WM Westmount) | |
Price: $549,900 low | high Med: $951,450 sqft: 862 low | high Med: 1,282 $ / sqft: $638 low | high Med: $764 On site: 9 low | high Med: 44 | |