223-2490 Old Bronte Road,Oakville, ON L6M 9Y5
Oakville, ON L6M 9Y5

Description
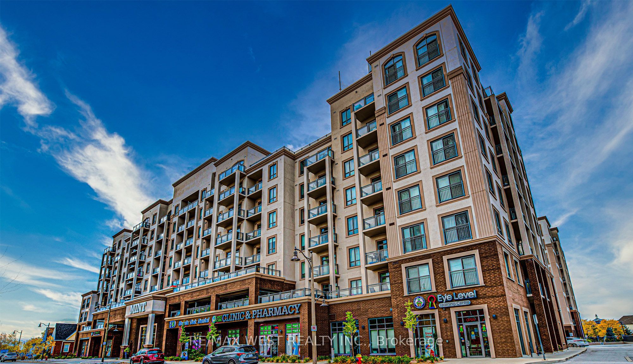
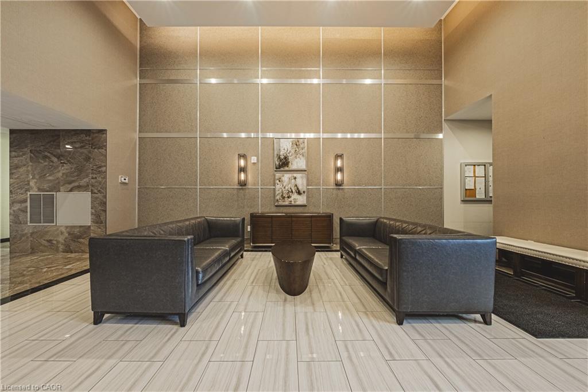
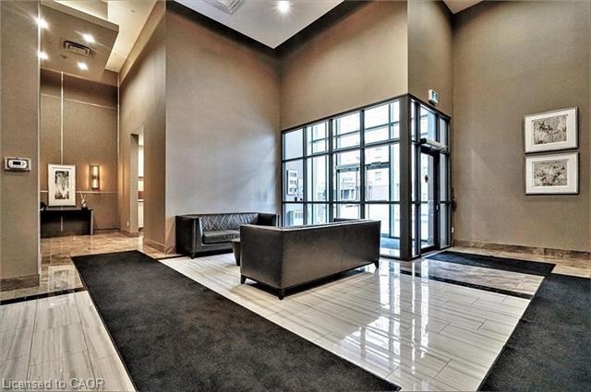
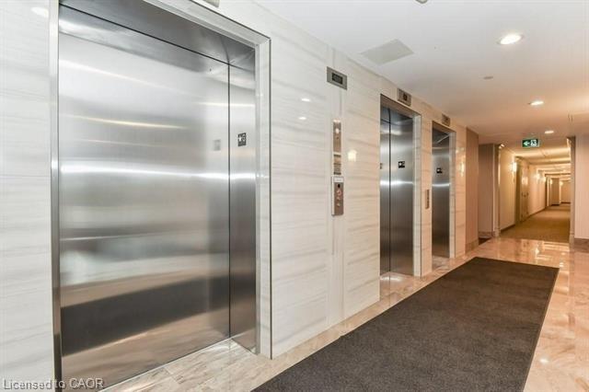
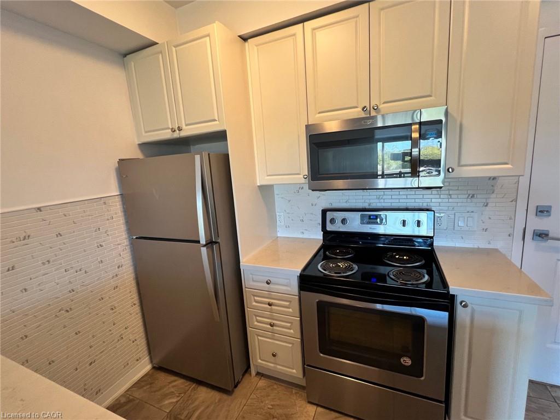
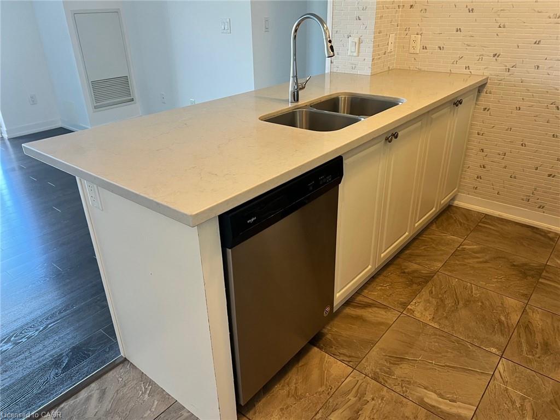
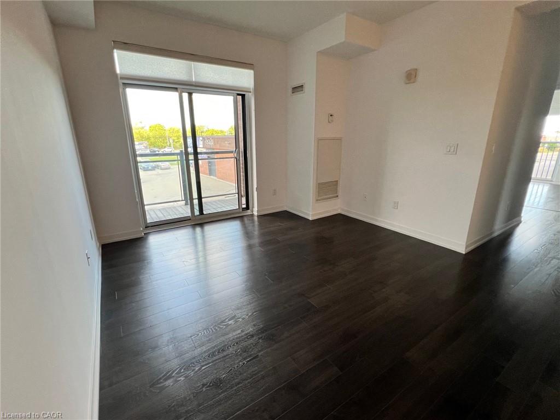
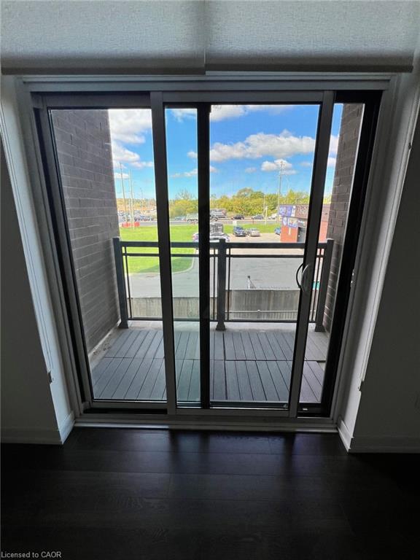
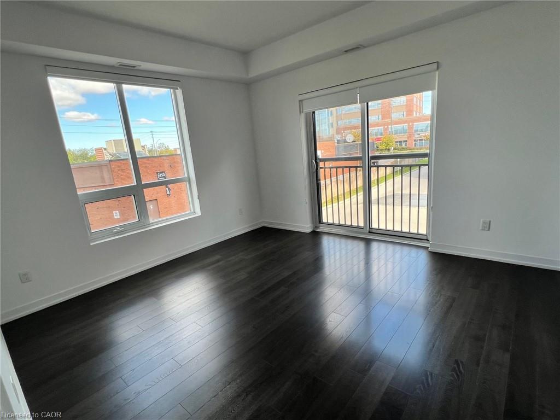
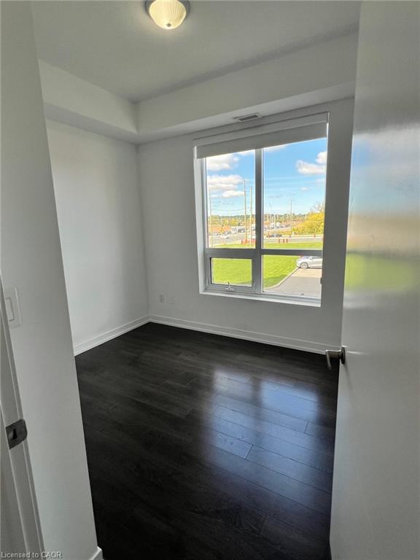
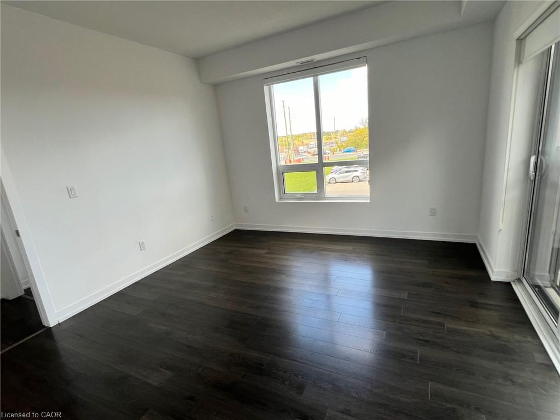
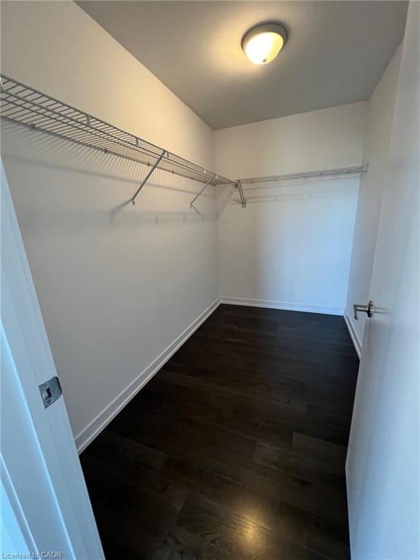
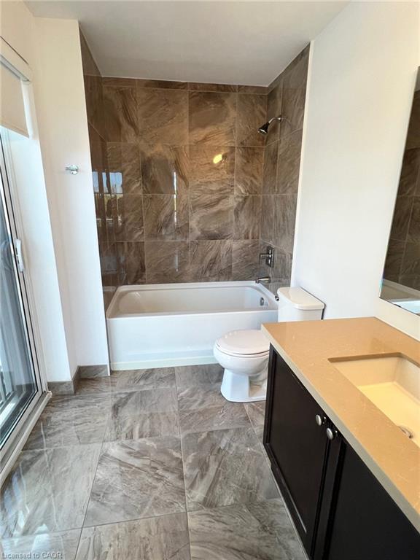
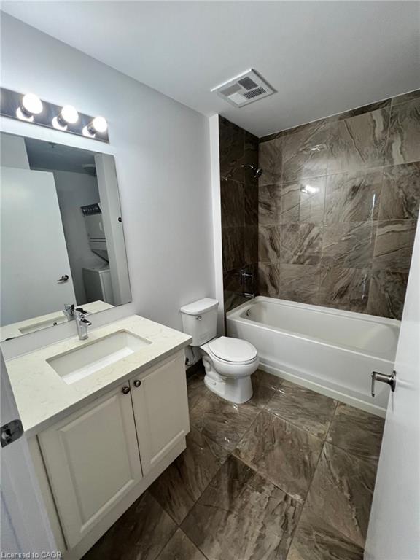
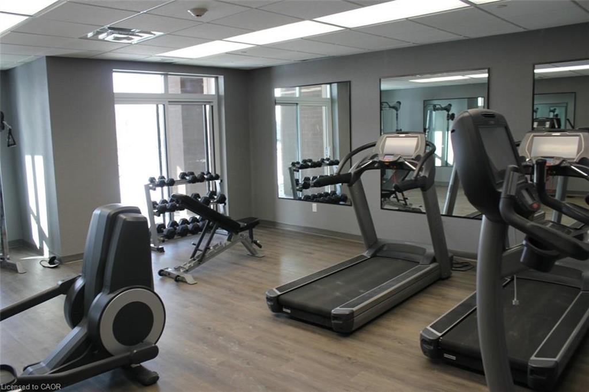
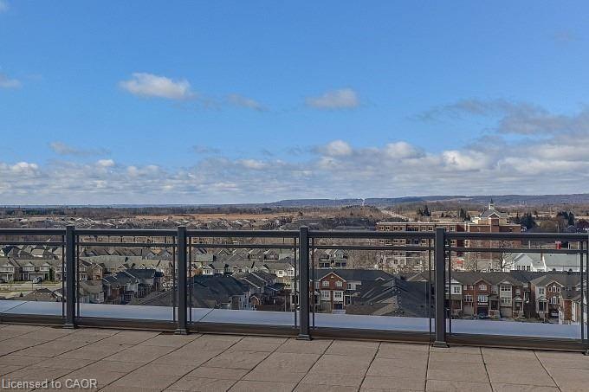
Welcome to this beautifully upgraded 2 bed/2 bath condo offering 2 underground parkingspaces and 1 locker at a sought-after Oakville address in Bronte Creek. Featuring upgradedlaminate flooring and marble ceramics, granite countertops and stylish finishes throughout,this unit combines modern comfort with everyday convenience. Enjoy an impressiveselection of building amenities, including a fitness centre and yoga studio, party room androoftop terrace. Ideally located with quick access to major highways and go stations makingcommuting throughout the GTA a breeze. Close to shopping, restaurants, cafes, everydayessentials and the state of the art Oakville Trafalgar Memorial Hospital for added peace ofmind. Situated near top ranked elementary and secondary schools, with parks andrecreational opportunities nearby. An excellent opportunity to enjoy comfortable, convenientliving in a desirable Oakville community.
Details
| MLS # | 40870430 |
|---|---|
| Listing Type | For Sale |
| Style | Condominium |
| HOA Dues | $714 |
| Sub-Type | Resale |
| Status | Active |
| Year | 2017 |
| Days On Site | 12 |
| Listing Provided By | RE/MAX Escarpment Realty Inc. | Ajay Bassi |
Features
| Bed(s) | 2 |
|---|---|
| Bath(s) | 2 Total |
| SQ Feet | 862 |
| Garage | 2 |
| Story(s) | 1 |
| Zoning | MU3 sp:346 |
Interior
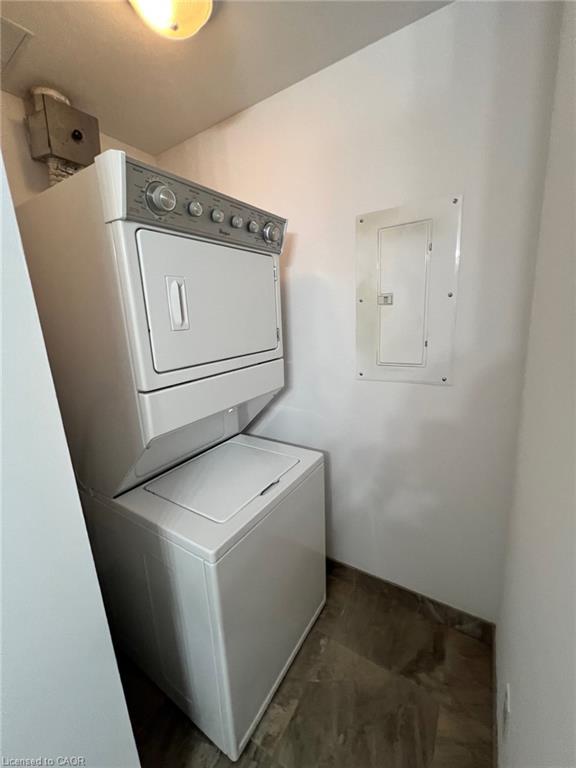
| Appliances | Built-in Microwave, Dishwasher, Dryer, Disposal, Refrigerator, Stove, Washer |
|---|---|
| Rooms Total | 7 |
| Interior Features | None |
| Cooling | Central Air |
| Cooling Yes / No | No |
| Heating | Geothermal |
| Heating Yes / No | Yes |
| Window Features | Window Coverings |
| Laundry Features | In-Suite |
Exterior
| Lot Features | Urban, Hospital, Major Highway, Place of Worship, Public Transit, Quiet Area, Schools, Shopping Nearby |
|---|---|
| Construction Materials | Stucco |
| Roof | Flat |
| Patio And Porch Features | Enclosed |
| Security Features | Smoke Detector |
Parking
| Garage Spaces | 2 |
|---|---|
| Attached Garage Yes / No | No |
Utilities
| Sewer | Sewer (Municipal) |
|---|
Taxes
| Tax Annual Amount | 3050.91 |
|---|
Area Information
| Province | ON |
|---|---|
| County | Halton |
| City | Oakville |
| Postal Code | L6M 9Y5 |
| Area | 1 Oakville |
| Subarea | 1019 WM Westmount |
| Community Name | 1019 WM Westmount |
| Listing VS Median (in 1019 WM Westmount) | |
Price: $599,000 low | high Med: $951,450 sqft: 862 low | high Med: 1,282 $ / sqft: $695 low | high Med: $764 On site: 12 low | high Med: 41 | |
Request a showing
Request a showing
Contact
Learn More About This Property

| Province | ON |
|---|---|
| County | Halton |
| City | Oakville |
| Postal Code | L6M 9Y5 |
| Area | 1 Oakville |
| Subarea | 1019 WM Westmount |
| Community Name | 1019 WM Westmount |
| Listing VS Median (in 1019 WM Westmount) | |
Price: $599,000 low | high Med: $951,450 sqft: 862 low | high Med: 1,282 $ / sqft: $695 low | high Med: $764 On site: 12 low | high Med: 41 | |