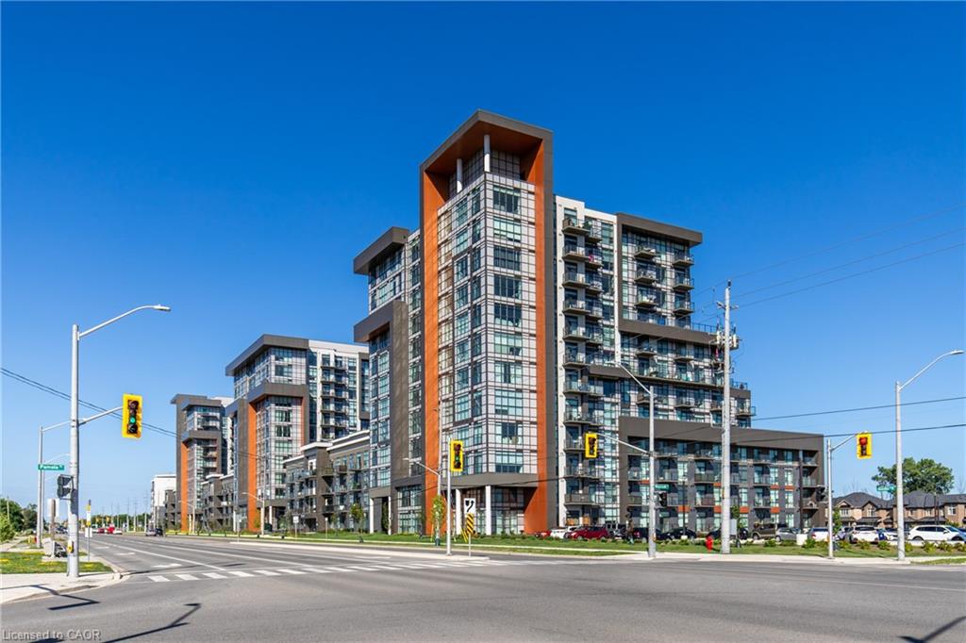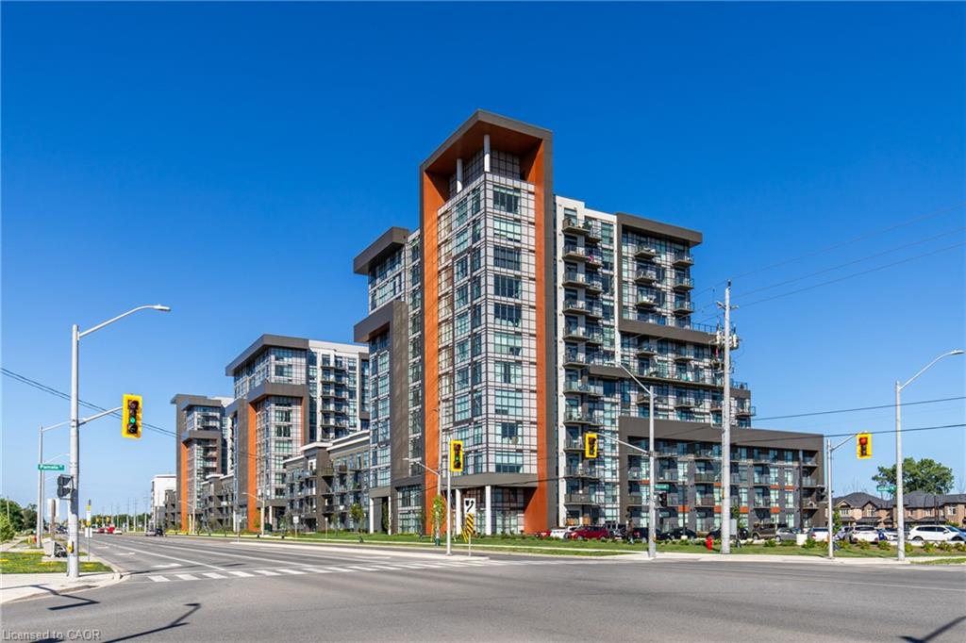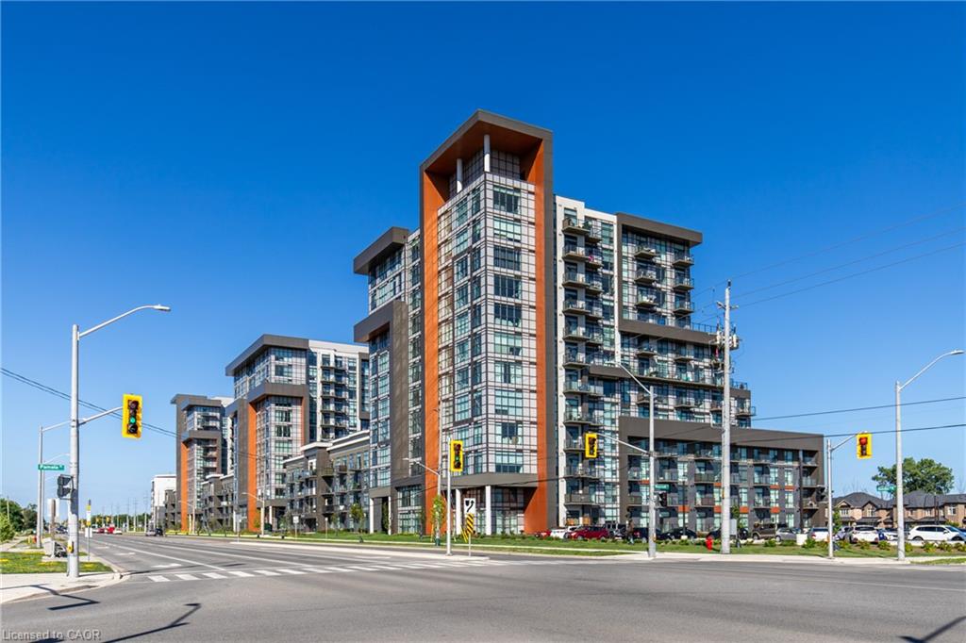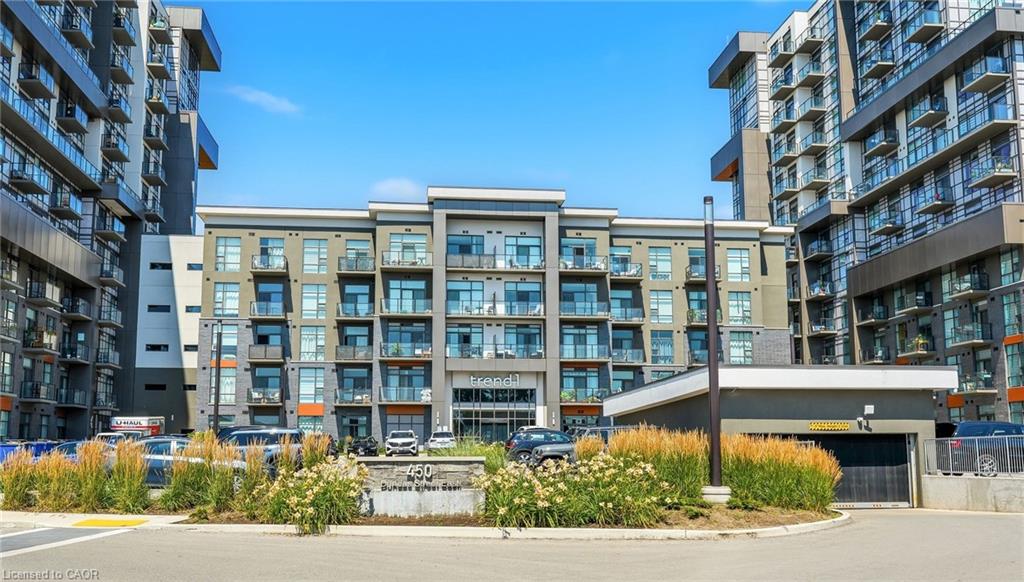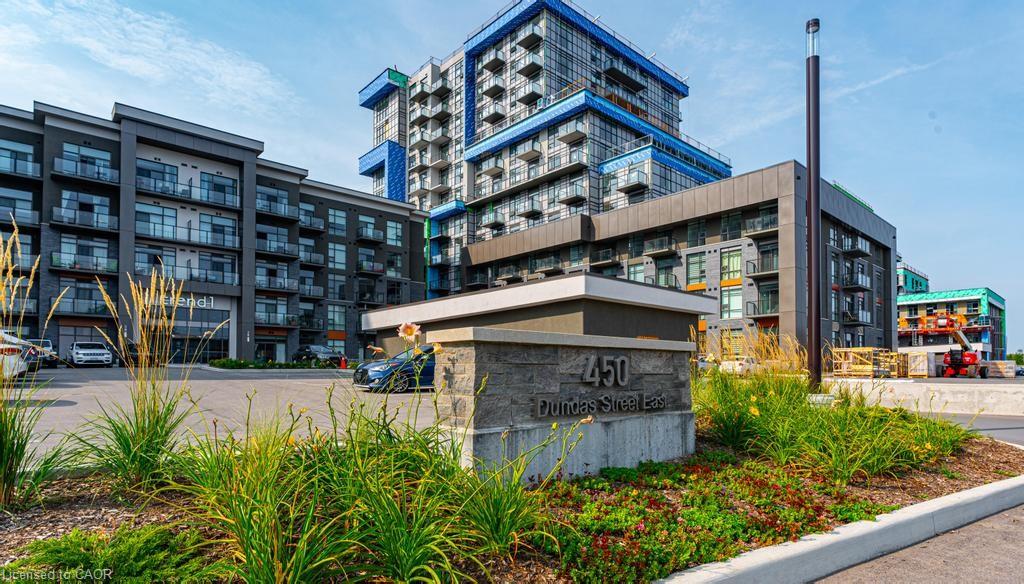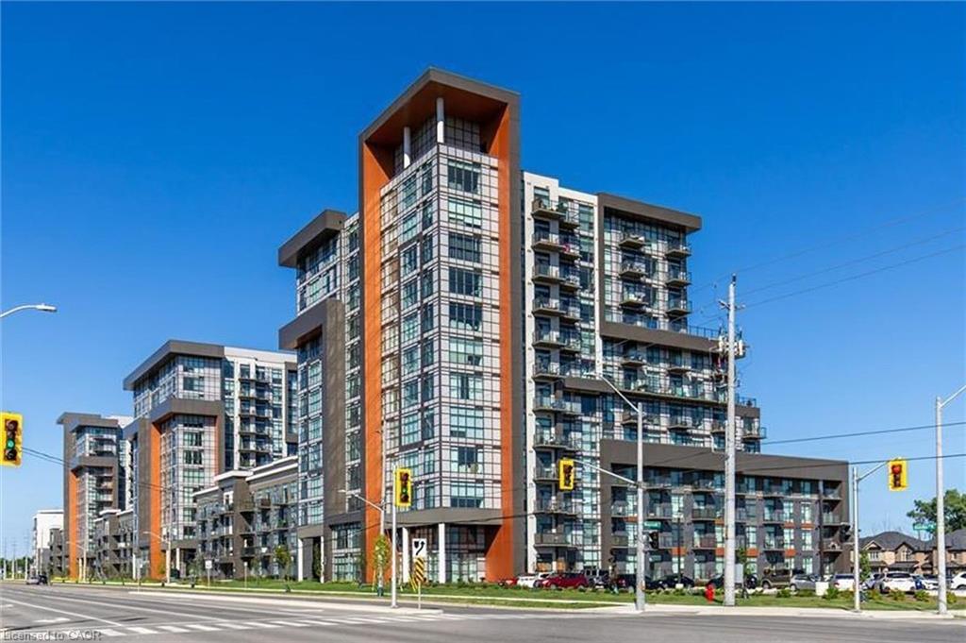
514-450 Dundas Street,Waterdown, ON L8B 1Z2
Waterdown, ON L8B 1Z2


Description
Welcome to this beautifully maintained 1-bedroom (fit for a king sized bed), 1-bathroom condo offering the perfect blend of style, comfort, and convenience. Featuring soaring 10-foot ceilings and unobstructed views, this bright and spacious unit feels open and inviting from the moment you step inside. The modern kitchen is equipped with stainless steel appliances, while updated lighting and elegant crown moulding add a refined touch. Enjoy the convenience of in-suite laundry, a storage locker, and the rare bonus of TWO PARKING SPACES. With no carpet and evident pride of ownership, this clean, move-in-ready home is ideal for first-time buyers, downsizers, or investors alike. As an added bonus, the rooftop lounge and BBQ area are located directly across the hall, providing effortless access to premium outdoor entertaining for family and friends, BBQ and relaxation space. Quick 5-minute drive to downtown Burlington or Aldershot GO Station.Trend living offers exceptional amenities including a fitness centre, rooftop terrace, stylish party rooms, parcel lockers, bike storage and a pet friendly washing station.
Details
| MLS # | 40836853 |
|---|---|
| Listing Type | For Sale |
| Style | Condominium |
| HOA Dues | $379 |
| Sub-Type | Resale |
| Status | Pending |
| Days On Site | 84 |
| Listing Provided By | SUTTON GROUP QUANTUM REALTY INC | Teresa Nicoletti |
Features
| Bed(s) | 1 |
|---|---|
| Bath(s) | 1 Total |
| SQ Feet | 505 |
| Story(s) | 1 |
| Zoning | R1 |
Interior
| Appliances | Built-in Microwave, Dishwasher, Dryer, Refrigerator, Stove, Washer |
|---|---|
| Rooms Total | 4 |
| Interior Features | Built-In Appliances, Elevator |
| Cooling | Central Air |
| Cooling Yes / No | No |
| Heating | Other |
| Heating Yes / No | Yes |
| Window Features | Window Coverings |
| Laundry Features | In-Suite |
Exterior
| Lot Features | Urban, Place of Worship, Public Transit, Schools, Shopping Nearby |
|---|---|
| Construction Materials | Stone, Stucco |
| Roof | Shingle |
| Patio And Porch Features | Open |
Parking
| Open Parking Yes / No | Yes |
|---|
Utilities
| Sewer | Sewer (Municipal) |
|---|
Taxes
| Tax Annual Amount | 2758.74 |
|---|
Area Information
| Province | ON |
|---|---|
| County | Hamilton |
| City | Waterdown |
| Postal Code | L8B 1Z2 |
| Area | 46 Waterdown |
| Subarea | 461 Waterdown East |
| Community Name | 461 Waterdown East |
| Listing VS Median (in 461 Waterdown East) | |
Price: $439,000 low | high Med: $514,950 sqft: 505 low | high Med: 751 $ / sqft: $869 low | high Med: $687 On site: 84 low | high Med: 38.5 | |
Request a showing
Request a showing
Contact
Learn More About This Property

| Province | ON |
|---|---|
| County | Hamilton |
| City | Waterdown |
| Postal Code | L8B 1Z2 |
| Area | 46 Waterdown |
| Subarea | 461 Waterdown East |
| Community Name | 461 Waterdown East |
| Listing VS Median (in 461 Waterdown East) | |
Price: $439,000 low | high Med: $514,950 sqft: 505 low | high Med: 751 $ / sqft: $869 low | high Med: $687 On site: 84 low | high Med: 38.5 | |