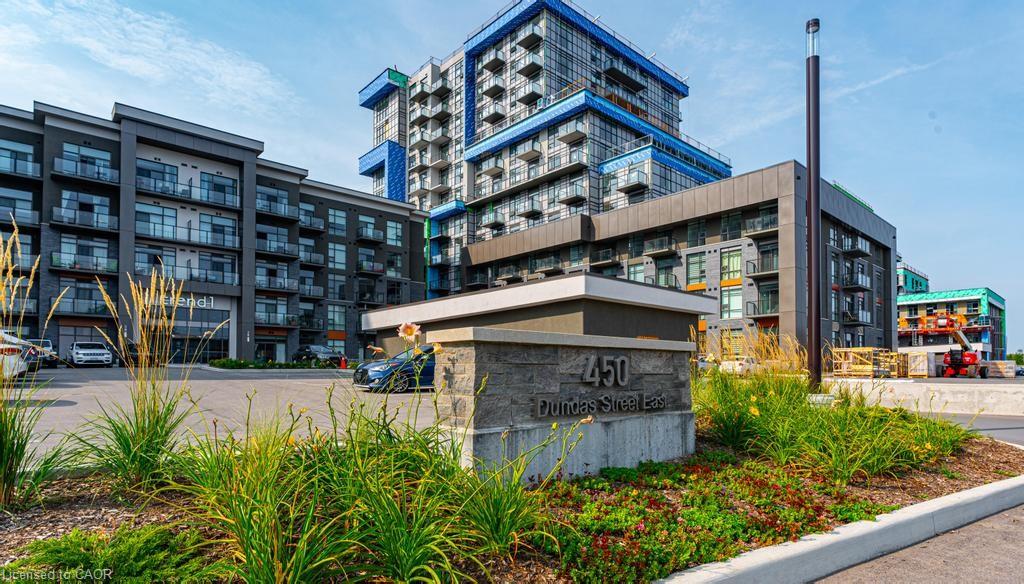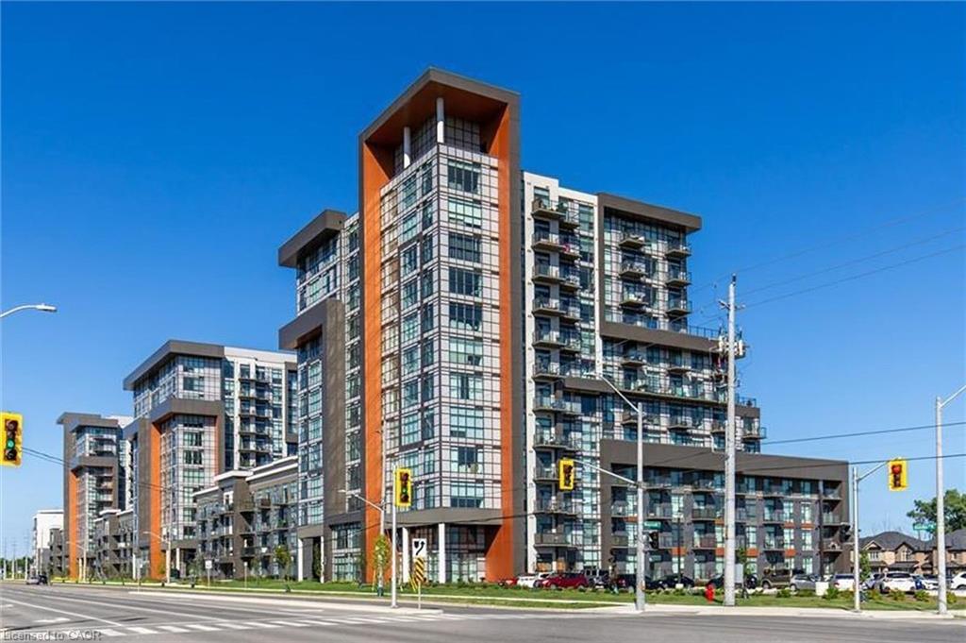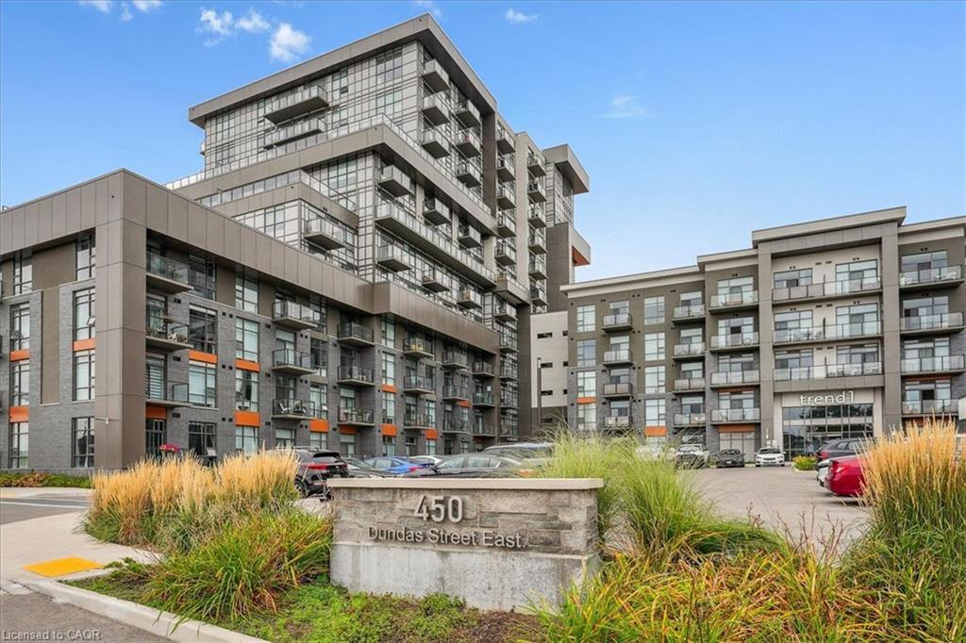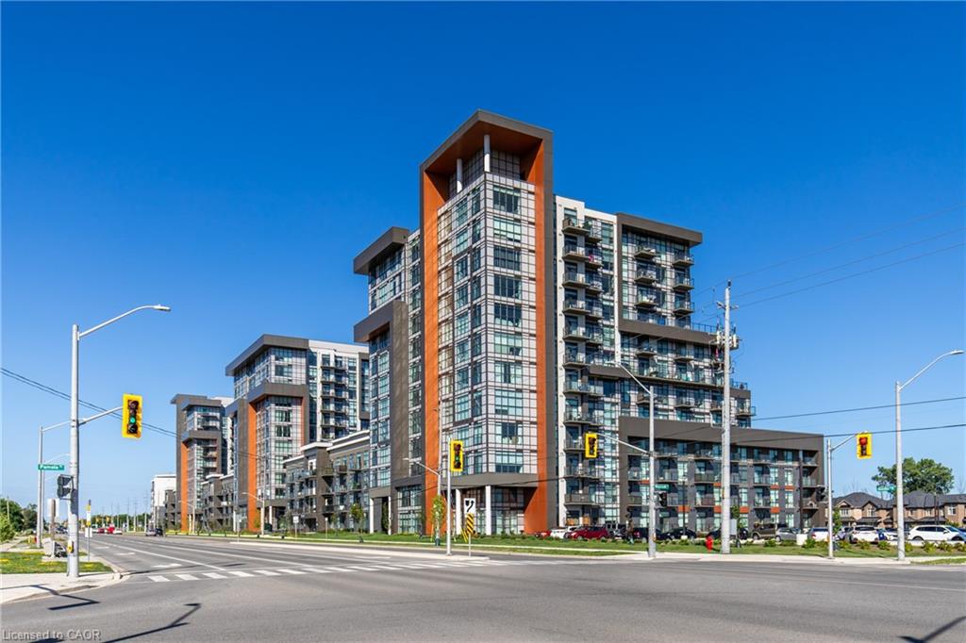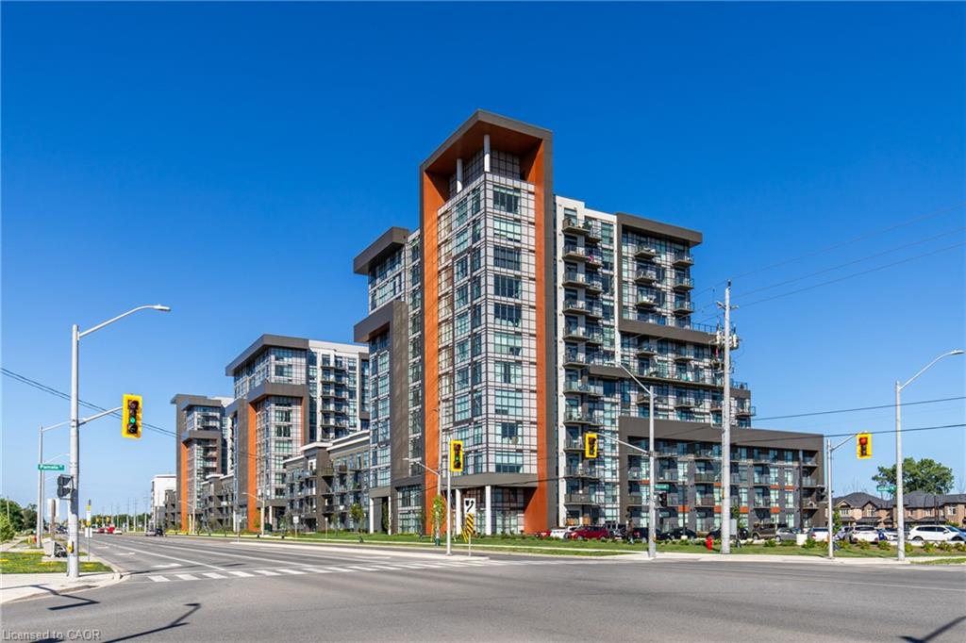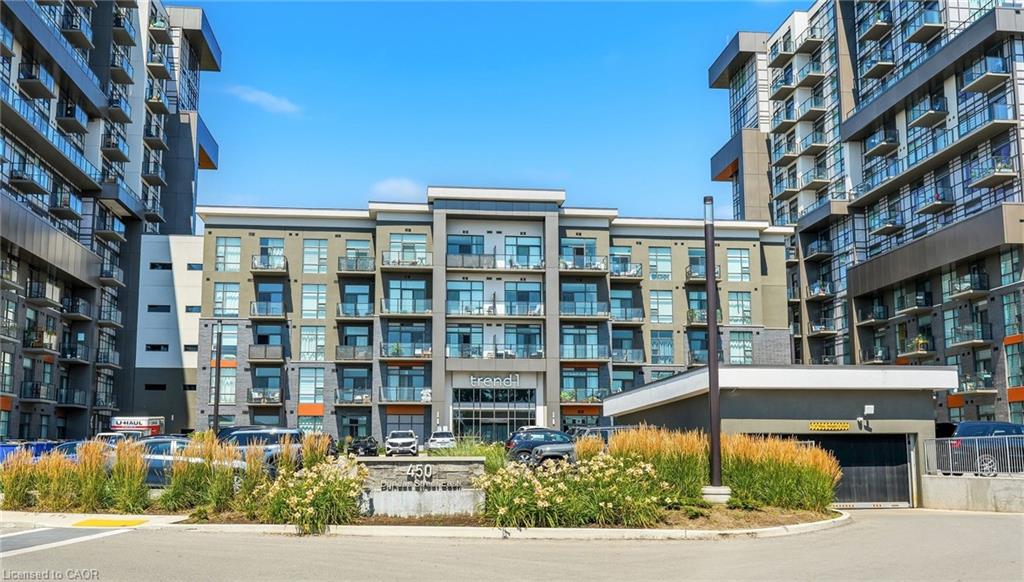
309-450 Dundas Street E,Waterdown, ON L8B 1Z2
Waterdown, ON L8B 1Z2
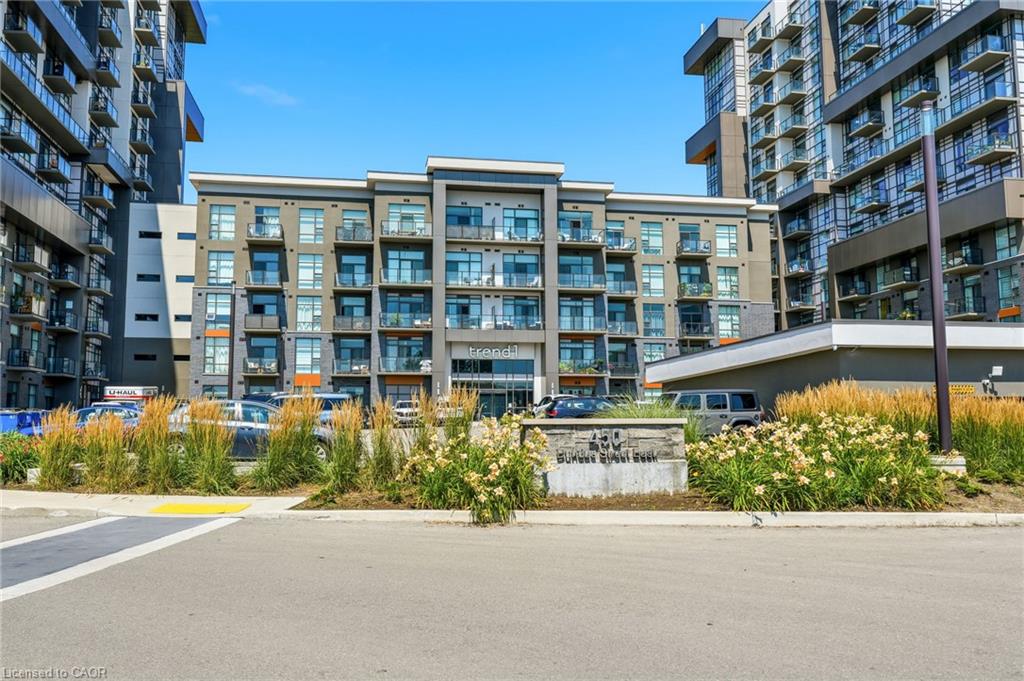
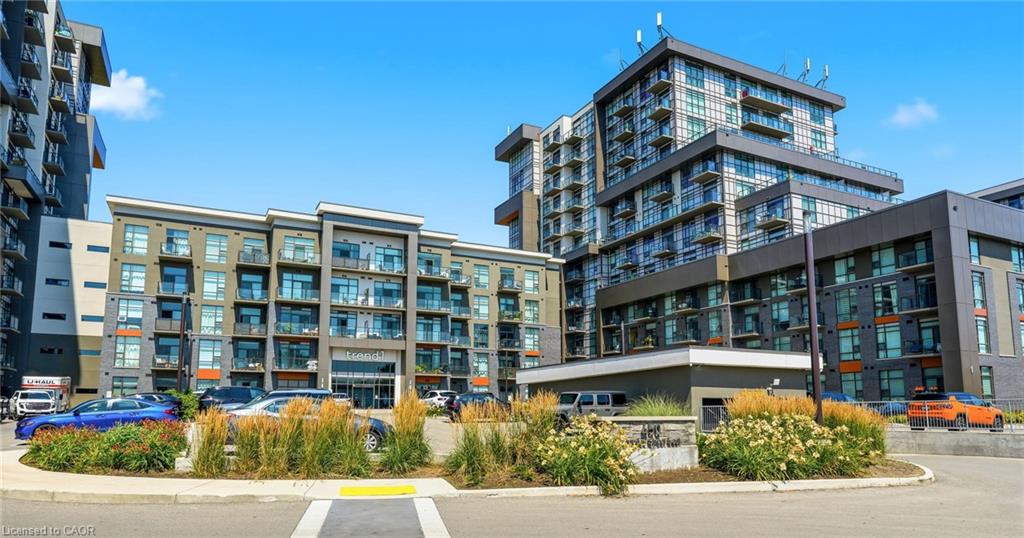

Description
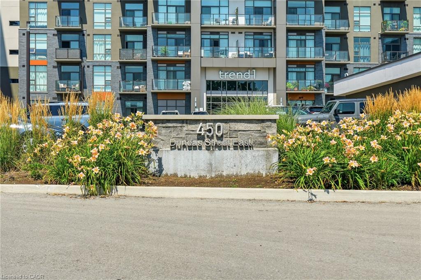
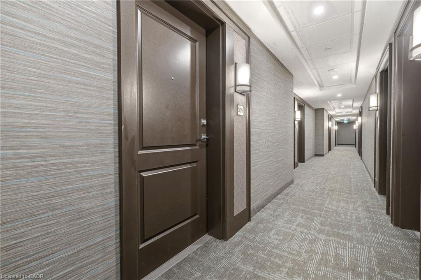
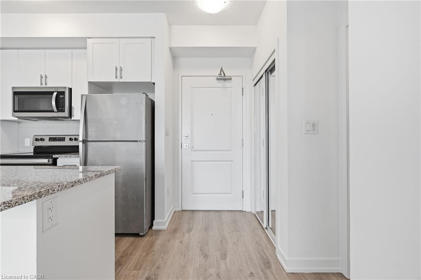
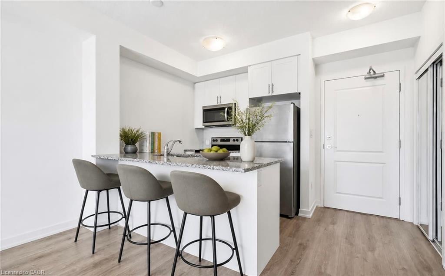
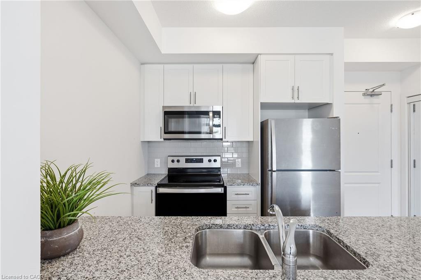
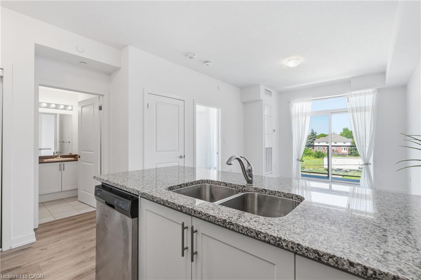
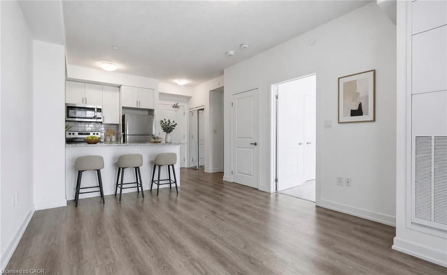
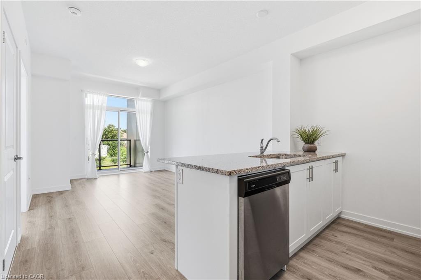
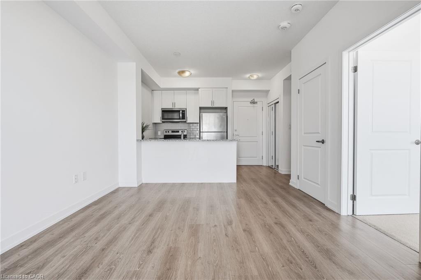
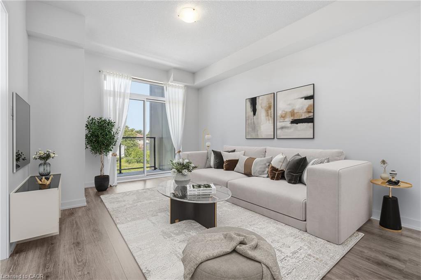
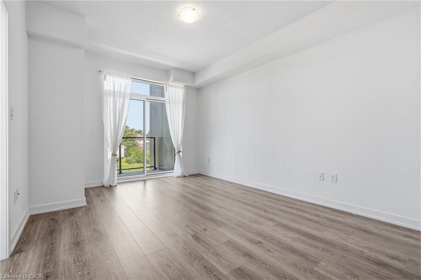
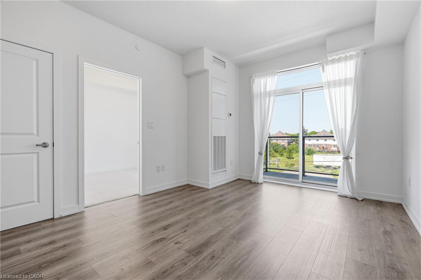
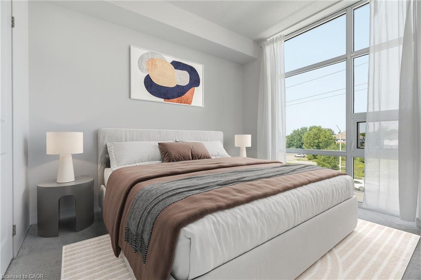
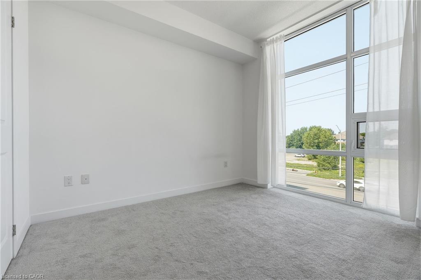
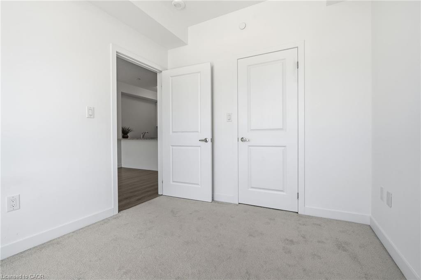
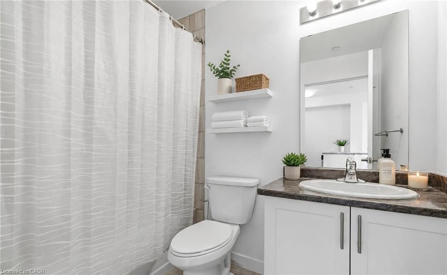
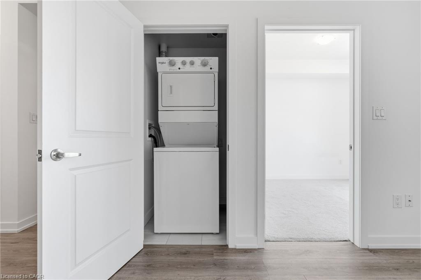
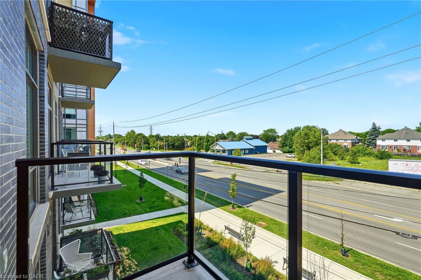
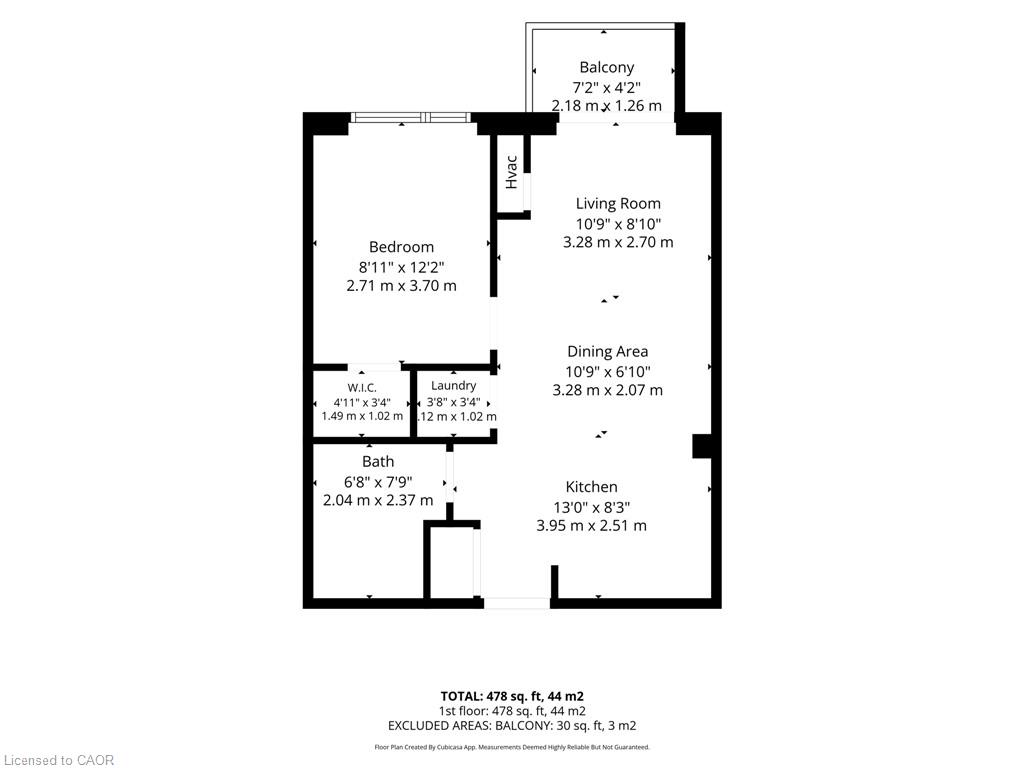
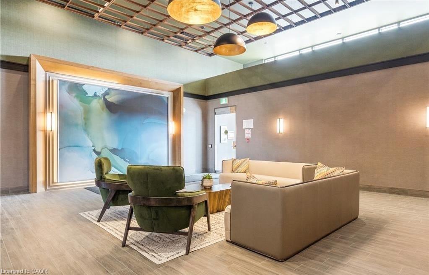
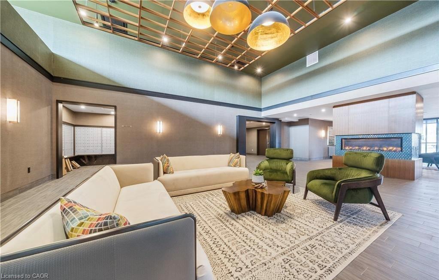
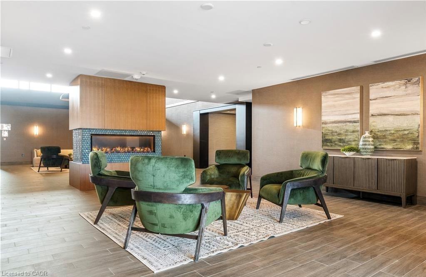
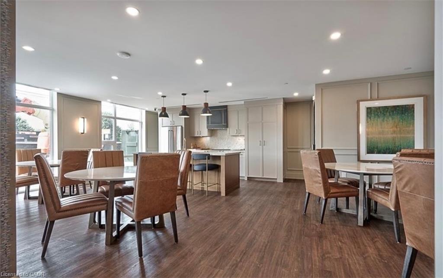
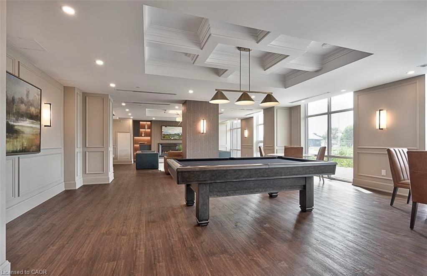
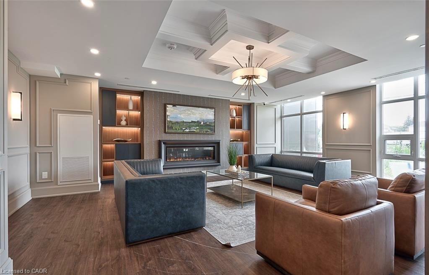
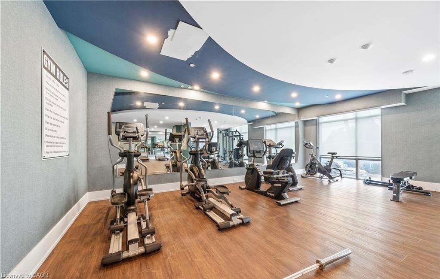
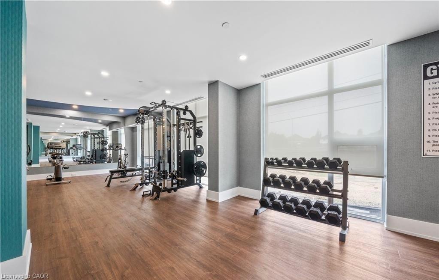
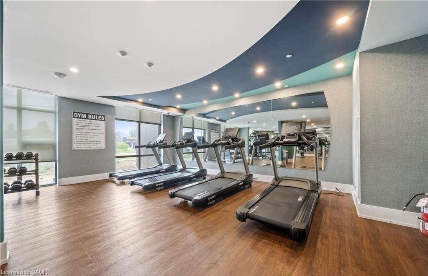
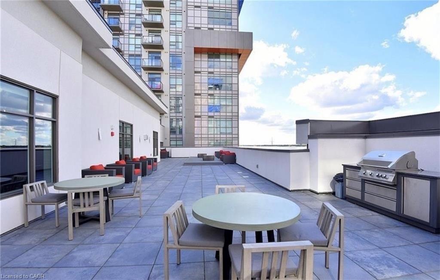
Welcome home to this beautiful 1 Bedroom 1 Bathroom suite in Trend 1. As you enter the unit, you'll find yourself in the foyer, which features a double closet with mirrored sliding doors and a storage rack. Moving into the open-concept kitchen, you'll see a suite of four stainless steel appliances, including a fridge, stove, dishwasher, and built-in microwave. The kitchen boasts a gray ceramic backsplash, granite countertops, double sink, and a breakfast bar. The large living room is complete with laminate flooring, chic trim, California knockdown ceilings, and sliding doors that lead to a sun filled balcony. The primary bedroom is spacious, featuring broadloom flooring and floor-to-ceiling windows that offer stunning northern exposure. It also includes a massive walk-in closet that provides tons of storage! The bathroom is a four-piece setup with ceramic tile floors and a tub-shower combination, complete with ceramic tile surround. It features a single vanity with a sink and charming storage shelves. The entire unit has been freshly painted in white. Additionally, it offers in-suite laundry, a full size balcony facing north and 1 car parking! Enjoy the 5 star amenities including a fitness centre, Party/Media room and beautiful Roof-top terrace and BBQ area! Steps to restaurants, shops and easy access to downtown Waterdown/Burlington and major highways.
Details
| MLS # | 40850866 |
|---|---|
| Listing Type | For Sale |
| Style | Condominium |
| Building Name | Trend 1 |
| HOA Dues | $481 |
| Sub-Type | Resale |
| Status | Active |
| Year | 2021 |
| Days On Site | 30 |
| Listing Provided By | Coldwell Banker-Burnhill Realty | Amanda Gibbons |
Features
| Bed(s) | 1 |
|---|---|
| Bath(s) | 1 Total |
| SQ Feet | 535 |
| Story(s) | 1 |
| Zoning | UC-12 |
| Property View | Yes |
Interior
| Appliances | Water Heater, Dishwasher, Dryer, Refrigerator, Stove, Washer |
|---|---|
| Rooms Total | 7 |
| Interior Features | Built-In Appliances |
| Cooling | Central Air |
| Cooling Yes / No | No |
| Heating | Geothermal |
| Heating Yes / No | Yes |
| Window Features | Window Coverings |
| Laundry Features | In-Suite |
Exterior
| Exterior Features | Balcony, Controlled Entry, Landscape Lighting, Privacy, Private Entrance |
|---|---|
| Lot Features | Urban, City Lot, Near Golf Course, Landscaped, Major Highway, Park, Place of Worship, Playground Nearby, Public Parking, Public Transit, Quiet Area, Schools, Shopping Nearby |
| Construction Materials | Stone, Stucco |
| Roof | Flat |
| Foundation Details | Poured Concrete |
| Patio And Porch Features | Open |
| Security Features | Smoke Detector(s) |
Parking
| Garage Spaces | 0 |
|---|---|
| Open Parking Yes / No | Yes |
Utilities
| Sewer | Sewer (Municipal) |
|---|
Taxes
| Tax Annual Amount | 2572.15 |
|---|
Area Information
| Province | ON |
|---|---|
| County | Hamilton |
| City | Waterdown |
| Postal Code | L8B 1Z2 |
| Area | 46 Waterdown |
| Subarea | 461 Waterdown East |
| Community Name | 461 Waterdown East |
| Listing VS Median (in 461 Waterdown East) | |
Price: $349,900 low | high Med: $477,400 sqft: 535 low | high Med: 664 $ / sqft: $654 low | high Med: $723 On site: 30 low | high Med: 68.5 | |
Market Activity L8B 1Z2
Request a showing
Request a showing
Contact
Learn More About This Property

| Province | ON |
|---|---|
| County | Hamilton |
| City | Waterdown |
| Postal Code | L8B 1Z2 |
| Area | 46 Waterdown |
| Subarea | 461 Waterdown East |
| Community Name | 461 Waterdown East |
| Listing VS Median (in 461 Waterdown East) | |
Price: $349,900 low | high Med: $477,400 sqft: 535 low | high Med: 664 $ / sqft: $654 low | high Med: $723 On site: 30 low | high Med: 68.5 | |