
45 Wellington Street N,Hamilton, ON L8R 1M9
Hamilton, ON L8R 1M9













Description
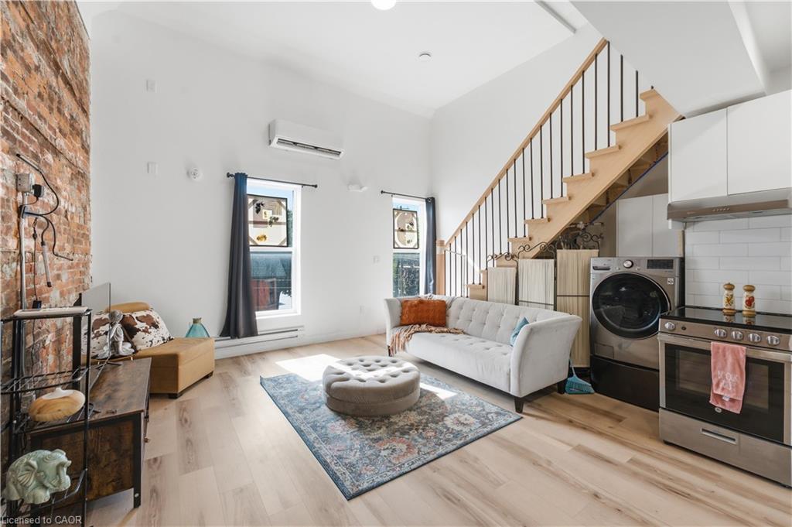
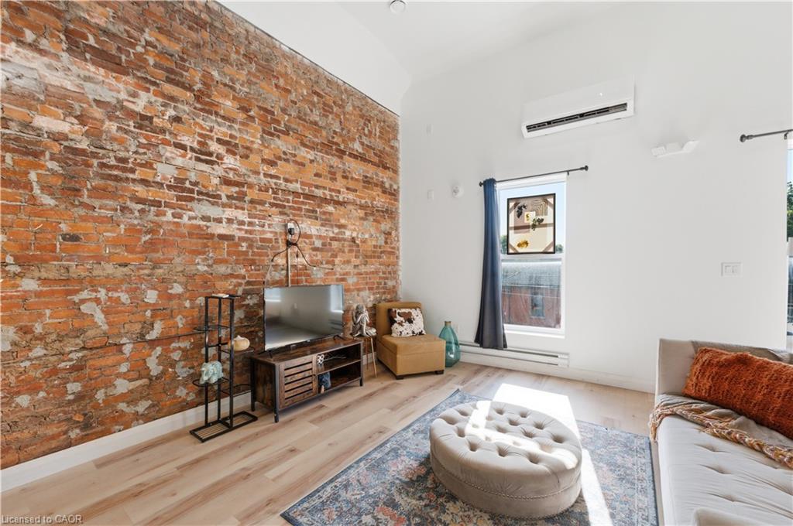
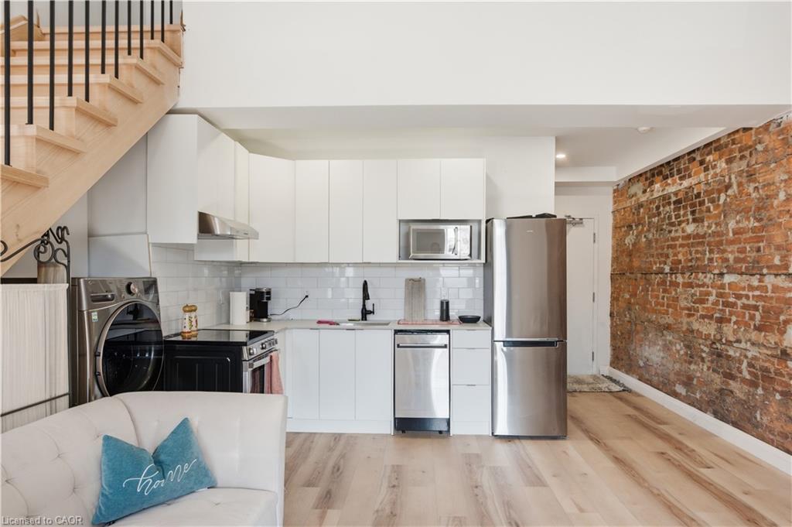
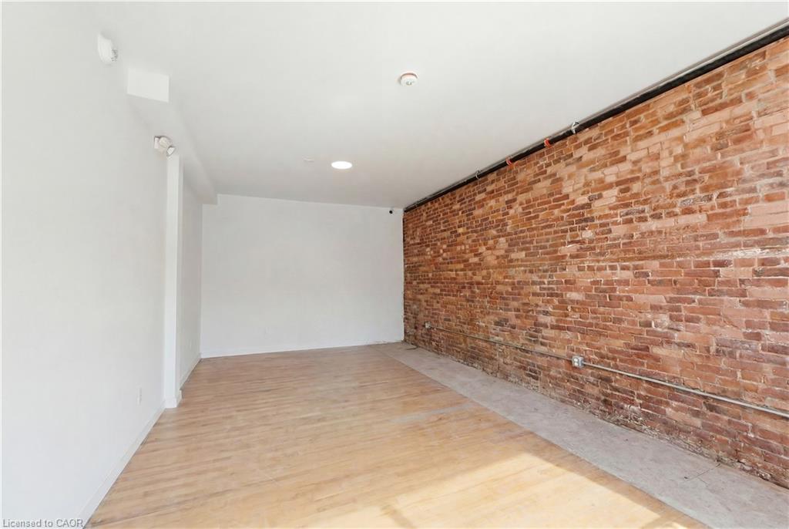
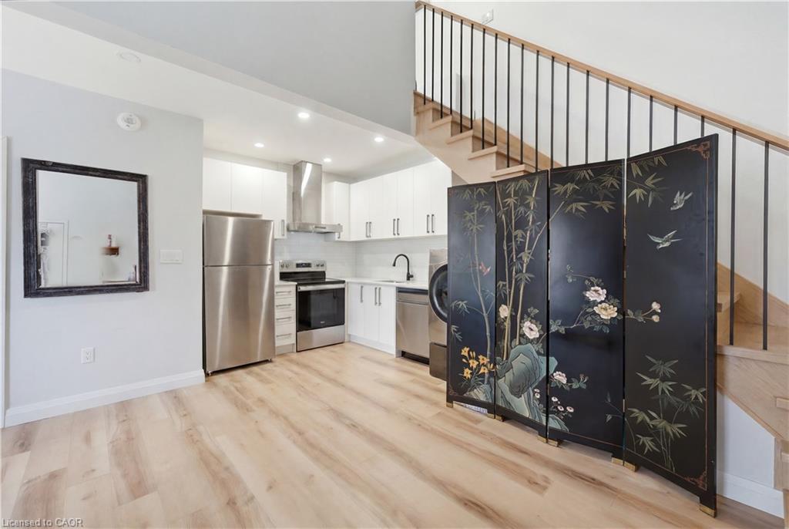
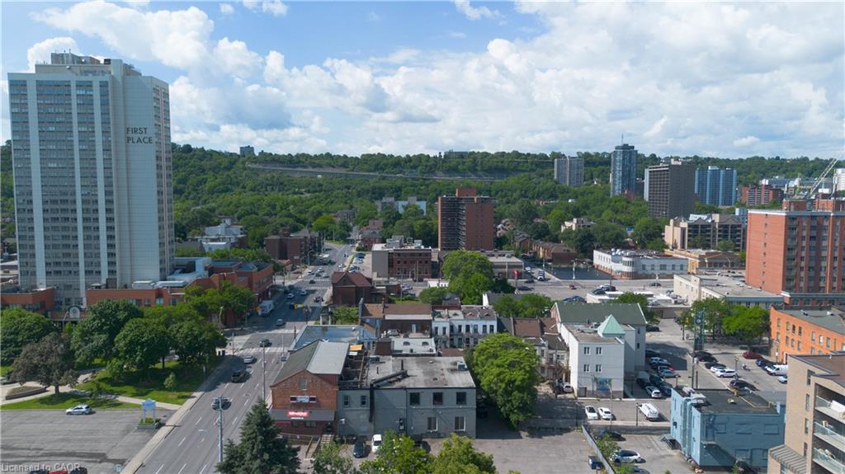
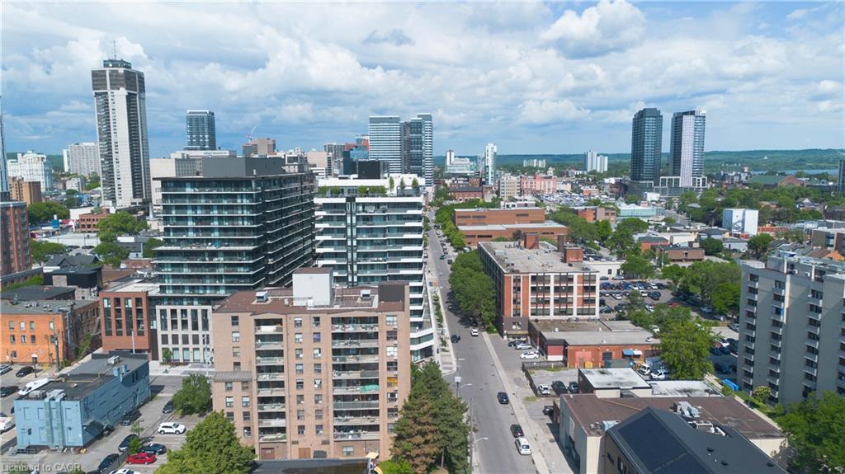
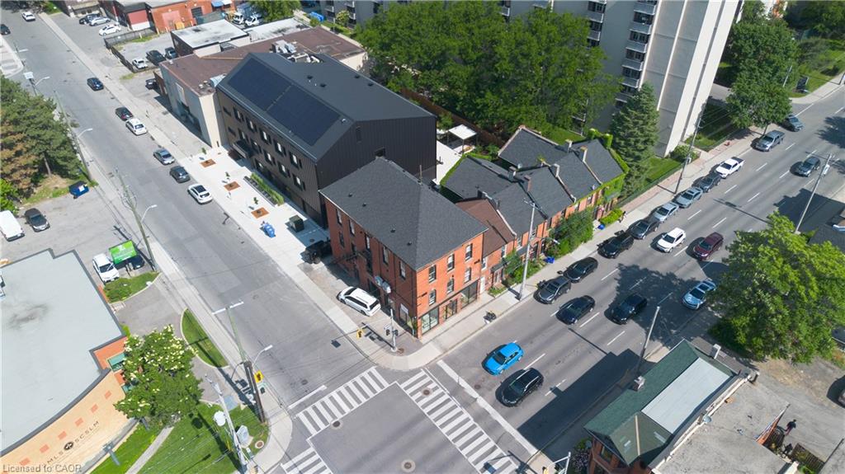
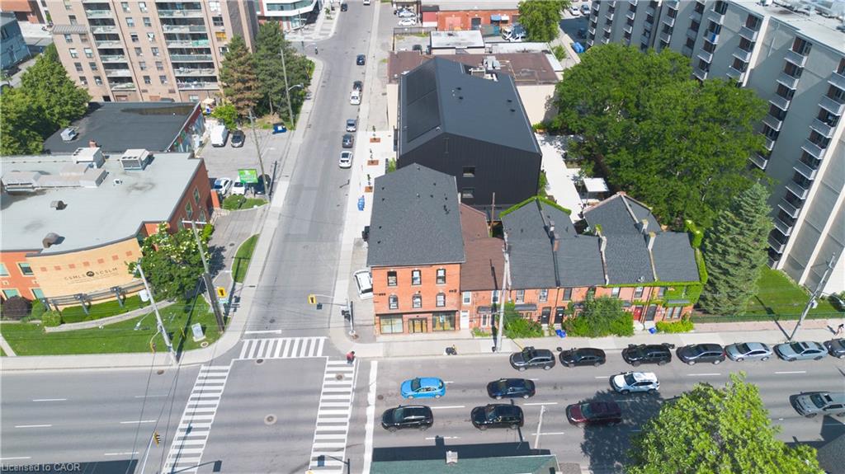
Brand new mixed-use investment opportunity in the heart of Hamilton's rapidly transforming urban core. This fully converted 7-unit asset is zoned D1 and strategically positioned steps from a major transit corridor, significant intensification projects, and numerous existing and proposed condominium developments.The property comprises 5 residential units and 2 commercial units, including 3 rare loft-style residential floor plans that offer a highly desirable blend of character, functionality, and modern design rarely found in purpose-built rental inventory.Offered with assumable CMHC MLI Select financing featuring a 5-year term at 4.13% interest (potentially lower subject to lender approval) and an attractive 50-year amortization, creating exceptional cash flow and long-term financing stability.The property has undergone a comprehensive transformation with virtually all major infrastructure replaced, including electrical, plumbing, HVAC, framing, and insulation. Additional features include all split-unit heating and cooling systems, 8 separate hydro meters (including house meter), a brand-new galvanized powder-coated metal fire escape, 2018 roof, 2021 windows, and 4 on-site parking spaces.Offered at a 4.85% capitalization rate inclusive of taxes, insurance, common utilities, vacancy allowance, property management, and maintenance expenses. Enjoy close to $35,000 in annual positive cash flow. A rare opportunity to acquire a turnkey, institutionally financed mixed-use asset in one of Hamilton's most active growth corridors with strong in-place income and significant long-term appreciation potential.
Details
| MLS # | 40840934 |
|---|---|
| Listing Type | For Sale |
| Style | House |
| Sub-Type | Resale |
| Status | Active |
| Days On Site | 71 |
| Listing Provided By | Revel Realty Inc. | Abdellah Majd |
Features
| Bed(s) | 5 |
|---|---|
| Bath(s) | 5 |
| SQ Feet | 4,763 |
| Basement | Y |
| Story(s) | 3 |
| Units | 5 |
| Zoning | D3 |
| Acreage | 0.04 |
Interior
| Interior Features | Built-In Appliances |
|---|---|
| Cooling | Ductless |
| Cooling Yes / No | No |
| Heating | Electric |
| Heating Yes / No | Yes |
| Laundry Features | Shared |
Exterior
| Lot Features | City Lot, Public Transit |
|---|---|
| Construction Materials | Brick |
| Roof | Asphalt Shing |
Parking
| Open Parking Yes / No | Yes |
|---|
Utilities
| Sewer | Sewer (Municipal) |
|---|
Taxes
| Tax Annual Amount | 12647.7 |
|---|
Area Information
| Province | ON |
|---|---|
| County | Hamilton |
| City | Hamilton |
| Postal Code | L8R 1M9 |
| Area | 13 Hamilton Centre |
| Subarea | 134 Beasley North |
| Community Name | 134 Beasley North |
| Listing VS Median (in 134 Beasley North) | |
Price: $2,700,000 low | high Med: $195,625 sqft: 4,763 low | high Med: 962 $ / sqft: $567 low | high Med: $173 On site: 71 low | high Med: 40.5 | |
Request a showing
Request a showing
Contact
Learn More About This Property

| Province | ON |
|---|---|
| County | Hamilton |
| City | Hamilton |
| Postal Code | L8R 1M9 |
| Area | 13 Hamilton Centre |
| Subarea | 134 Beasley North |
| Community Name | 134 Beasley North |
| Listing VS Median (in 134 Beasley North) | |
Price: $2,700,000 low | high Med: $195,625 sqft: 4,763 low | high Med: 962 $ / sqft: $567 low | high Med: $173 On site: 71 low | high Med: 40.5 | |


