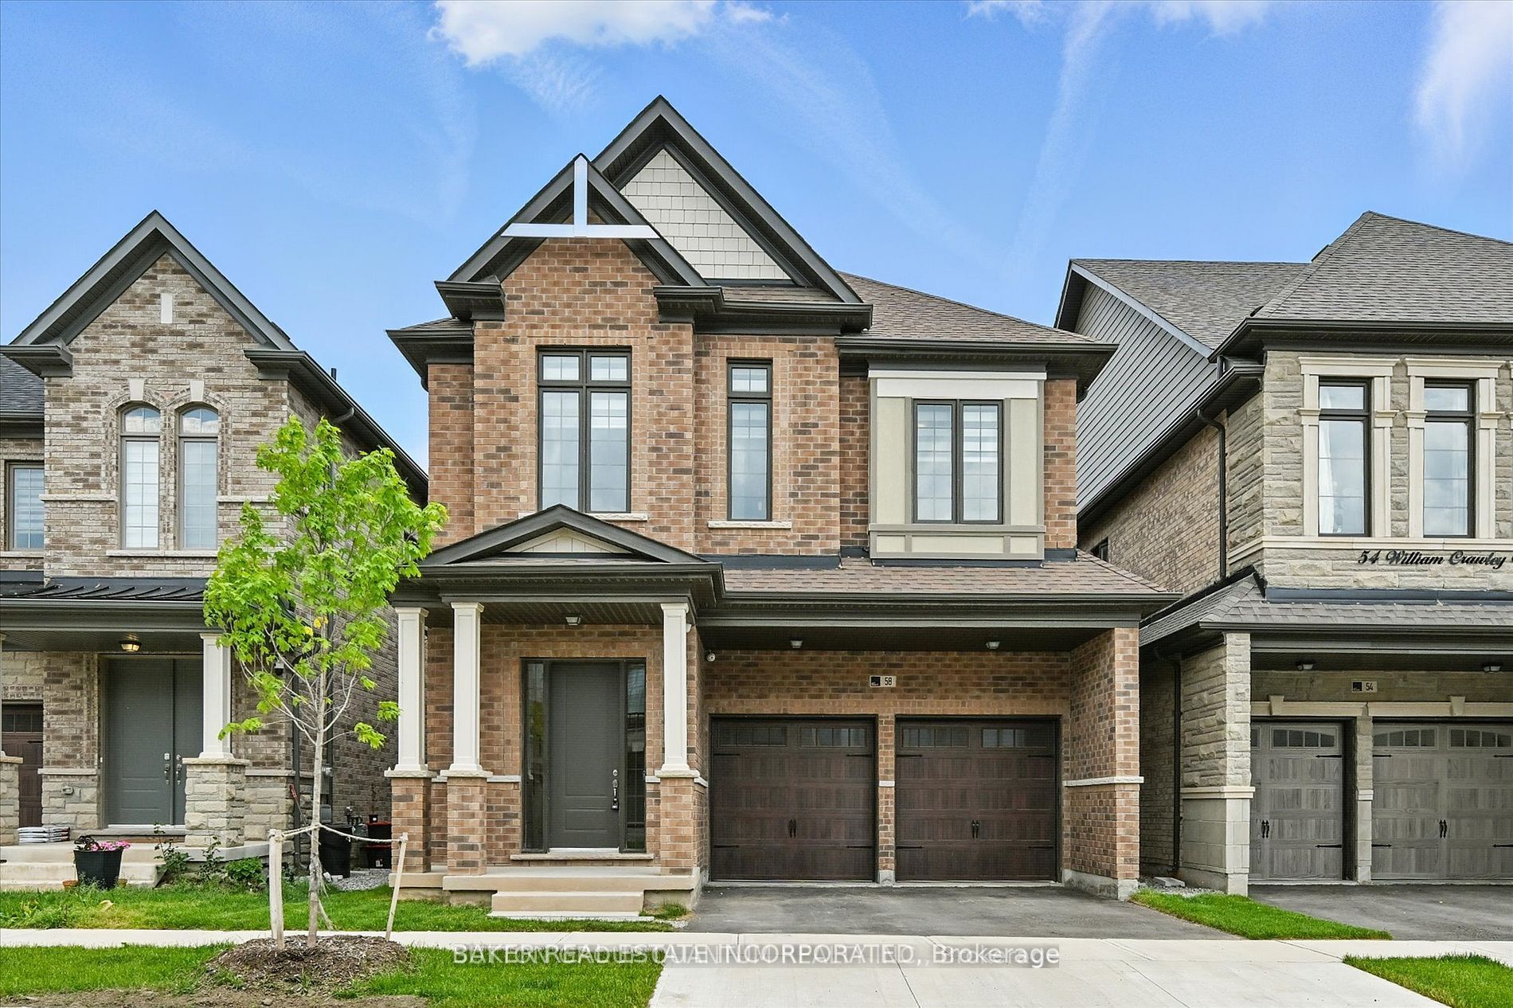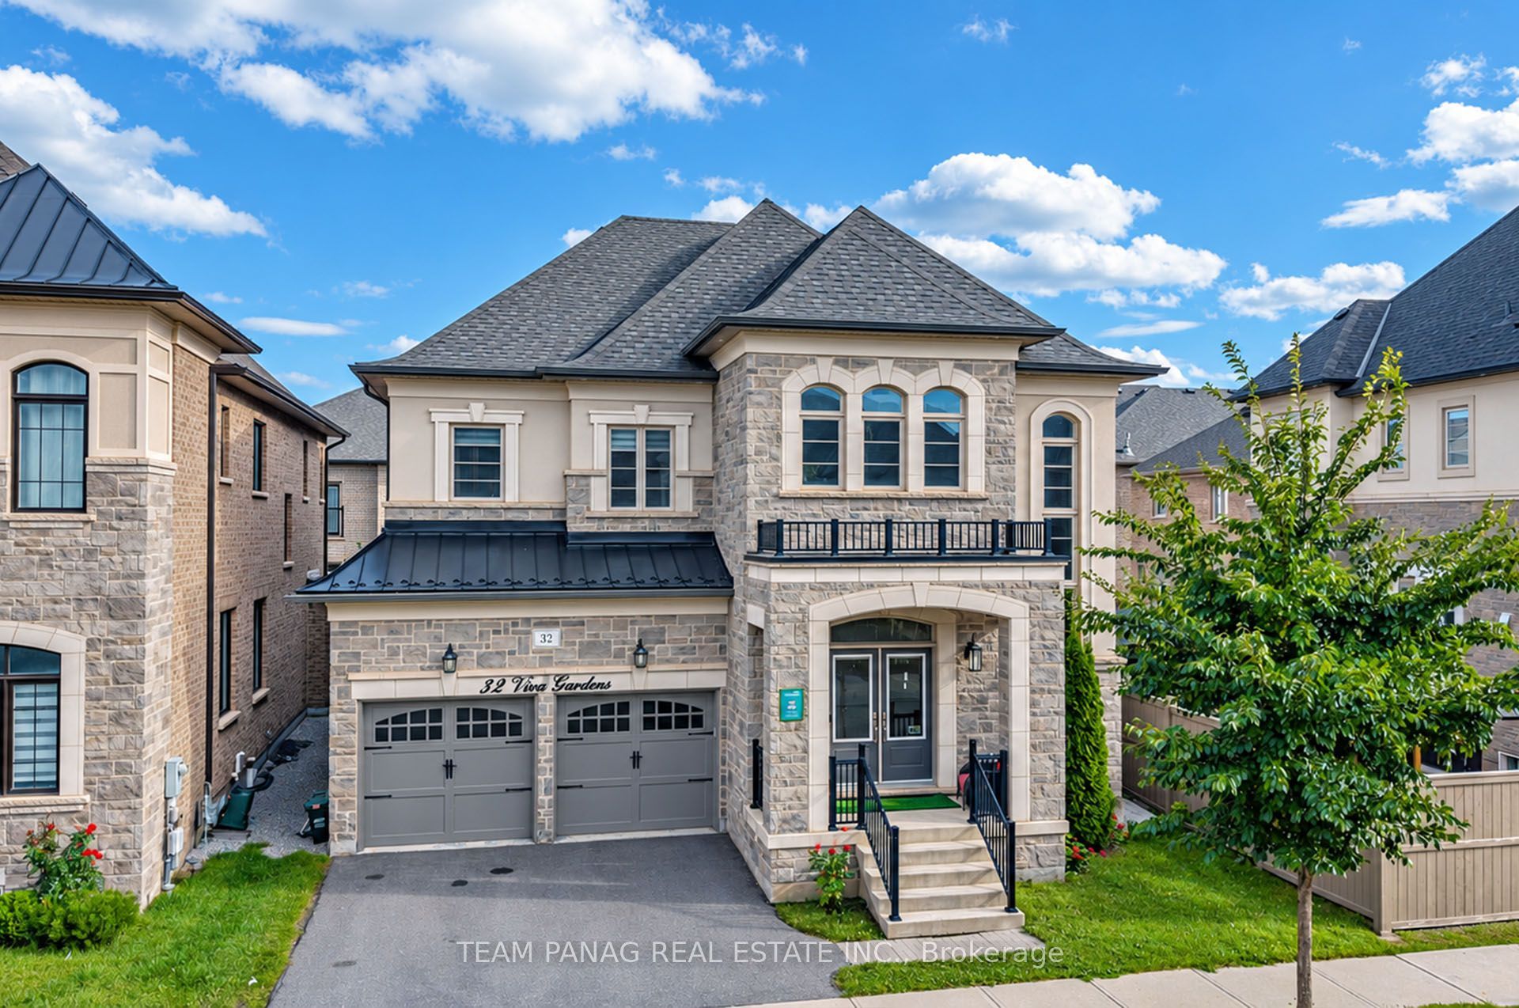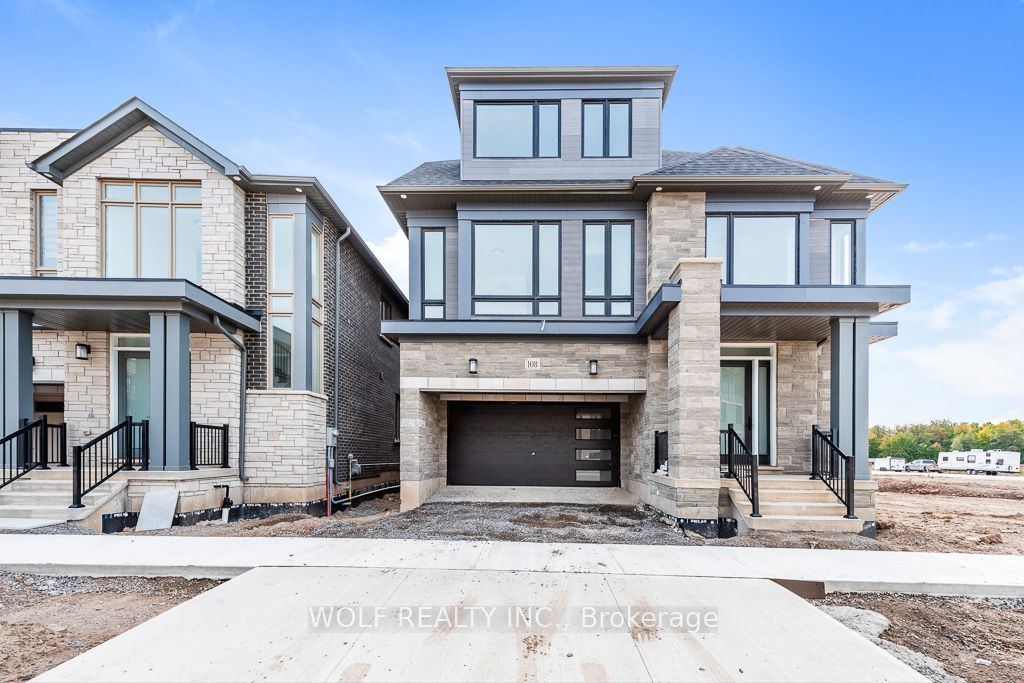
3469 Magnus Way,Oakville, ON L6M 4K4
Oakville, ON L6M 4K4

Description
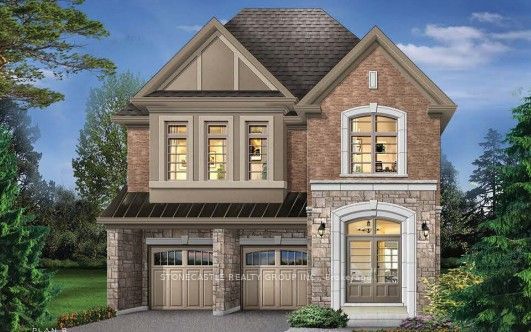
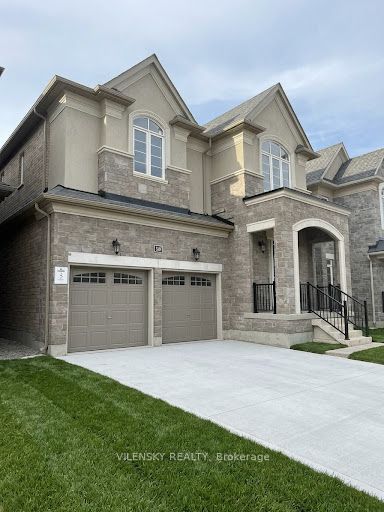
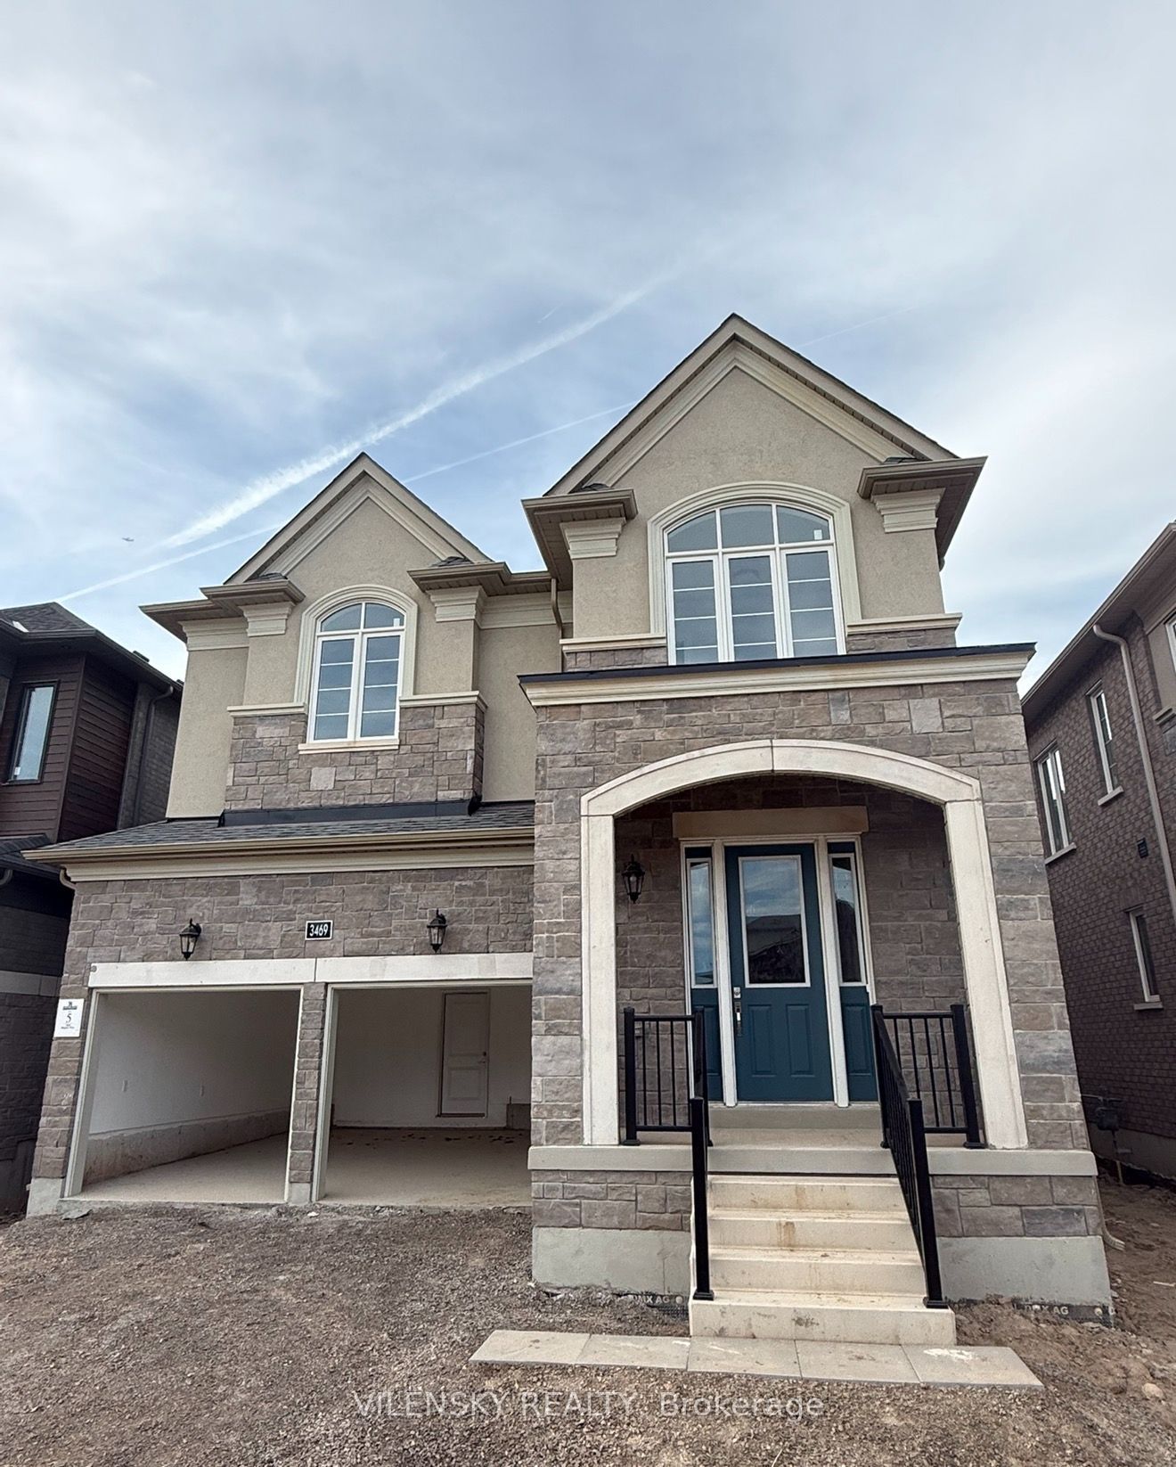
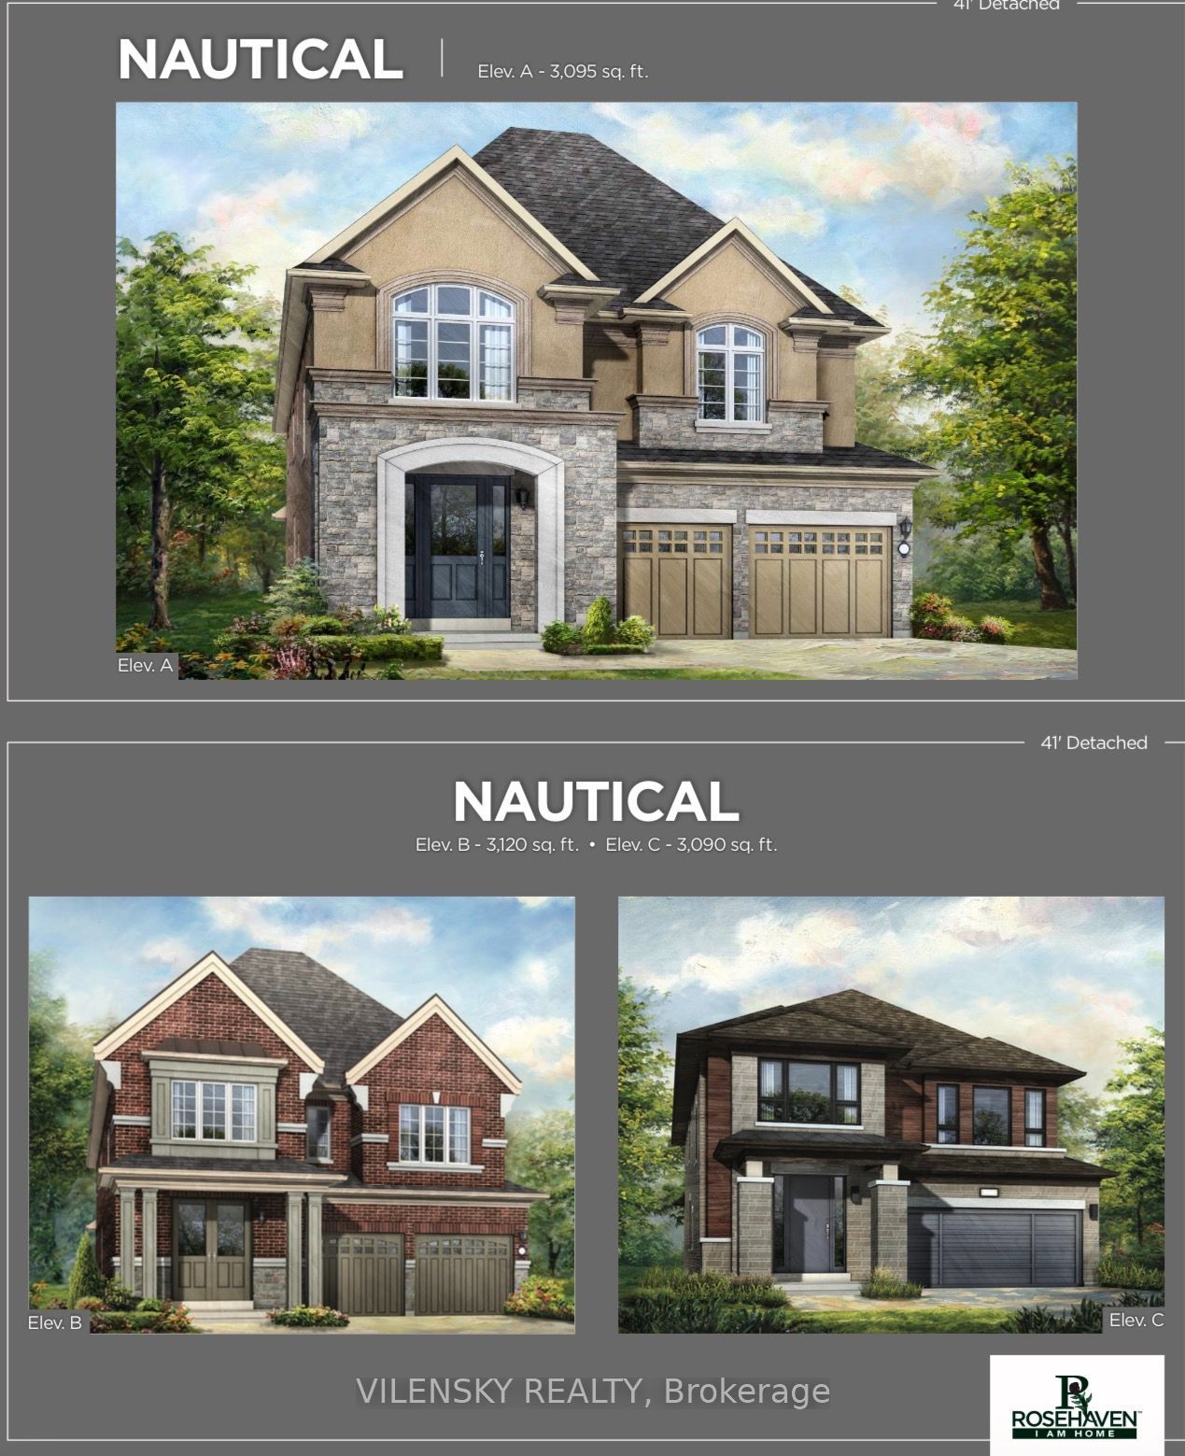
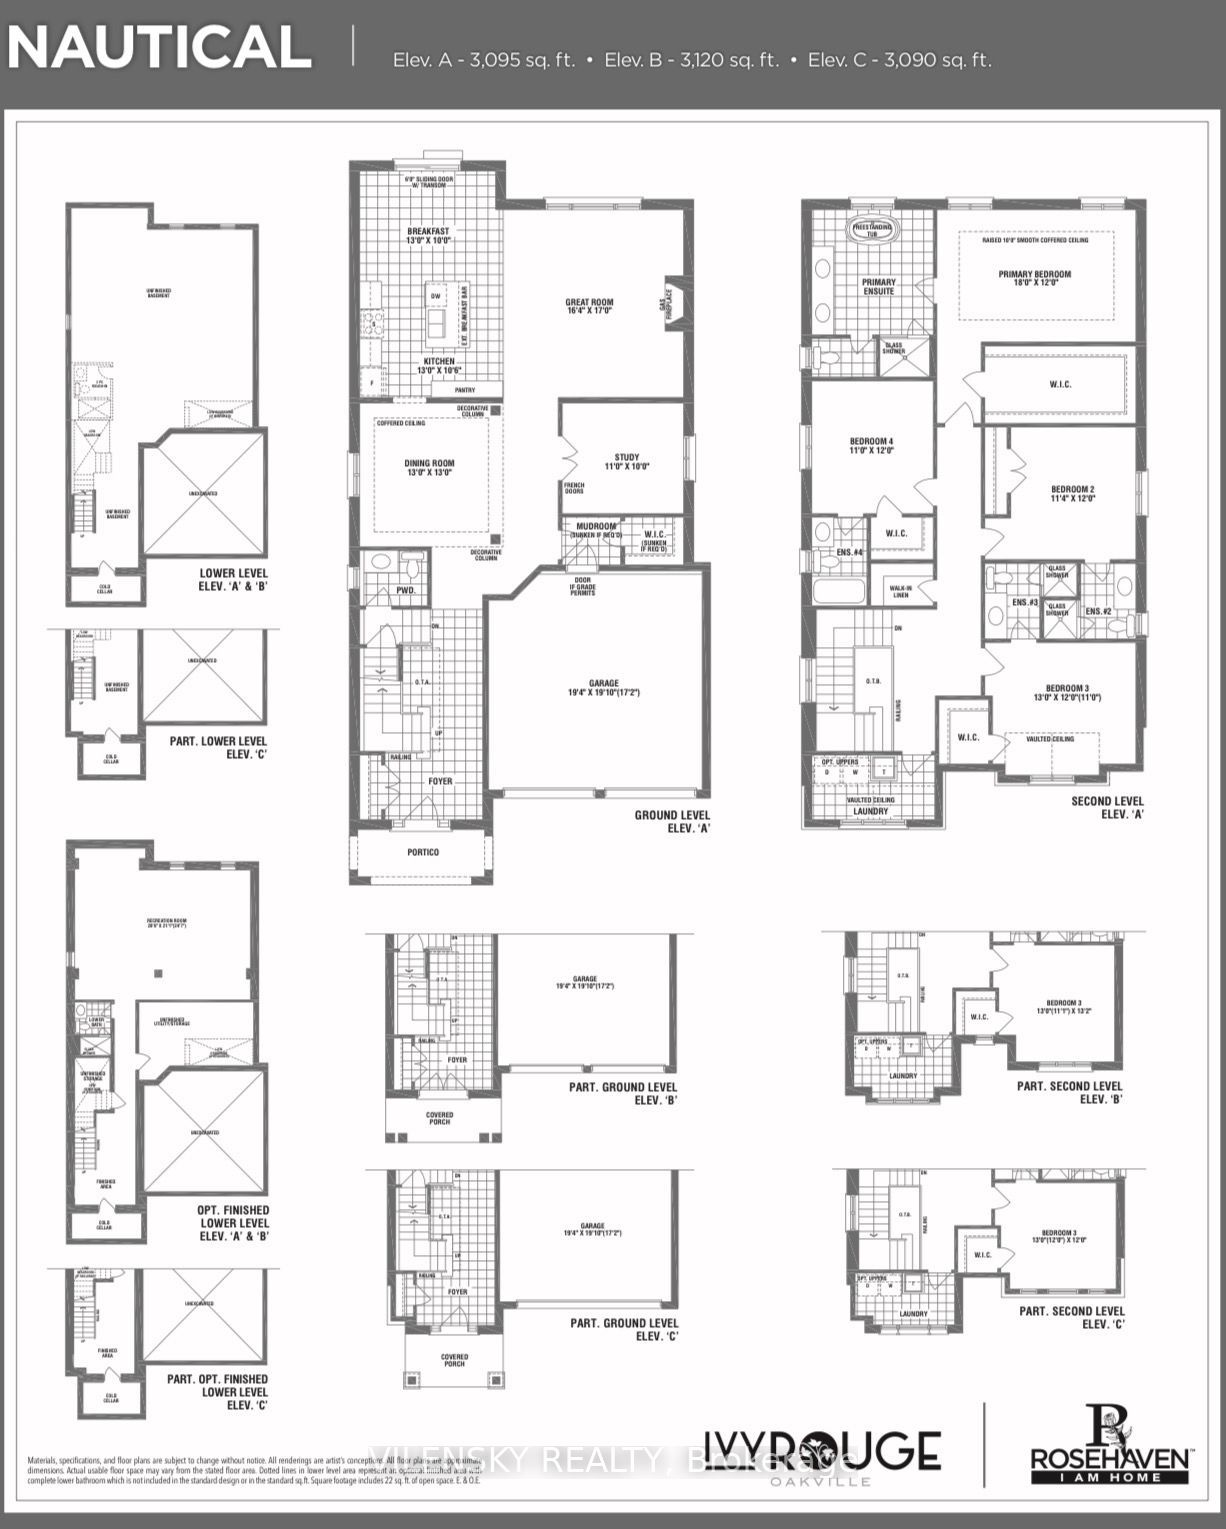
*** ASSIGNMENT SALE - PREMIUM GREEN SPACE LOT ***Built by Rosehaven Homes, this luxury "Nautical" model offers 3,095 sq. ft. of upscale living space featuring 4 bedrooms and 4.5 bathrooms-with each bedroom enjoying its own private ensuite. Situated on a desirable lot backing onto green space with no rear neighbours, this home offers a wonderful sense of openness, privacy, and tranquility. Complete with up to $248,000 in included luxury builder upgrades and free features. The home features 10' ceilings on the main floor, 9' ceilings on the second floor, 9' basement ceilings, and a raised 10' smooth coffered ceiling in the primary bedroom. Interior highlights include pre-finished engineered oak hardwood floors, 12" x 24" imported ceramic tiles in a stacked pattern, and a single-sided gas fireplace with a classic white mantel. The gourmet kitchen showcases stone countertops, an undermount sink, and full-depth upper cabinetry with crown molding. The primary ensuite boasts a 5' freestanding tub, a separate frameless glass shower enclosure, stone counters, and full-height tiled walls. Additional features include 10 main-floor pot lights, 200 AMP service with an EV charger rough-in, a rear BBQ gas line, a 6' patio slider with transom window, a cold cellar, a paved driveway, and energy-efficient H.E.R.S. heating, humidification, and drain water heat recovery systems.
Details
| MLS # | W14123102 |
|---|---|
| Listing Type | For Sale |
| Style | House |
| Sub-Type | Resale |
| Status | New |
| Year | 0 |
| Days On Site | 23 |
| Listing Provided By | VILENSKY REALTY | W14123102 360700 |
Features
| Bed(s) | 4 |
|---|---|
| Bath(s) | 5 |
| Garage | 2 |
| Basement | Y |
| Story(s) | 2 |
| Acreage | 0.10 |
| Water Front | None |
Interior
| Interior Features | Carpet Free, ERV/HRV, Sump Pump, Water Heater |
|---|---|
| Cooling | None |
| Heat Source | Gas |
| Fireplace Yes / No | Yes |
Exterior
| Roof | Asphalt Shingle |
|---|---|
| Foundation Details | Poured Concrete |
| Construction Materials | Stone, Brick |
Parking
| Garage Yes / No | Yes |
|---|---|
| Parking Features | Private Double |
Utilities
| Sewer | Sewer |
|---|
Taxes
| Tax Annual Amount | 0 |
|---|---|
| Tax Legal Description | Lot # 0005MAGN |
| Tax Year | 2026 |
Area Information
| Province | ON |
|---|---|
| County | Halton |
| City | Oakville |
| Postal Code | L6M 4K4 |
| Area | 1008 GO Glenorchy |
| Listing VS Median (in L6M 4K4) | |
Price: $1,998,760 low | high Med: $0 On site: 23 low | high Med: | |
Request a showing
Request a showing
Contact
Learn More About This Property

| Province | ON |
|---|---|
| County | Halton |
| City | Oakville |
| Postal Code | L6M 4K4 |
| Area | 1008 GO Glenorchy |
| Listing VS Median (in L6M 4K4) | |
Price: $1,998,760 low | high Med: $0 On site: 23 low | high Med: | |