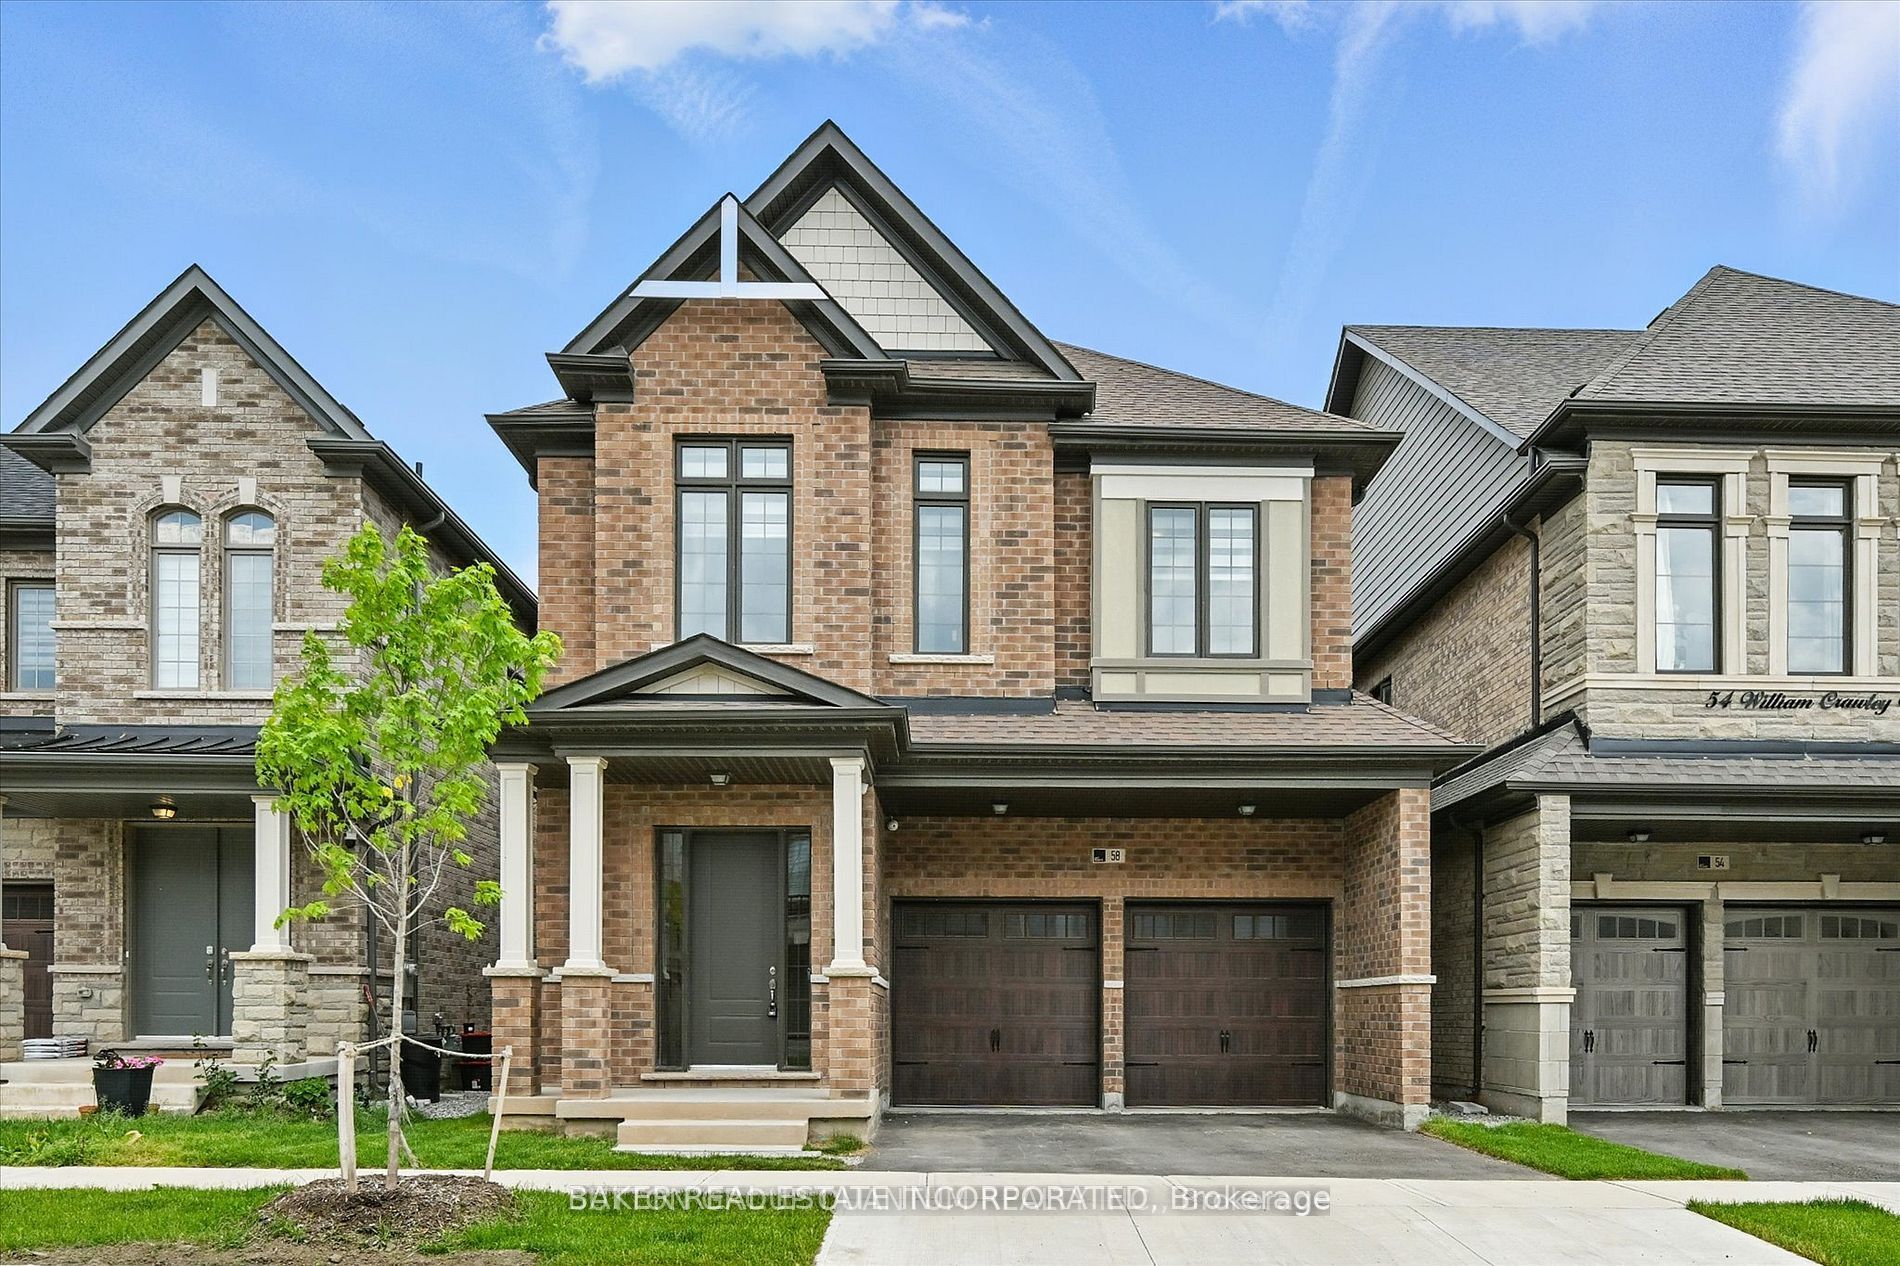
58 William Crawley Way,Oakville, ON L6H 0Y8
Oakville, ON L6H 0Y8

Description
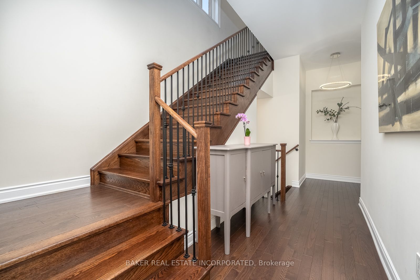
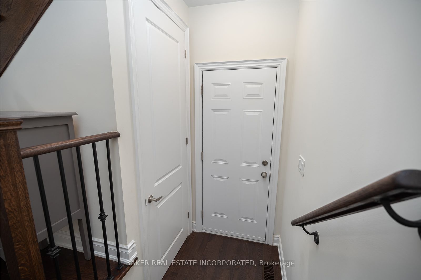
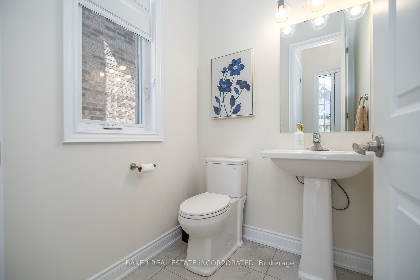
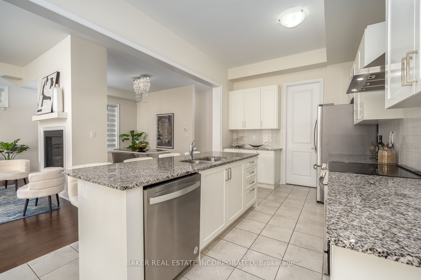
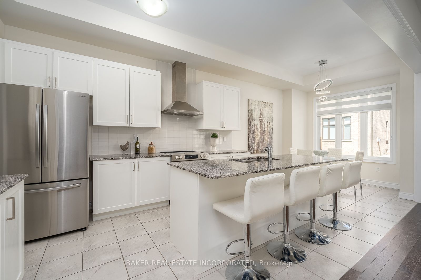
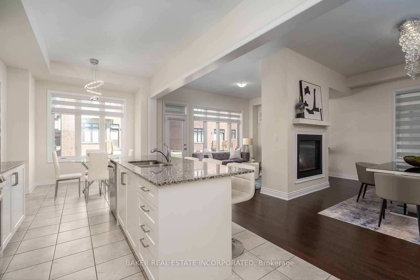
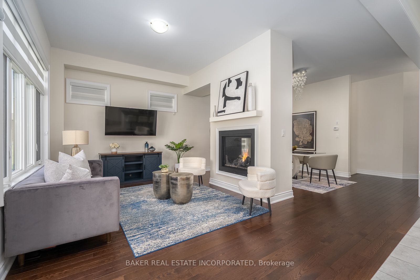
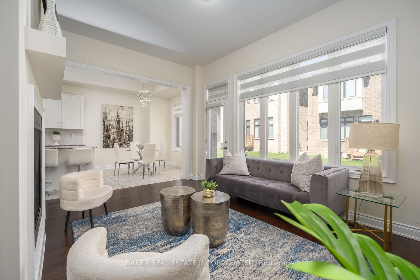
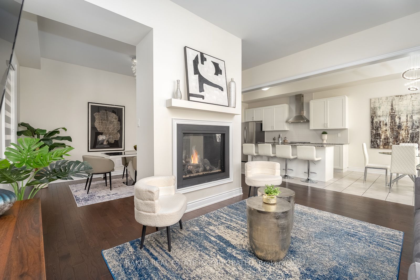
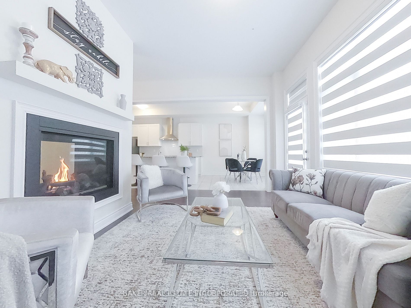
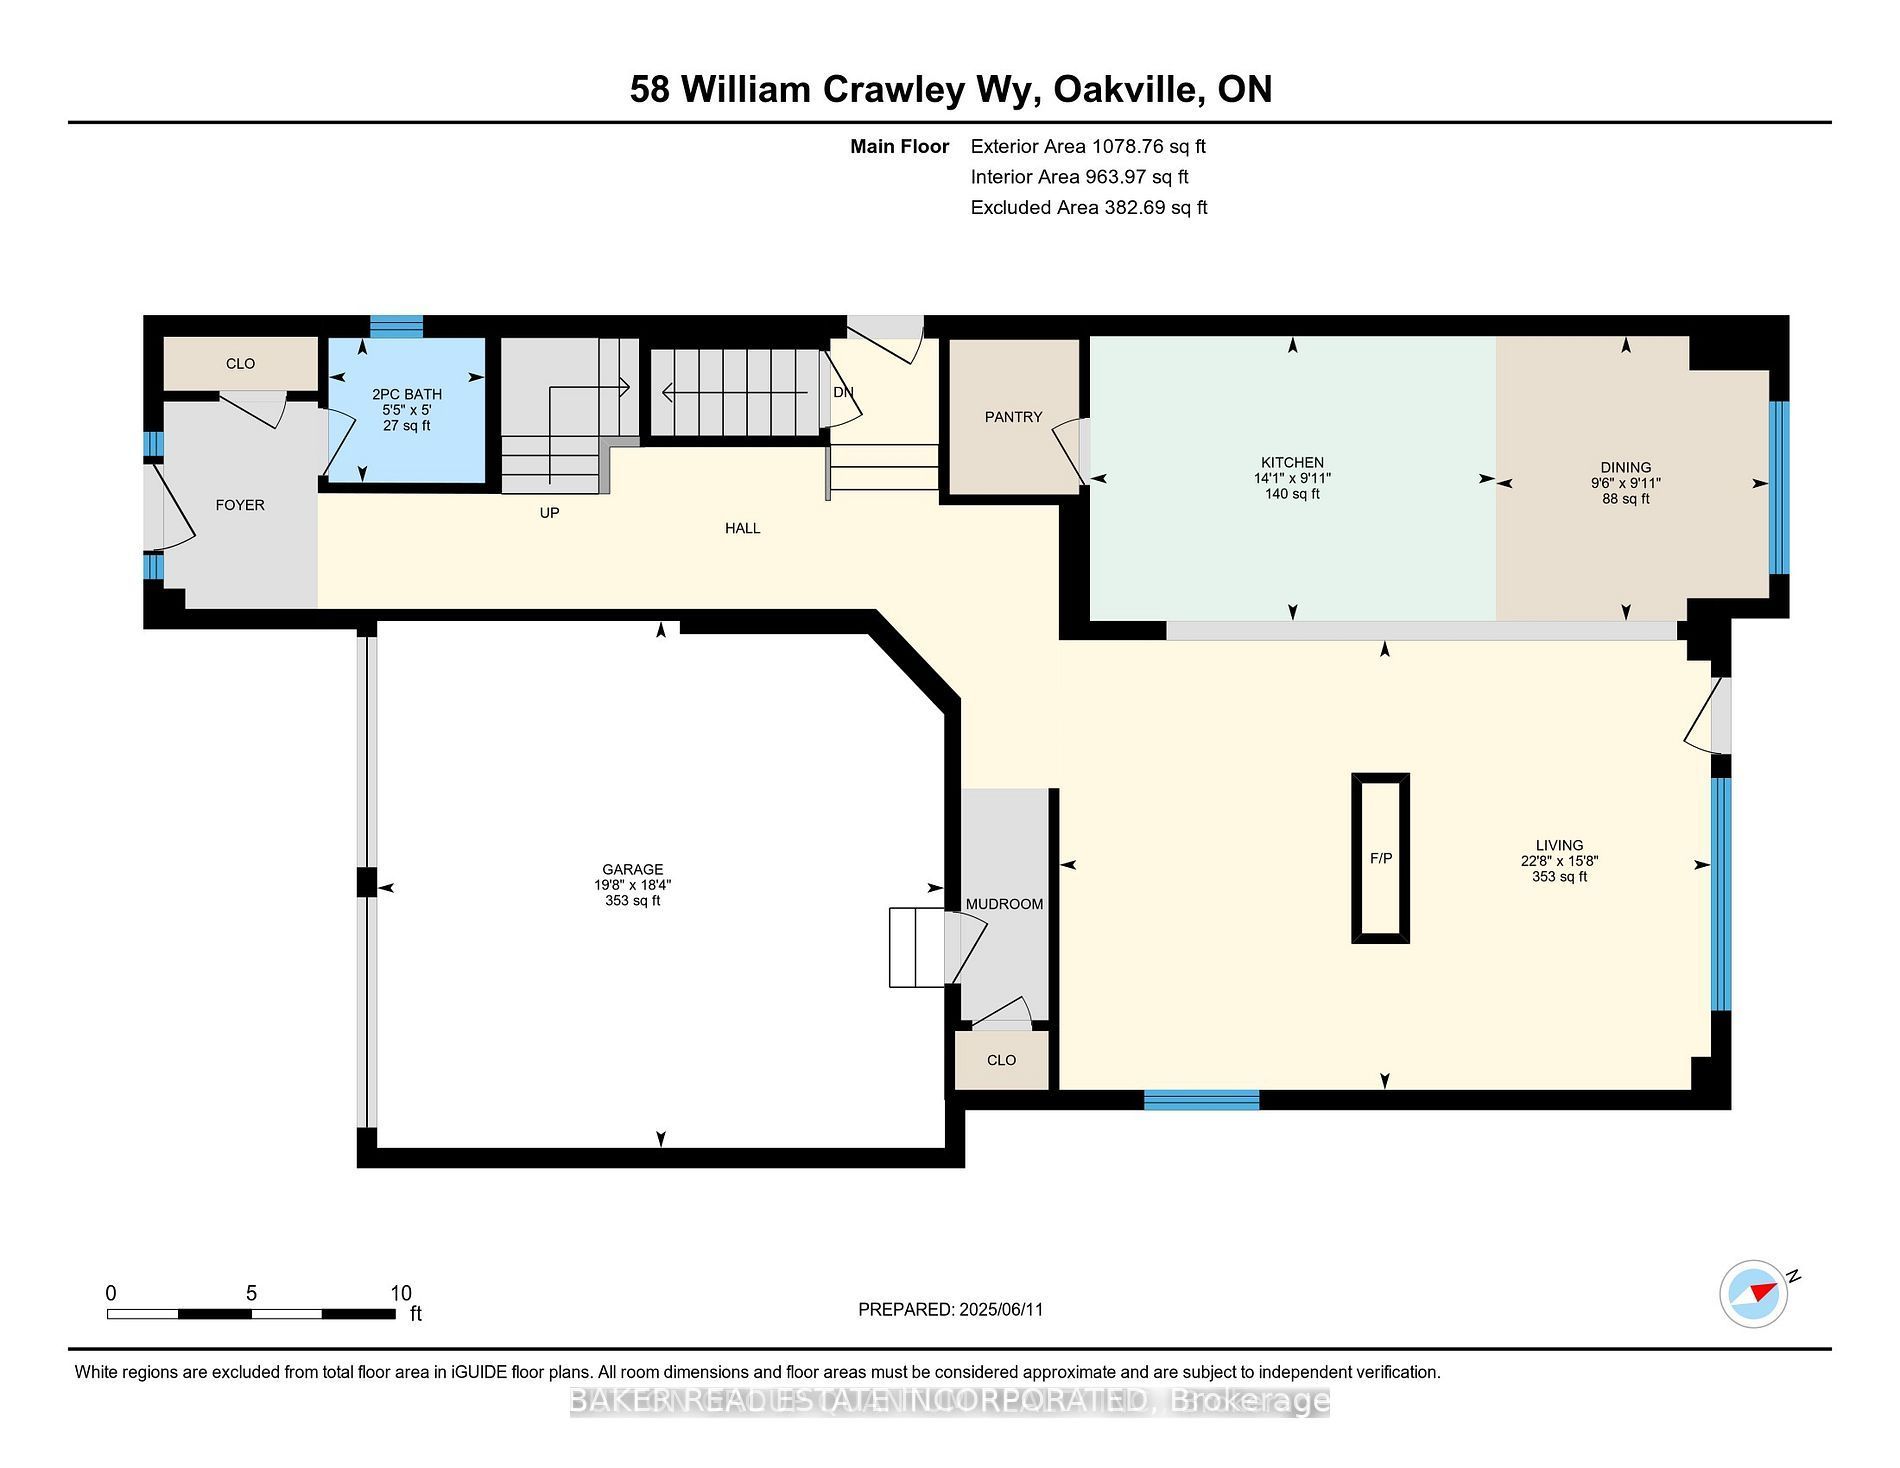
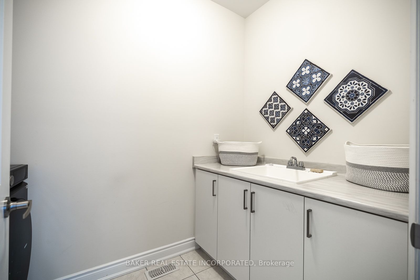
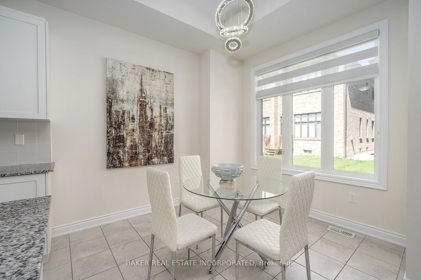
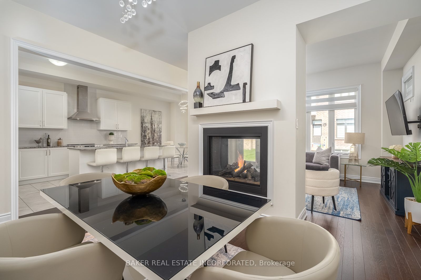
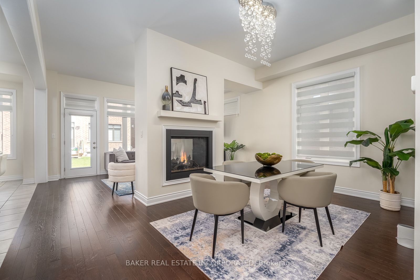
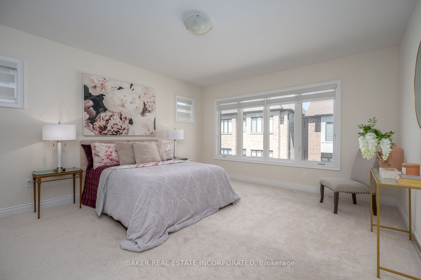
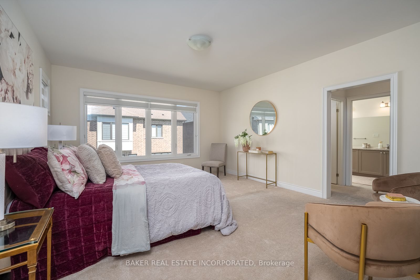
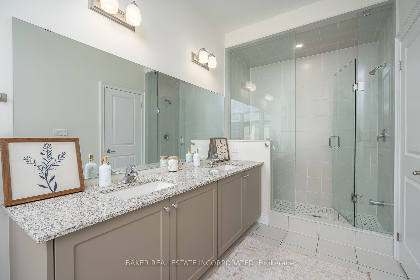
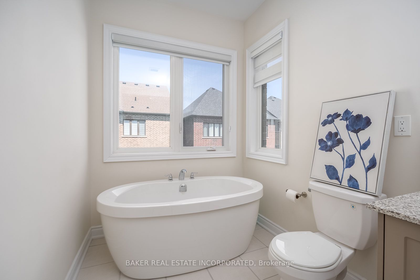
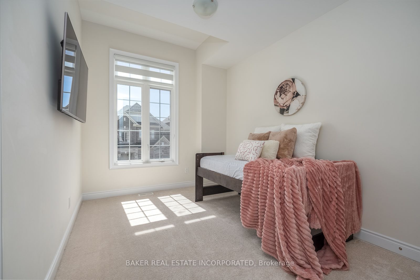
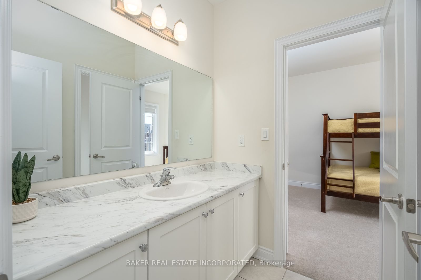
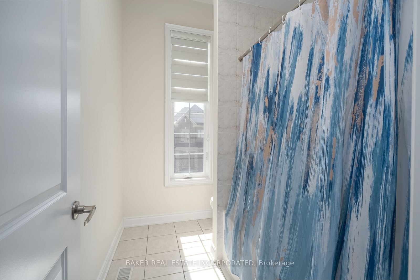
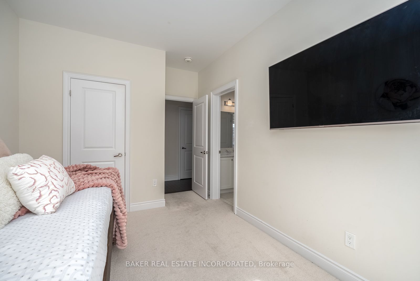
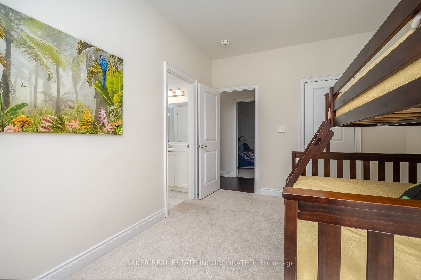
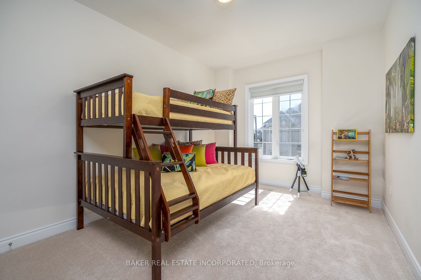
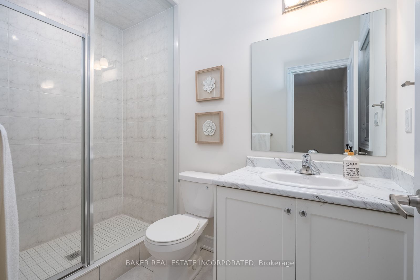
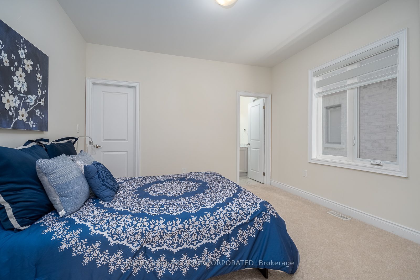
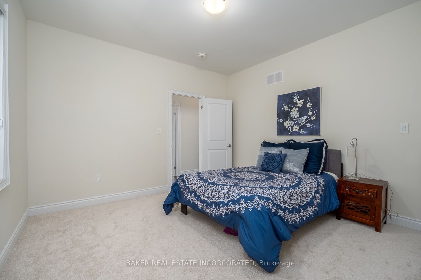
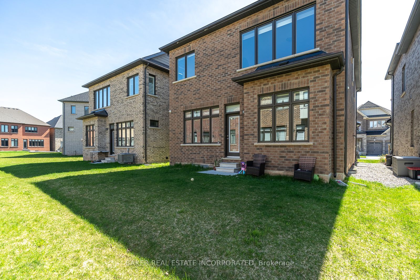
Discover this exceptional almost 2,600 sq ft detached home built in 2024 by Primont Homes. Modern efficiency meets timeless craftsmanship in this barely-lived-in residence, complete with remaining Tarion new home warranty protection for added peace of mind.This beautiful family-friendly community boasts top-ranked schools: Dr. David R. Williams Elementary School (top 9% in Ontario) & White Oaks Secondary School (ranked 29th out of 747 secondary schools in Ontario with an 8.8/10 rating)Just steps from the brand new park at the end of the street, featuring tennis courts, playground, and green space-perfect for active families.Interior Highlights Include: 4 generous bedrooms, including a massive primary suite with a spa-like ensuite featuring a glass shower, separate soaker tub, and his-and-hers sinks, Spacious his-and-hers walk-in closets in the primary bedroom, 3.5 bathrooms. Open-concept gourmet kitchen with quartz countertops, stylish tile backsplash, large island, stainless steel appliances, and an impressive 5x5 pantry offering abundant storage and counter space 10 ft ceilings on the main floor, Hardwood floors on the main floor, staircase and hallways. Double-sided fireplace creating warmth and elegance, Second-floor laundry room for ultimate convenience, Upgraded LED crystal light fixtures. Additional Features: Unique side-door entrance above the basement staircase deal for easy conversion into a secondary suite or in-law apartment. Double car garage (18 ft wide) with direct interior access. This home perfectly blends modern design, functionality, and lifestyle convenience. Don't miss your opportunity to own a nearly new Primont masterpiece in one of the area's most desirable communities!
Details
| MLS # | W14154992 |
|---|---|
| Listing Type | For Sale |
| Style | House |
| Sub-Type | Resale |
| Status | New |
| Year | 0 |
| Days On Site | 15 |
| Listing Provided By | BAKER REAL ESTATE INCORPORATED | W14154992 141600 |
Features
| Bed(s) | 4 |
|---|---|
| Bath(s) | 5 |
| Garage | 2 |
| Basement | Y |
| Story(s) | 2 |
| Acreage | 0.07 |
| Water Front | None |
Interior
| Interior Features | In-Law Capability, Rough-In Bath, Water Heater |
|---|---|
| Cooling | Central Air |
| Heat Source | Gas |
| Fireplace Yes / No | Yes |
Exterior
| Roof | Asphalt Shingle |
|---|---|
| Foundation Details | Brick |
| Construction Materials | Brick |
Parking
| Garage Yes / No | Yes |
|---|---|
| Parking Features | Available |
Utilities
| Sewer | Sewer |
|---|
Taxes
| Tax Annual Amount | 7470 |
|---|---|
| Tax Legal Description | LOT 65, PLAN 20M1252 SUBJECT TO AN EASEMENT IN GROSS OVER PART 8 ON 20R22275 AS IN HR1927961 SUBJECT TO AN EASEMENT FOR ENTRY AS IN HR1931025 TOWN OF OAKVILLE |
| Tax Year | 2025 |
Area Information
| Province | ON |
|---|---|
| County | Halton |
| City | Oakville |
| Postal Code | L6H 0Y8 |
| Area | 1008 GO Glenorchy |
| Listing VS Median (in L6H 0Y8) | |
Price: $1,530,000 low | high Med: $0 On site: 15 low | high Med: | |
Request a showing
Request a showing
Contact
Learn More About This Property

| Province | ON |
|---|---|
| County | Halton |
| City | Oakville |
| Postal Code | L6H 0Y8 |
| Area | 1008 GO Glenorchy |
| Listing VS Median (in L6H 0Y8) | |
Price: $1,530,000 low | high Med: $0 On site: 15 low | high Med: | |
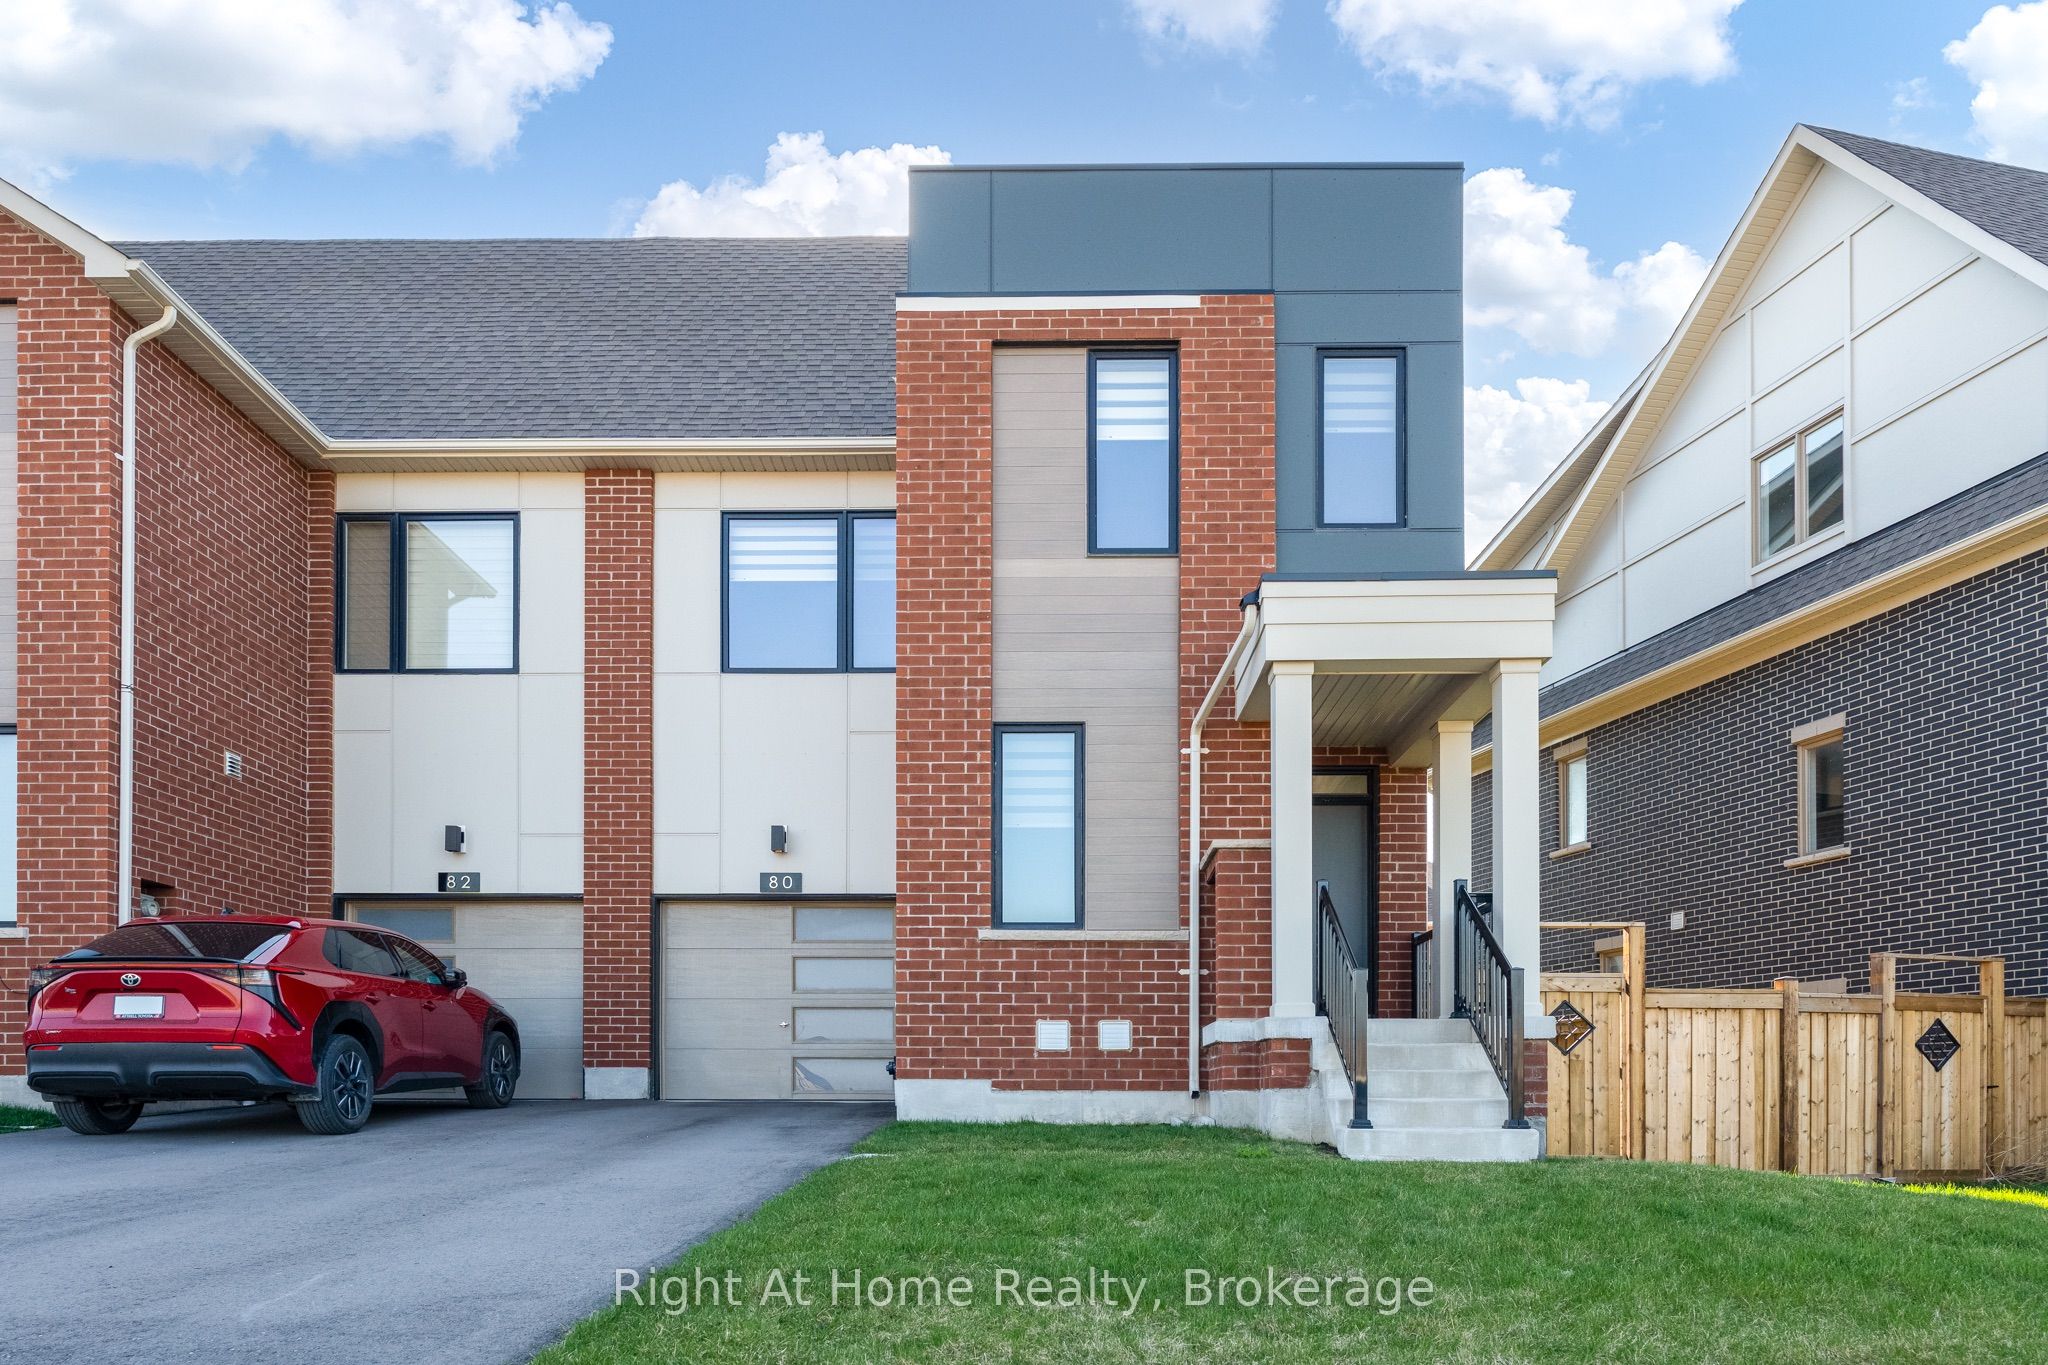 | $1,219,00080 Settlers Road EOakville, ON L6H 0Y8 |
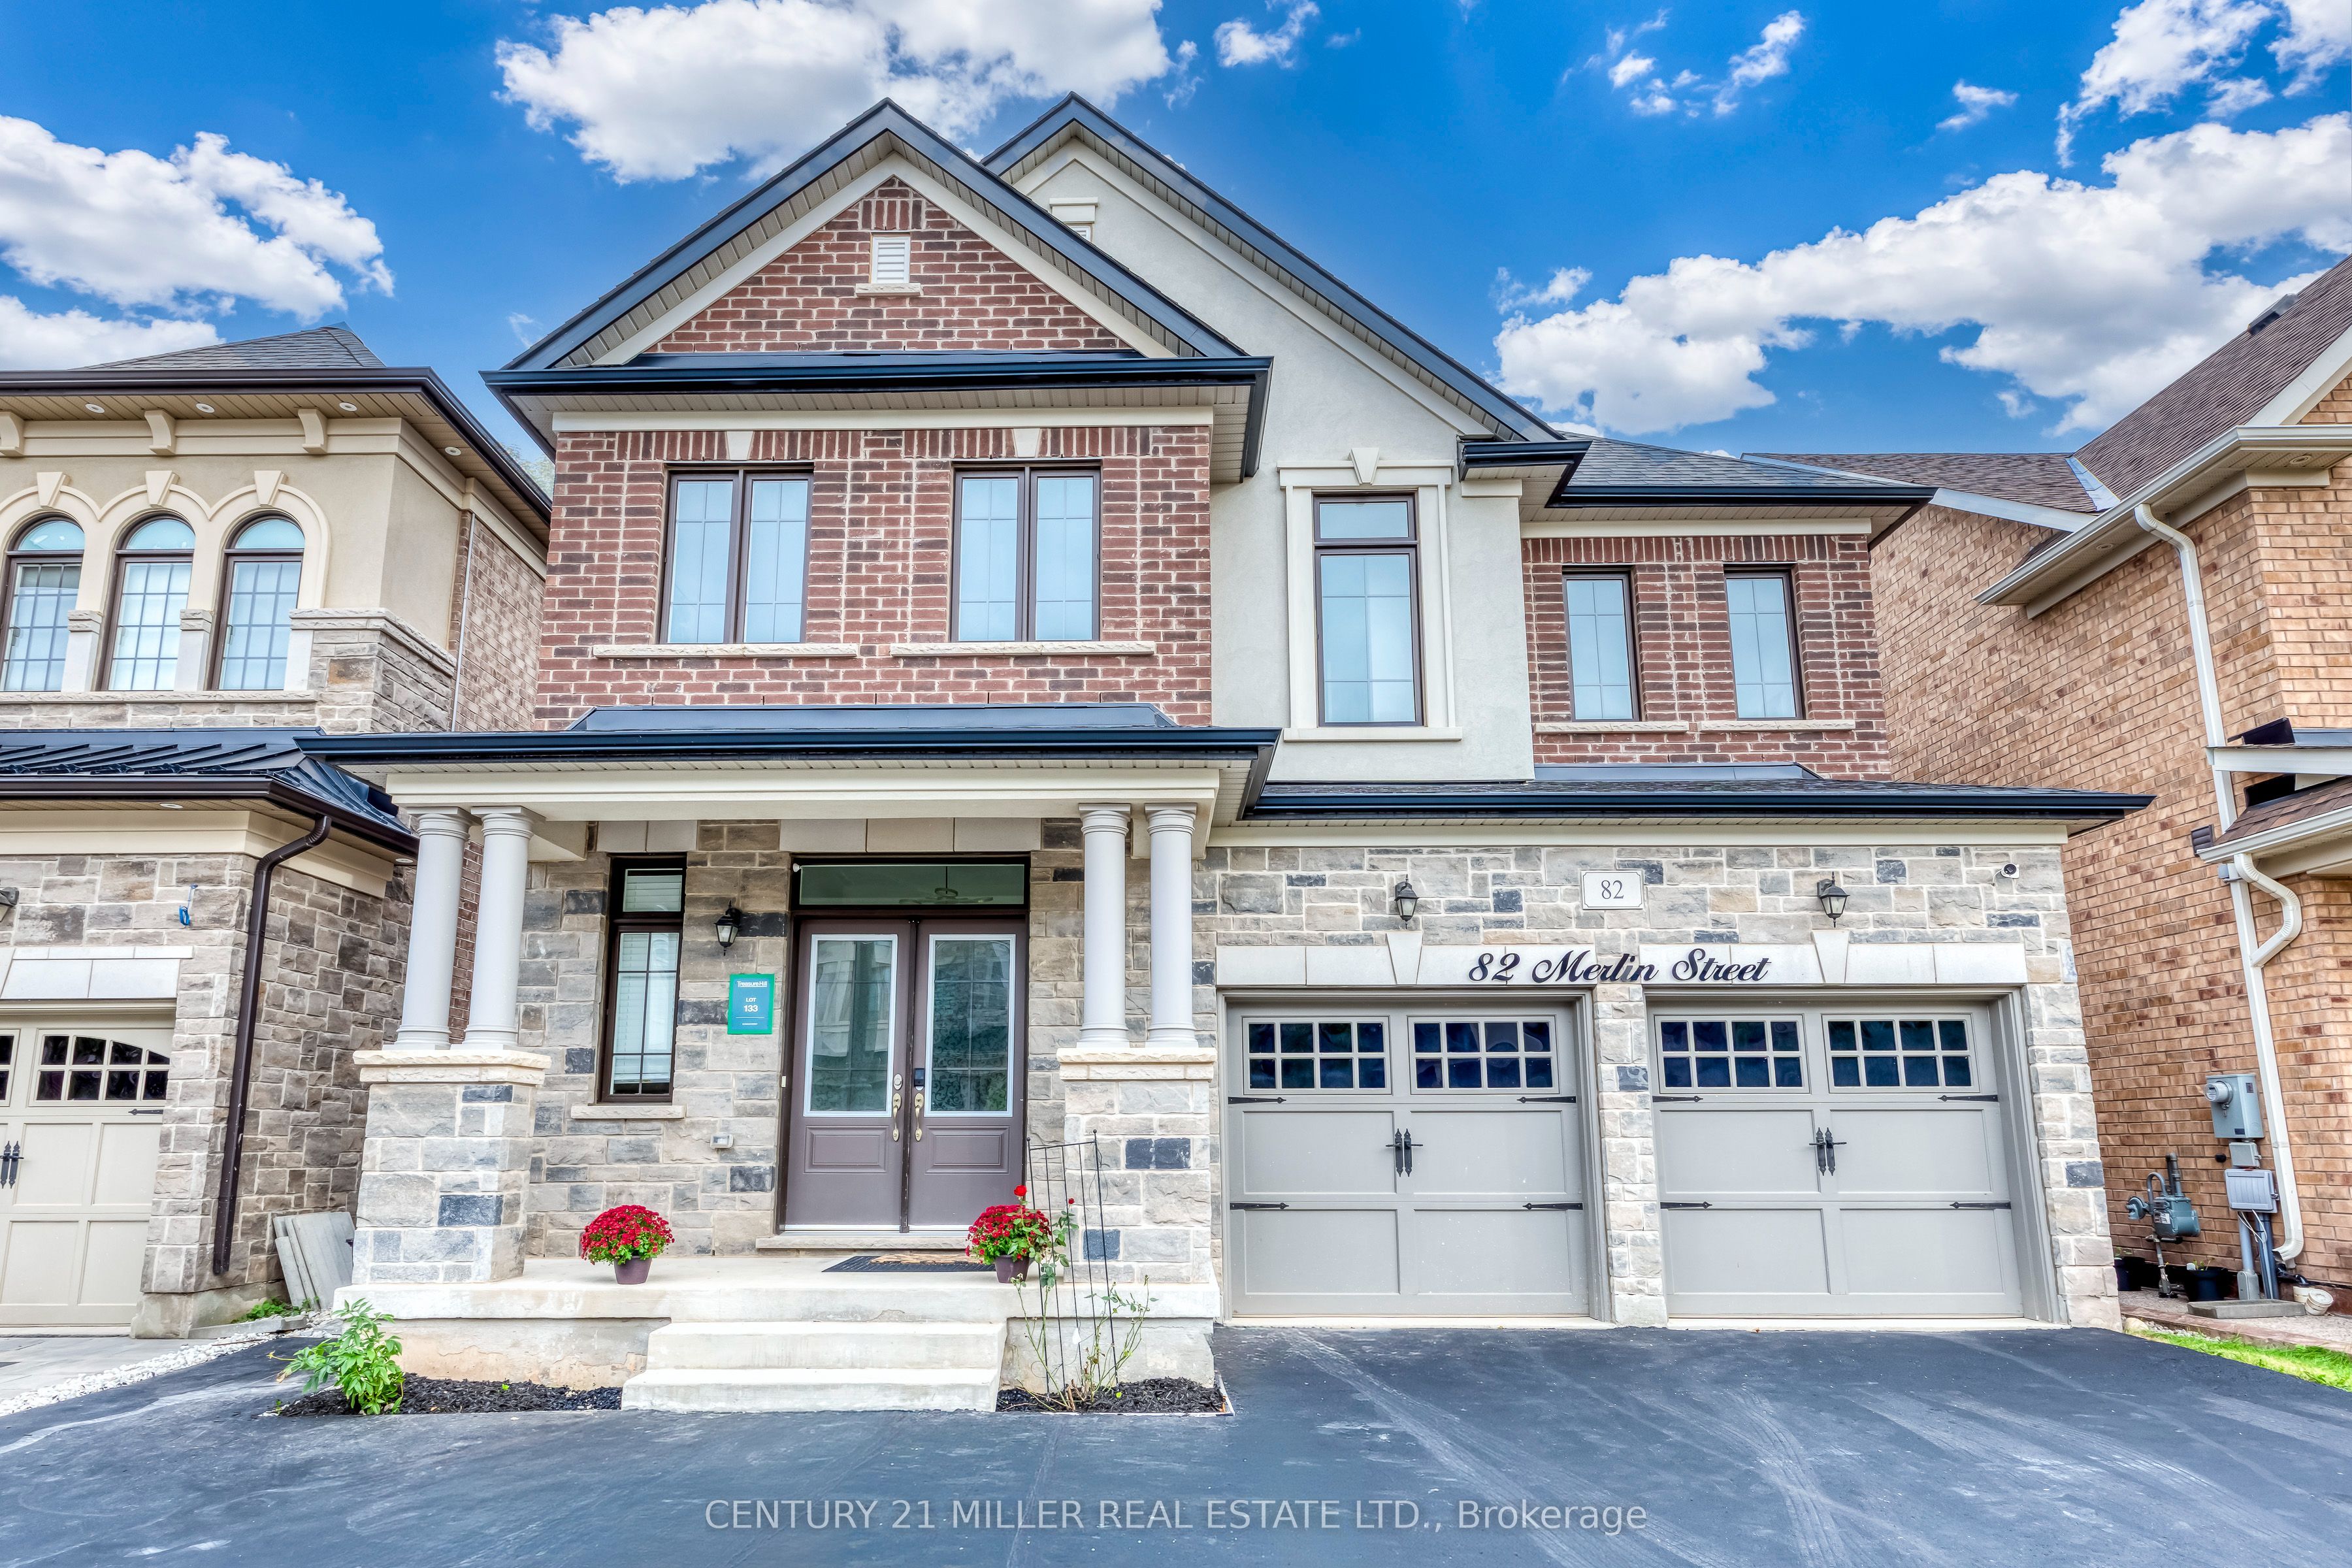 | $1,458,00082 Merlin StreetOakville, ON L6H 0Z4 |
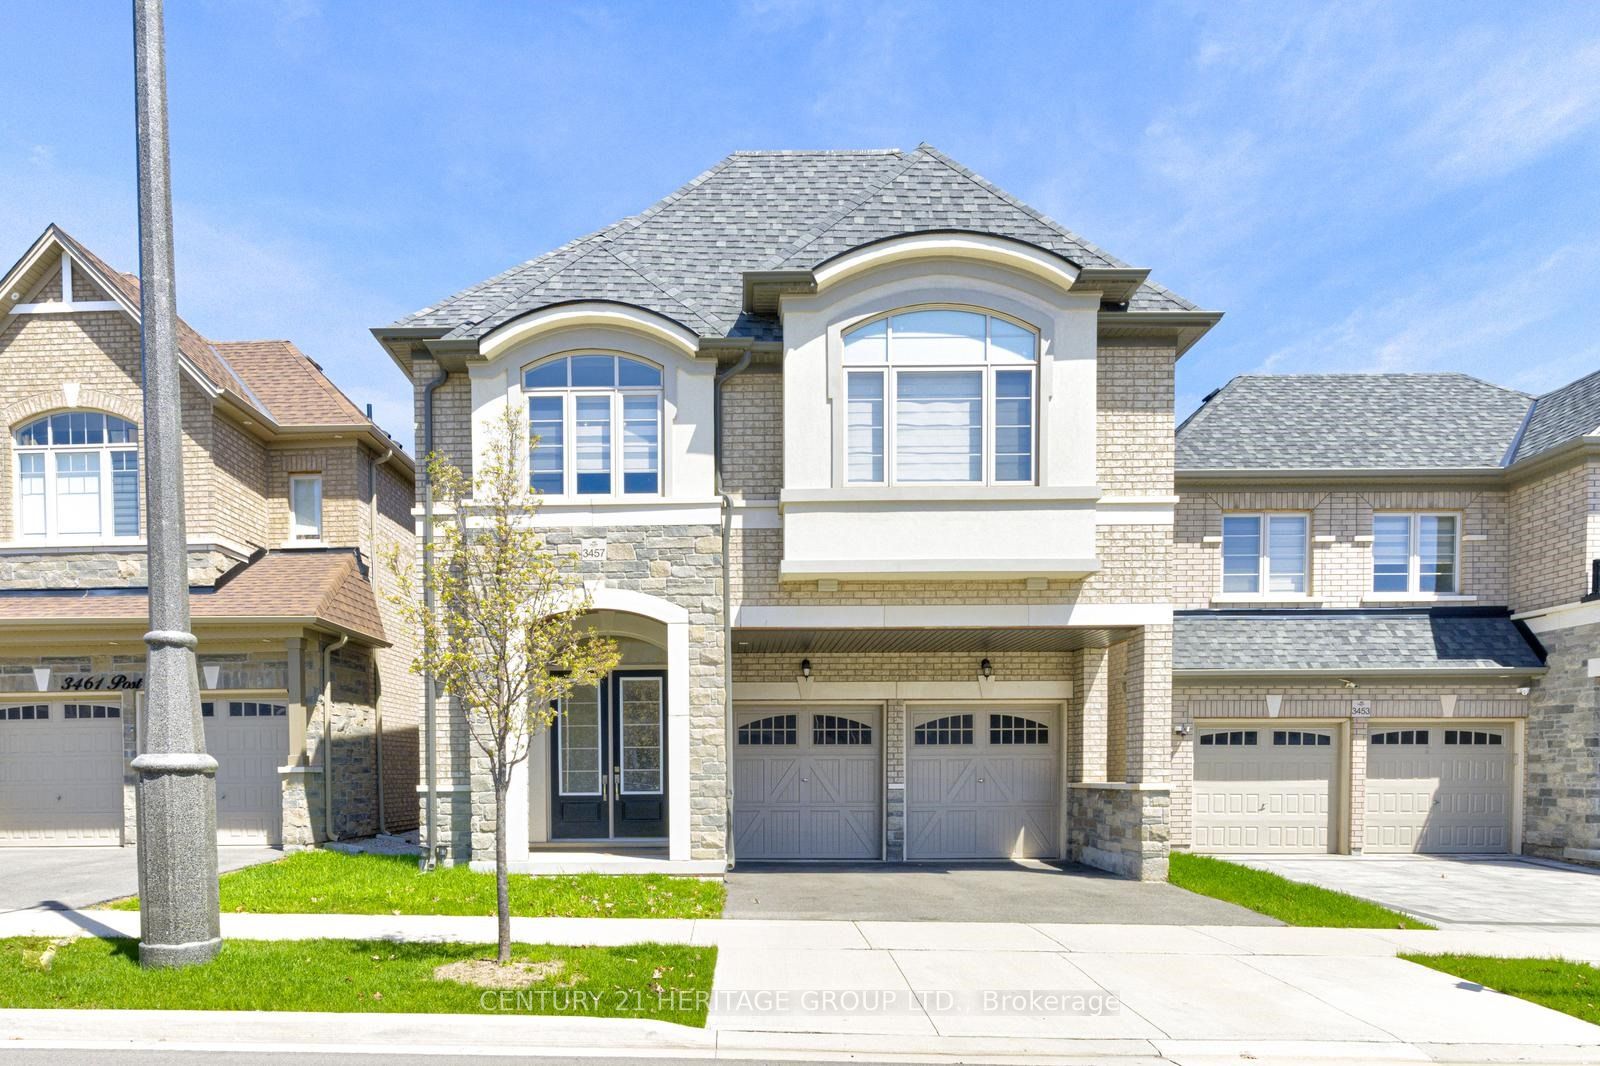 | $1,899,0003457 Post RoadOakville, ON L6H 0Y9 |
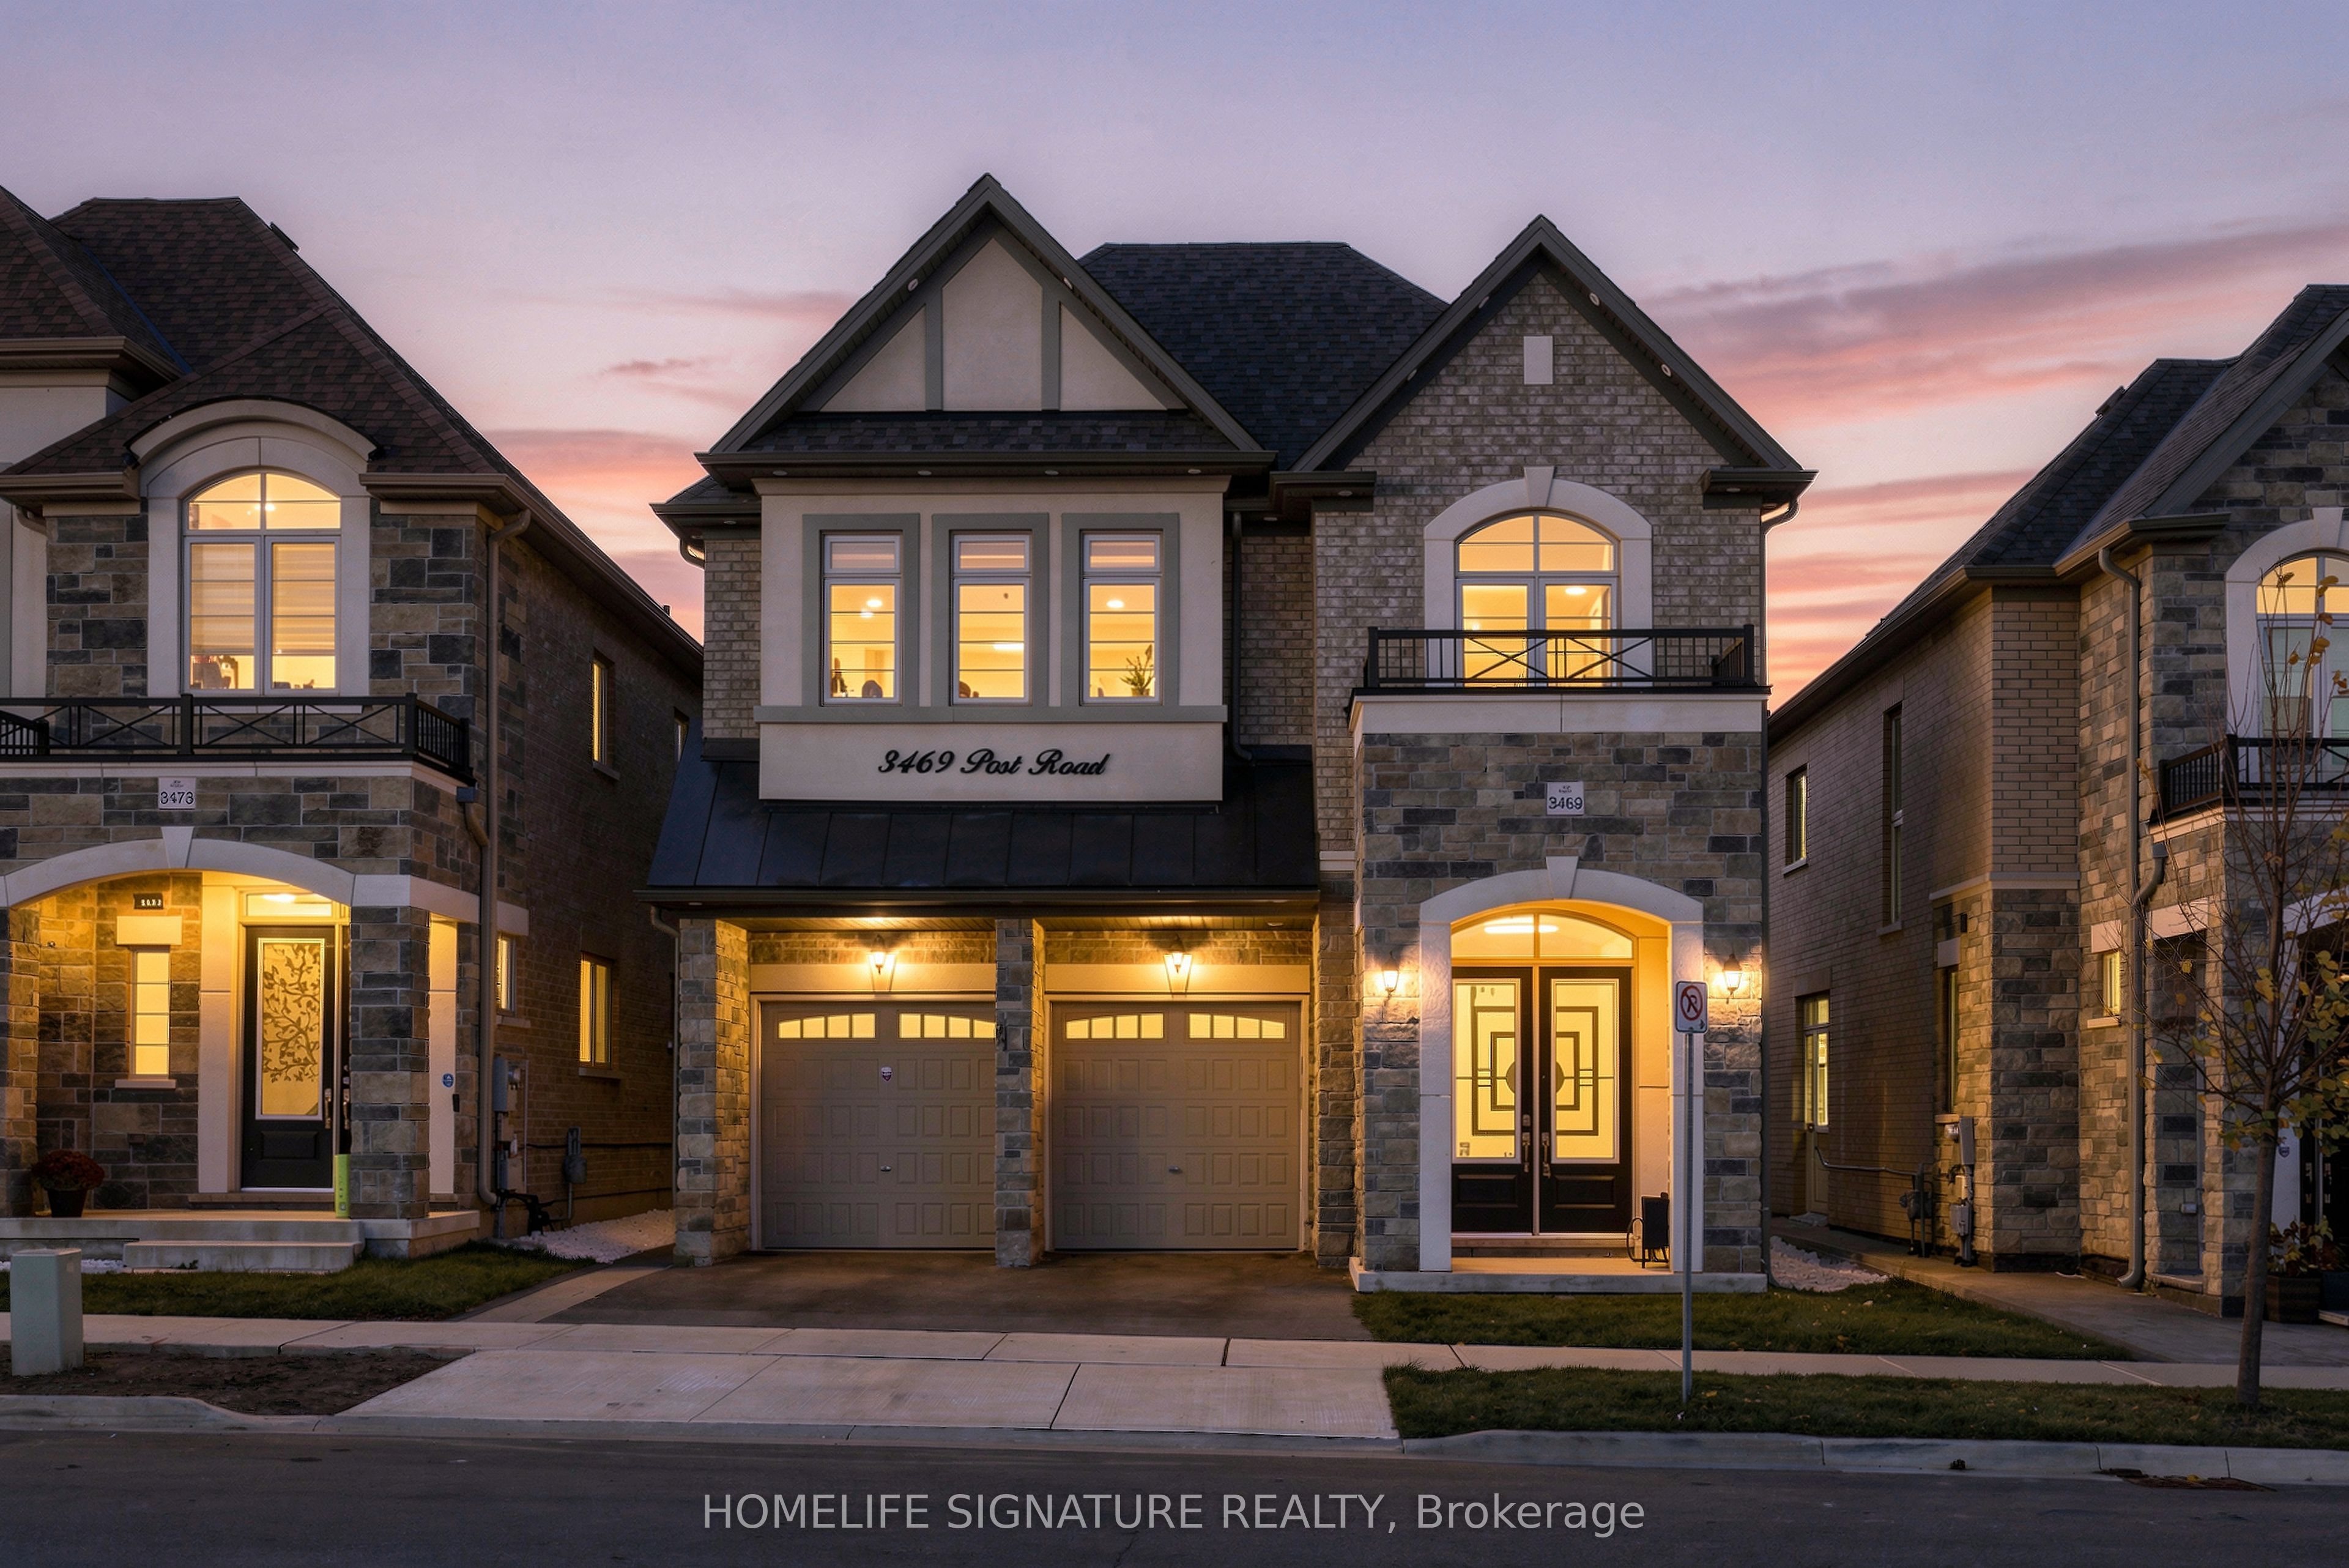 | $1,499,9003469 Post RoadOakville, ON L6H 0Y9 |
 | $1,799,9003364 Vernon Powell DriveOakville, ON L6H 0Y3 |
