32 Alan Williams Trail,Uxbridge, ON L9P 0R6
Uxbridge, ON L9P 0R6

Description


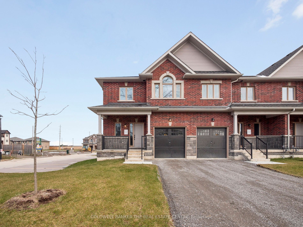

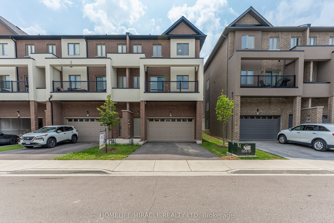
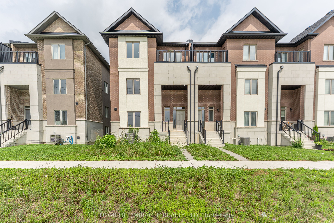
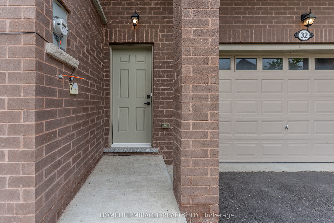
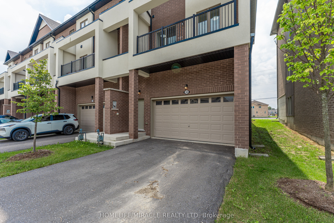
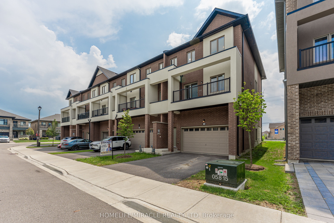
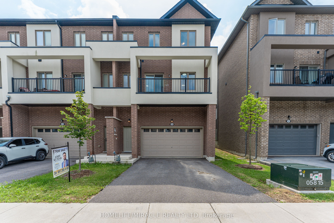
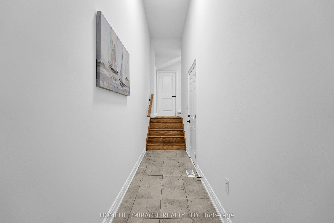
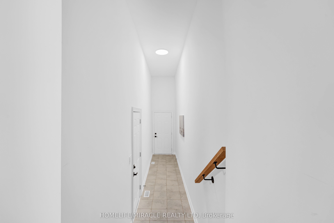
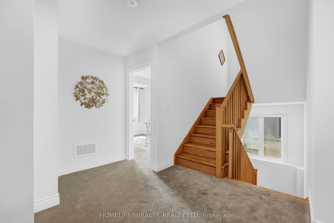
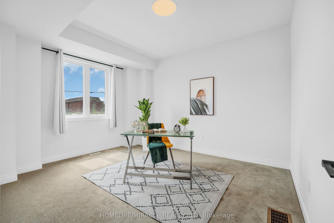
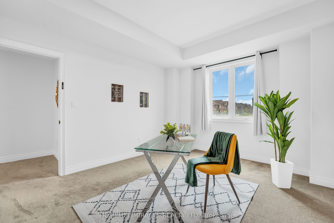
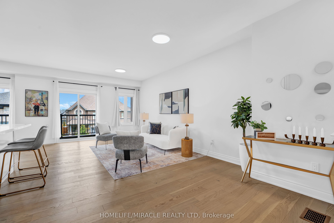
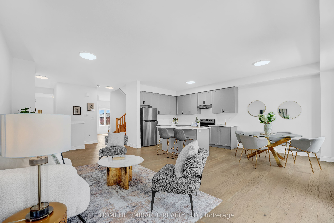
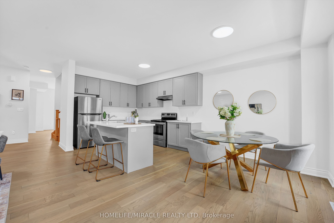
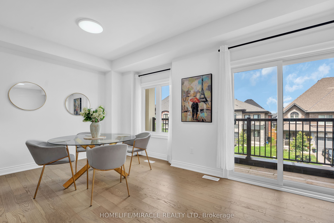
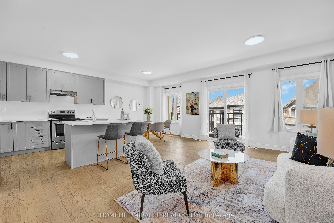
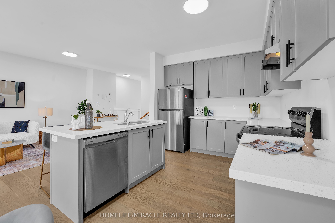
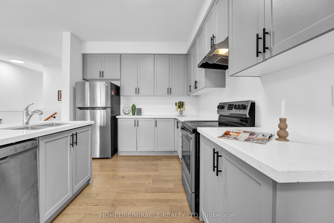
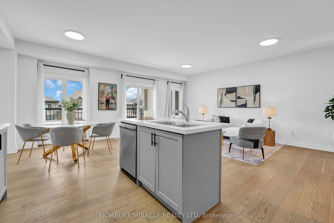
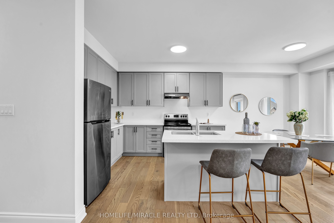
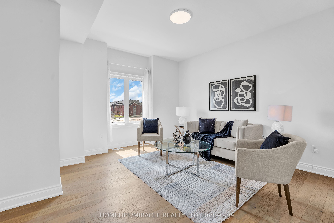
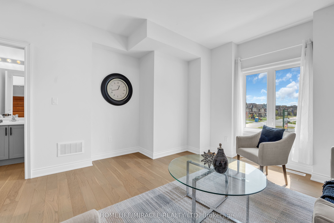
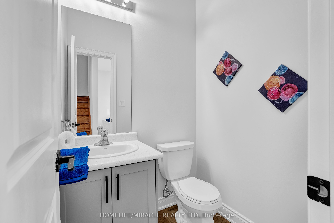
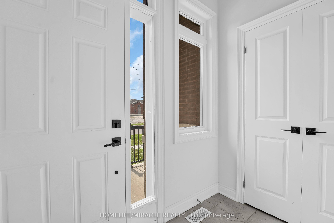
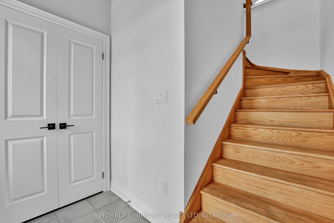
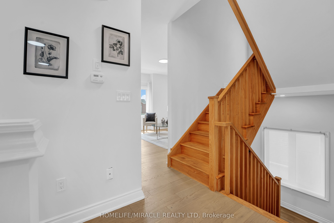
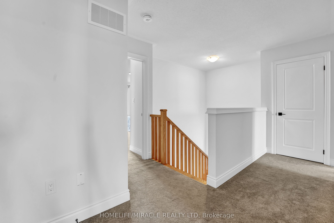
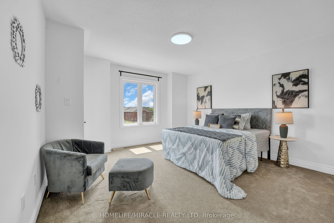
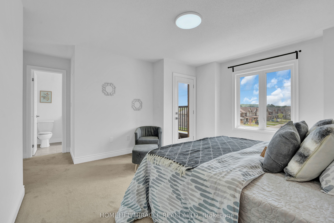
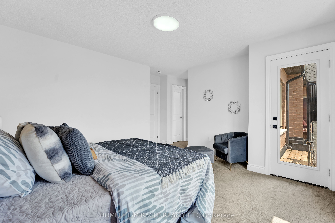
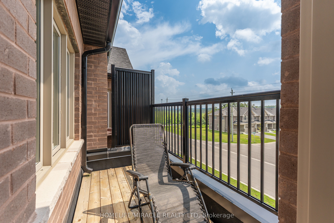
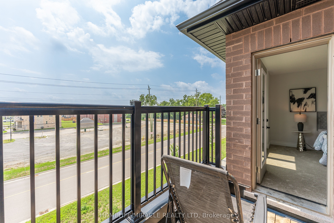
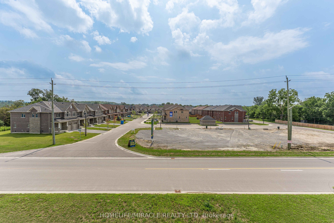
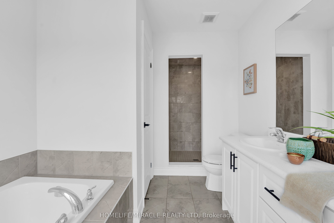
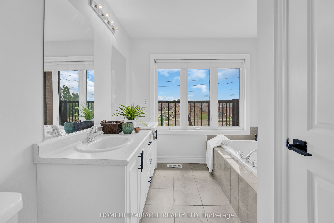
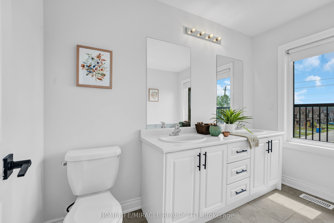
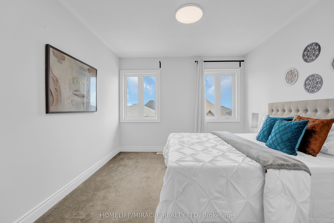
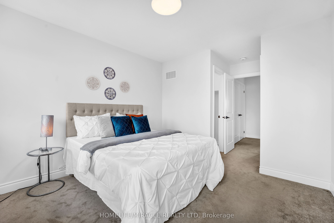
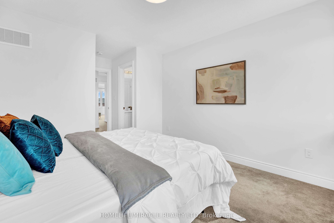
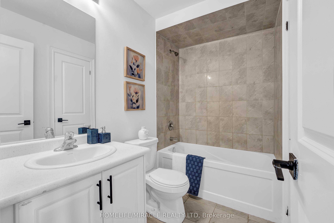
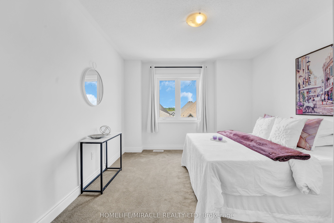
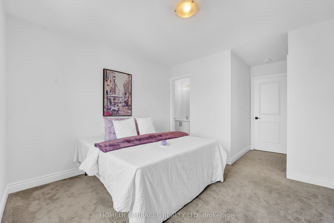
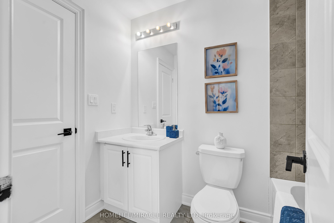
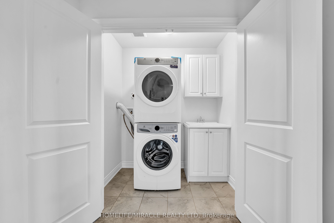
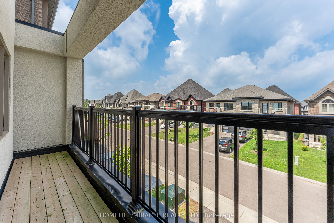
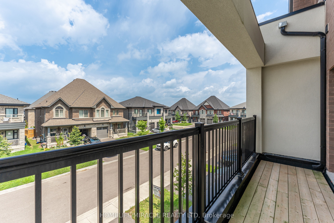
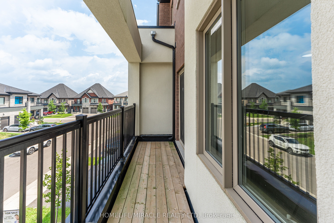
Welcome to 32 Alan Williams Trail, Uxbridge - the stunning Apple Blossom Model! Built in 2023, this exceptional 3-storey freehold townhome offers approximately 2,580 sq. ft. of living space above grade, plus an unfinished basement with bathroom rough-in and the rare convenience of a double-car garage. Designed for modern family living, the home features 3 spacious bedrooms, 3 bathrooms, a bright main-floor study ideal for a home office or potential 4th bedroom, and an open-concept layout with 9-ft ceilings on the main level and 8-ft ceilings upstairs. The main living areas showcase beautiful flooring and hardwood stairs, while the modern kitchen features quartz countertops and ample cabinetry. The primary suite is a private retreat with a balcony, walk-in closet and 5-piece ensuite, while bedrooms two and three offer comfortable accommodations with a shared bathroom. Enjoy the convenience of upper-level laundry, modern finishes and visitor parking. Situated on a quiet, family-friendly street in Uxbridge, this home is just minutes from schools, parks, shopping, restaurants, trails, Uxbridge Hospital, the GO Station and premier golf courses, with GO bus service available from Uxbridge. Located approximately 30 minutes from Markham, this home offers the perfect balance of small-town charm, modern comfort and easy access to the GTA.
Details
| MLS # | N13657572 |
|---|---|
| Listing Type | For Sale |
| Style | House |
| Sub-Type | Resale |
| Status | New |
| Year | 0 |
| Days On Site | 25 |
| Listing Provided By | HOMELIFE/MIRACLE REALTY LTD | N13657572 406006 |
Features
| Bed(s) | 4 |
|---|---|
| Bath(s) | 3 |
| Garage | 2 |
| Basement | Y |
| Story(s) | 3 |
| Acreage | 0.05 |
Interior
| Interior Features | None |
|---|---|
| Cooling | Central Air |
| Heat Source | Gas |
| Fireplace Yes / No | No |
Exterior
| Roof | Asphalt Rolled |
|---|---|
| Foundation Details | Concrete |
| Construction Materials | Brick |
Parking
| Garage Yes / No | Yes |
|---|---|
| Parking Features | Available, Private Double |
Utilities
| Sewer | Sewer |
|---|
Taxes
| Tax Annual Amount | 7348.44 |
|---|---|
| Tax Legal Description | PART BLOCK 6, PLAN 40M2669 DESIGNATED AS PARTS 157 & 158, 40R31475 TOGETHER WITH AN UNDIVIDED COMMON INTEREST IN DURHAM COMMON ELEMENTS CONDOMINIUM CORPORATION NO.353 SUBJECT TO AN EASEMENT IN GROSS AS IN DR1901729 SUBJECT TO AN EASEMENT AS IN DR1986961 SUBJECT TO AN EASEMENT AS IN DR1994074 SUBJECT TO AN EASEMENT IN GROSS AS IN DR1994077 SUBJECT TO AN EASEMENT AS IN DR1994090 SUBJECT TO AN EASEMENT AS IN DR2095690 SUBJECT TO AN EASEMENT FOR ENTRY AS IN DR2226446 TOWNSHIP OF UXBRIDGE |
| Tax Year | 2025 |
Area Information
| Province | ON |
|---|---|
| County | Durham |
| City | Uxbridge |
| Postal Code | L9P 0R6 |
| Area | Uxbridge |
| Listing VS Median (in L9P 0R6) | |
Price: $699,000 low | high Med: $0 On site: 25 low | high Med: | |
Request a showing
Request a showing
Contact
Learn More About This Property

| Province | ON |
|---|---|
| County | Durham |
| City | Uxbridge |
| Postal Code | L9P 0R6 |
| Area | Uxbridge |
| Listing VS Median (in L9P 0R6) | |
Price: $699,000 low | high Med: $0 On site: 25 low | high Med: | |