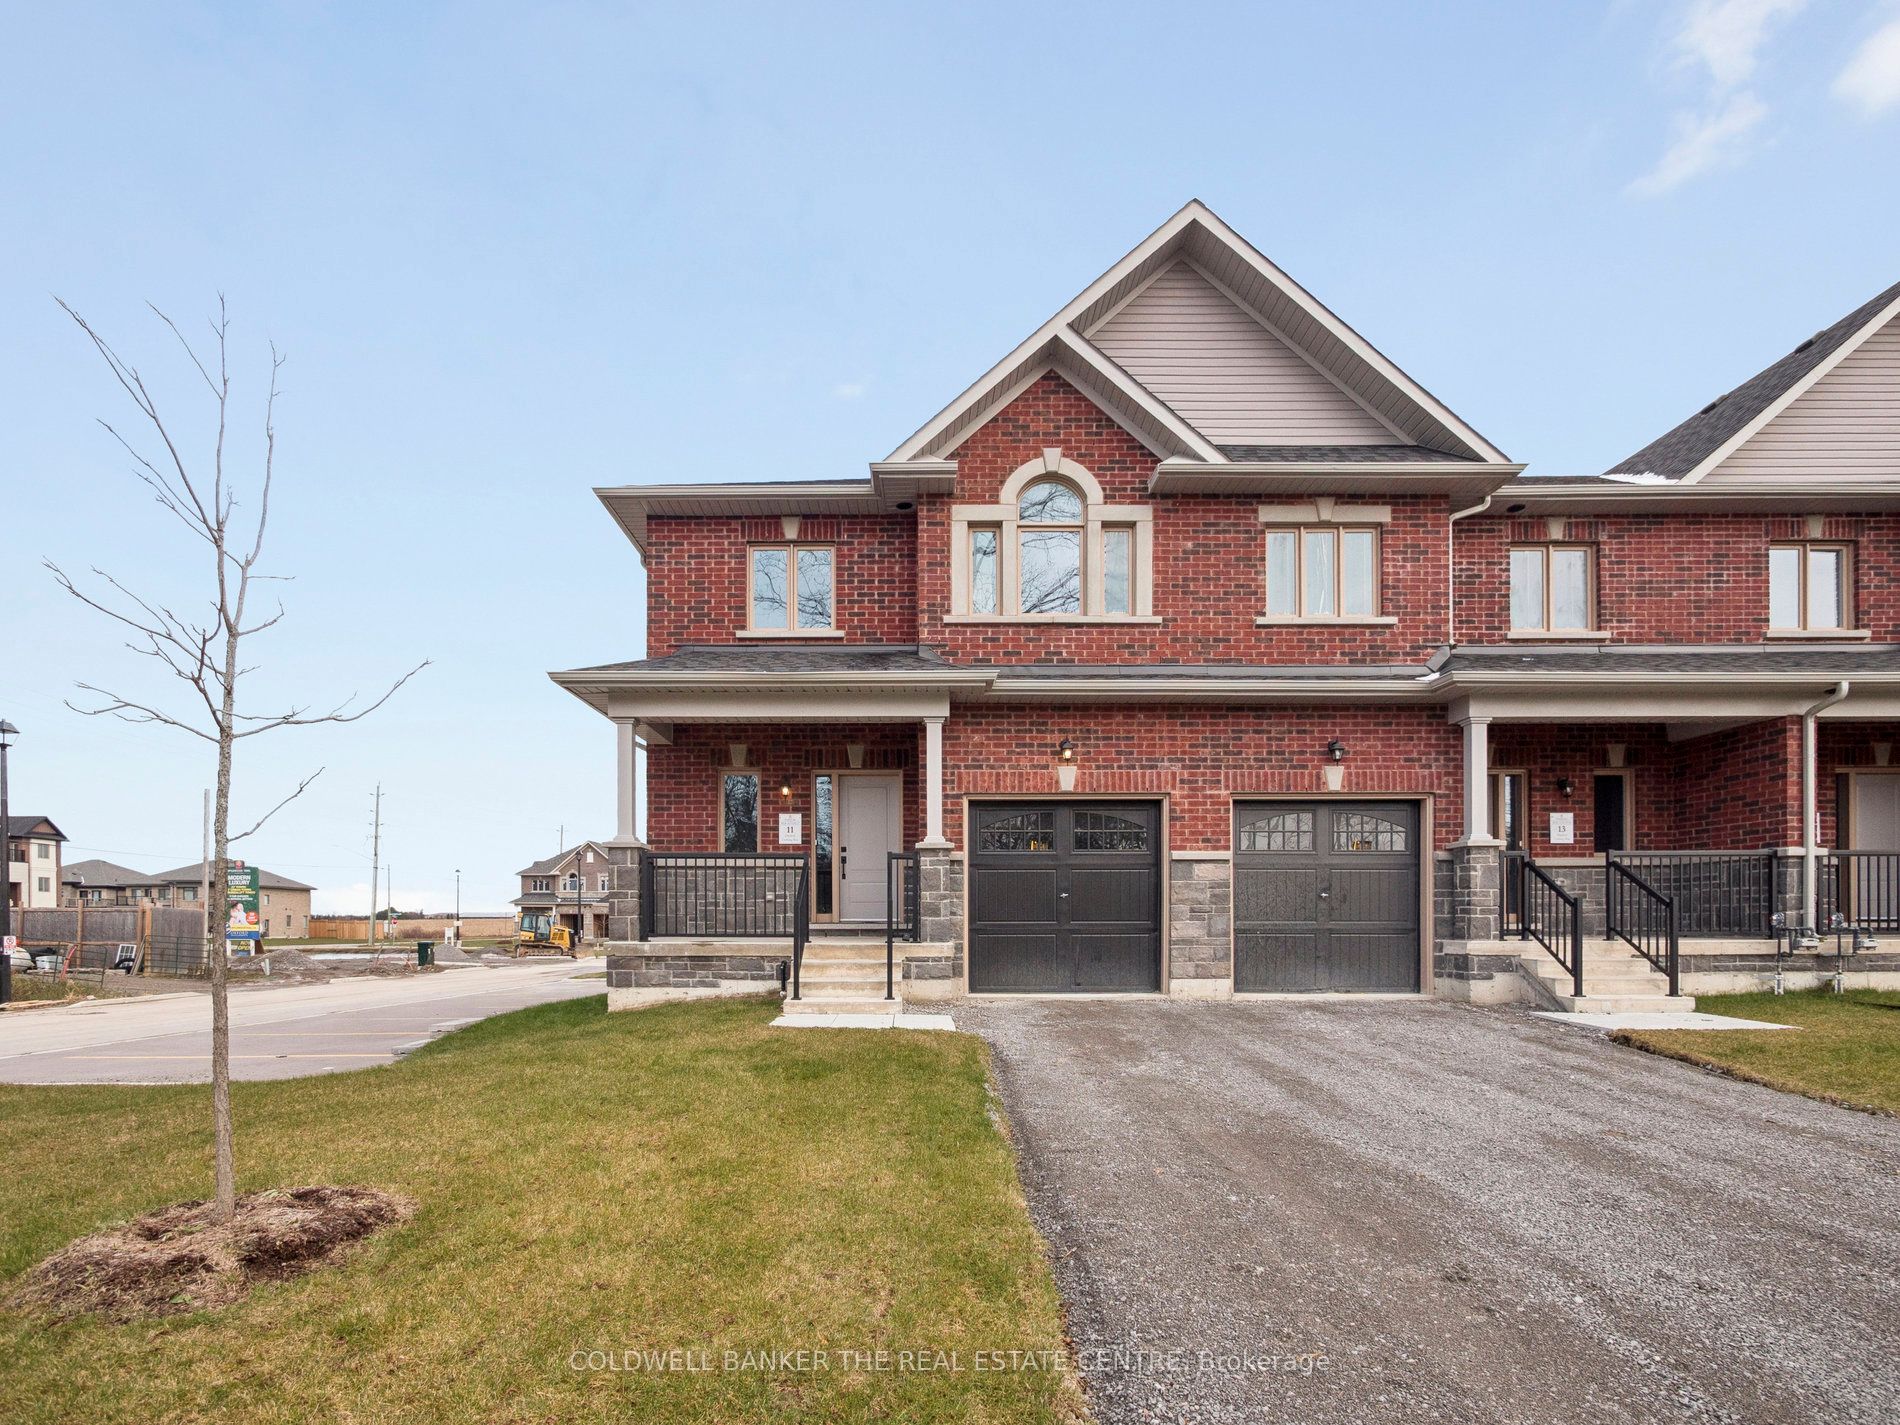
$974,900 $5,233 est/mo Sourced by Back At You
11 Hildred Cushing Way,Uxbridge, ON L9P 0S1
Uxbridge, ON L9P 0S1


Description
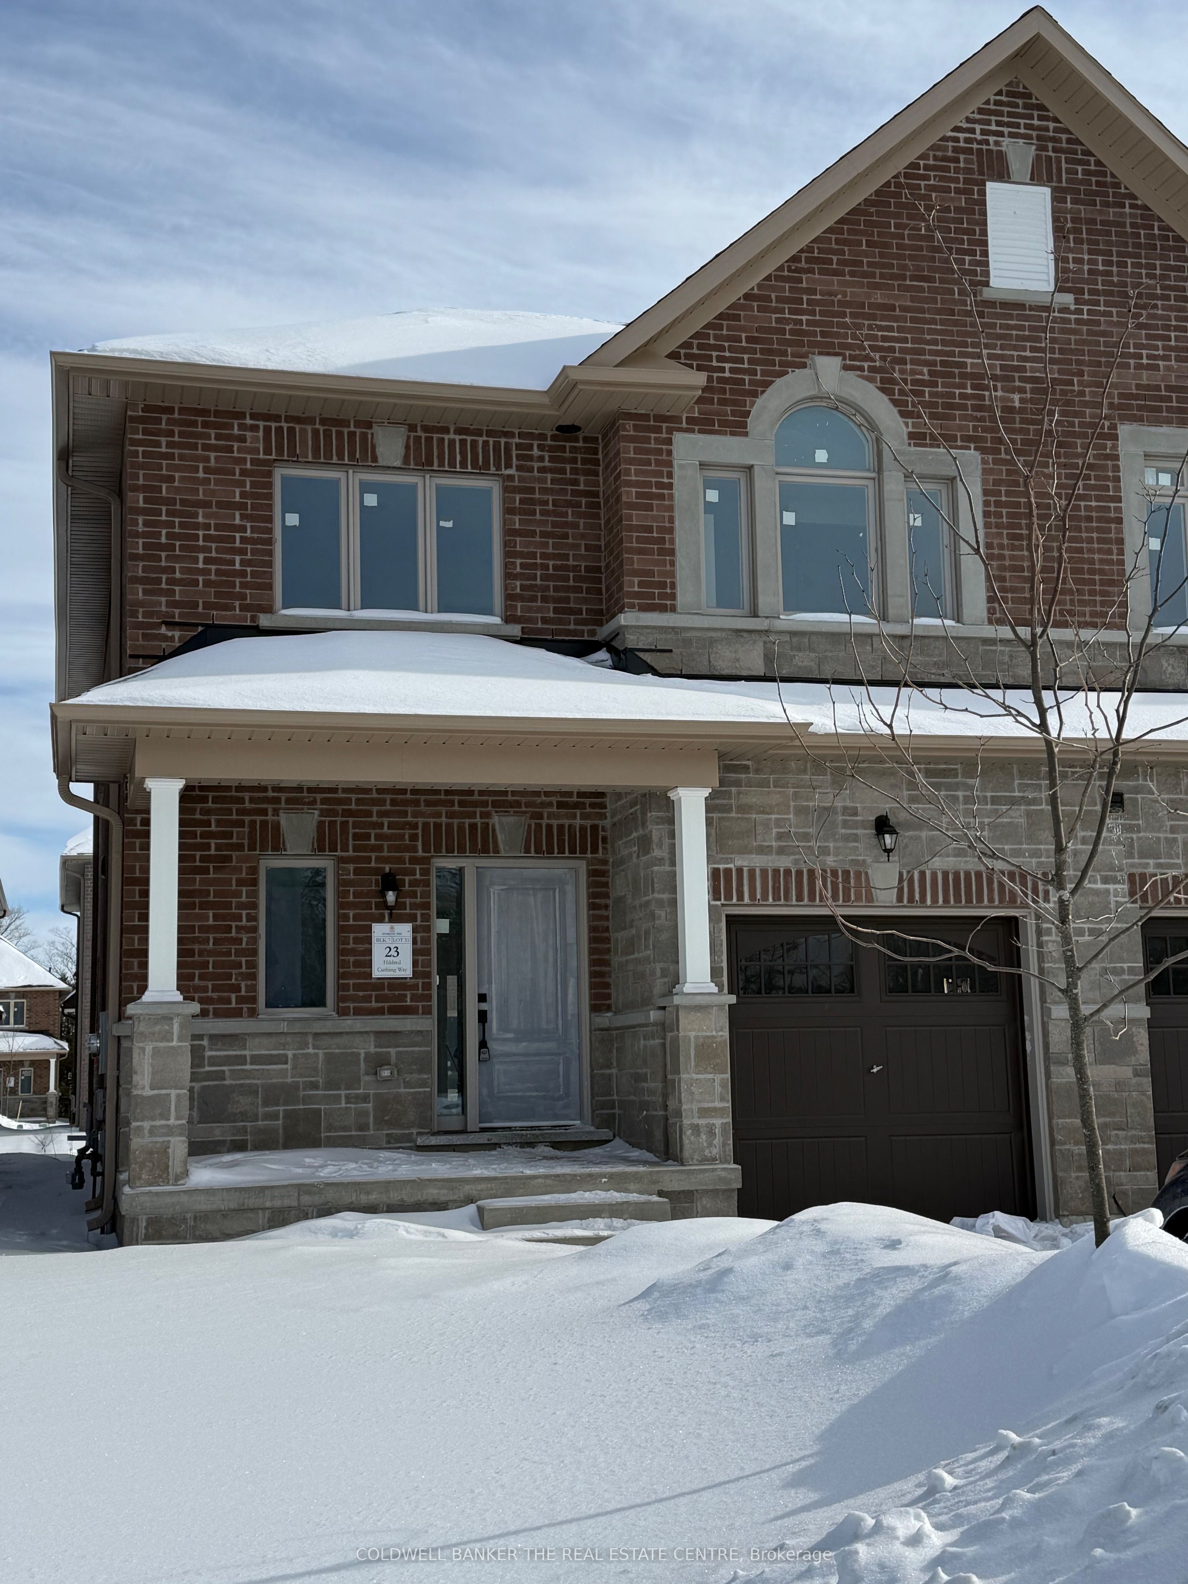
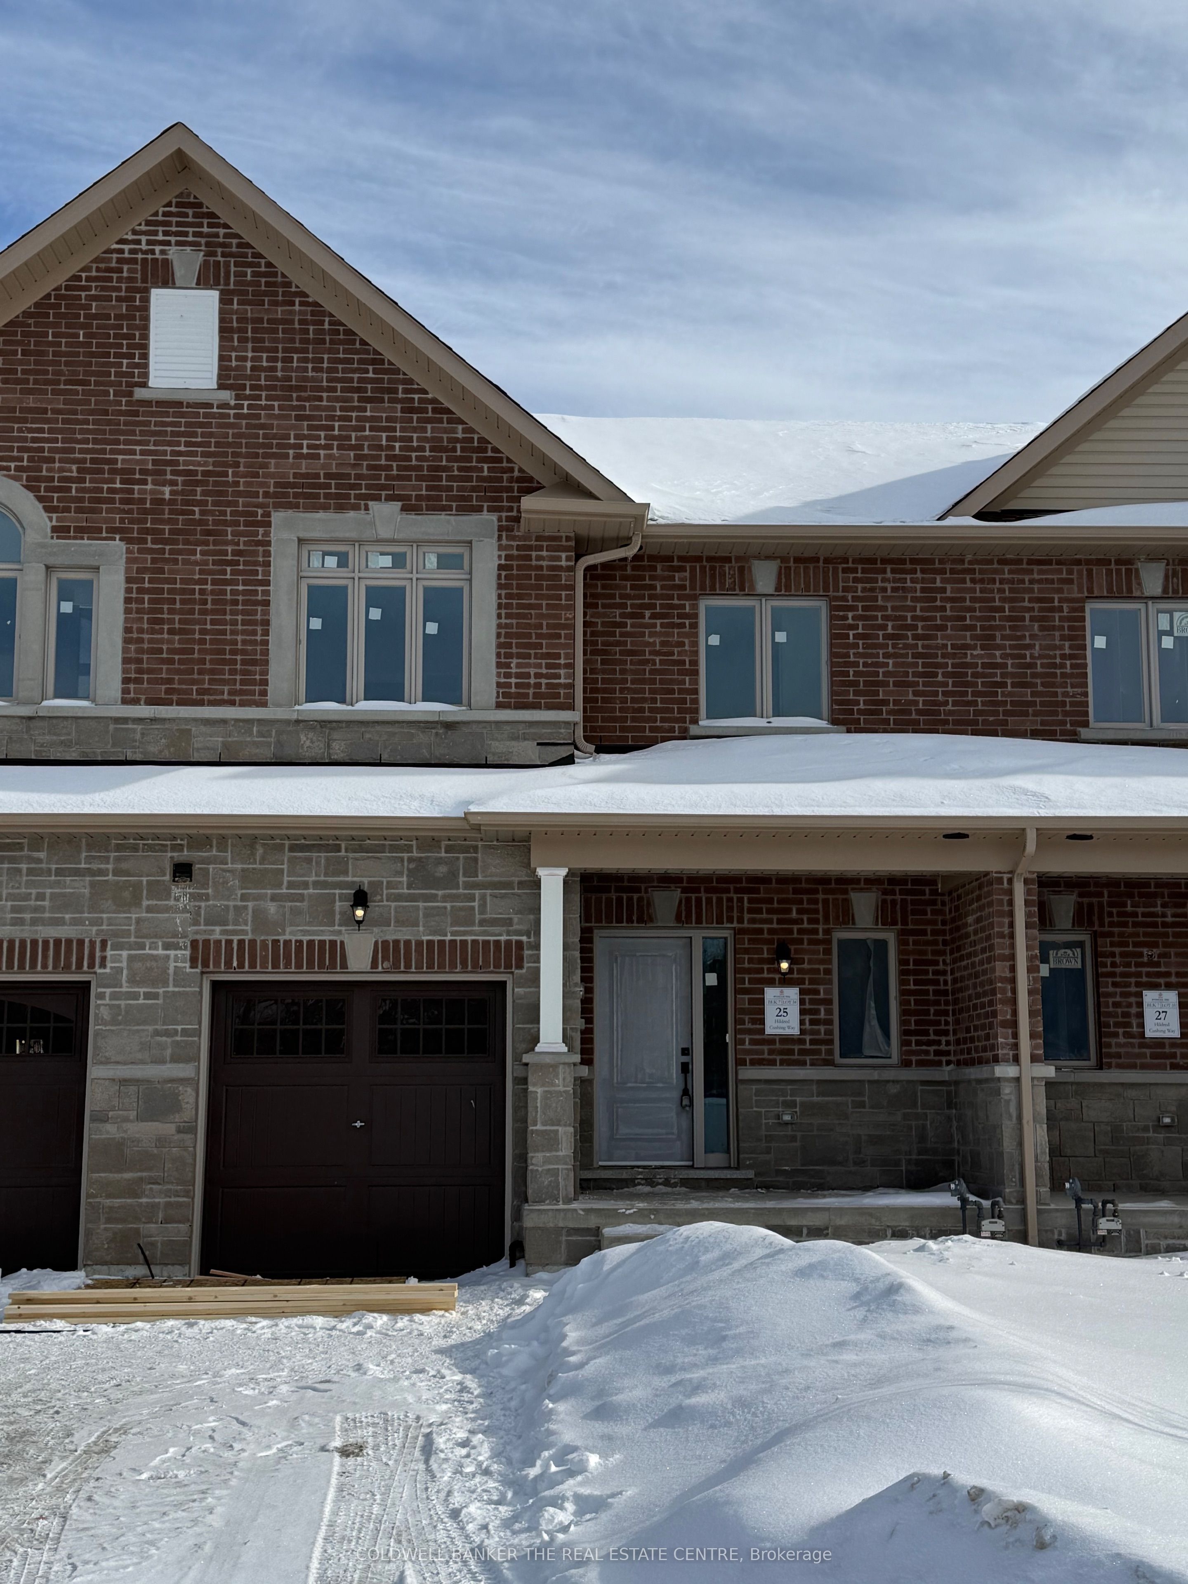
Welcome to 11 Hildred Cushing Way an impressive 1,800 square foot end-unit townhouse you wont want to miss. Professionally designed by an interior designer, this home offers a bright, open-concept main floor with a beautifully upgraded kitchen. Upstairs, youll find convenient second-floor laundry and three spacious bedrooms, all featuring nine-foot ceilings. Additional highlights include upgraded hardwood and tile throughout, a seamless glass shower in the luxurious primary ensuite, and a stained solid oak staircase. Ideally located close to schools, the hospital, walking trails, and all local amenities. Quick closing Available.
Details
| MLS # | N12566958 |
|---|---|
| Listing Type | For Sale |
| Style | House |
| Sub-Type | Resale |
| Status | Suspended |
| Year | 0 |
| Days On Site | 281 |
| Listing Provided By | COLDWELL BANKER THE REAL ESTATE CENTRE | DANIELLE M H SUD BROWN |
Features
| Bed(s) | 3 |
|---|---|
| Bath(s) | 3 |
| Garage | 1 |
| Basement | Y |
| Story(s) | 2 |
| Zoning | Residential |
| Acreage | 0.07 |
| Water Front | None |
Interior
| Interior Features | Carpet Free, Water Heater, Water Meter |
|---|---|
| Cooling | None |
| Heat Source | Gas |
| Fireplaces Total | 0 |
| Fireplace Yes / No | No |
Exterior
| Exterior Features | Porch |
|---|---|
| Roof | Asphalt Shingle |
| Foundation Details | Concrete |
| Topography | Dry, Flat |
| Construction Materials | Brick, Stone |
| Security Features | None |
Parking
| Garage Yes / No | Yes |
|---|---|
| Parking Features | Private |
Utilities
| Sewer | Sewer |
|---|
Taxes
| Tax Annual Amount | 0 |
|---|---|
| Tax Legal Description | PLAN 40M-2736 ALL OF BLOCK 1 - BLOCK 6 LOT 27 |
| Tax Year | 2025 |
Area Information
| Province | ON |
|---|---|
| County | Durham |
| City | Uxbridge |
| Postal Code | L9P 0S1 |
| Area | Uxbridge |
Request a showing
Request a showing
Contact
Learn More About This Property

| Province | ON |
|---|---|
| County | Durham |
| City | Uxbridge |
| Postal Code | L9P 0S1 |
| Area | Uxbridge |
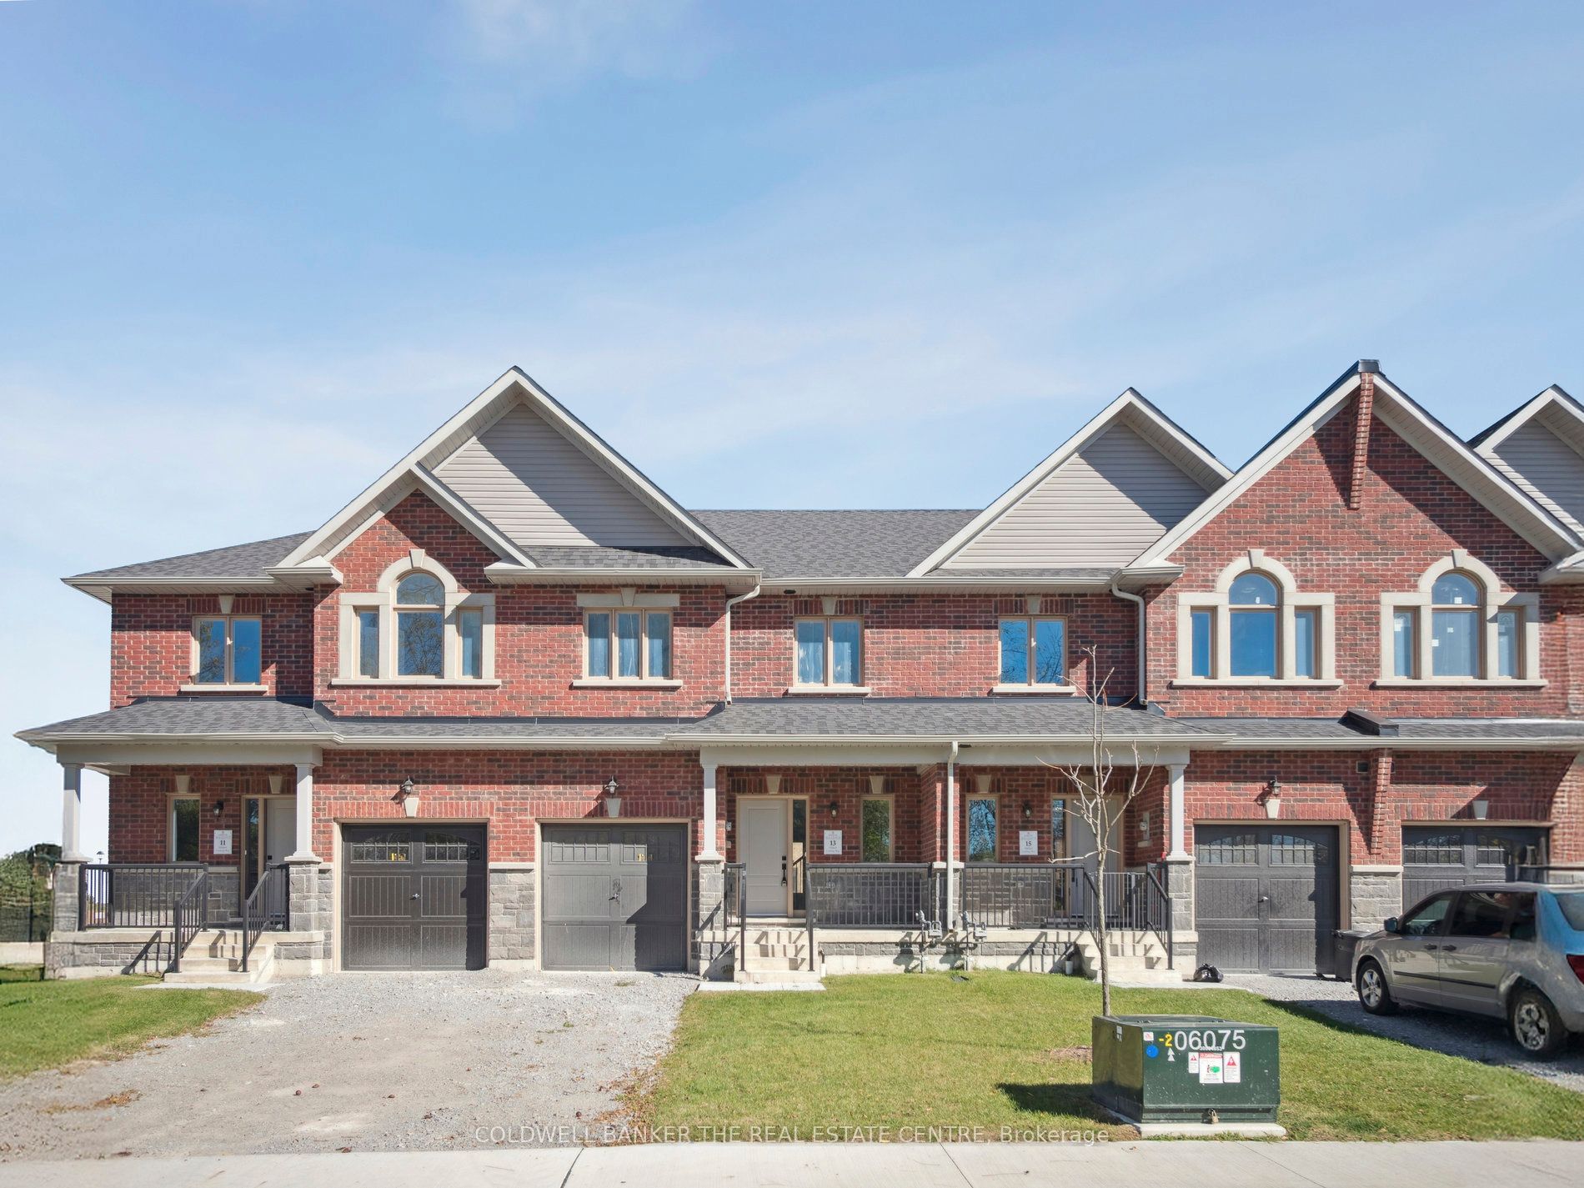
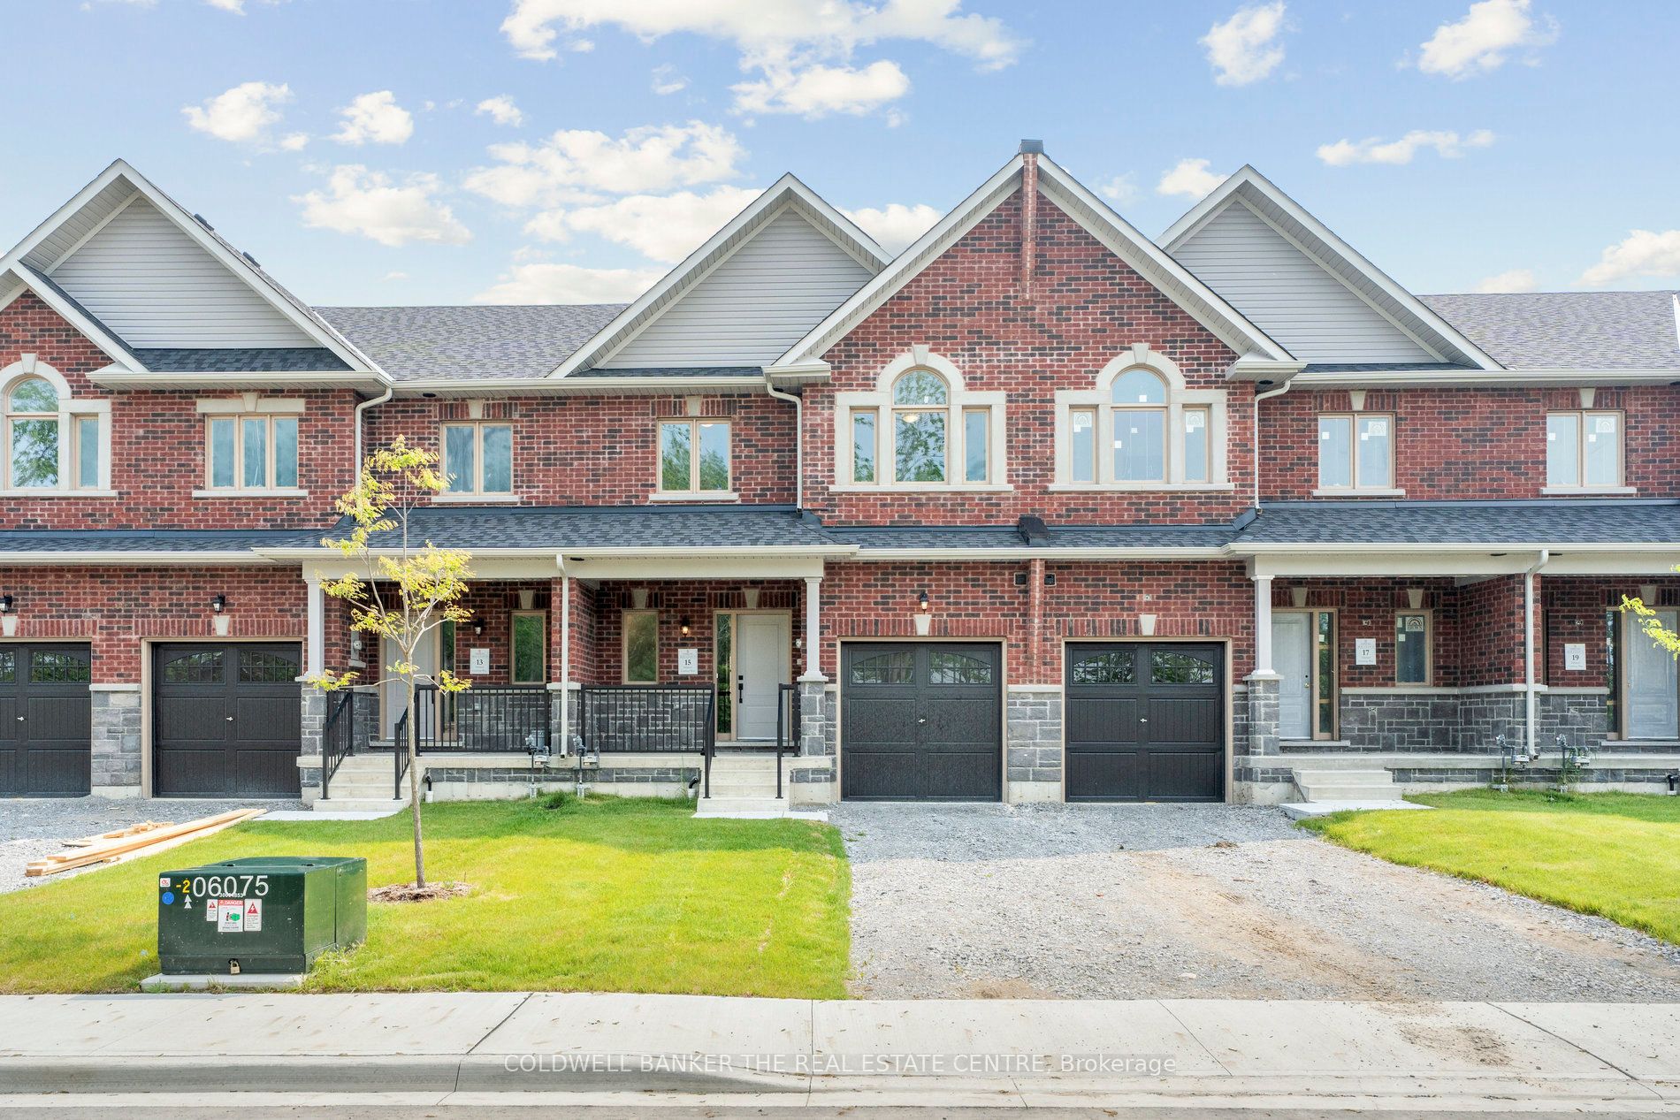
Nearby Listings (Within 1/10 mile)
Price: $731K - $1.218M
sqft: 0 - 0
Listing Updated: April 2, 2026 at 10:26:12 AM PDT
