$674,900 $3,623 est/mo Sourced by Back At You
25-2230 Walker's Line,Burlington, ON L7M 3Y8
Burlington, ON L7M 3Y8

Description
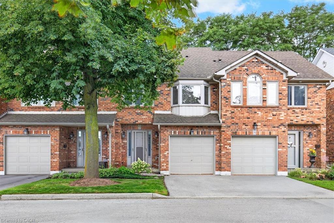
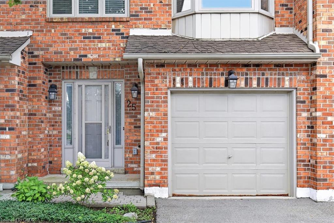
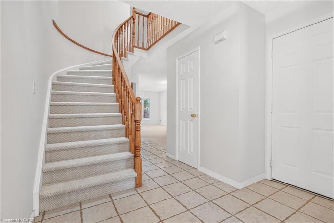
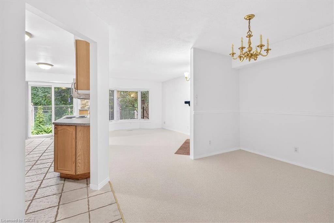
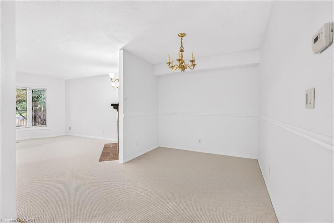
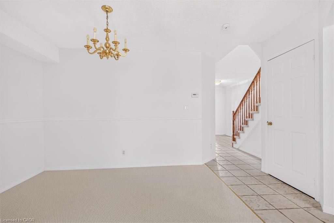
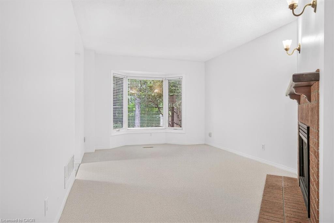
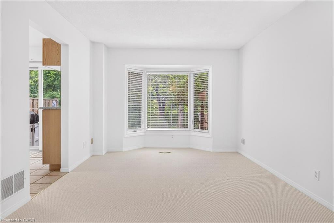
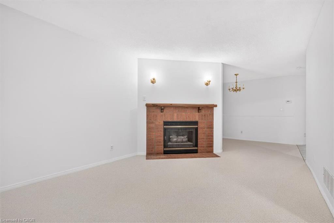
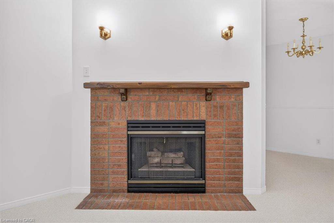
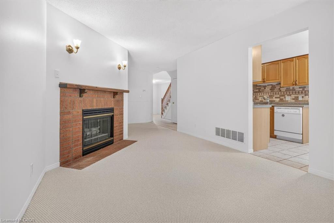
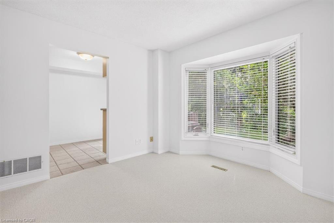
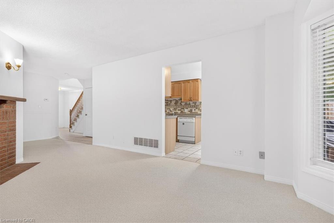
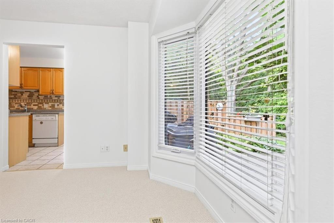
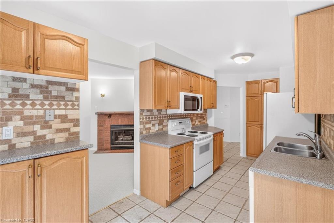
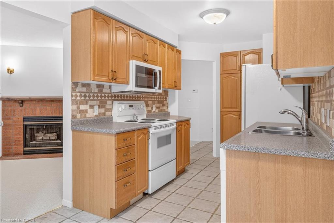
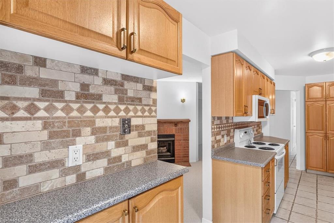
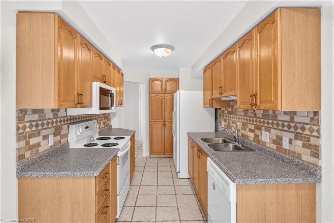
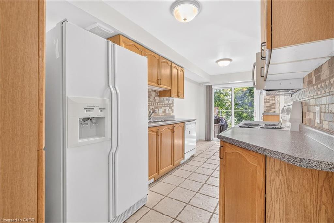
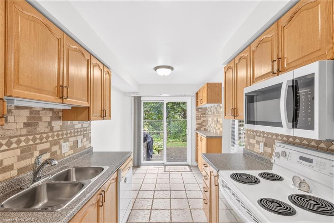
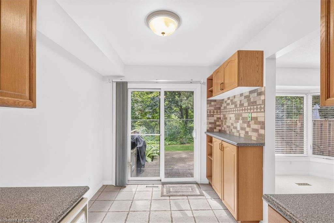
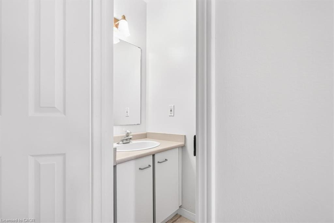
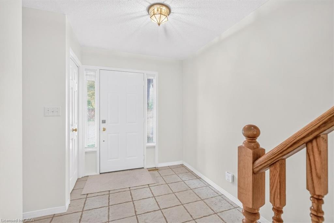
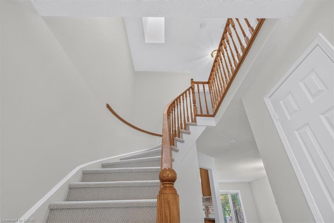
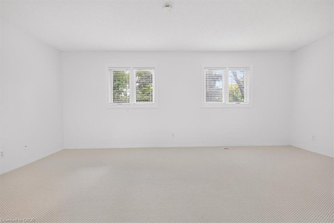
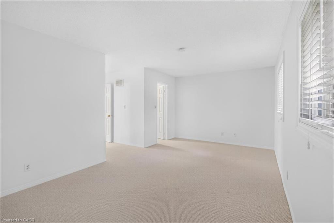
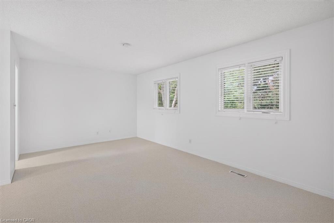
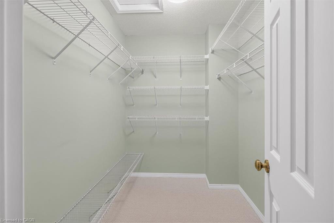
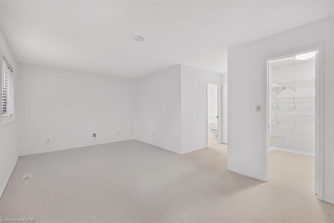
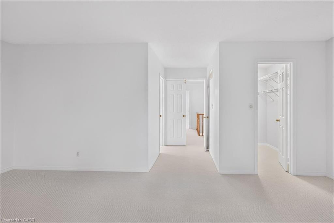
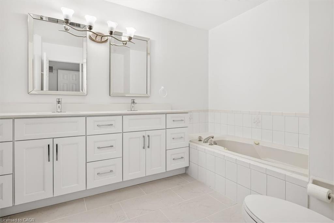
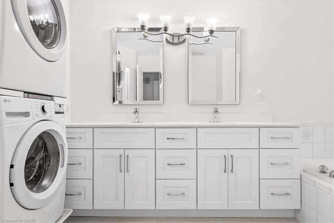
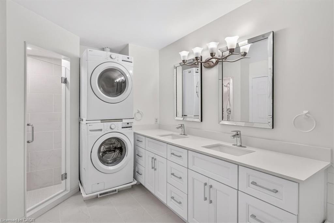
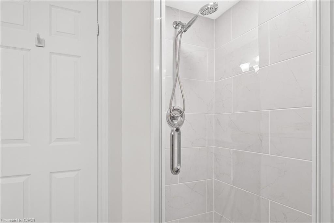
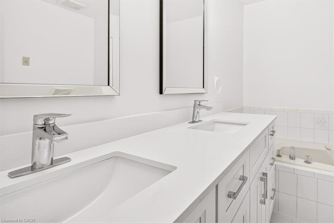
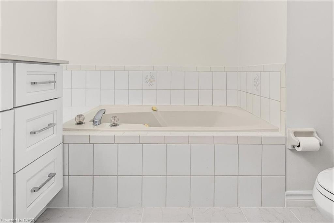
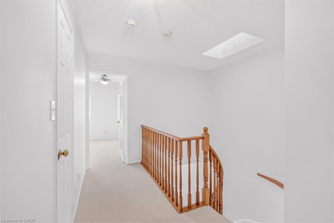
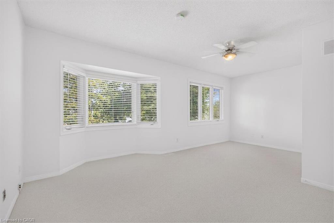
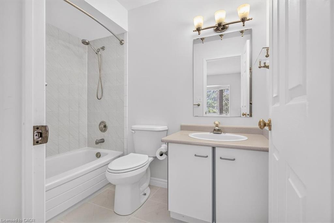
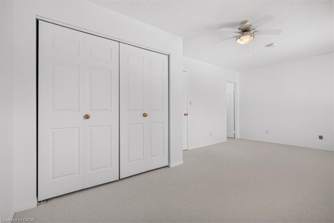
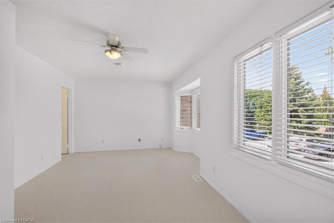
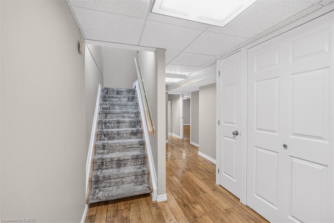
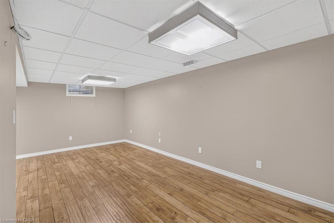
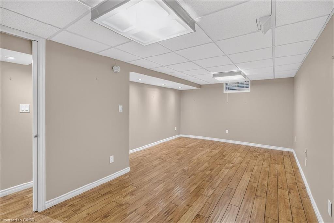
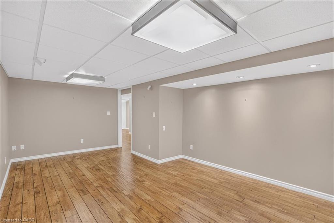
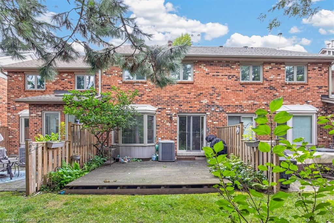
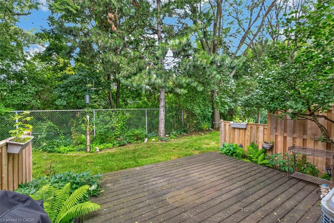
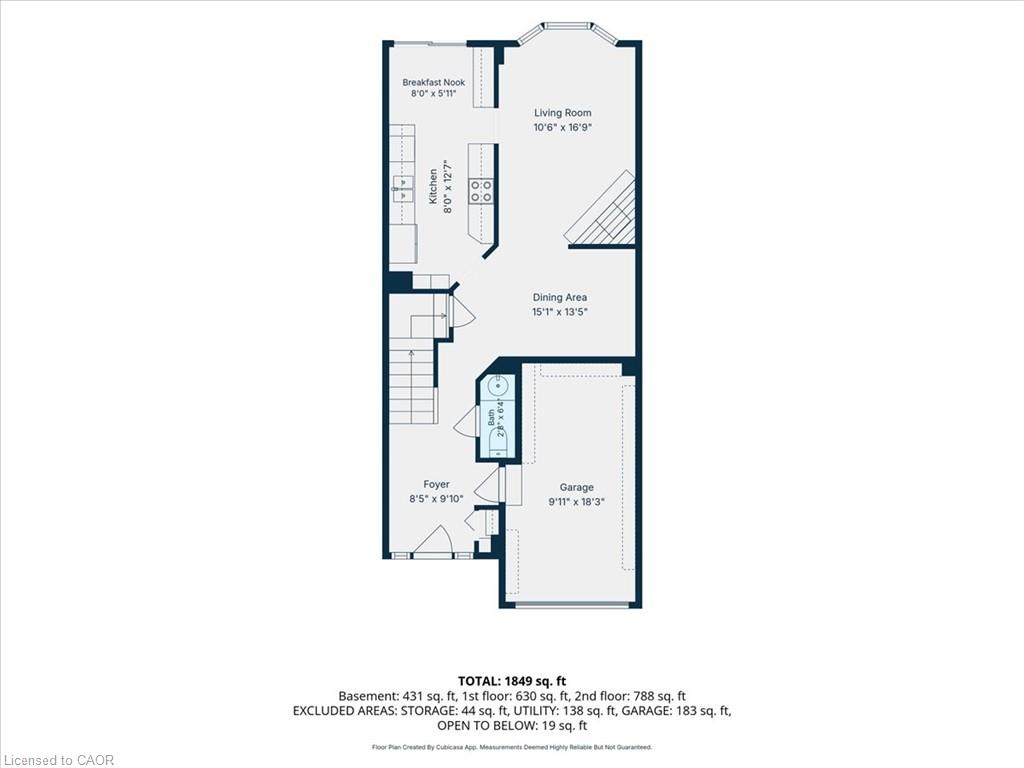
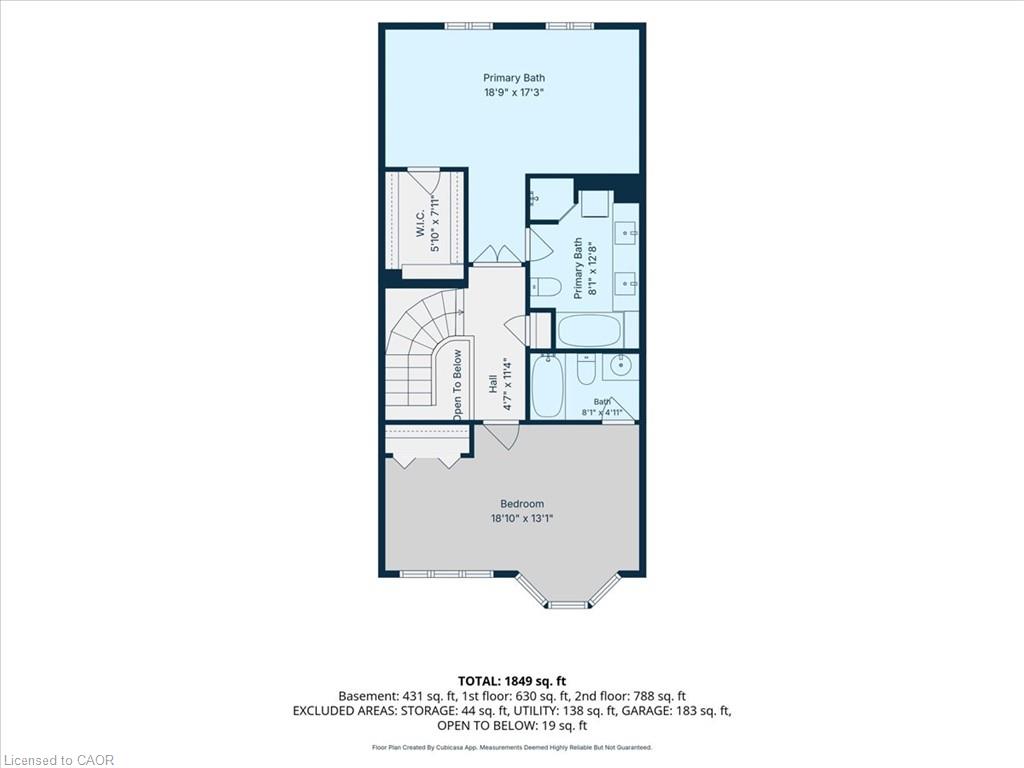
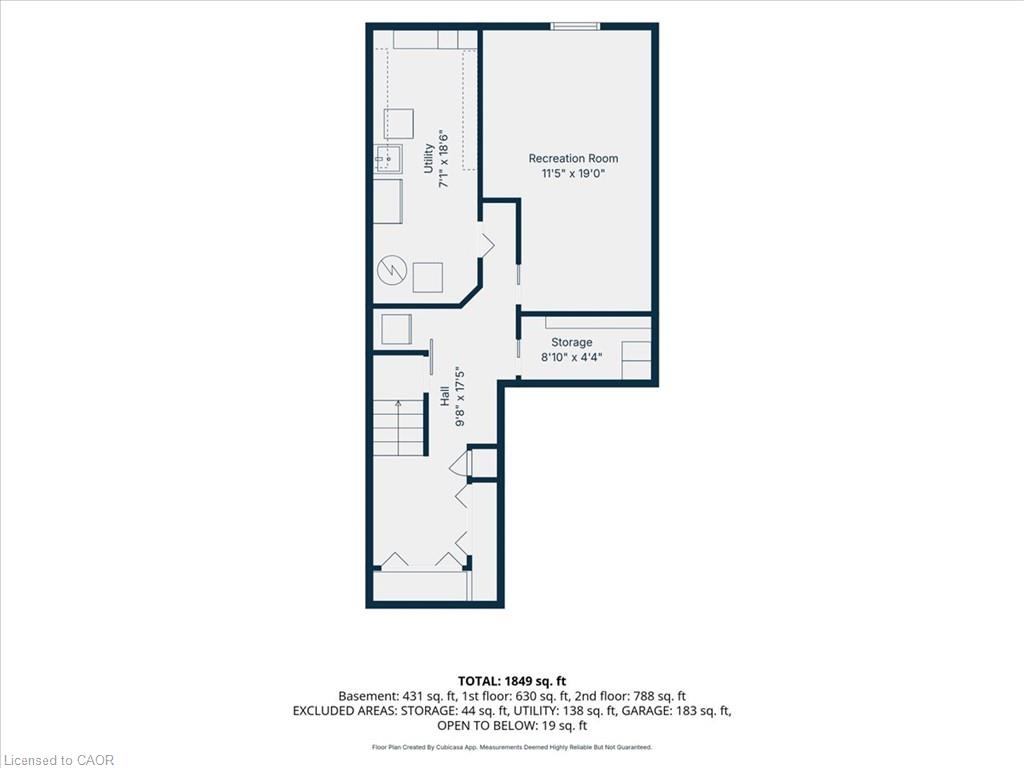
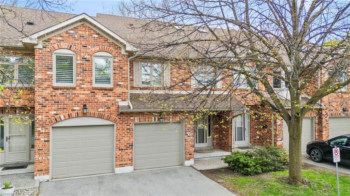
Super spacious townhome with recent updates including renovated primary spa-style ensuite, as well as new broadloom and painting on main and upper levels. Two very large bedrooms, both with ensuite bathrooms and primary bedroom with walk-in closet. Main level with gas fireplace in living room, separate dining room or office and a kitchen with dinette offering access to deck and green space. The lower level includes a recroom with laminate flooring and several storage areas including build in shelving and cabinets. The garage also offers built-in storage racks.
Details
| MLS # | 40858585 |
|---|---|
| Listing Type | For Sale |
| Style | Town House |
| HOA Dues | $364 |
| Sub-Type | Resale |
| Status | Active |
| Days On Site | 9 |
| Listing Provided By | CASORA REALTY INC. | Bob Van De Vrande |
Features
| Bed(s) | 2 |
|---|---|
| Bath(s) | 3 Total |
| SQ Feet | 1,480 |
| Garage | 1 |
| Basement | Y |
| Story(s) | 2 |
| Zoning | RL-6 |
Interior
| Appliances | Dishwasher, Dryer, Freezer, Microwave, Refrigerator, Stove, Washer |
|---|---|
| Rooms Total | 14 |
| Cooling | Central Air |
| Cooling Yes / No | No |
| Heating | Forced Air, Natural Gas |
| Heating Yes / No | Yes |
| Fireplaces Total | 1 |
| Window Features | Skylight(s) |
| Laundry Features | Upper Level |
Exterior
| Lot Features | Urban, Highway Access, Public Transit, Schools, Shopping Nearby |
|---|---|
| Construction Materials | Brick Veneer |
| Roof | Asphalt Shing |
Parking
| Garage Spaces | 1 |
|---|---|
| Parking Features | Attached Garage |
| Open Parking Yes / No | Yes |
| Attached Garage Yes / No | Yes |
Utilities
| Sewer | Sewer (Municipal) |
|---|
Taxes
| Tax Annual Amount | 4203 |
|---|
Area Information
| Province | ON |
|---|---|
| County | Halton |
| City | Burlington |
| Postal Code | L7M 3Y8 |
| Area | 35 Burlington |
| Subarea | 350 Headon Forest |
| Community Name | 350 Headon Forest |
| Listing VS Median (in 350 Headon Forest) | |
Price: $674,900 low | high Med: $532,400 sqft: 1,480 low | high Med: 1,102 $ / sqft: $456 low | high Med: $507 On site: 9 low | high Med: 138.5 | |
Request a showing
Request a showing
Contact
Learn More About This Property

| Province | ON |
|---|---|
| County | Halton |
| City | Burlington |
| Postal Code | L7M 3Y8 |
| Area | 35 Burlington |
| Subarea | 350 Headon Forest |
| Community Name | 350 Headon Forest |
| Listing VS Median (in 350 Headon Forest) | |
Price: $674,900 low | high Med: $532,400 sqft: 1,480 low | high Med: 1,102 $ / sqft: $456 low | high Med: $507 On site: 9 low | high Med: 138.5 | |
Nearby Listings (Within 1/10 mile)
Price: $506K - $843K
sqft: 1,000 - 1,500
Listing Updated: August 26, 2026 at 1:26:31 PM PDT
