$1,300,900 $6,984 est/mo Sourced by Back At You
4000 Medland Drive,Burlington, ON L7M 4W7
Burlington, ON L7M 4W7

Description
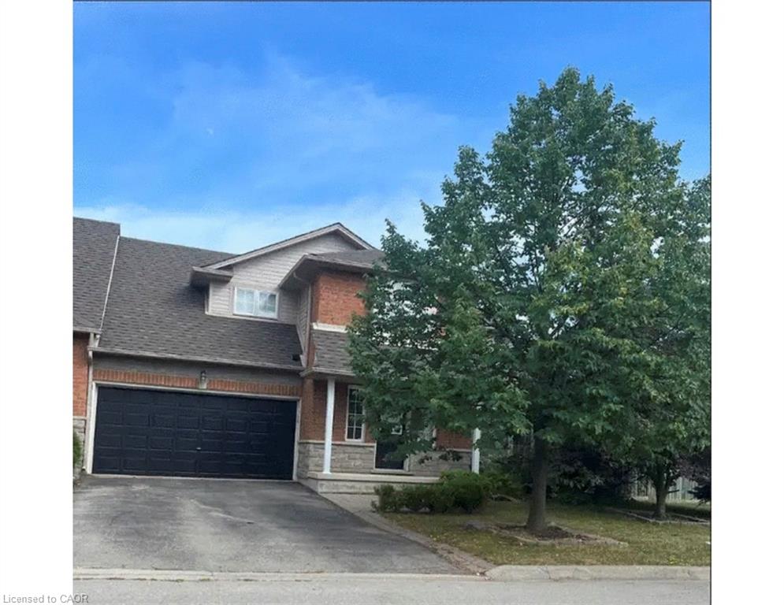
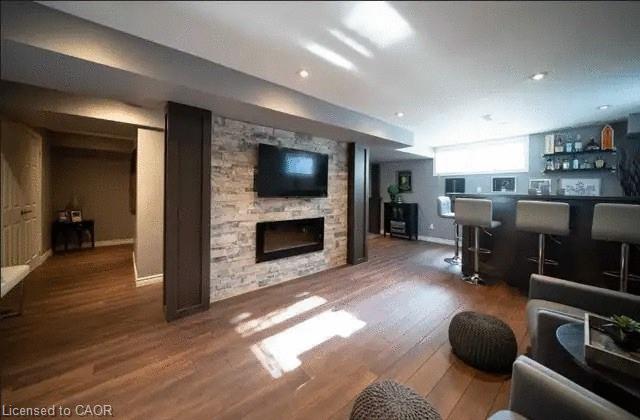
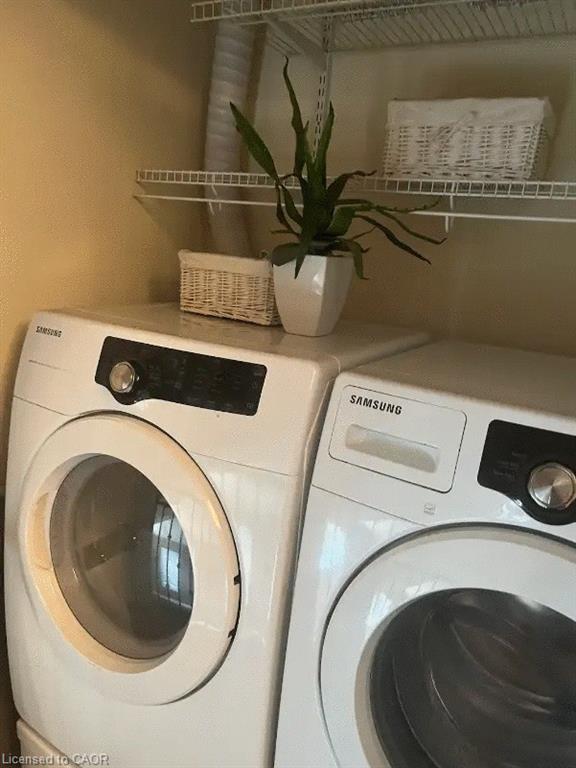
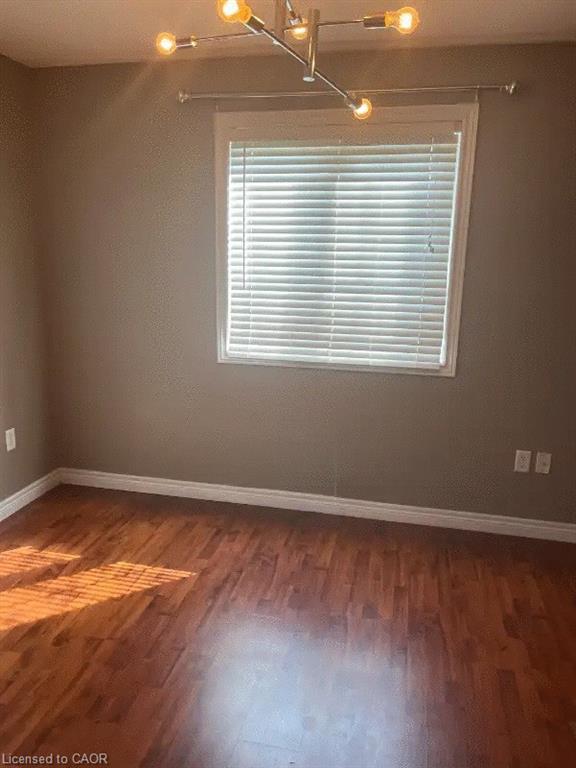
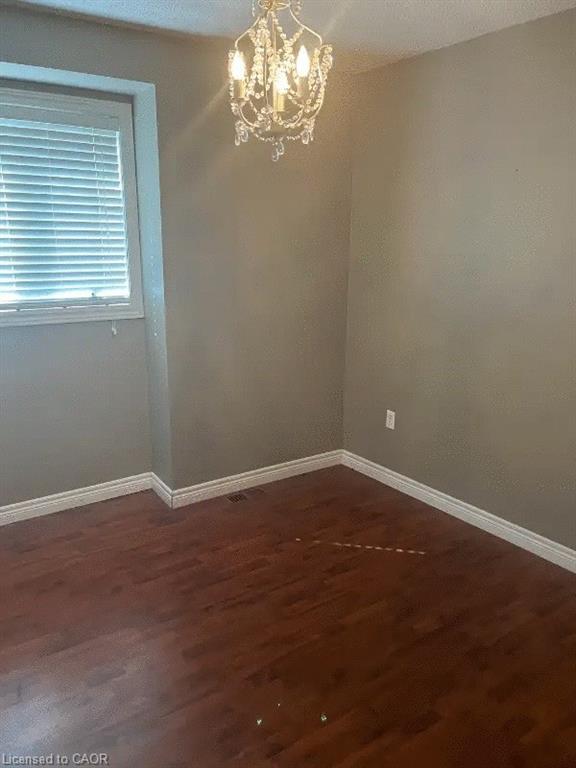
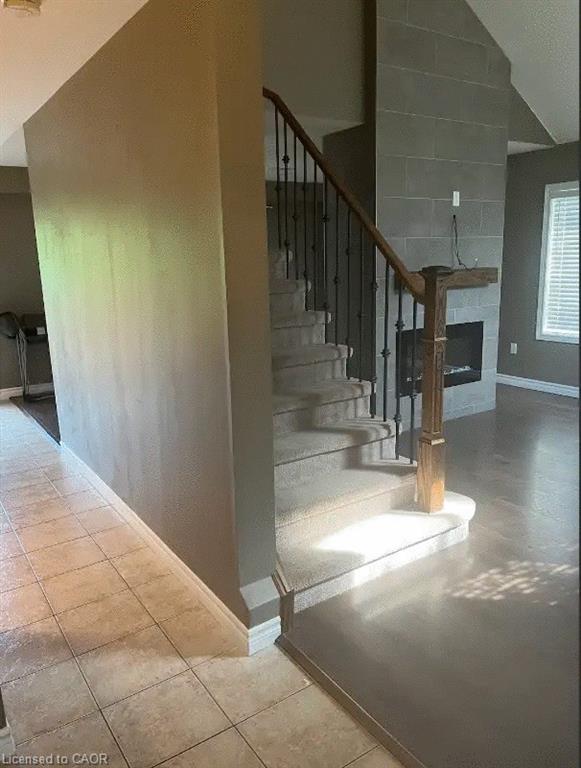
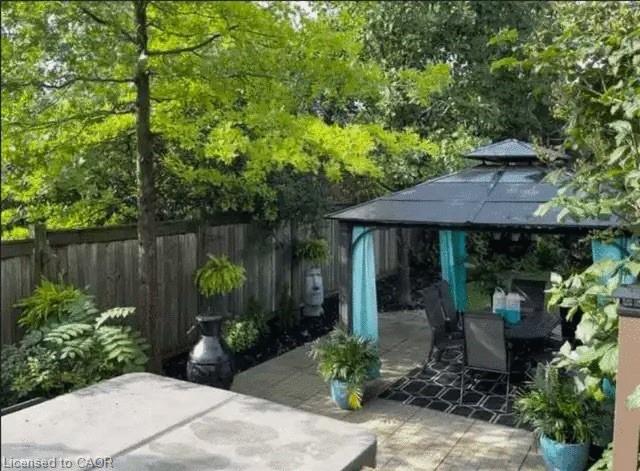
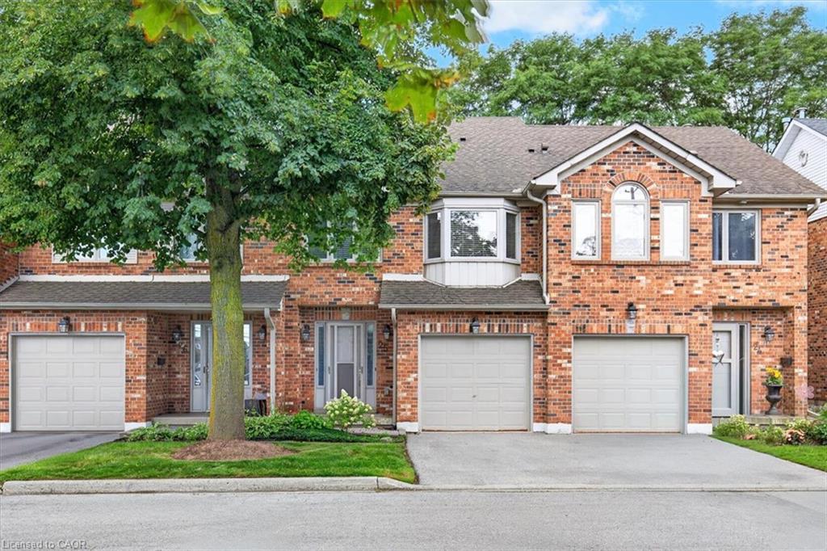
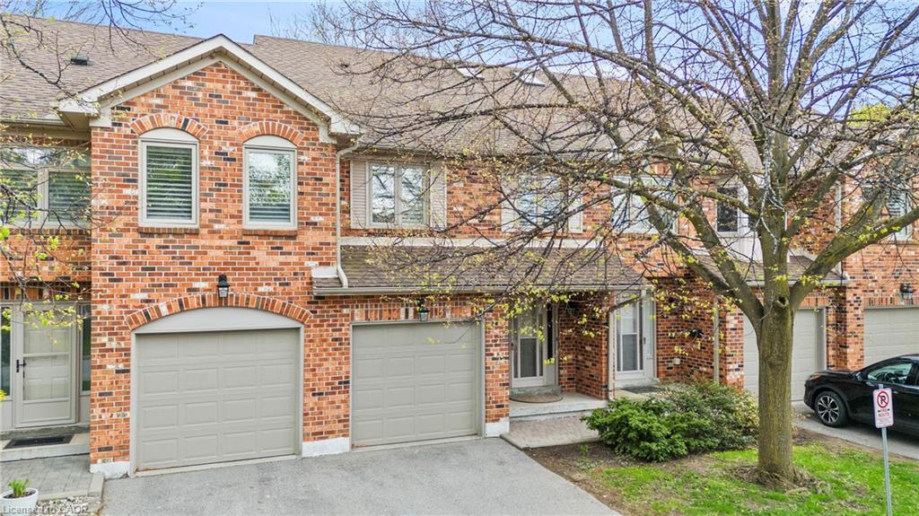
Spacious 3 bedroom end unit townhome on double lot in Millcroft. 2 and 1/2 baths. Double garage and driveway. Fully finished basement with bar. Hardwood floors. 5 Newer appliances. private yard backing onto ravine. a/c. Hot tub. No sidewalk. Flexible closing. A must see.
Details
| MLS # | 40842114 |
|---|---|
| Listing Type | For Sale |
| Style | Town House |
| Sub-Type | Resale |
| Status | Active |
| Year | 2002 |
| Days On Site | 28 |
| Listing Provided By | Right at Home Realty | Kim Elliott |
Features
| Bed(s) | 3 |
|---|---|
| Bath(s) | 3 Total |
| SQ Feet | 1,500 |
| Garage | 2 |
| Basement | Y |
| Story(s) | 2 |
| Zoning | r |
| Acreage | 0.14 |
Interior
| Rooms Total | 11 |
|---|---|
| Interior Features | Auto Garage Door Remote(s) |
| Cooling | Central Air |
| Cooling Yes / No | No |
| Heating | Forced Air, Natural Gas |
| Heating Yes / No | Yes |
| Fireplaces Total | 2 |
| Fireplace Features | Electric |
| Laundry Features | Upper Level |
Exterior
| Lot Features | Urban, Rectangular, Greenbelt |
|---|---|
| Construction Materials | Brick, Stone, Vinyl Siding |
| Roof | Asphalt Shing |
| Fencing | Full |
| Foundation Details | Poured Concrete |
| Security Features | Smoke Detector, Alarm System |
Parking
| Garage Spaces | 2 |
|---|---|
| Parking Features | Attached Garage |
| Open Parking Yes / No | Yes |
| Attached Garage Yes / No | Yes |
Utilities
| Sewer | Sewer (Municipal) |
|---|
Taxes
| Tax Annual Amount | 4200 |
|---|
Area Information
| Province | ON |
|---|---|
| County | Halton |
| City | Burlington |
| Postal Code | L7M 4W7 |
| Area | 35 Burlington |
| Subarea | 351 Millcroft |
| Community Name | 351 Millcroft |
| School District | Dr Fw Hayden |
| Elementary School | Florence Meares |
| High School | Dr Fw Hayden |
| Listing VS Median (in 351 Millcroft) | |
Price: $1,300,900 low | high Med: $999,450 sqft: 1,500 low | high Med: 1,845 $ / sqft: $867 low | high Med: $543 On site: 28 low | high Med: 55.5 | |
Request a showing
Request a showing
Contact
Learn More About This Property

| Province | ON |
|---|---|
| County | Halton |
| City | Burlington |
| Postal Code | L7M 4W7 |
| Area | 35 Burlington |
| Subarea | 351 Millcroft |
| Community Name | 351 Millcroft |
| School District | Dr Fw Hayden |
| Elementary School | Florence Meares |
| High School | Dr Fw Hayden |
| Listing VS Median (in 351 Millcroft) | |
Price: $1,300,900 low | high Med: $999,450 sqft: 1,500 low | high Med: 1,845 $ / sqft: $867 low | high Med: $543 On site: 28 low | high Med: 55.5 | |
Nearby Listings (Within 1/10 mile)
Price: $975K - $1.626M
sqft: 1,000 - 1,500
Listing Updated: August 31, 2026 at 2:10:32 PM PDT
