New Listing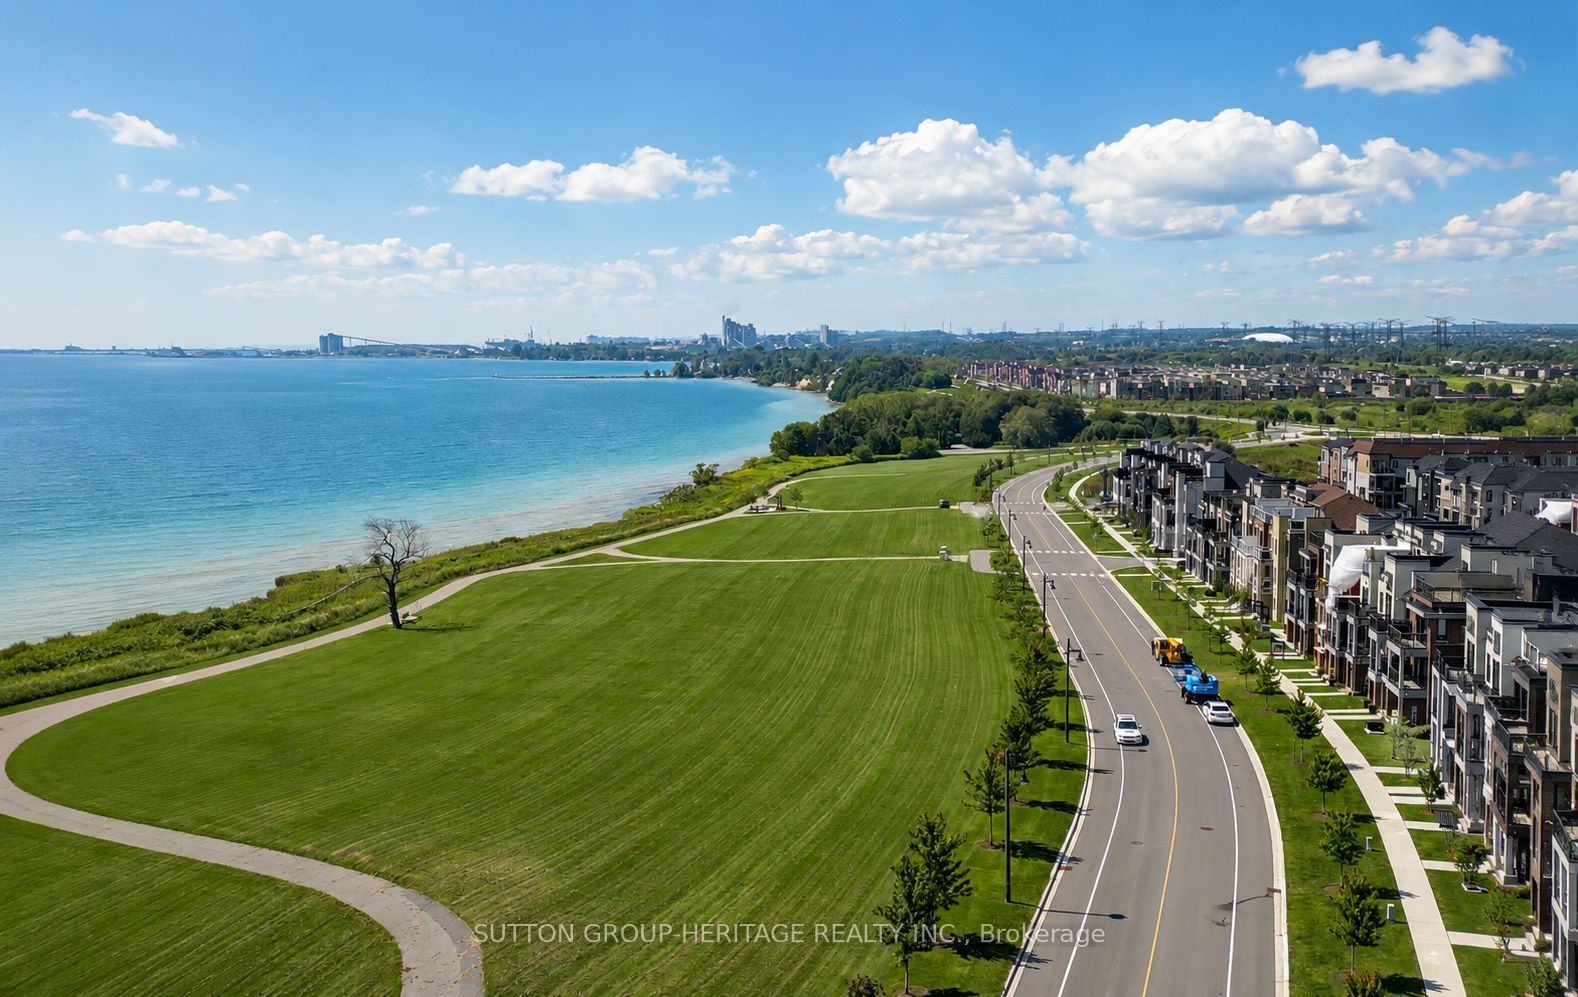
22 C Lookout Drive,Clarington, ON L1C 7G1
Clarington, ON L1C 7G1






Description
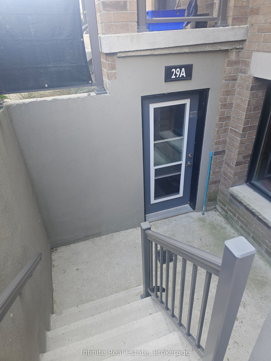
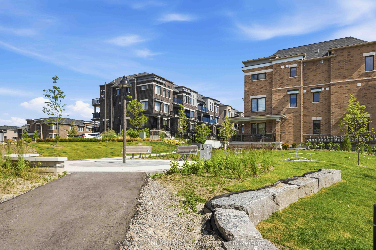
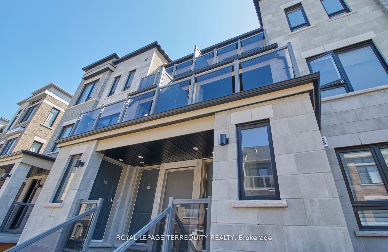
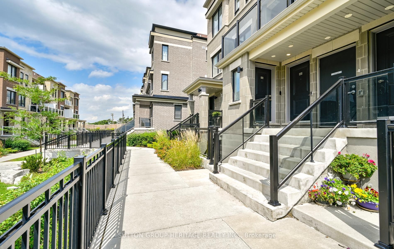
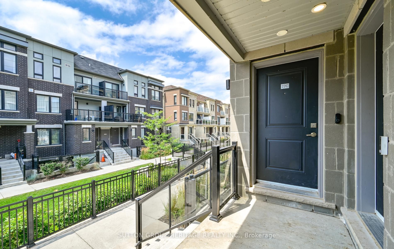
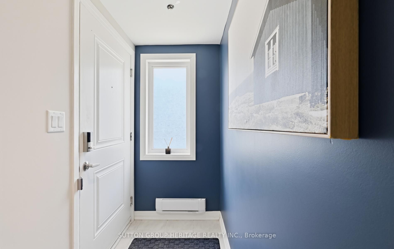
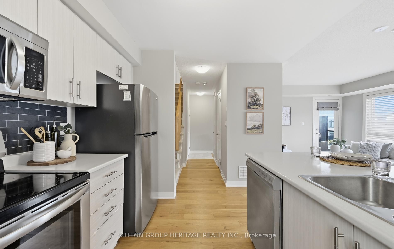
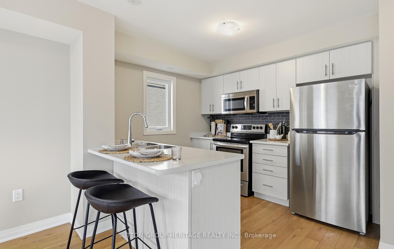
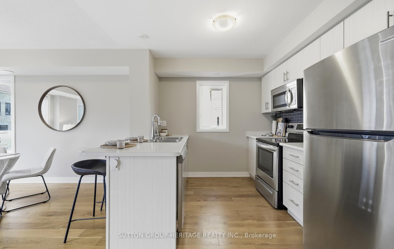
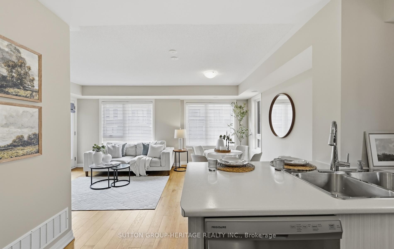
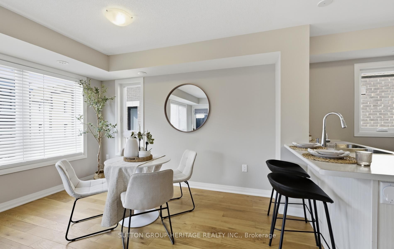
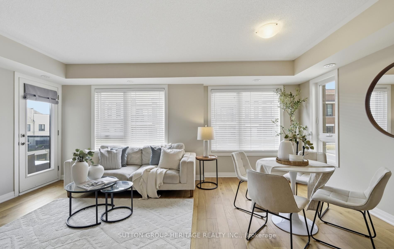
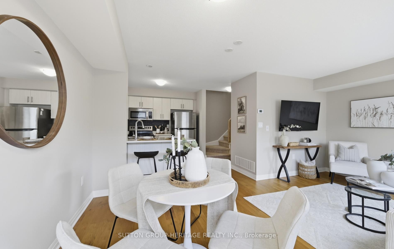
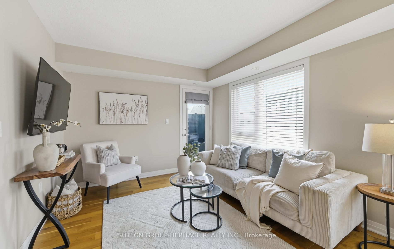
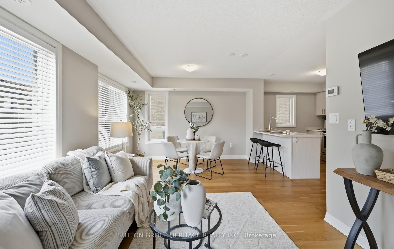
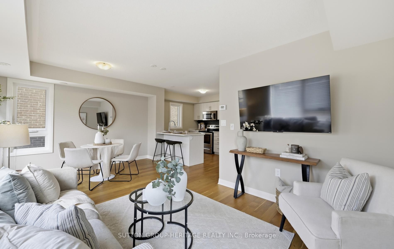
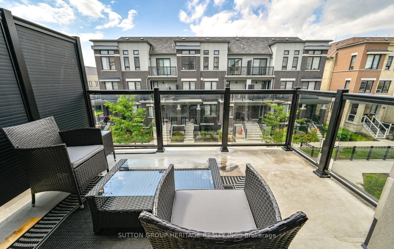
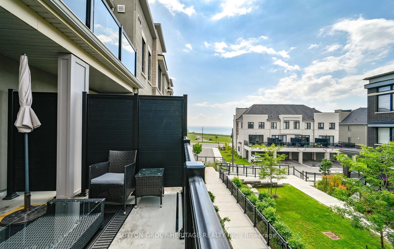
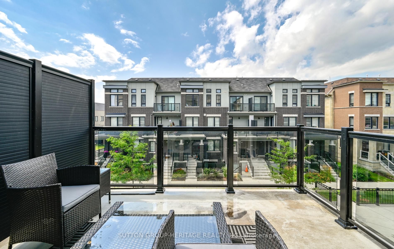
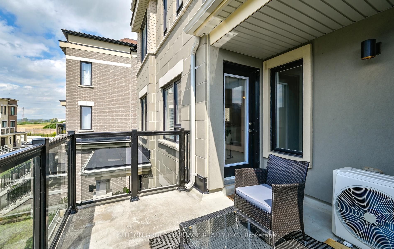
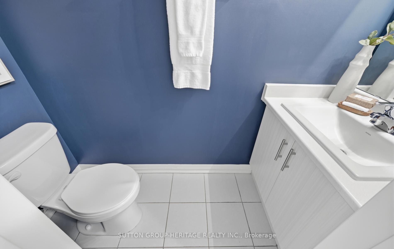
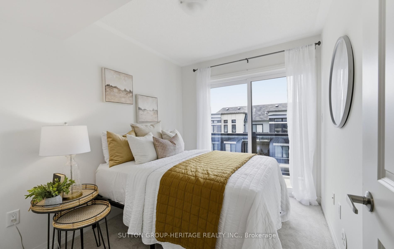
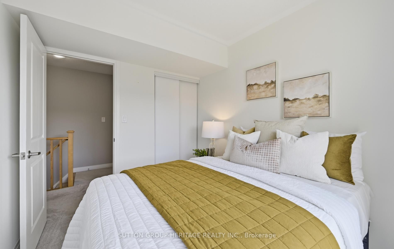
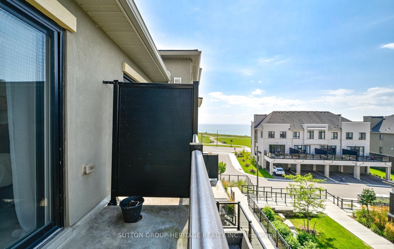
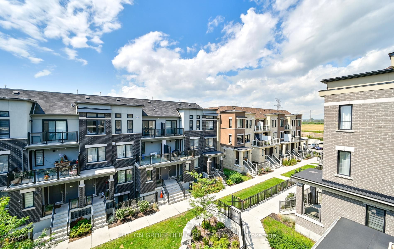
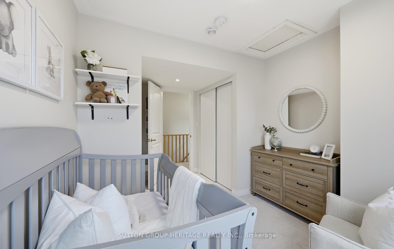
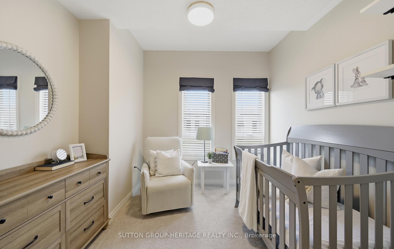
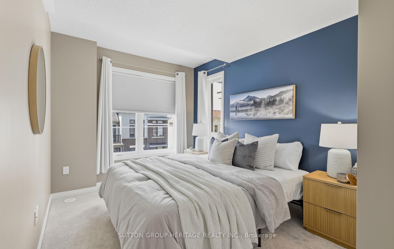
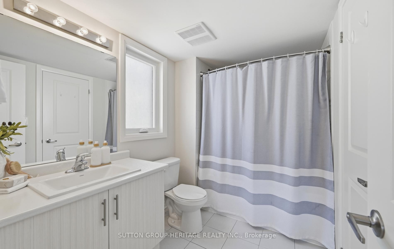
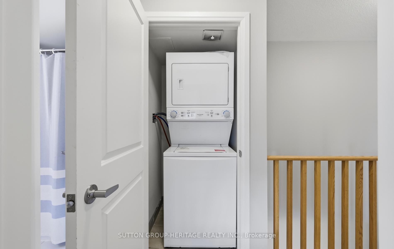
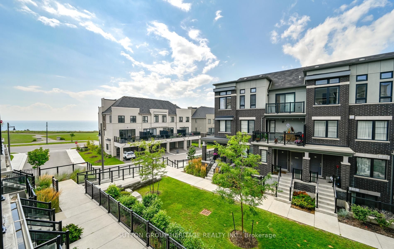
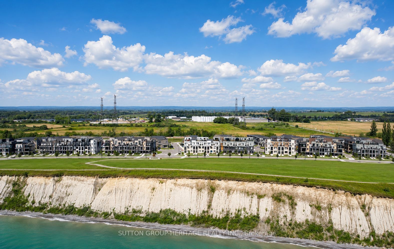
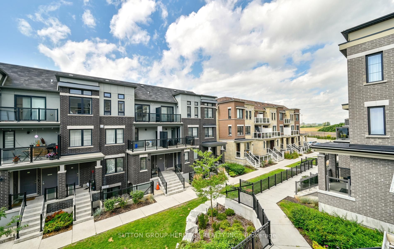
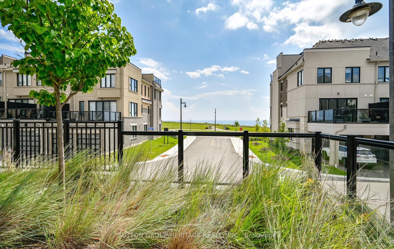
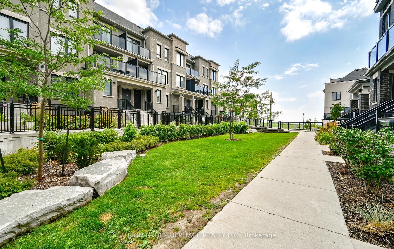
Welcome to the sought-after Lake Breeze community, where modern living meets an incredible waterfront lifestyle! This beautifully maintained "The Tide" Model condo townhome offers 1,204 sq. ft. of thoughtfully designed living space, as per builder's plans, with a rare and highly functional 3-bedroom, 2-bathroom layout. Step inside to a sun-filled open-concept main level featuring wide-plank flooring, oversized windows and a seamless flow between the kitchen, dining and living spaces. The stylish kitchen is the heart of the home, complete with stainless steel appliances, ample cabinetry and counter space, a large island with breakfast seating, and plenty of room for everyday living and entertaining.The spacious living area is filled with natural light and opens to a private outdoor terrace (approx 100 sq ft), where you can relax, entertain and enjoy beautiful views toward Lake Ontario. Upstairs, three well-sized bedrooms provide flexibility for family, guests or a dedicated home office, while two full bathrooms add everyday convenience and functionality. The bright primary bedroom offers a comfortable retreat, complemented by convenient upper-level laundry. With multiple outdoor spaces (2 balconies offering an approx combined 150 sq ft), parking, modern finishes and a nearly new feel throughout, this home offers the ease of low-maintenance condo living without sacrificing space. Step outside and enjoy scenic walking trails, beautifully landscaped grounds, the nearby marina and Port Darlington East Beach, all just minutes from your door. Quick access to Highway 401, shopping, restaurants and everyday amenities makes commuting and daily life easy. An exceptional opportunity to own a spacious 3-bedroom, 2-bathroom home just steps from the lake in one of Bowmanville's most desirable waterfront communities!
Details
| MLS # | E13732482 |
|---|---|
| Listing Type | For Sale |
| Style | Town House |
| HOA Dues | $334 |
| Sub-Type | Resale |
| Status | New |
| Year | 0 |
| Days On Site | 5 |
| Listing Provided By | SUTTON GROUP-HERITAGE REALTY INC. | E13732482 078008 |
Features
| Bed(s) | 3 |
|---|---|
| Bath(s) | 2 |
| Garage | 1 |
Interior
| Interior Features | None |
|---|---|
| Cooling | Central Air |
| Heat Source | Gas |
| Fireplace Yes / No | No |
| Laundry Features | In-Suite Laundry |
Exterior
| Exterior Features | Landscaped, Privacy |
|---|---|
| Construction Materials | Brick, Concrete |
Parking
| Garage Yes / No | Yes |
|---|---|
| Parking Features | Private |
Taxes
| Tax Annual Amount | 4442.15 |
|---|---|
| Tax Year | 2026 |
Area Information
| Province | ON |
|---|---|
| County | Durham |
| City | Clarington |
| Postal Code | L1C 7G1 |
| Area | Bowmanville |
| Listing VS Median (in L1C 7G1) | |
Price: $589,900 low | high Med: $0 On site: 5 low | high Med: | |
Request a showing
Request a showing
Contact
Learn More About This Property

| Province | ON |
|---|---|
| County | Durham |
| City | Clarington |
| Postal Code | L1C 7G1 |
| Area | Bowmanville |
| Listing VS Median (in L1C 7G1) | |
Price: $589,900 low | high Med: $0 On site: 5 low | high Med: | |