New Listing
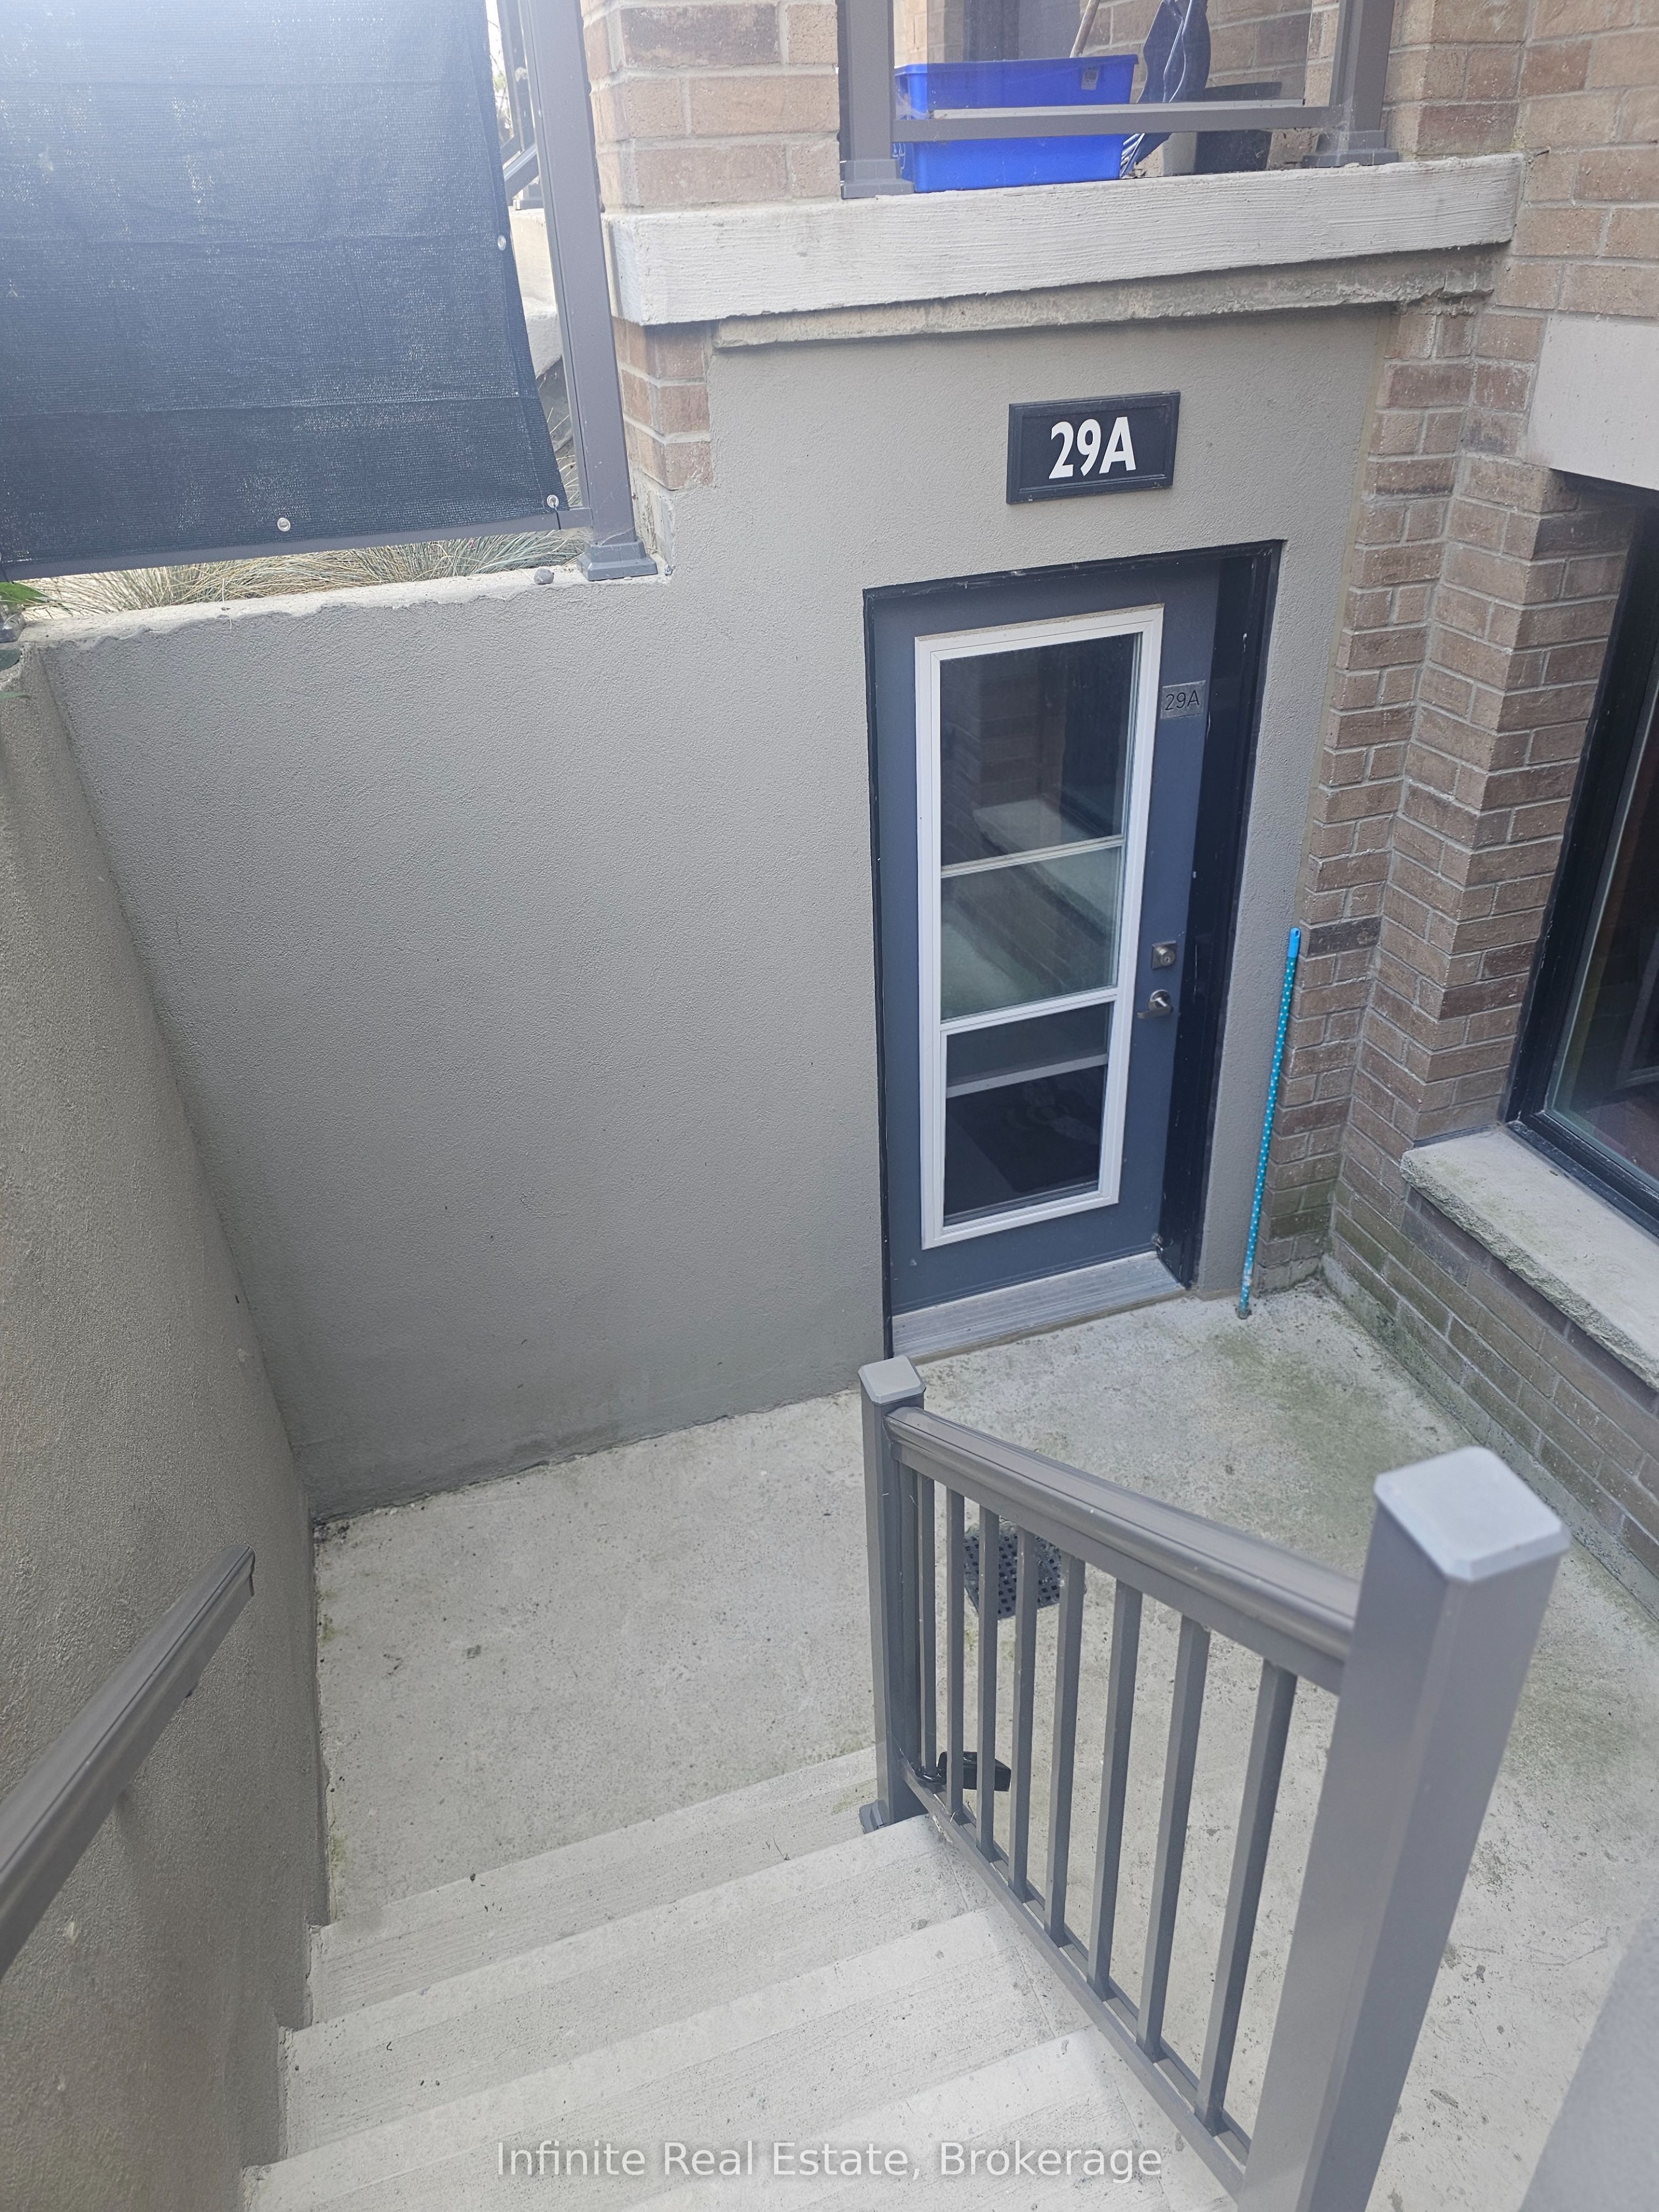
28c Lookout Drive 17,Clarington, ON L1C 7G1
Clarington, ON L1C 7G1




Description
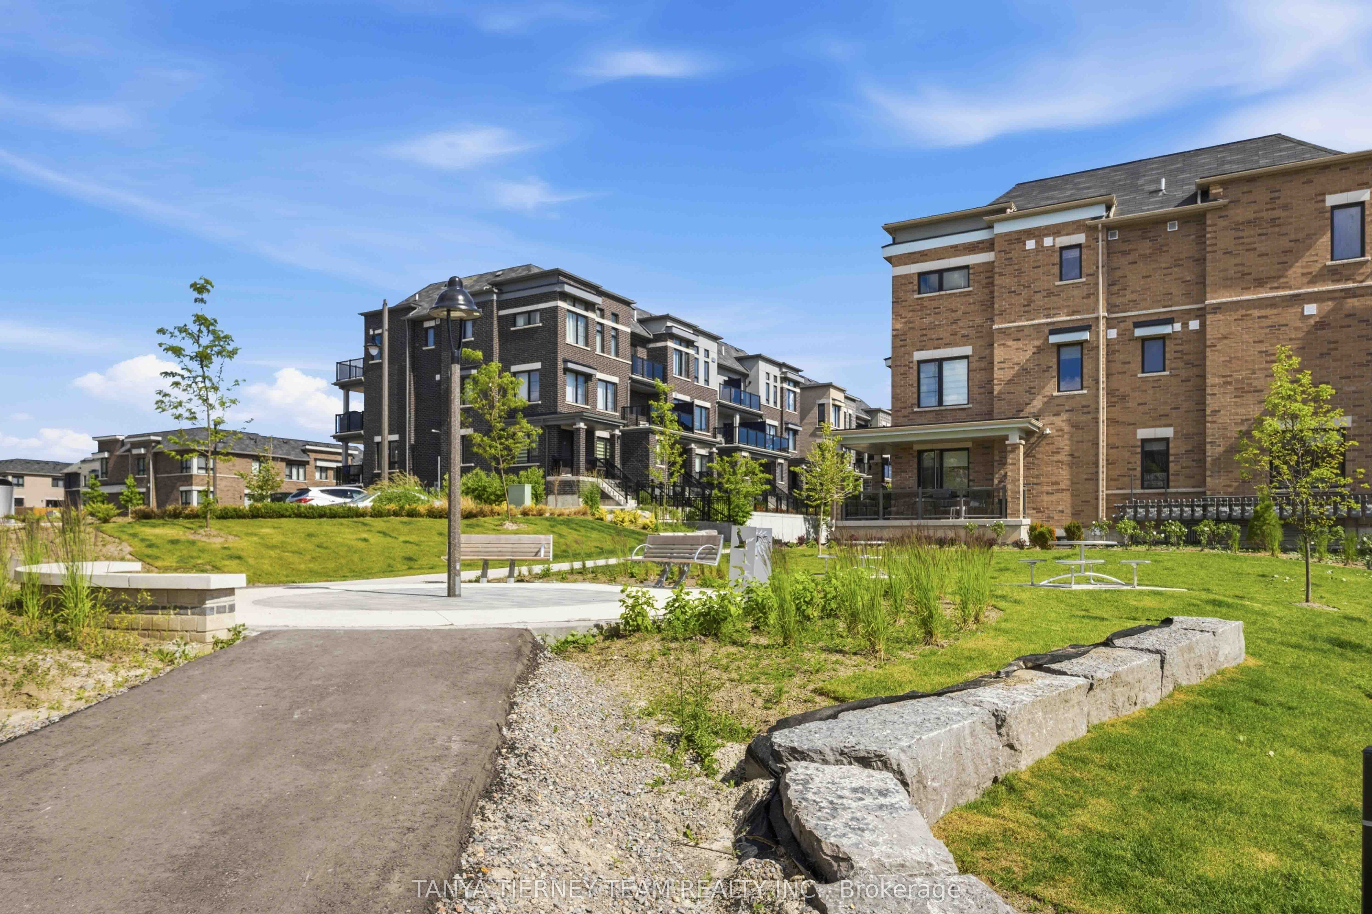
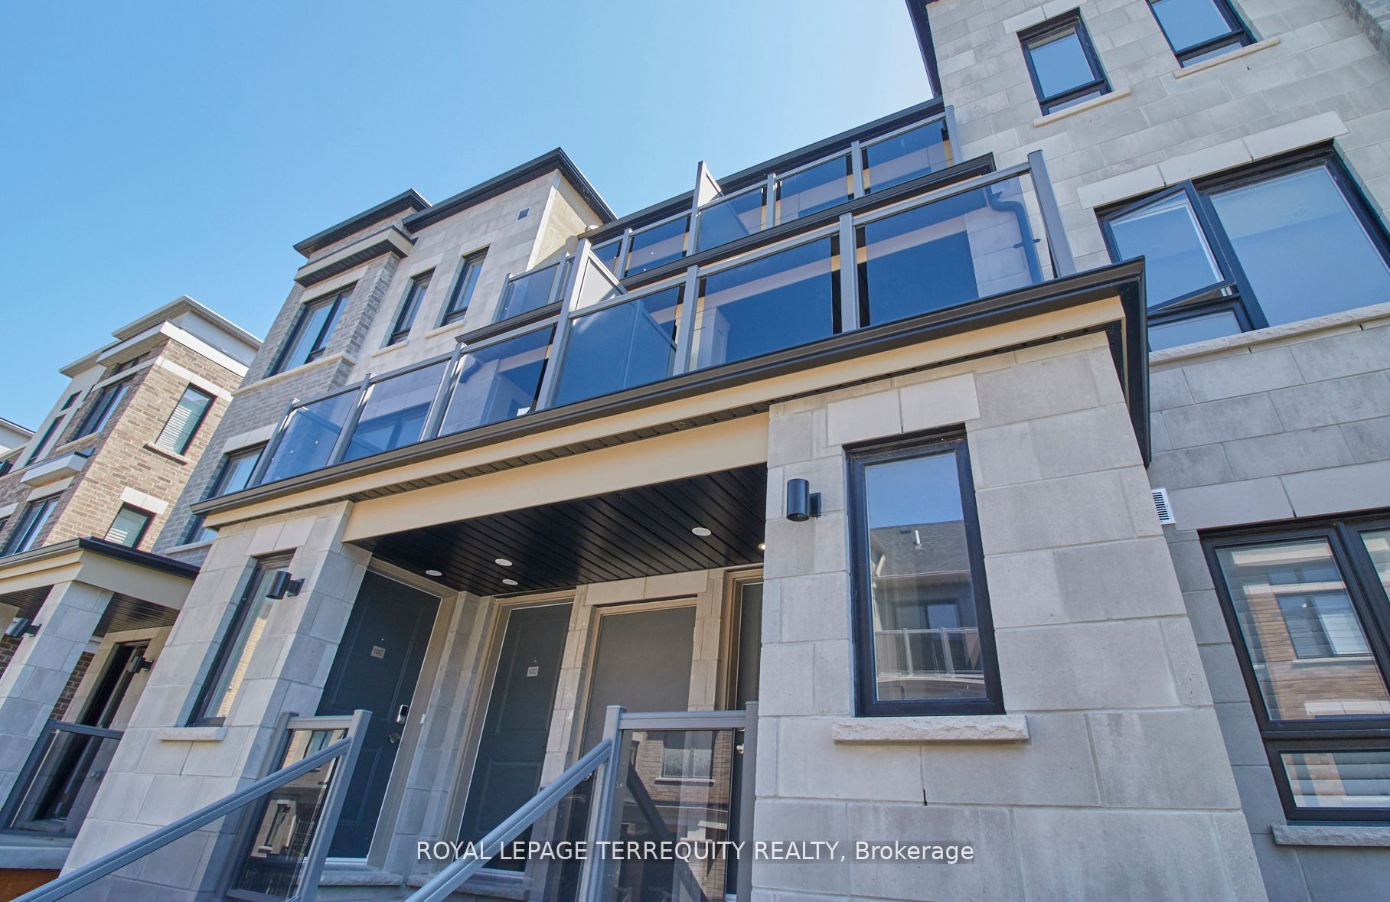
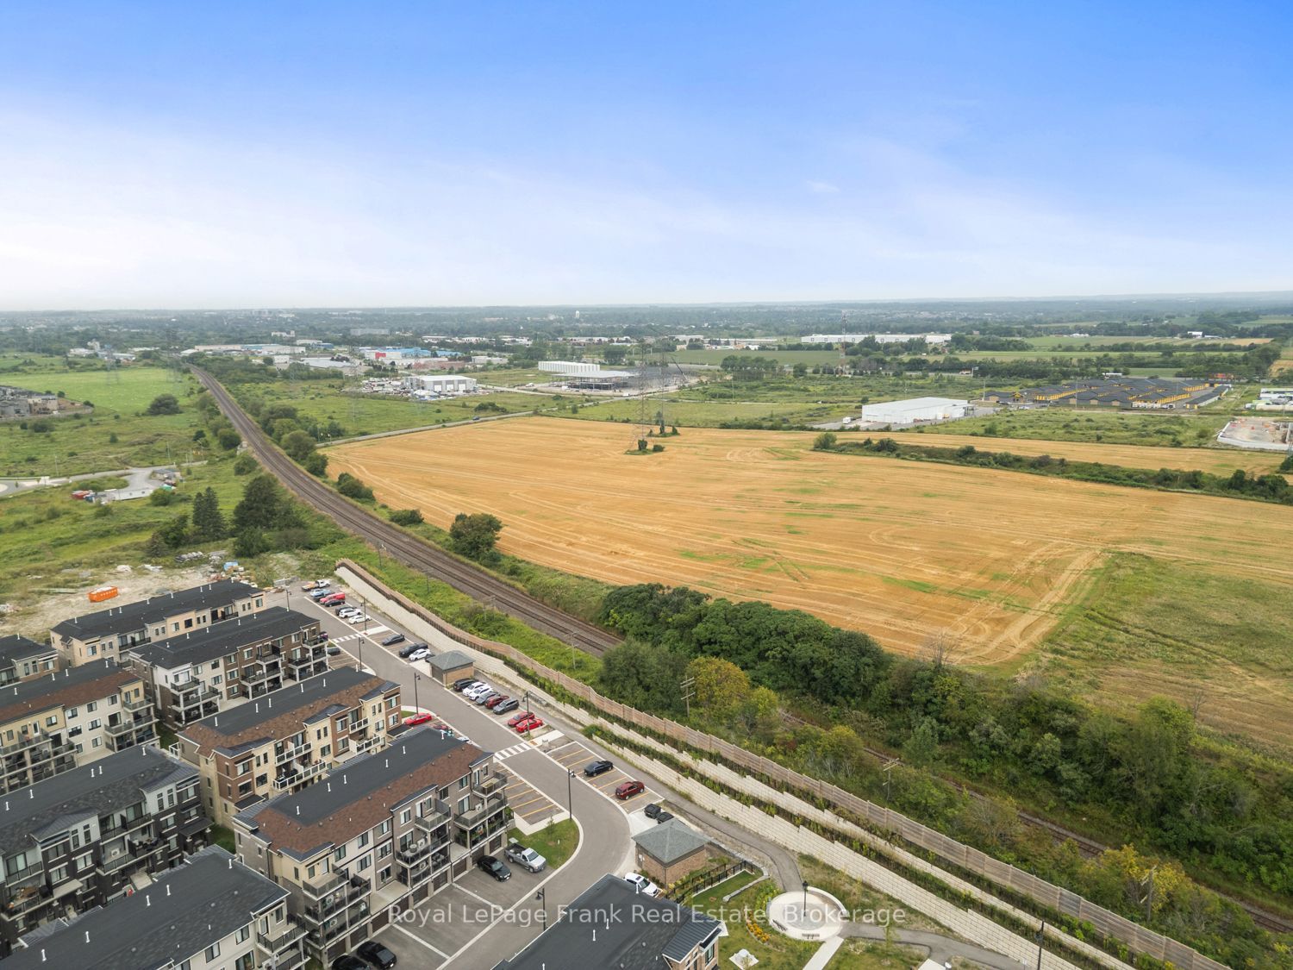
Welcome to 28C Lookout Dr, ideally located in the highly desirable Bowmanville Harbour community! This beautifully situated 3 bedroom, 2 bathroom stacked townhouse condominium offers an exceptional blend of comfortable living, modern convenience, maintenance free living, and an incredible outdoor lifestyle. The bright and inviting main living space features a private balcony, perfect for enjoying your morning coffee or unwinding at the end of the day. The thoughtfully designed kitchen is equipped with matching stainless steel LG appliances and a convenient peninsula counter, providing plenty of space for meal preparation and casual dining. The spacious dining area is ideal for family meals and entertaining, complemented by a convenient 2 piece powder room. Upstairs, you'll find a 4 piece semi-ensuite bathroom, stackable laundry, and spacious bedrooms. One of the bedrooms also features its own private balcony, creating the perfect peaceful retreat to relax with a good book and enjoy some quiet time. Located just steps from an abundance of recreational amenities, enjoy beautiful views of Lake Ontario, playgrounds, a children's water pad, marina, off leash dog park, beach, and scenic trails. This is an ideal location for families, dog owners, and outdoor enthusiasts alike, with nature and recreation right outside your door. Whether you're looking for a place to call home or a fantastic lifestyle investment, 28C Lookout Dr offers the perfect combination of community, convenience, recreation, and waterfront surroundings in one of Bowmanville's sought after neighbourhoods.
Details
| MLS # | E13705834 |
|---|---|
| Listing Type | For Sale |
| Style | House |
| HOA Dues | $344 |
| Sub-Type | Resale |
| Status | New |
| Year | 0 |
| Days On Site | 3 |
| Listing Provided By | Royal LePage Frank Real Estate | E13705834 522705 |
Features
| Bed(s) | 3 |
|---|---|
| Bath(s) | 2 |
| Garage | 1 |
| Story(s) | 3 |
Interior
| Interior Features | Air Exchanger, Auto Garage Door Remote, Carpet Free |
|---|---|
| Cooling | Central Air |
| Heat Source | Gas |
| Fireplace Yes / No | No |
| Laundry Features | In-Suite Laundry |
Exterior
| Construction Materials | Brick |
|---|
Parking
| Garage Yes / No | Yes |
|---|---|
| Parking Features | Private |
Taxes
| Tax Annual Amount | 4584.07 |
|---|---|
| Tax Year | 2026 |
Area Information
| Province | ON |
|---|---|
| County | Durham |
| City | Clarington |
| Postal Code | L1C 7G1 |
| Area | Bowmanville |
| Listing VS Median (in L1C 7G1) | |
Price: $599,900 low | high Med: $0 On site: 3 low | high Med: | |
Request a showing
Request a showing
Contact
Learn More About This Property

| Province | ON |
|---|---|
| County | Durham |
| City | Clarington |
| Postal Code | L1C 7G1 |
| Area | Bowmanville |
| Listing VS Median (in L1C 7G1) | |
Price: $599,900 low | high Med: $0 On site: 3 low | high Med: | |