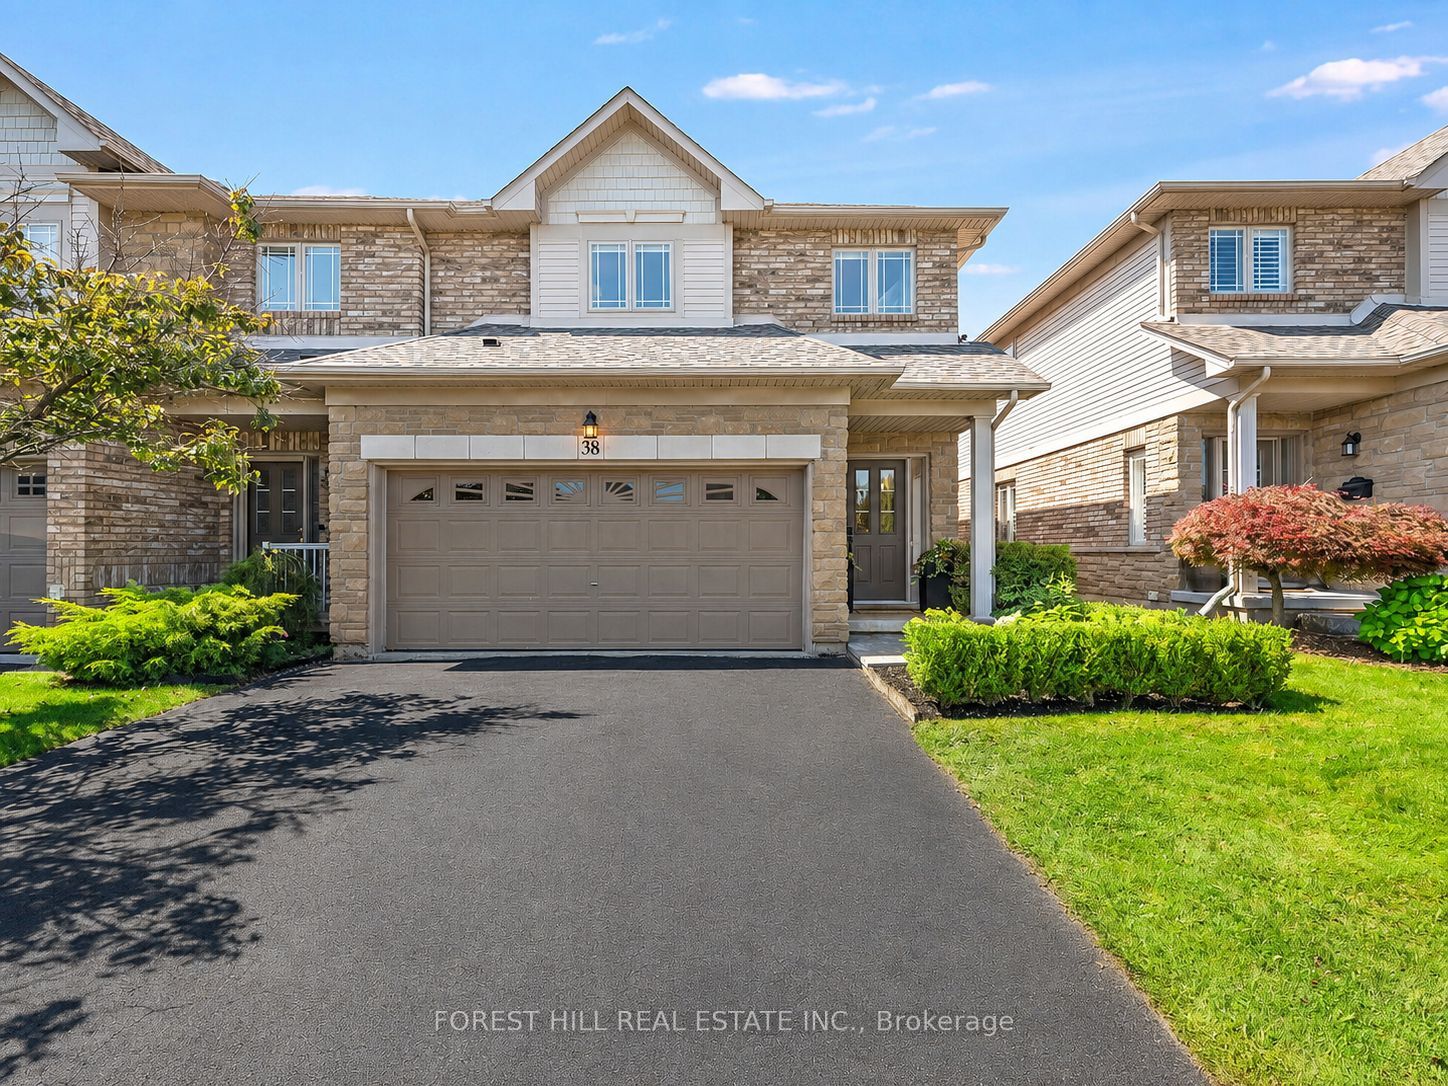
2169 Orchard Road 38,Burlington, ON L7L 7J1
Burlington, ON L7L 7J1




Description
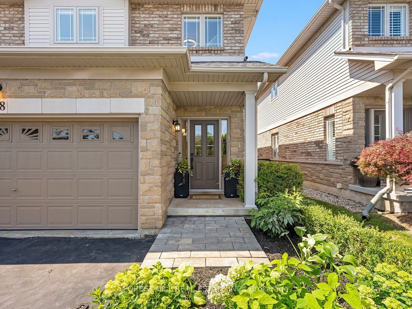
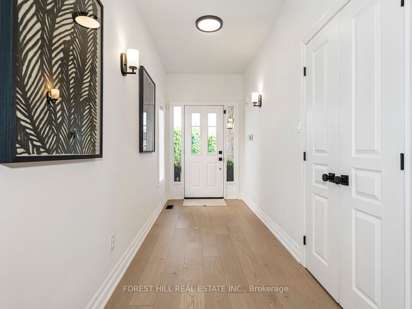
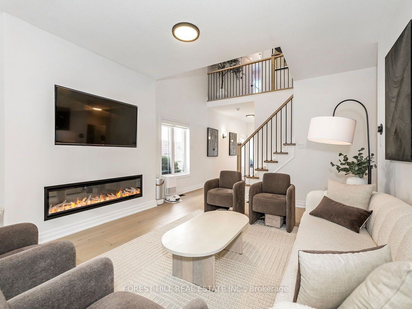
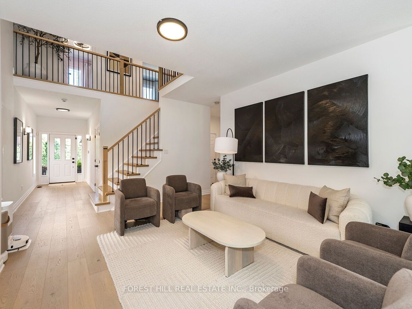
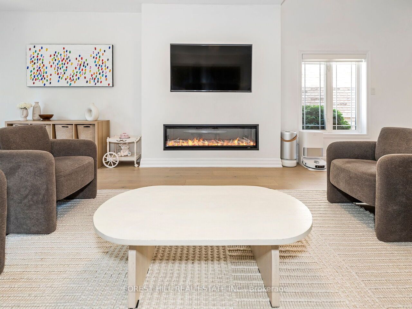
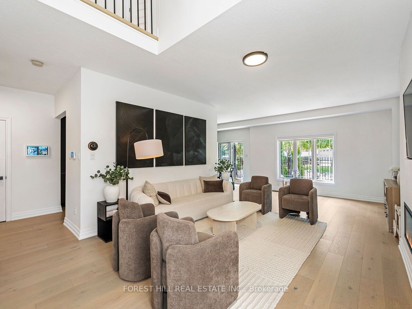
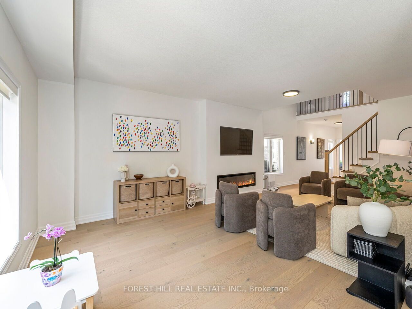
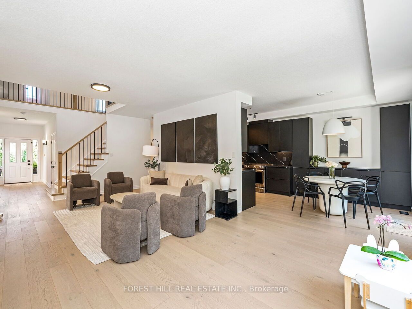
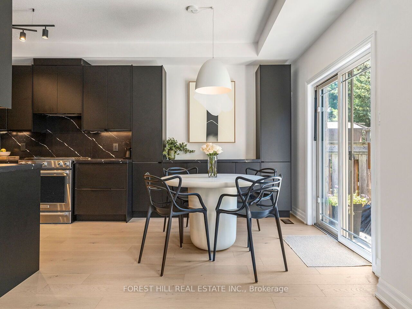
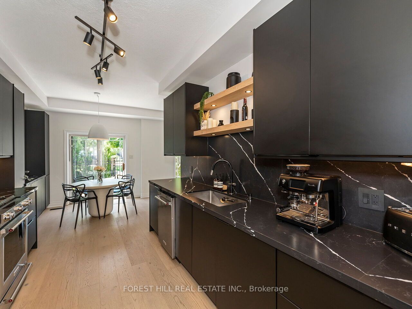
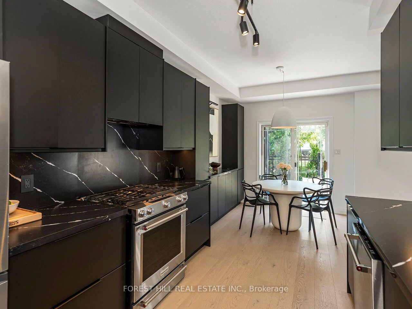
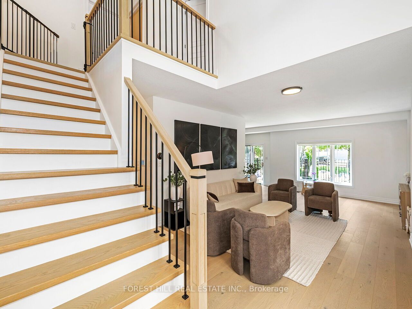
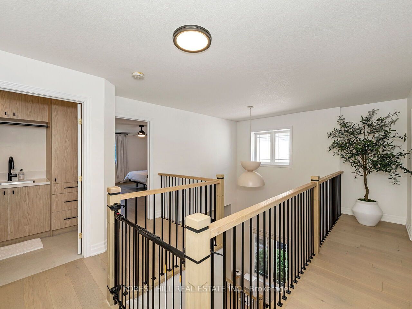
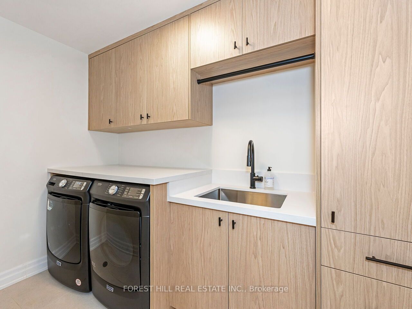
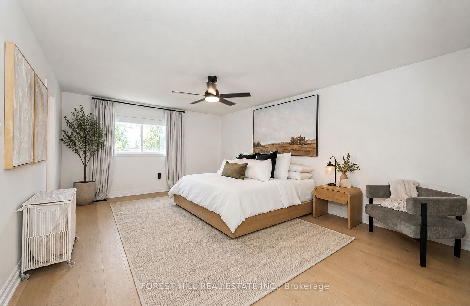
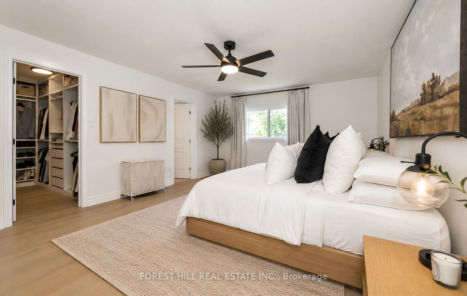
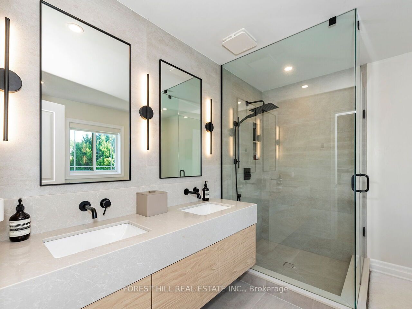
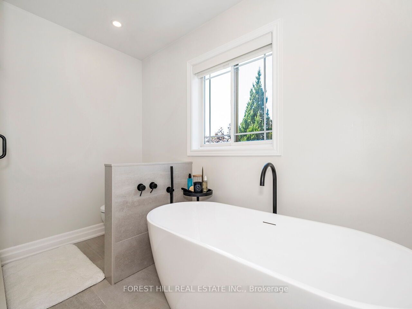
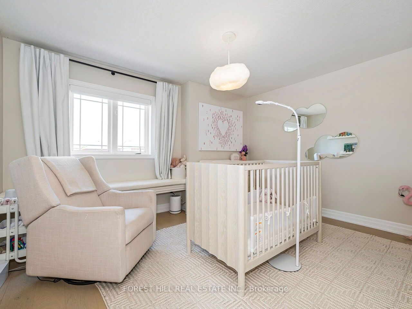
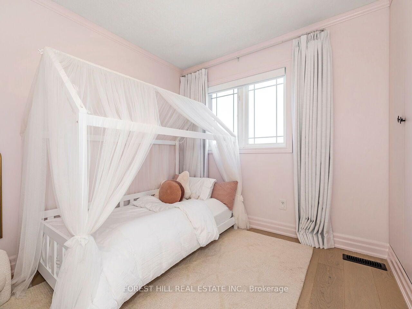
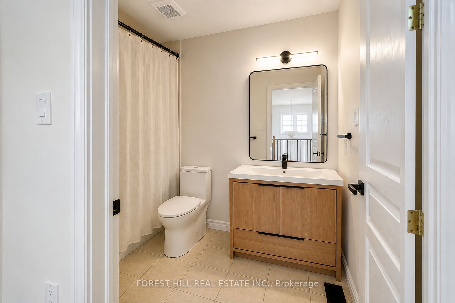
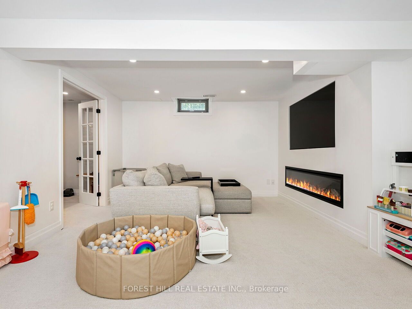
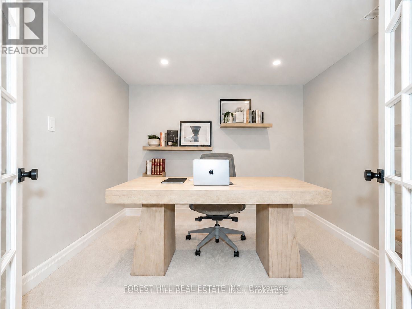
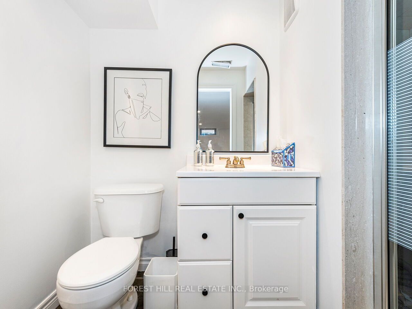
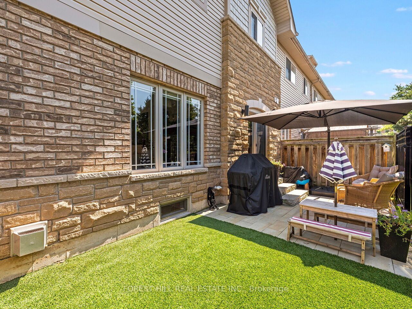
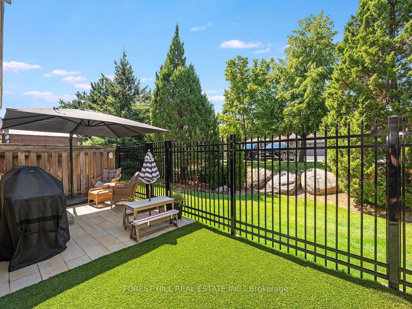
Welcome To The Greystones - An Exceptional Opportunity To Enjoy A Beautifully Renovated Home With The Ease Of A Low Maintenance Lifestyle. Thoughtfully Updated From Top To Bottom, This Move-in-ready Family Home Combines Timeless Style With Exceptional Functionality. At The Heart Of The Home Is A Stunning Custom Kitchen Featuring Quartz Countertops And Backsplash, New Appliances, Custom Cabinetry, And An Extended Built-in Buffet Offering Exceptional Storage And The Perfect Space For Entertaining. The Main Floor Has Been Beautifully Refreshed With New Hardwood Flooring, Updated Lighting, A Renovated Powder Room, And A Custom Fireplace Feature That Creates A Warm And Inviting Living Space. Upstairs, You'll Find New Flooring Throughout, A Rebuilt Staircase And Railings, An Additional Bedroom With Custom Built-in Closets, And Beautifully Renovated Bathrooms. The Primary Ensuite Offers A True Spa-like Retreat With Heated Floors, A Freestanding Soaker Tub, Oversized Glass Shower With Rain Head, Custom Cabinetry, And Premium Wall-mounted Fixtures. The Fully Finished Basement Provides Incredible Practicality With New Carpeting, A Private Office Behind Double French Doors, And A Spacious Recreation Room Featuring A Custom Fireplace And Media Wall. Step Outside To Enjoy A Professionally Landscaped Backyard Complete With Premium Artificial Turf, Elegant Stonework, Refreshed Gardens, And A Wrought Iron Fence, Creating A Beautiful, Low-maintenance Outdoor Space. Additional Updates Include A Newer Roof, Replacement Windows Where Required, And Updated Lighting Throughout The Home.
Details
| MLS # | W13642676 |
|---|---|
| Listing Type | For Sale |
| Style | House |
| HOA Dues | $248 |
| Sub-Type | Resale |
| Status | New |
| Year | 0 |
| Days On Site | 34 |
| Listing Provided By | FOREST HILL REAL ESTATE INC. | W13642676 631954 |
Features
| Bed(s) | 4 |
|---|---|
| Bath(s) | 4 |
| Garage | 2 |
| Basement | Y |
| Story(s) | 2 |
| Water Front | None |
Interior
| Interior Features | Auto Garage Door Remote, Central Vacuum |
|---|---|
| Cooling Yes / No | Yes |
| Cooling | Central Air |
| Heat Source | Gas |
| Fireplace Features | Electric |
| Fireplace Yes / No | Yes |
| Laundry Features | Ensuite |
| Rooms Total | 7 |
Exterior
| Exterior Features | Lawn Sprinkler System, Patio |
|---|---|
| Roof | Asphalt Shingle |
| Construction Materials | Brick, Stone |
| Security Features | Alarm System, Carbon Monoxide Detectors, Monitored, Smoke Detector |
Parking
| Garage Yes / No | Yes |
|---|---|
| Parking Features | Private |
Taxes
| Tax Annual Amount | 6500 |
|---|---|
| Tax Year | 2026 |
Area Information
| Province | ON |
|---|---|
| County | Halton |
| City | Burlington |
| Postal Code | L7L 7J1 |
| Area | Orchard |
| Listing VS Median (in L7L 7J1) | |
Price: $1,399,900 low | high Med: $0 On site: 34 low | high Med: | |
Request a showing
Request a showing
Contact
Learn More About This Property

| Province | ON |
|---|---|
| County | Halton |
| City | Burlington |
| Postal Code | L7L 7J1 |
| Area | Orchard |
| Listing VS Median (in L7L 7J1) | |
Price: $1,399,900 low | high Med: $0 On site: 34 low | high Med: | |