24-2282 Orchard Road,Burlington, ON L7L 0B5
Burlington, ON L7L 0B5

Description
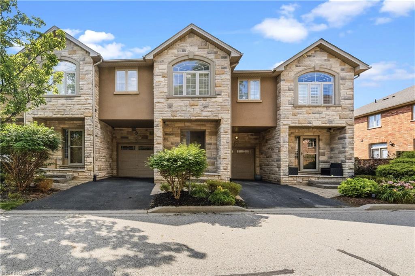
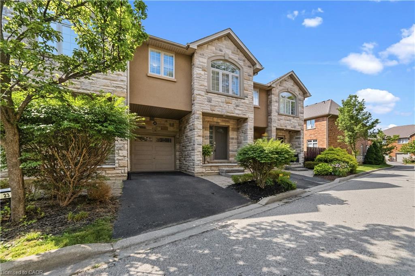
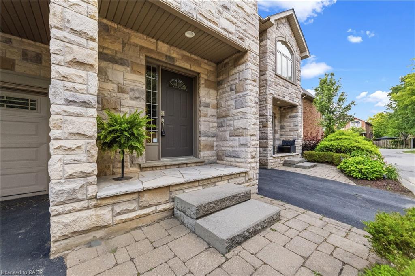
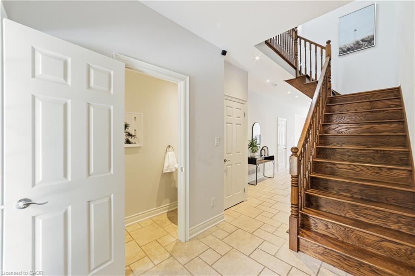
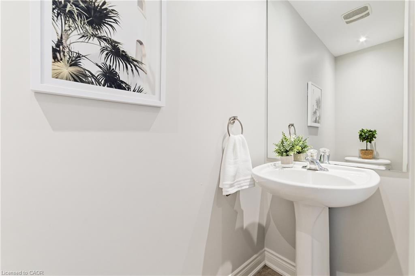
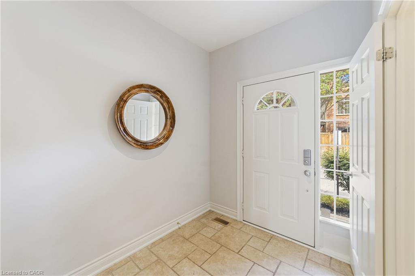
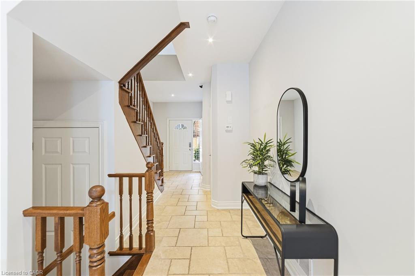
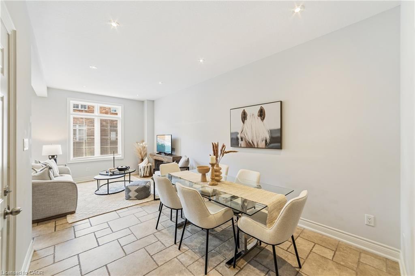
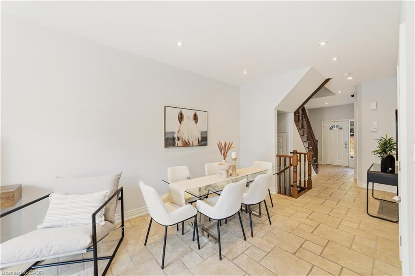
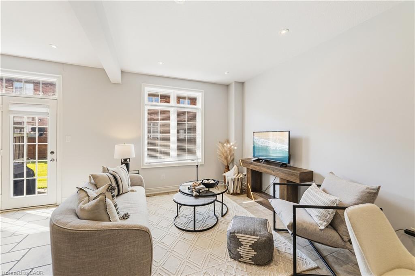
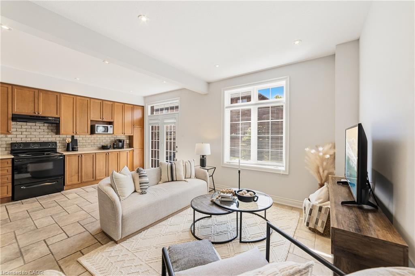
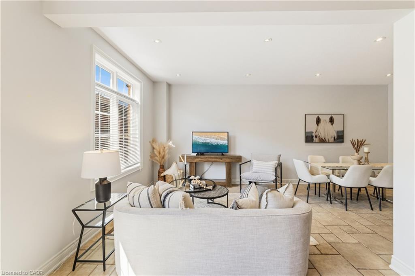
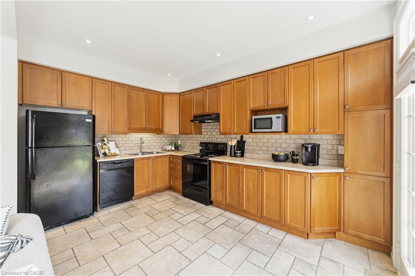
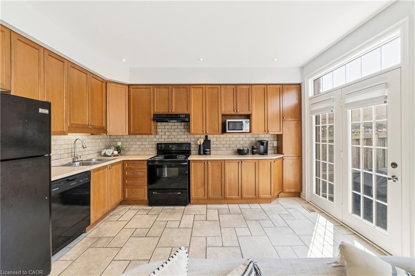
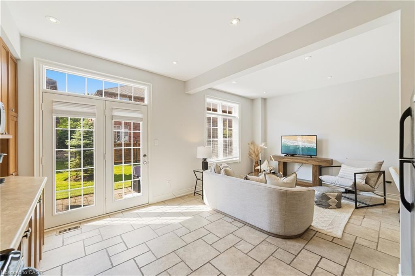
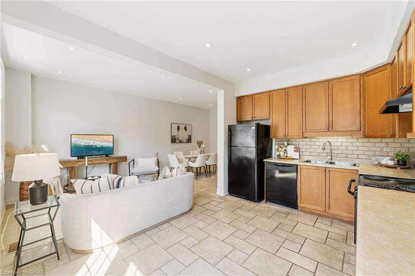
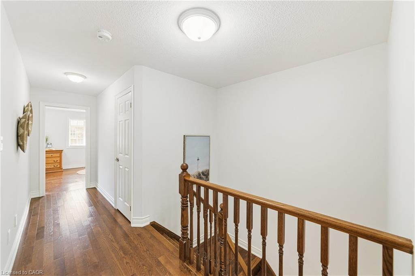
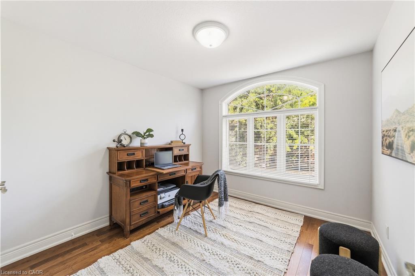
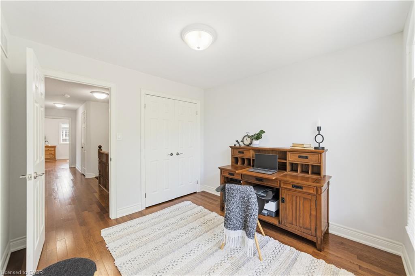
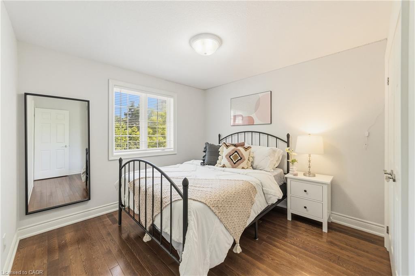
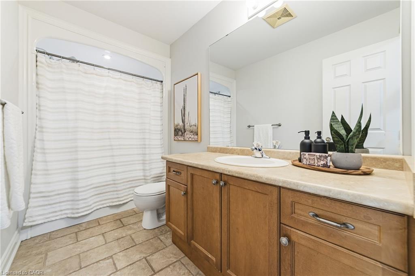
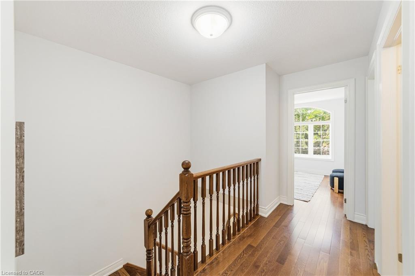
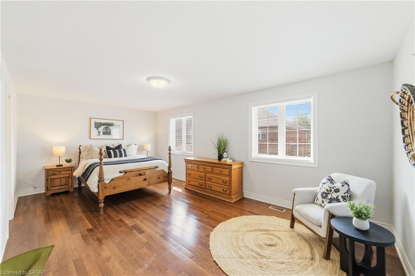
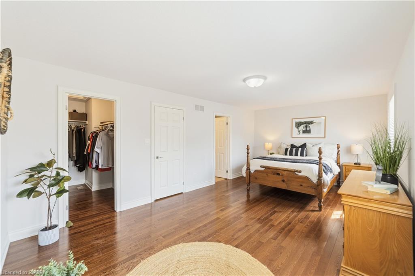
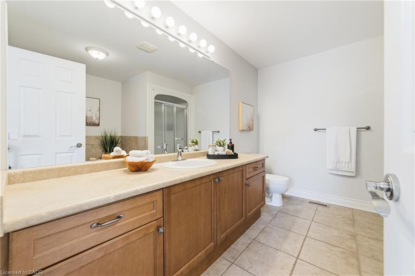
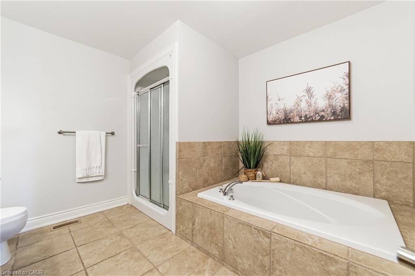
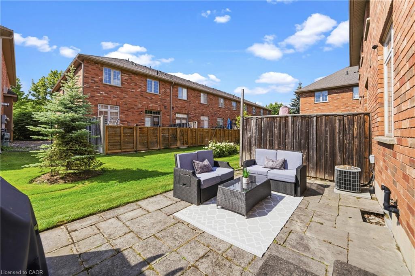
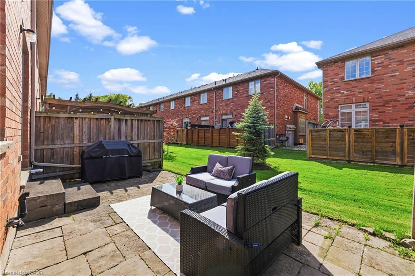
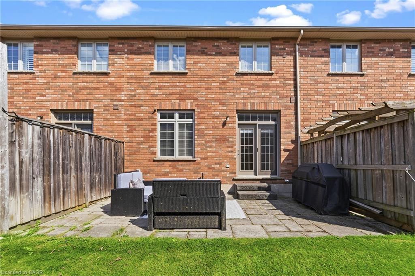
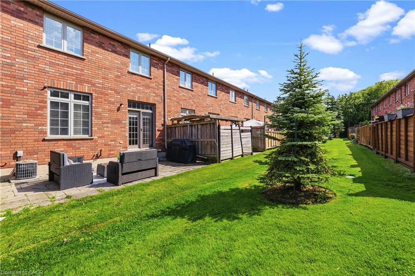
Welcome to this beautifully maintained townhome nestled in a private enclave in Burlington's highly sought-after Orchard community. Offering approximately 1,602 sq ft of thoughtfully designed living space, this 3-bedroom, 2.5-bath home combines spacious living with the convenience of low monthly maintenance fees, making it an exceptional opportunity for first-time buyers, families, downsizers, and investors alike. The bright, open-concept main floor is designed for both everyday living and entertaining, featuring a welcoming foyer, elegant travertine flooring, pot lights, and a spacious living and dining area that flows seamlessly into the family-sized eat-in kitchen. A walkout from the kitchen leads to the private patio, creating the perfect space for morning coffee, summer BBQs, or relaxing outdoors. Hardwood flooring extends throughout the staircase and upper level, where you'll find three generously sized bedrooms. The oversized primary retreat features a walk-in closet and luxurious 4-piece ensuite, while the additional bedrooms offer plenty of space for family, guests, or a home office. The unfinished basement provides endless possibilities to customize additional living space while offering abundant storage and a convenient laundry area. Enjoy a carefree lifestyle that includes landscaping, snow removal, and exterior maintenance, allowing more time to enjoy everything this wonderful community has to offer. Ideally located within walking distance to parks, scenic trails, top-rated schools, shopping, restaurants, and everyday amenities, with quick access to Appleby GO Station, Highway 407, the QEW, and Bronte Creek Provincial Park. This is an outstanding opportunity to own in one of Burlington's most desirable family neighbourhoods, where comfort, convenience, and community come together. Welcome home!
Details
| MLS # | 40841311 |
|---|---|
| Listing Type | For Sale |
| Style | Town House |
| HOA Dues | $250 |
| Sub-Type | Resale |
| Status | Active |
| Year | 2007 |
| Days On Site | 56 |
| Listing Provided By | Royal LePage Realty Plus Oakville Ltd. | Heather Hisey |
Features
| Bed(s) | 3 |
|---|---|
| Bath(s) | 3 Total |
| SQ Feet | 1,602 |
| Garage | 1 |
| Basement | Y |
| Story(s) | 2 |
| Zoning | D |
Interior
| Rooms Total | 9 |
|---|---|
| Interior Features | Auto Garage Door Remote(s) |
| Cooling | Central Air |
| Cooling Yes / No | No |
| Heating | Forced Air, Natural Gas |
| Heating Yes / No | Yes |
| Laundry Features | Lower Level |
Exterior
| Lot Features | Urban, Near Golf Course, Hospital, Library, Major Highway, Playground Nearby, Public Transit, Rec./Community Centre, Schools, Shopping Nearby, Trails |
|---|---|
| Construction Materials | Stone |
| Roof | Asphalt Shing |
| Foundation Details | Poured Concrete |
Parking
| Garage Spaces | 1 |
|---|---|
| Parking Features | Attached Garage |
| Open Parking Yes / No | Yes |
| Attached Garage Yes / No | Yes |
Utilities
| Sewer | Sewer (Municipal) |
|---|
Taxes
| Tax Annual Amount | 4731.76 |
|---|
Area Information
| Province | ON |
|---|---|
| County | Halton |
| City | Burlington |
| Postal Code | L7L 0B5 |
| Area | 35 Burlington |
| Subarea | 352 Orchard |
| Community Name | 352 Orchard |
| School District | Dr. Frank J Hayden (9-12), Corpu |
| Elementary School | Orchard Park (Jk-8), St. Christo |
| High School | Dr. Frank J Hayden (9-12), Corpu |
| Listing VS Median (in 352 Orchard) | |
Price: $864,000 low | high Med: $868,000 sqft: 1,602 low | high Med: 1,528 $ / sqft: $539 low | high Med: $570 On site: 56 low | high Med: 33.5 | |
Request a showing
Request a showing
Contact
Learn More About This Property

| Province | ON |
|---|---|
| County | Halton |
| City | Burlington |
| Postal Code | L7L 0B5 |
| Area | 35 Burlington |
| Subarea | 352 Orchard |
| Community Name | 352 Orchard |
| School District | Dr. Frank J Hayden (9-12), Corpu |
| Elementary School | Orchard Park (Jk-8), St. Christo |
| High School | Dr. Frank J Hayden (9-12), Corpu |
| Listing VS Median (in 352 Orchard) | |
Price: $864,000 low | high Med: $868,000 sqft: 1,602 low | high Med: 1,528 $ / sqft: $539 low | high Med: $570 On site: 56 low | high Med: 33.5 | |