New Listing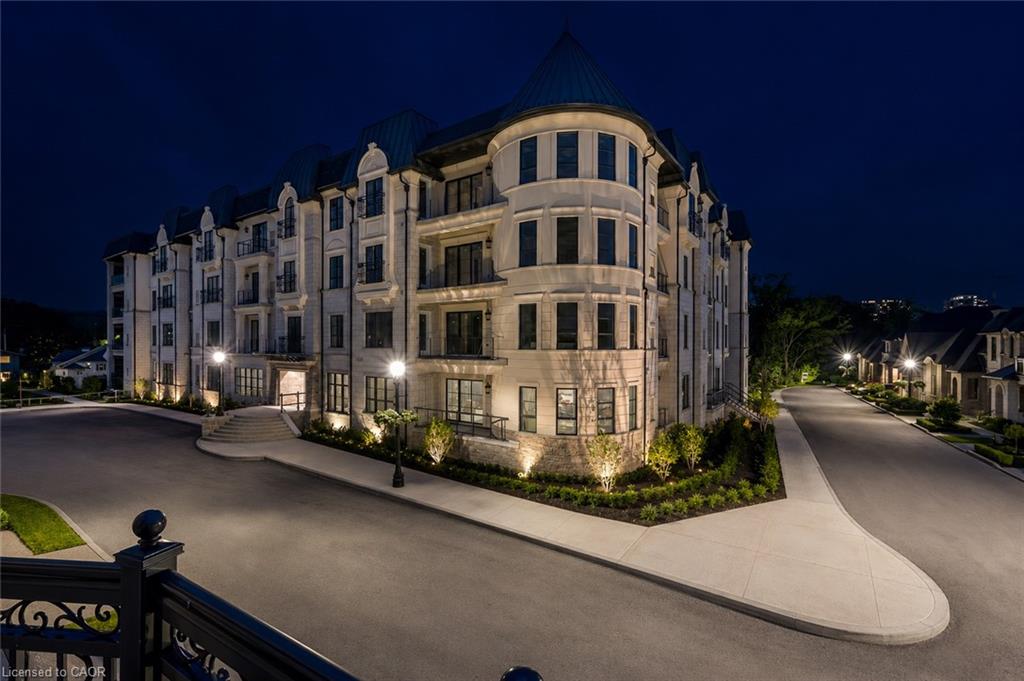
209-2 Arbourvale Common,St. Catharines, ON L2T 2Z9
St. Catharines, ON L2T 2Z9

Description
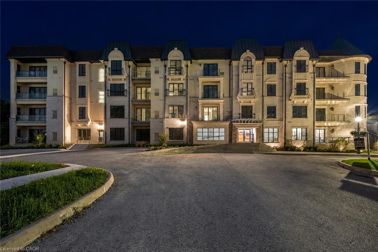
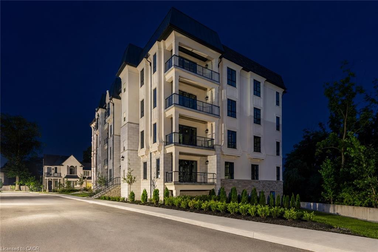
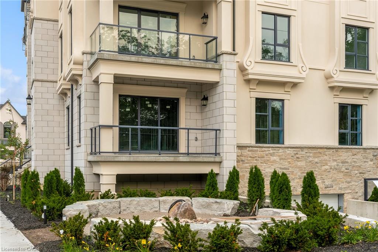
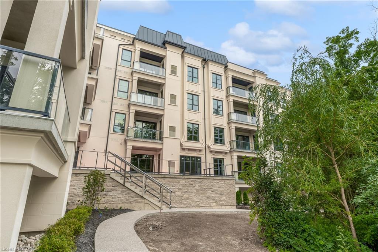
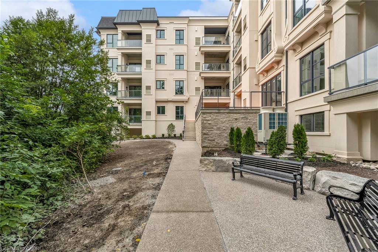
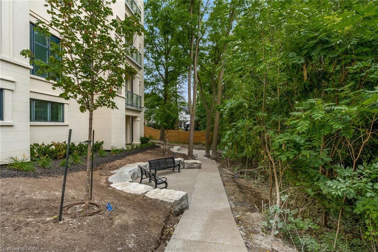
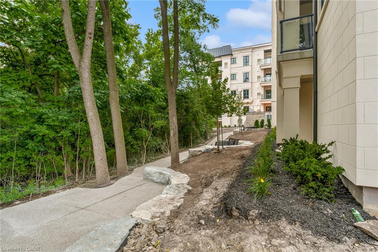
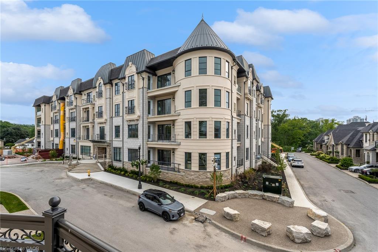
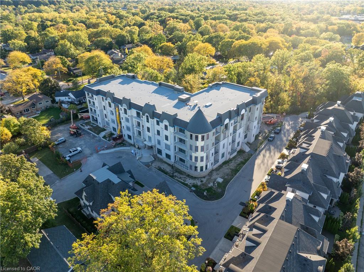
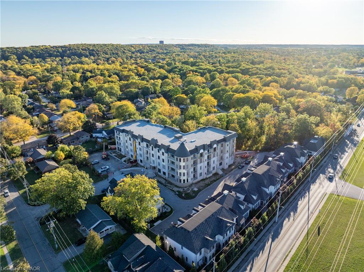
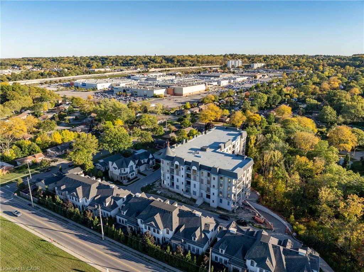
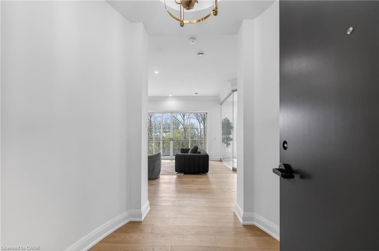
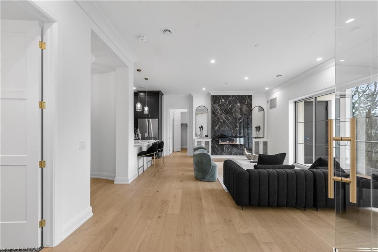
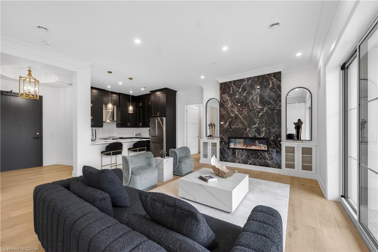
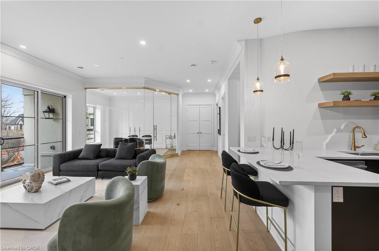
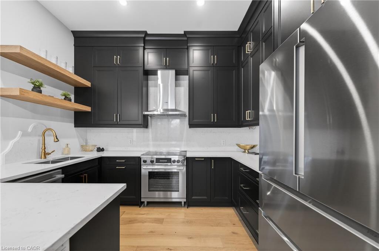
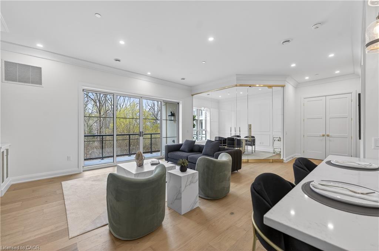
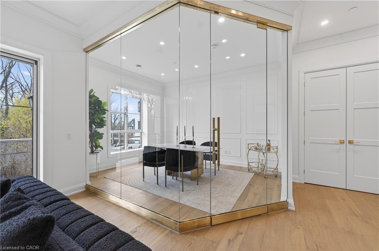
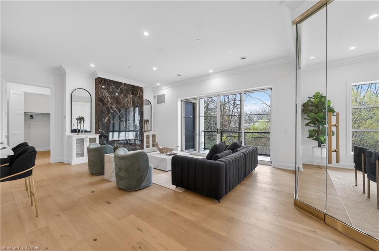
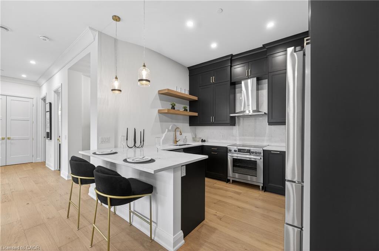
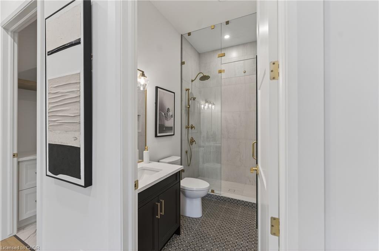
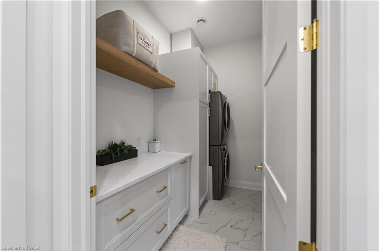
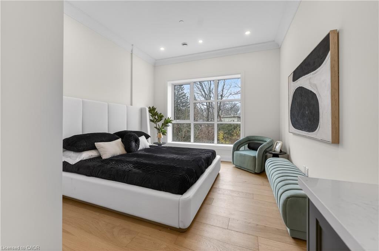
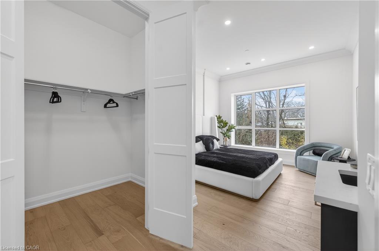
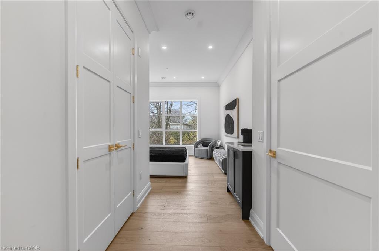
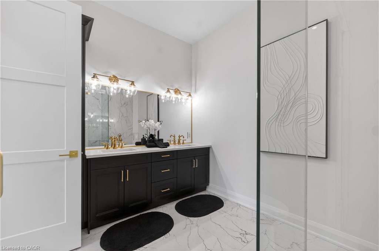
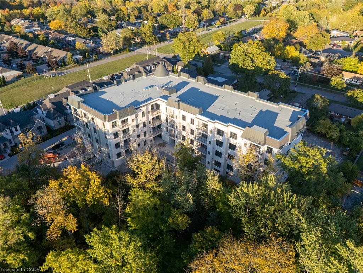
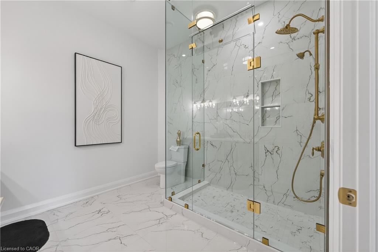
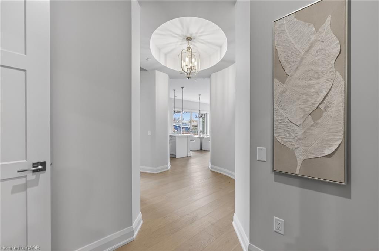

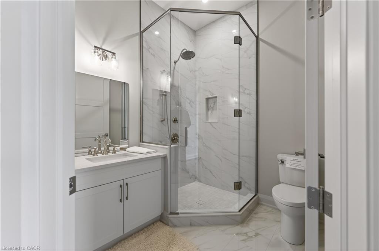
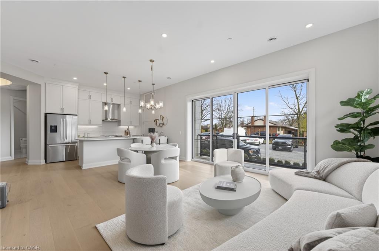
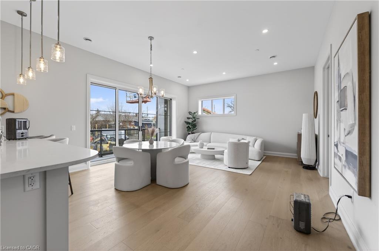
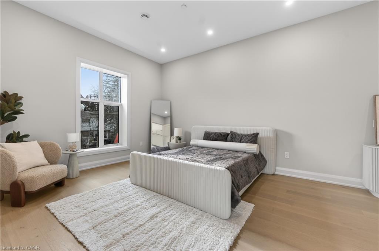
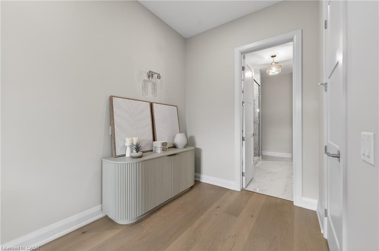
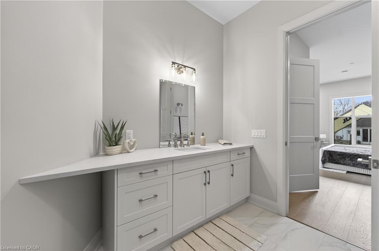
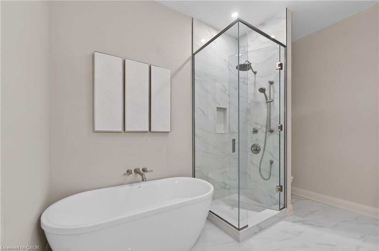
Welcome to The Cardin at Coveteur, Niagara's newest address for luxury living. This stunning second-floor suite offers 1,160 sq. ft. of beautifully finished living space with 1 spacious bedroom and captivating West-facing views of the surrounding natural scenery. Designed for modern elegance, this open-concept suite features 10-ft ceilings, 8-ft doors, and an architecturally distinctive circular foyer. Personalize your home with one of four curated designer decor styles Parisian, Scandinavian Chic, New York Loft, or European Traveller each crafted for timeless sophistication. The kitchen boasts designer cabinetry with crown moulding, an eat-in island perfect for entertaining and a spacious pantry. Enjoy year-round comfort with an Echobee smart thermostat and an individual high-efficiency MagicPak system with fresh air ventilation. Elegant three-pane sliding doors open to a private balcony offering serene views. Building amenities include a landscaped outdoor terrace, party room with kitchen, library and lounge with two-sided fireplace, and a fitness and yoga studio. One underground parking space and locker included. Built strong with Insulated Concrete Forms (ICF) for superior quality and energy efficiency. Construction is underway with occupancy expected Fall 2026.
Details
| MLS # | 40857875 |
|---|---|
| Listing Type | For Sale |
| Style | Condominium |
| HOA Dues | $360 |
| Sub-Type | Resale |
| Status | Active |
| Days On Site | 2 |
| Listing Provided By | Revel Realty Inc. | Jessie Macdonald |
Features
| Bed(s) | 1 |
|---|---|
| Bath(s) | 2 Total |
| SQ Feet | 1,160 |
| Garage | 1 |
| Story(s) | 1 |
| Zoning | R3-42 |
Interior
| Appliances | Built-in Microwave, Dishwasher, Dryer, Range Hood, Refrigerator, Stove, Washer |
|---|---|
| Rooms Total | 4 |
| Interior Features | Air Exchanger, Other |
| Cooling | Central Air |
| Cooling Yes / No | No |
| Heating | Electric Forced Air |
| Heating Yes / No | Yes |
| Window Features | Window Coverings |
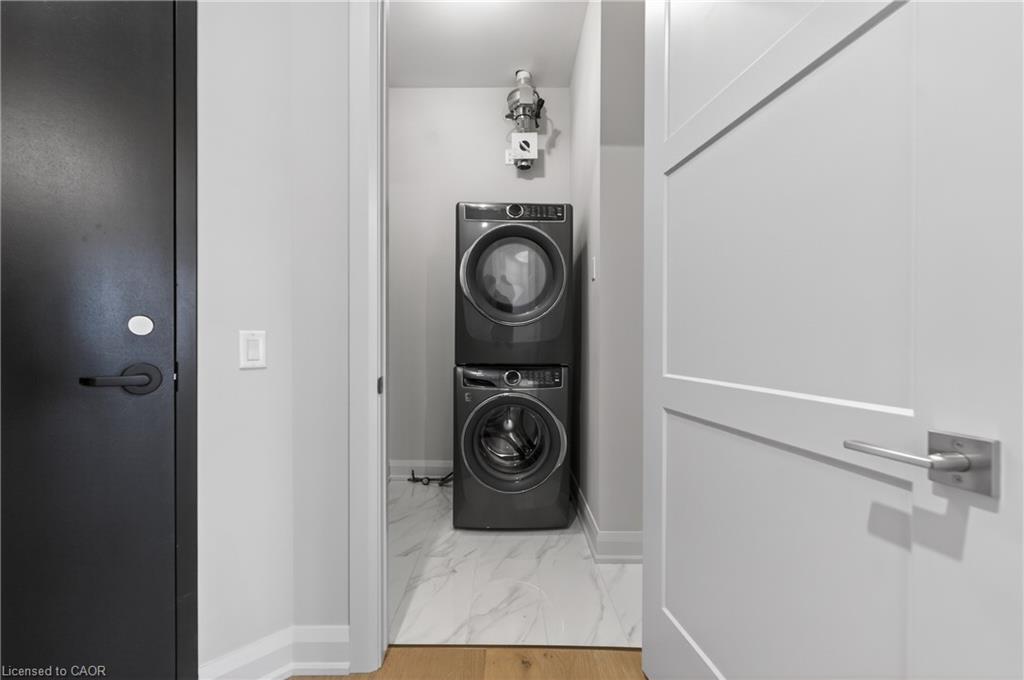
| Laundry Features | In-Suite |
Exterior
| Lot Features | Urban, Highway Access, Hospital, Major Anchor, Park, Place of Worship, Schools, Shopping Nearby |
|---|---|
| Construction Materials | Stone, Stucco |
| Roof | Flat, Membrane |
| Foundation Details | Poured Concrete |
| Patio And Porch Features | Open |
| Security Features | Carbon Monoxide Detector, Smoke Detector |
Parking
| Garage Spaces | 1 |
|---|---|
| Attached Garage Yes / No | No |
Utilities
| Sewer | Sewer (Municipal) |
|---|
Area Information
| Province | ON |
|---|---|
| County | Niagara |
| City | St. Catharines |
| Postal Code | L2T 2Z9 |
| Area | St. Catharines |
| Subarea | 461 Glendale | Glenridge |
| Community Name | 461 Glendale/Glenridge |
| Listing VS Median (in 461 Glendale/Glenridge) | |
Price: $799,000 low | high Med: $624,900 sqft: 1,160 low | high Med: 1,245 $ / sqft: $689 low | high Med: $511 On site: 2 low | high Med: 99 | |
Request a showing
Request a showing
Contact
Learn More About This Property

| Province | ON |
|---|---|
| County | Niagara |
| City | St. Catharines |
| Postal Code | L2T 2Z9 |
| Area | St. Catharines |
| Subarea | 461 Glendale | Glenridge |
| Community Name | 461 Glendale/Glenridge |
| Listing VS Median (in 461 Glendale/Glenridge) | |
Price: $799,000 low | high Med: $624,900 sqft: 1,160 low | high Med: 1,245 $ / sqft: $689 low | high Med: $511 On site: 2 low | high Med: 99 | |