1007-35 Towering Heights Boulevard,St. Catharines, ON L2T 3G8
St. Catharines, ON L2T 3G8

Description
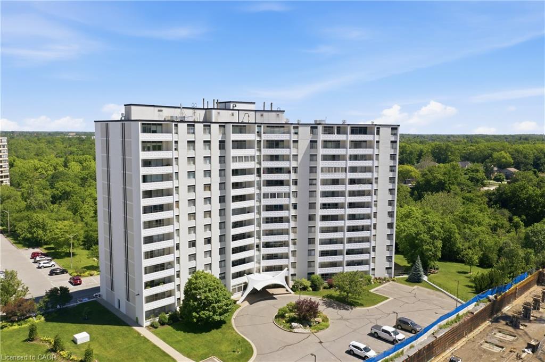
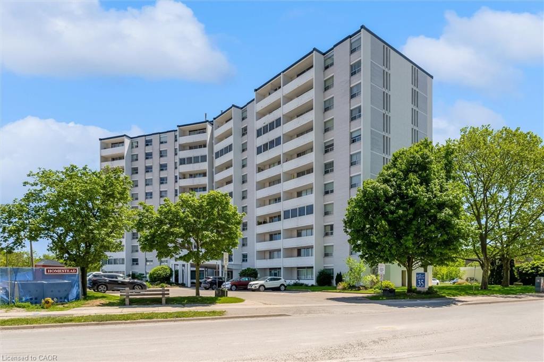
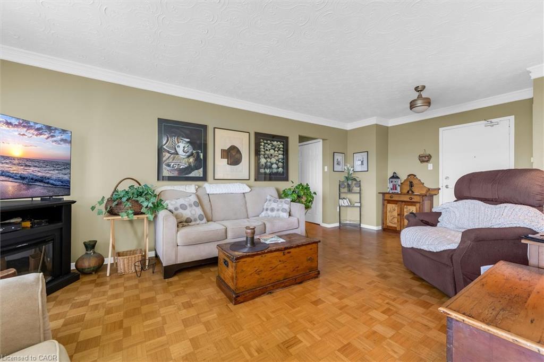
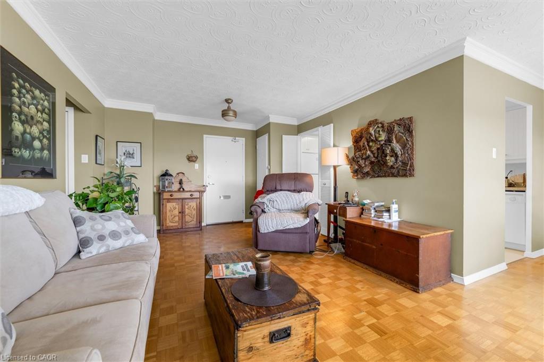
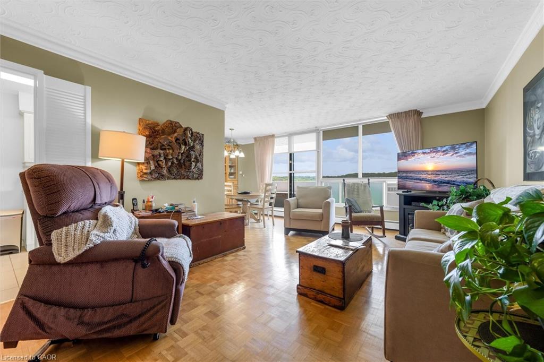
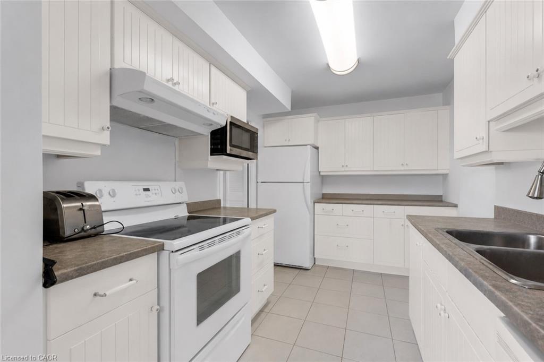
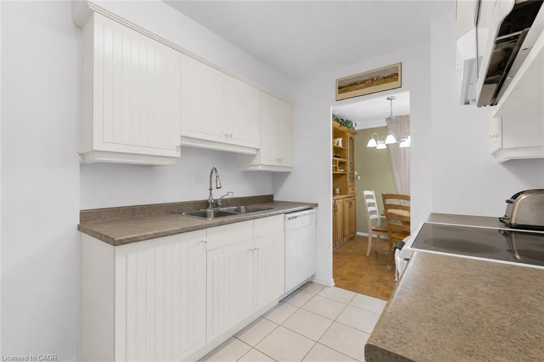
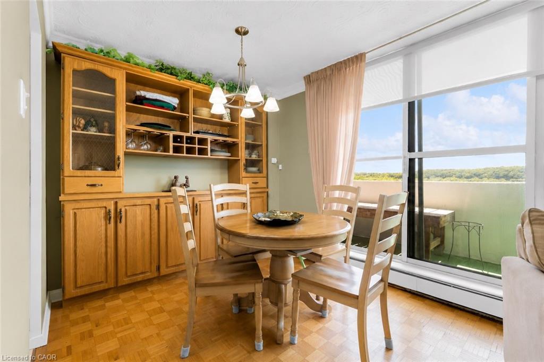
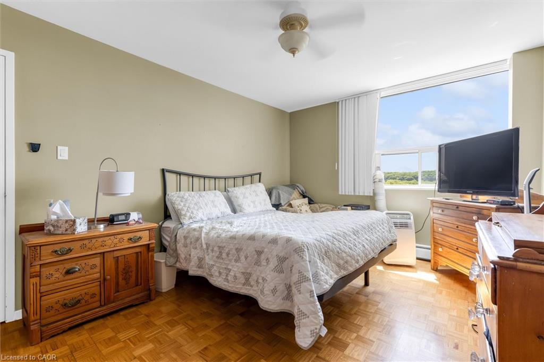
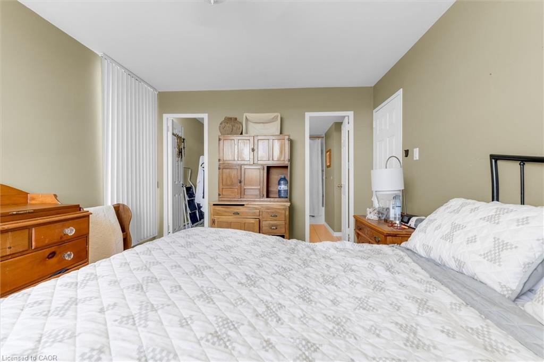
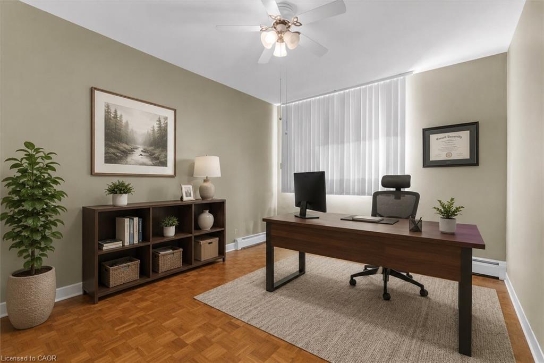
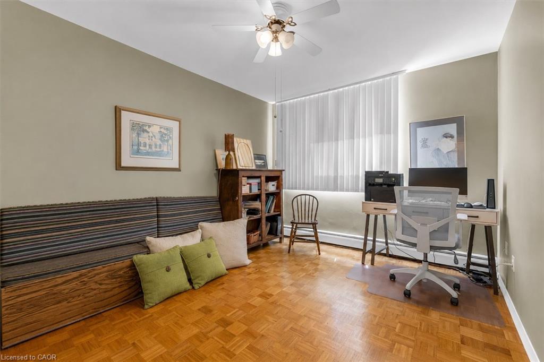
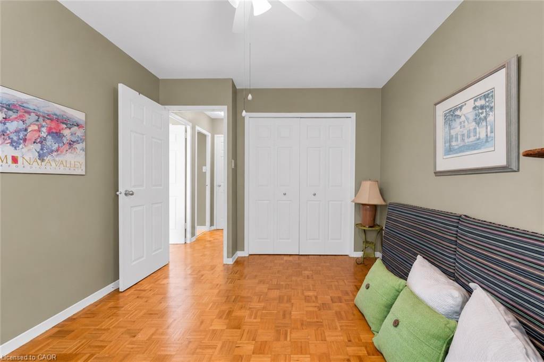
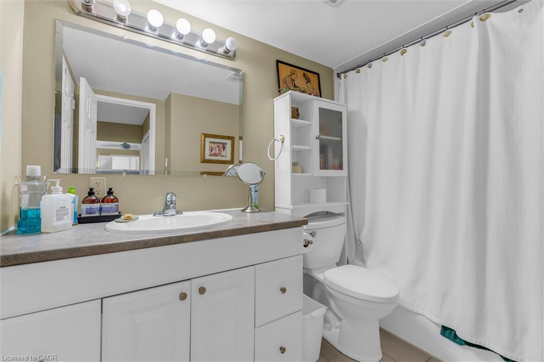
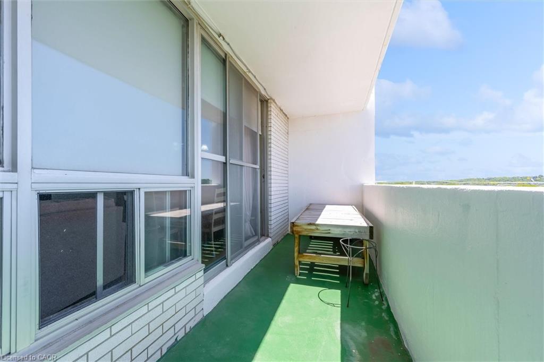
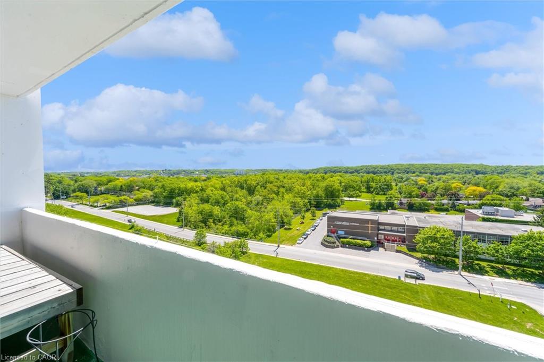
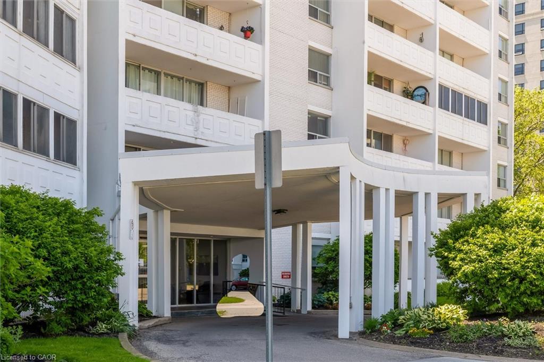
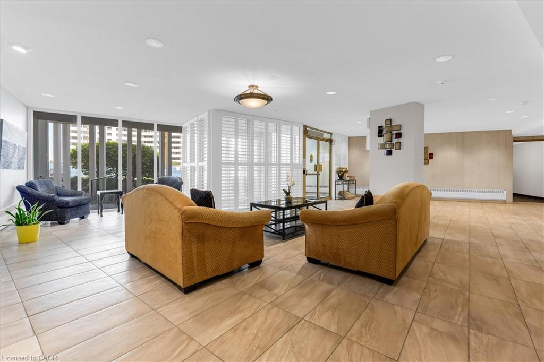
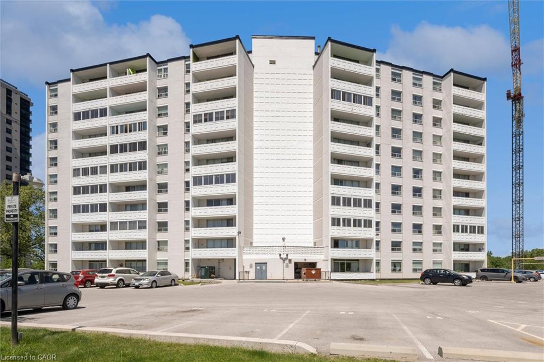
Welcome to Centennial Tower at 35 Towering Heights Boulevard, one of St. Catharines' most convenient condo communities. Perched on the 10th floor, this spacious 2-bedroom, 1-bathroom suite offers nearly 1,000 square feet of comfortable living space with beautiful escarpment views and a bright, functional layout. The generous living and dining areas provide plenty of room to relax or entertain, while the kitchen offers ample storage and workspace. The large primary bedroom features a walk-in closet and ensuite privilege to the bathroom, while the second bedroom is ideal for guests, a home office, or additional living space. Step outside onto your private balcony and take in the elevated views from this well-maintained building. Centennial Tower offers a carefree lifestyle with an impressive list of amenities including an indoor saltwater pool, sauna, exercise room, party room, sun terrace, BBQ area, storage locker, and more. Condo fees include heat, hydro, water, building insurance, and common elements, making ownership simple and predictable. Currently tenanted, this unit offers flexibility for both investors and future owner-occupants. The existing tenant may be willing to stay, providing an opportunity for immediate rental income. Ideally located just minutes from Brock University, The Pen Centre, public transit, shopping, restaurants, parks, and Highway 406 access, this is an excellent opportunity for first-time buyers, downsizers, students, or investors looking for affordable, low-maintenance living in a prime St. Catharines location.
Details
| MLS # | 40840644 |
|---|---|
| Listing Type | For Sale |
| Style | Condominium |
| Building Name | Centennial Tower |
| HOA Dues | $848 |
| Sub-Type | Resale |
| Status | Active |
| Days On Site | 69 |
| Listing Provided By | RE/MAX Escarpment Realty Inc. | Kayla Smith |
Features
| Bed(s) | 2 |
|---|---|
| Bath(s) | 1 Total |
| SQ Feet | 918 |
| Garage | 1 |
| Pool | Yes |
| Story(s) | 10 |
| Zoning | R3 |
Interior
| Appliances | Dishwasher, Refrigerator, Stove |
|---|---|
| Rooms Total | 6 |
| Interior Features | Elevator, Sauna |
| Cooling | None |
| Cooling Yes / No | No |
| Heating | Electric, Radiant |
| Heating Yes / No | Yes |
| Laundry Features | Coin Operated, In Building |
Exterior
| Exterior Features | Balcony |
|---|---|
| Lot Features | Urban, Highway Access, Library, Major Highway, Park, Place of Worship, Public Transit, Regional Mall, Schools, Shopping Nearby |
| Construction Materials | Stucco |
| Roof | Other |
| Foundation Details | Poured Concrete |
| Patio And Porch Features | Open |
Parking
| Garage Spaces | 1 |
|---|---|
| Parking Features | Assigned |
| Attached Garage Yes / No | No |
Utilities
| Sewer | Sewer (Municipal) |
|---|
Taxes
| Tax Annual Amount | 2964 |
|---|
Area Information
| Province | ON |
|---|---|
| County | Niagara |
| City | St. Catharines |
| Postal Code | L2T 3G8 |
| Area | St. Catharines |
| Subarea | 461 Glendale | Glenridge |
| Community Name | 461 Glendale/Glenridge |
| Listing VS Median (in 461 Glendale/Glenridge) | |
Price: $274,900 low | high Med: $624,900 sqft: 918 low | high Med: 1,245 $ / sqft: $299 low | high Med: $511 On site: 69 low | high Med: 99 | |
Request a showing
Request a showing
Contact
Learn More About This Property

| Province | ON |
|---|---|
| County | Niagara |
| City | St. Catharines |
| Postal Code | L2T 3G8 |
| Area | St. Catharines |
| Subarea | 461 Glendale | Glenridge |
| Community Name | 461 Glendale/Glenridge |
| Listing VS Median (in 461 Glendale/Glenridge) | |
Price: $274,900 low | high Med: $624,900 sqft: 918 low | high Med: 1,245 $ / sqft: $299 low | high Med: $511 On site: 69 low | high Med: 99 | |