
2 Cresthaven Drive,Stoney Creek, ON L8E 4S4
Stoney Creek, ON L8E 4S4

Description
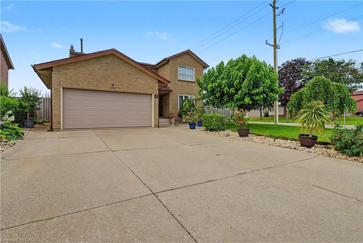
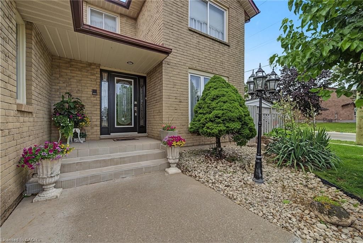
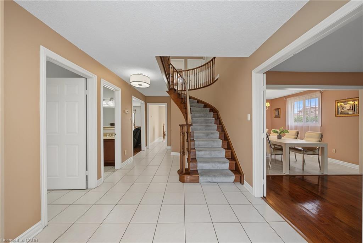
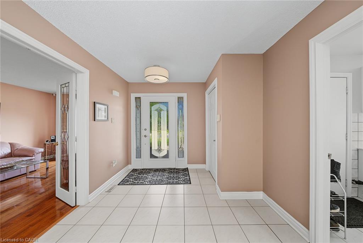
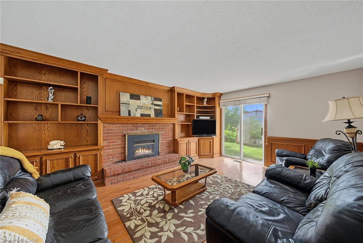
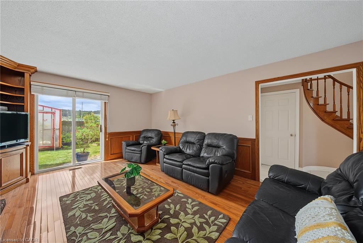
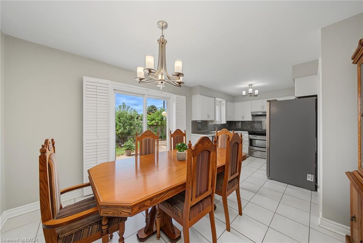
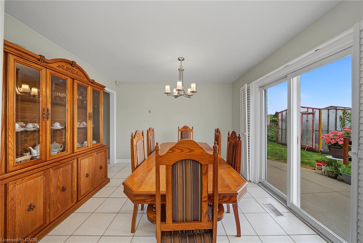
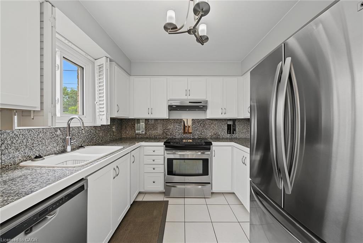
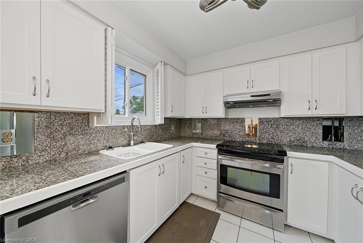
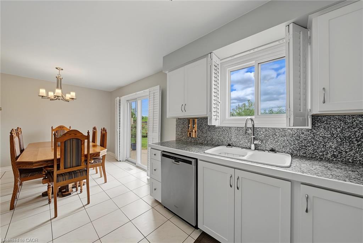
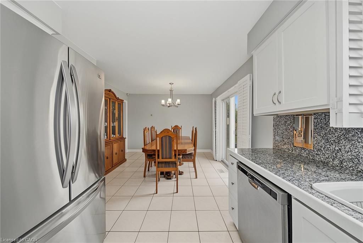
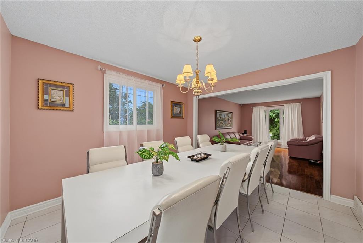
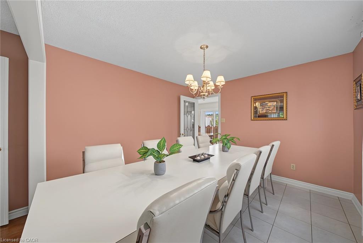
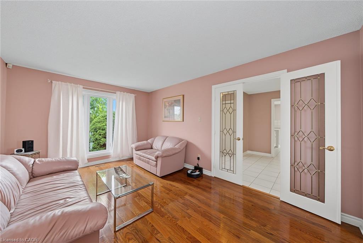
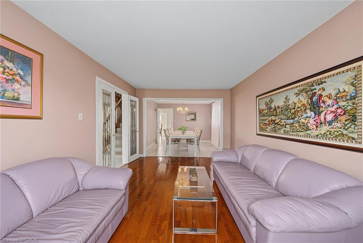
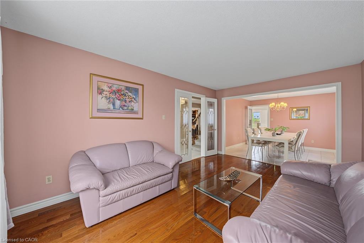
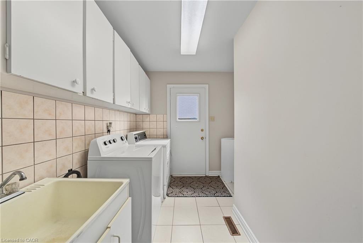
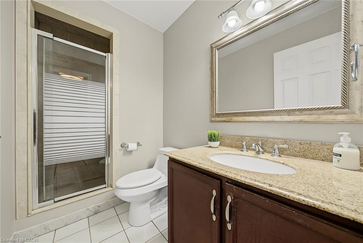
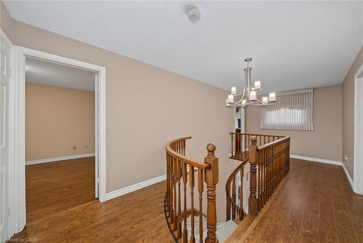
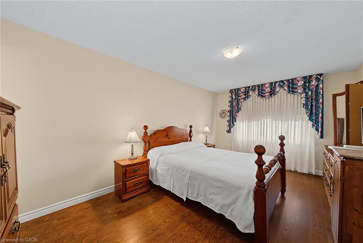
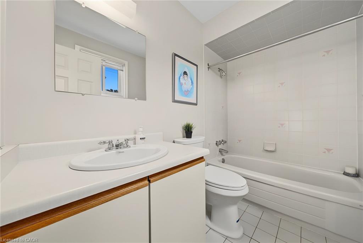
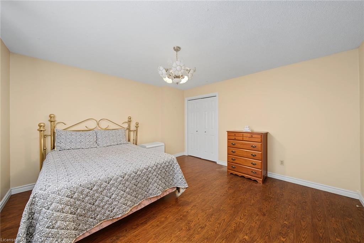
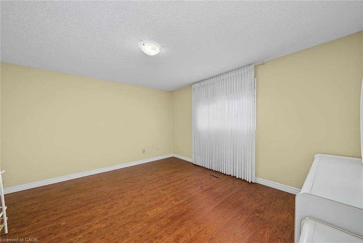
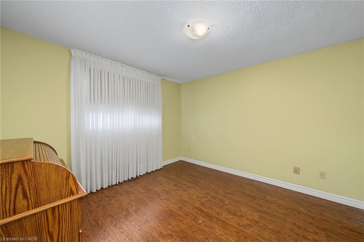
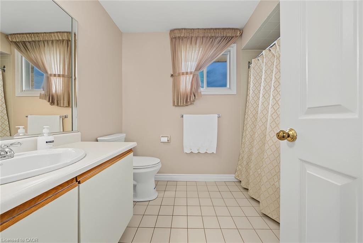
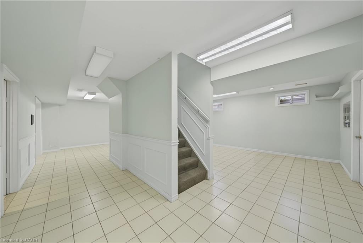
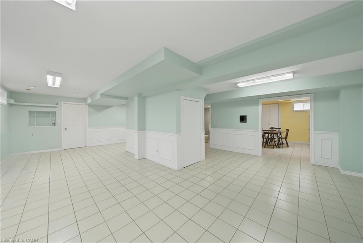
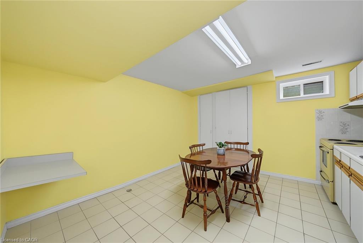
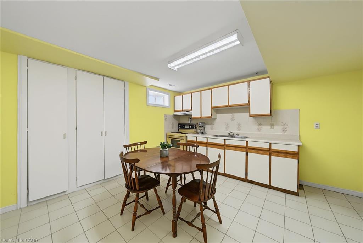
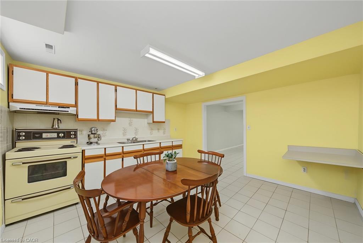
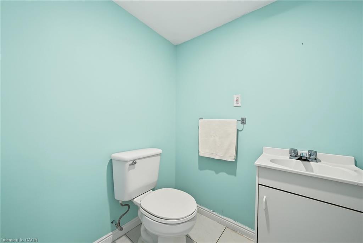
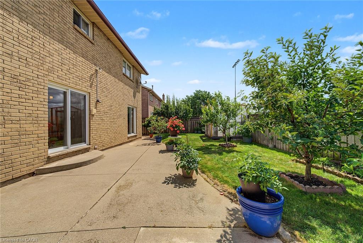
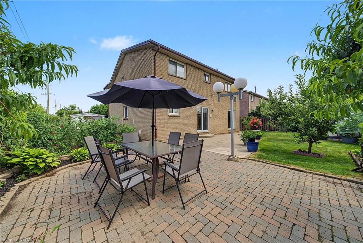
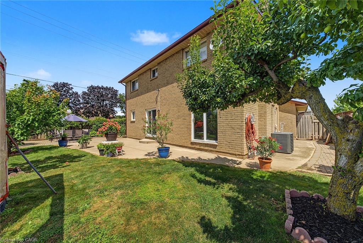
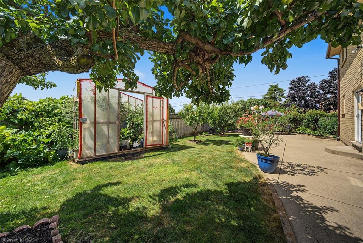
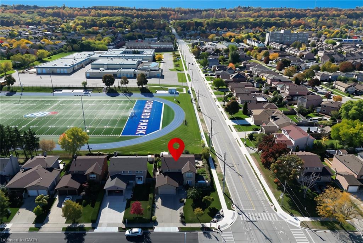
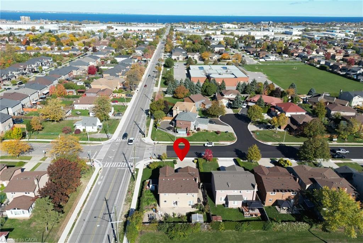
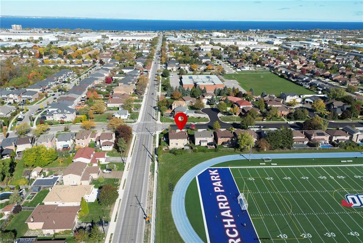
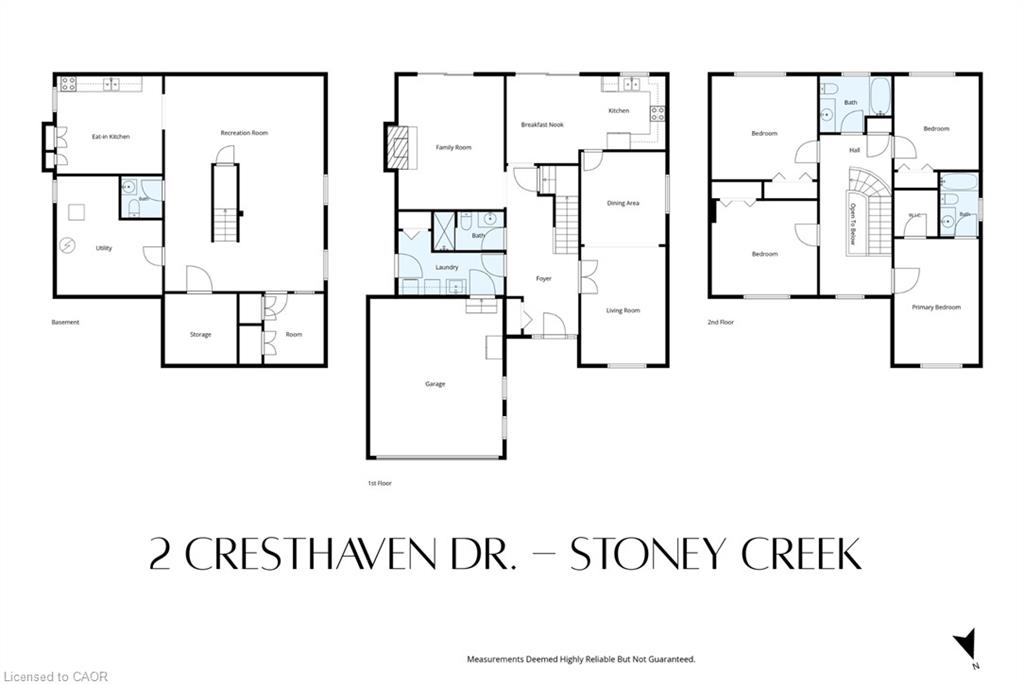
Welcome to 2 Cresthaven Drive in Stoney Creek, a spacious 2-storey home situated on a desirable corner lot in a family-friendly neighbourhood. Offering 4 bedrooms and 4 bathrooms, this well-maintained home provides an ideal layout for growing families and those who love to entertain.The main floor features updated kitchen cabinetry and sliding patio doors leading to the backyard, making outdoor dining and entertaining a breeze. The large dining room is perfect for family gatherings and flows seamlessly into the living room, while the cozy family room is highlighted by a gas fireplace and a walkout to the backyard. Also on the main level is a convenient 3-piece bathroom, along with a laundry room that offers access to the double-car garage and a separate door to the side yard, adding to the home's everyday functionality. Upstairs, you'll find four generously sized bedrooms, including a spacious primary suite complete with a private 4-piece ensuite. A second 4-piece bathroom serves the remaining bedrooms, providing plenty of space for the whole family. The finished basement expands the living space with a large ceramic tiled recreation room, a second kitchen that's ideal for entertaining, a 2-piece bathroom, and a generous storage area. Conveniently located close to schools, parks, shopping, restaurants, public transit, and all major amenities, this fantastic corner-lot home offers the perfect combination of space, comfort, and convenience.
Details
| MLS # | 40849414 |
|---|---|
| Listing Type | For Sale |
| Style | House |
| Sub-Type | Resale |
| Status | Active |
| Year | 1987 |
| Days On Site | 40 |
| Listing Provided By | RE/MAX Escarpment Realty Inc. | Guy Frank D'alesio |
Features
| Bed(s) | 4 |
|---|---|
| Bath(s) | 4 Total |
| SQ Feet | 2,297 |
| Garage | 2 |
| Basement | Y |
| Story(s) | 2 |
| Zoning | R2 |
| Acreage | 0.13 |
Interior
| Appliances | Water Heater, Dishwasher, Dryer, Range Hood, Refrigerator, Stove, Washer |
|---|---|
| Rooms Total | 20 |
| Interior Features | Auto Garage Door Remote(s) |
| Cooling | Central Air |
| Cooling Yes / No | No |
| Heating | Fireplace-Gas, Forced Air, Natural Gas |
| Heating Yes / No | Yes |
| Fireplaces Total | 1 |
| Laundry Features | Main Level |
Exterior
| Lot Features | Urban, Irregular Lot, Corner Lot, Park, Place of Worship, Playground Nearby, Rec./Community Centre, Schools, Shopping Nearby, Trails |
|---|---|
| Construction Materials | Brick |
| Roof | Asphalt Shing |
Parking
| Garage Spaces | 2 |
|---|---|
| Parking Features | Attached Garage, Concrete |
| Open Parking Yes / No | Yes |
| Attached Garage Yes / No | Yes |
Utilities
| Sewer | Sewer (Municipal) |
|---|
Taxes
| Tax Annual Amount | 6560.38 |
|---|
Area Information
| Province | ON |
|---|---|
| County | Hamilton |
| City | Stoney Creek |
| Postal Code | L8E 4S4 |
| Area | 51 Stoney Creek |
| Subarea | 512 Guernsey | Westmeria | Industrial |
| Community Name | 512 Guernsey/Westmeria/Industrial |
| School District | St. John Henry Newman & Orchard |
| Elementary School | Our Lady Of Peace & South Meadow |
| High School | St. John Henry Newman & Orchard |
| Listing VS Median (in 512 Guernsey/Westmeria/Industrial) | |
Price: $949,900 low | high Med: $699,450 sqft: 2,297 low | high Med: 1,586 $ / sqft: $414 low | high Med: $441 On site: 40 low | high Med: 17 | |
Request a showing
Request a showing
Contact
Learn More About This Property

| Province | ON |
|---|---|
| County | Hamilton |
| City | Stoney Creek |
| Postal Code | L8E 4S4 |
| Area | 51 Stoney Creek |
| Subarea | 512 Guernsey | Westmeria | Industrial |
| Community Name | 512 Guernsey/Westmeria/Industrial |
| School District | St. John Henry Newman & Orchard |
| Elementary School | Our Lady Of Peace & South Meadow |
| High School | St. John Henry Newman & Orchard |
| Listing VS Median (in 512 Guernsey/Westmeria/Industrial) | |
Price: $949,900 low | high Med: $699,450 sqft: 2,297 low | high Med: 1,586 $ / sqft: $414 low | high Med: $441 On site: 40 low | high Med: 17 | |
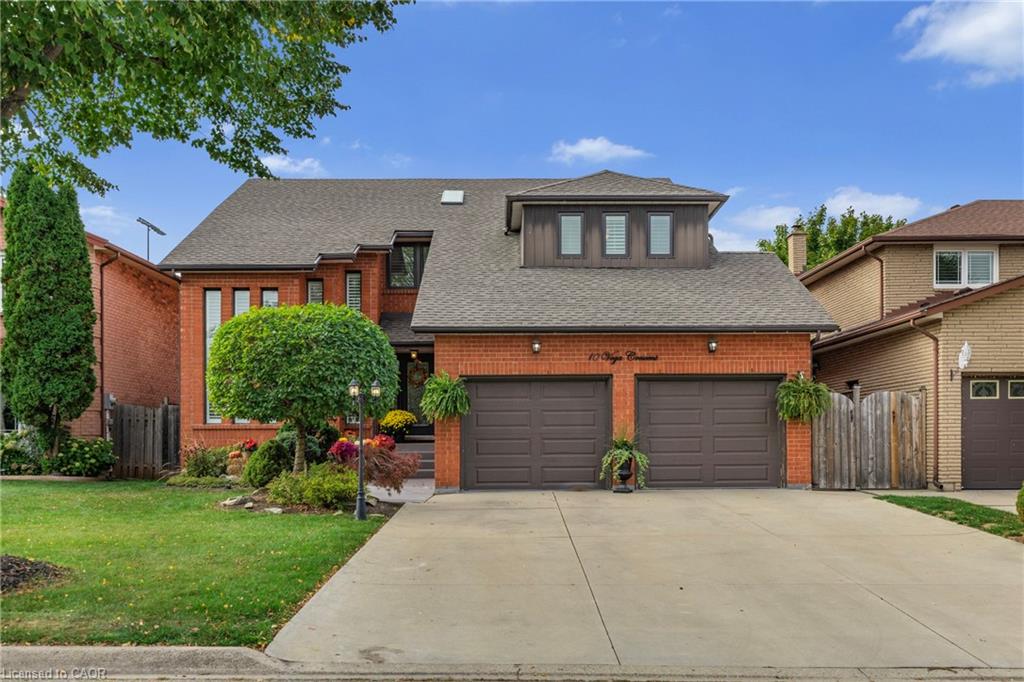 | $1,069,00010 Vega CrescentStoney Creek, ON L8E 4S7 |
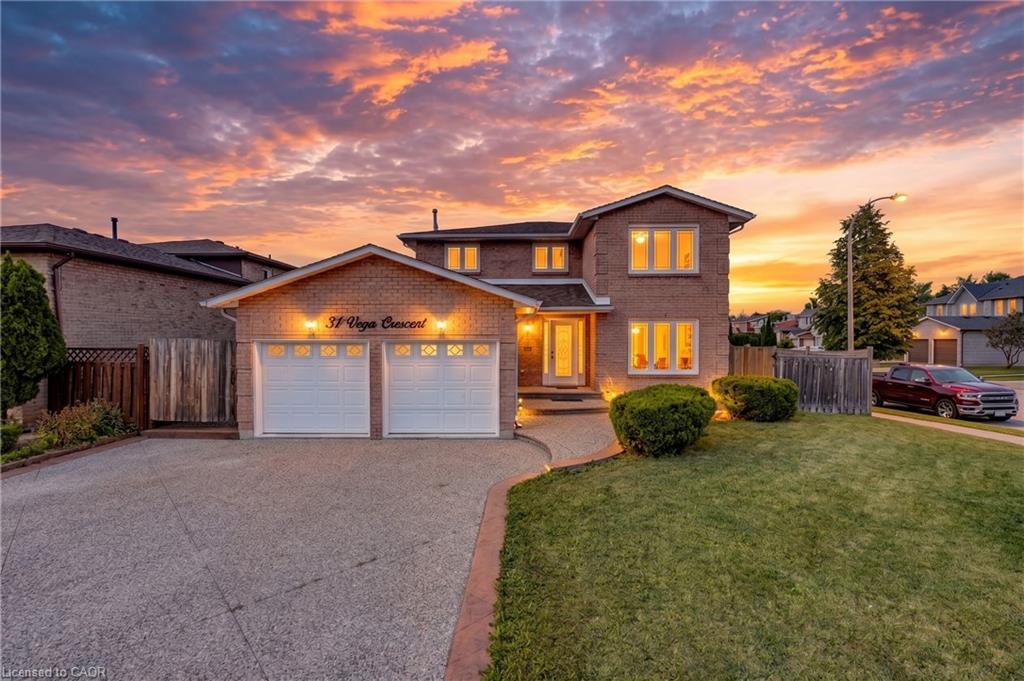 | $1,249,00031 Vega CrescentStoney Creek, ON L8E 4S6 |
