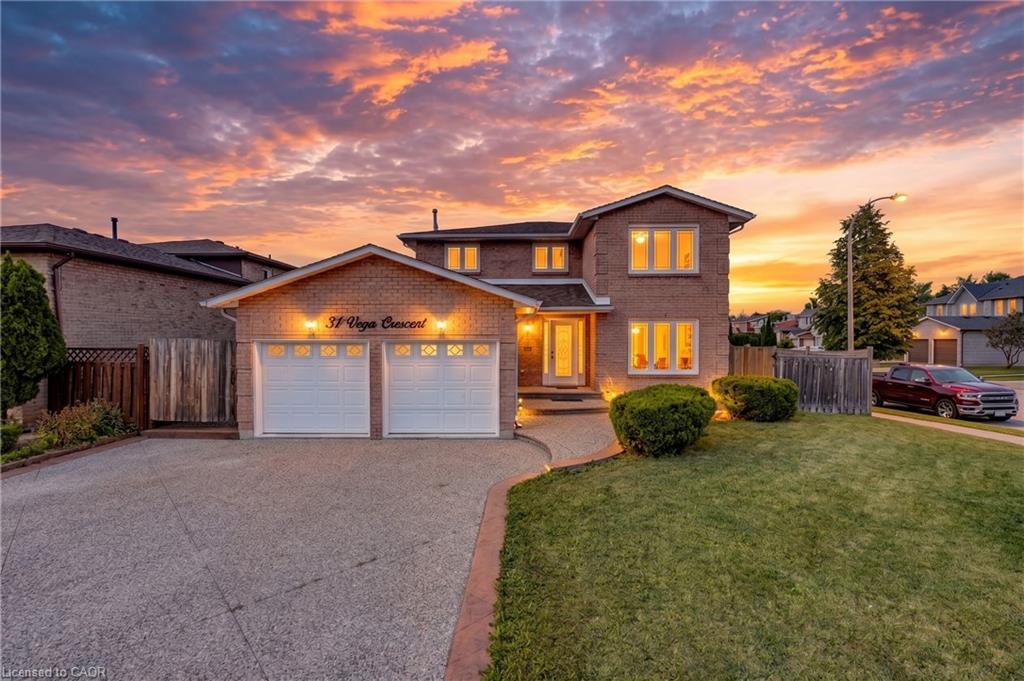
31 Vega Crescent,Stoney Creek, ON L8E 4S6
Stoney Creek, ON L8E 4S6

Description
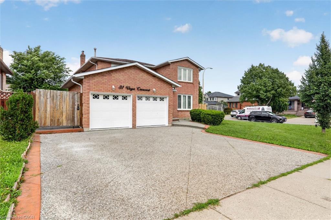
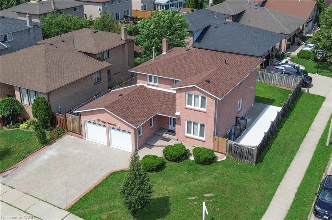
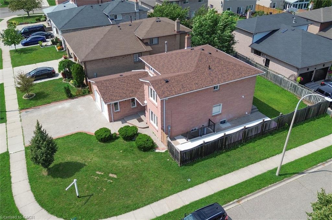
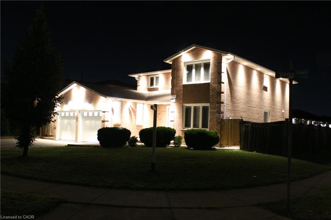
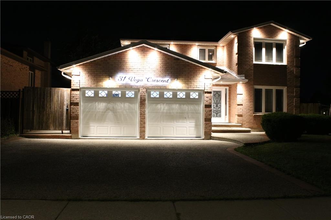
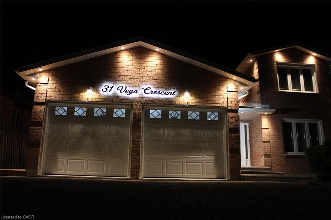
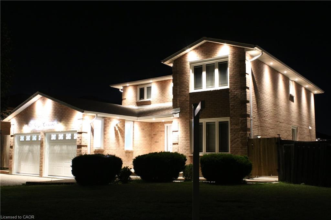
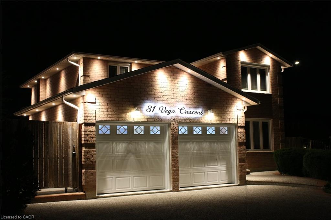
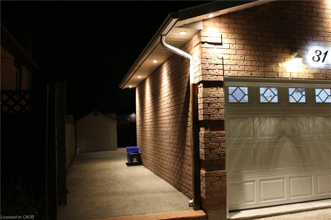
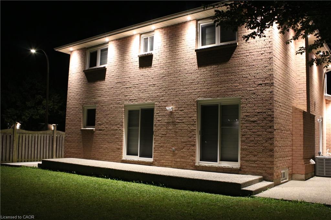
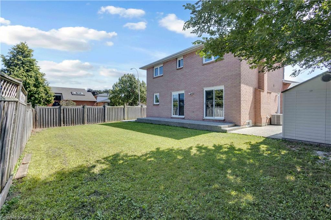
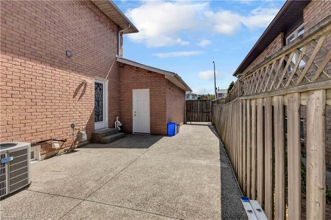
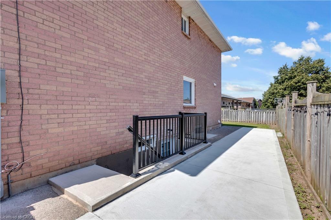
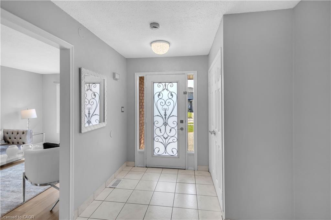
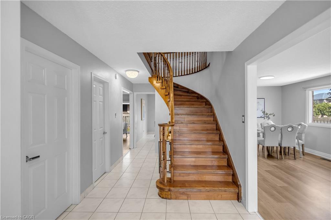
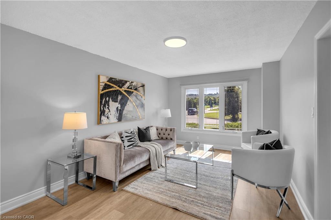
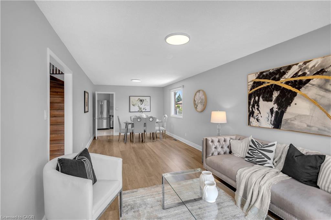
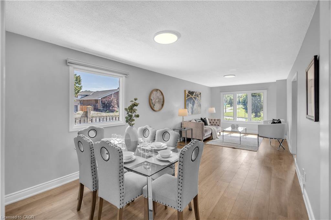
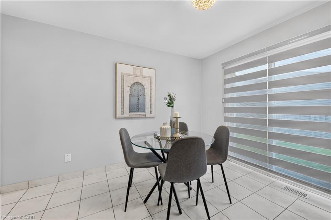
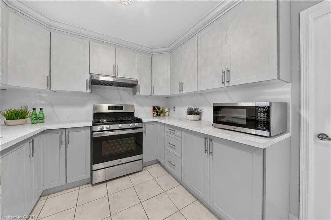
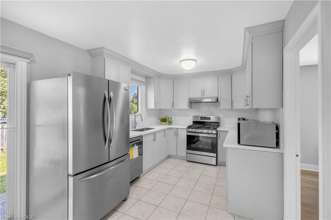
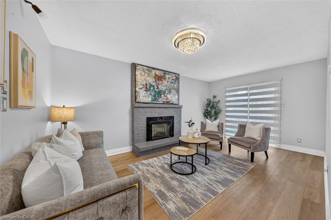
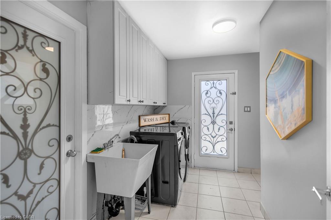
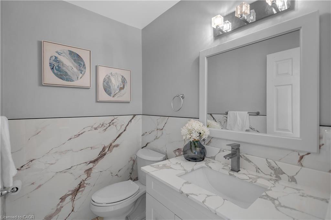
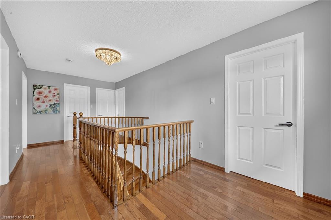
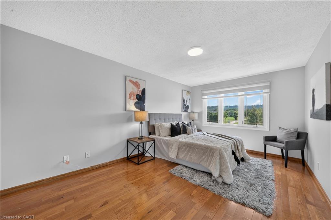
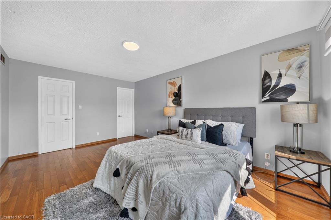
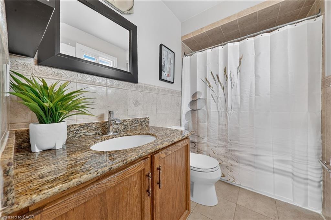
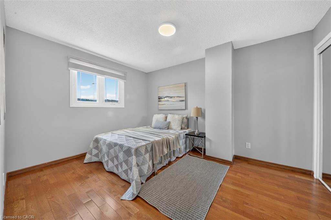
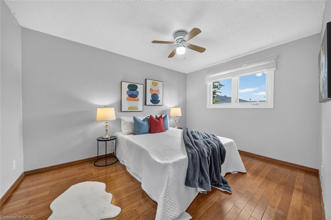
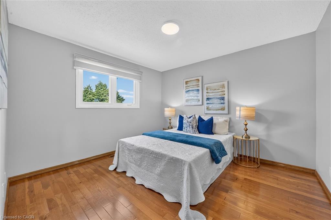
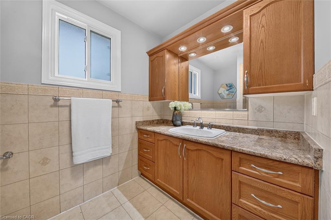
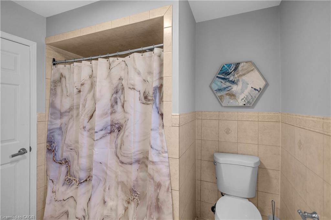
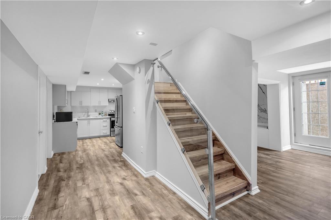
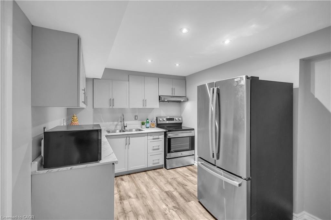
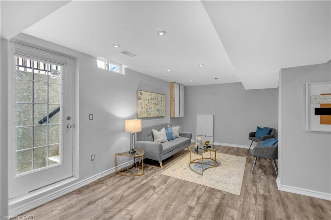
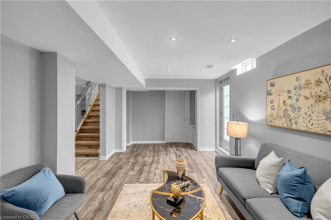
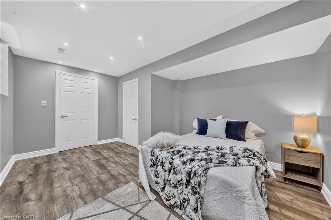
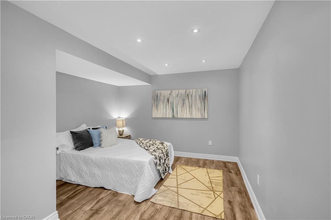
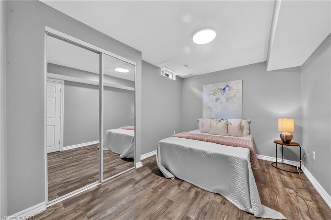
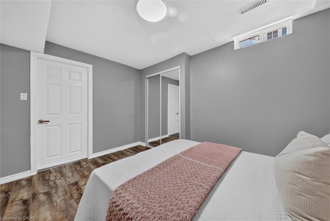
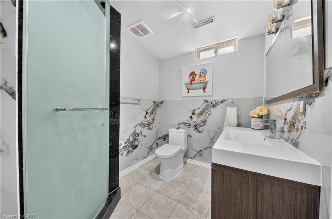
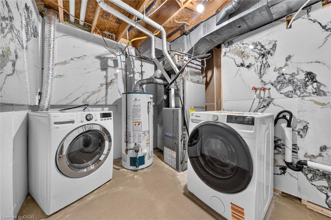
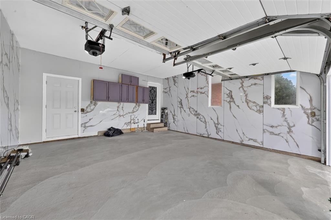
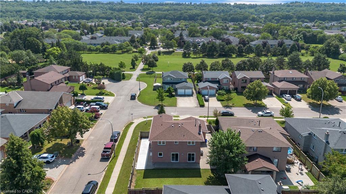
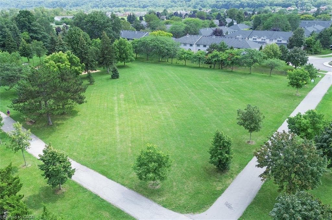
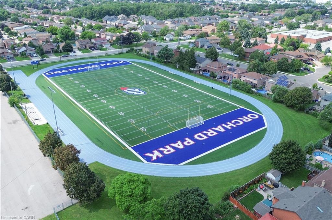
Stunning Fully Renovated 4 + 2 Bedroom, 4 Bathroom Home in Stoney Creek! Welcome to this exceptional, completely renovated and thoughtfully redesigned home, offering the perfect blend of modern style, functionality, privacy, and versatility. The main floor features spacious living and dining areas, a beautifully updated kitchen with a second dining area, separate family room, main-floor laundry with custom cabinetry, powder room, and multiple walkouts to the patios and side yards. The home boasts two renovated kitchens, two laundry areas, and a legally separate basement entrance, making it ideal for extended or multi-generational living. Both side yards feature large concrete patios, creating a rare and private outdoor retreat.Extensive upgrades include new kitchens and appliances, renovated bathrooms, new roof, upgraded electrical panel with EV-charging capability, fully remodeled garage with high-end finishes, new flooring, modern lighting, plumbing fixtures, hardware, stainless-steel electrical faceplates, and exterior sensor lighting. Please see the feature sheet for the complete list.Enjoy direct garage access and exceptional indoor-outdoor functionality in this truly 100% move-in-ready home.Prime Stoney Creek location, minutes to QEW, Lakeshore, parks, GO Station, shopping, restaurants, cafés, water park, schools and public transit, with easy access to McMaster University and Downtown Hamilton.A rare opportunity and true Stoney Creek showstopper - an absolute must see!
Details
| MLS # | 40855478 |
|---|---|
| Listing Type | For Sale |
| Style | House |
| Sub-Type | Resale |
| Status | Active |
| Year | 1988 |
| Days On Site | 12 |
| Listing Provided By | RE/MAX ACE REALTY INC BROKERAGE | Usman Ali |
Features
| Bed(s) | 6 |
|---|---|
| Bath(s) | 4 Total |
| SQ Feet | 2,184 |
| Garage | 2 |
| Basement | Y |
| Story(s) | 2 |
| Zoning | R2 |
| Acreage | 0.14 |
| Water Front | Yes |
| Property View | Yes |
Interior
| Appliances | Water Heater Owned, Dishwasher, Dryer, Gas Oven/Range, Gas Stove, Hot Water Tank Owned, Microwave, Range Hood, Refrigerator, Stove, Washer |
|---|---|
| Rooms Total | 18 |
| Interior Features | Auto Garage Door Remote(s), Ceiling Fan(s), In-Law Floorplan, Water Meter |
| Cooling | Central Air |
| Cooling Yes / No | No |
| Heating | Forced Air |
| Heating Yes / No | Yes |
| Fireplaces Total | 1 |
| Fireplace Features | Electric |
| Window Features | Window Coverings |
| Laundry Features | Laundry Room, Lower Level, Main Level |
Exterior
| Lot Features | Urban, Ample Parking, Corner Lot, Dog Park, Highway Access, Major Anchor, Major Highway, Marina, Park, Place of Worship, Playground Nearby, Public Parking, Public Transit, Quiet Area, Schools, Shopping Nearby |
|---|---|
| Construction Materials | Brick |
| Roof | Asphalt Shing |
| Foundation Details | Poured Concrete |
| Waterfront Features | Lake Privileges |
| Security Features | Carbon Monoxide Detector, Smoke Detector, Carbon Monoxide Detector(s), Smoke Detector(s) |
Parking
| Garage Spaces | 2 |
|---|---|
| Parking Features | Attached Garage, Garage Door Opener, Concrete, Electric Vehicle Charging Station(s) |
| Open Parking Yes / No | Yes |
| Attached Garage Yes / No | Yes |
Utilities
| Sewer | Sewer (Municipal) |
|---|
Taxes
| Tax Annual Amount | 5805.81 |
|---|
Area Information
| Province | ON |
|---|---|
| County | Hamilton |
| City | Stoney Creek |
| Postal Code | L8E 4S6 |
| Area | 51 Stoney Creek |
| Subarea | 518 Fruitland |
| Community Name | 518 Fruitland |
| Listing VS Median (in 518 Fruitland) | |
Price: $1,249,000 low | high Med: $639,000 sqft: 2,184 low | high Med: 1,715 $ / sqft: $572 low | high Med: $373 On site: 12 low | high Med: 61 | |
Request a showing
Request a showing
Contact
Learn More About This Property

| Province | ON |
|---|---|
| County | Hamilton |
| City | Stoney Creek |
| Postal Code | L8E 4S6 |
| Area | 51 Stoney Creek |
| Subarea | 518 Fruitland |
| Community Name | 518 Fruitland |
| Listing VS Median (in 518 Fruitland) | |
Price: $1,249,000 low | high Med: $639,000 sqft: 2,184 low | high Med: 1,715 $ / sqft: $572 low | high Med: $373 On site: 12 low | high Med: 61 | |
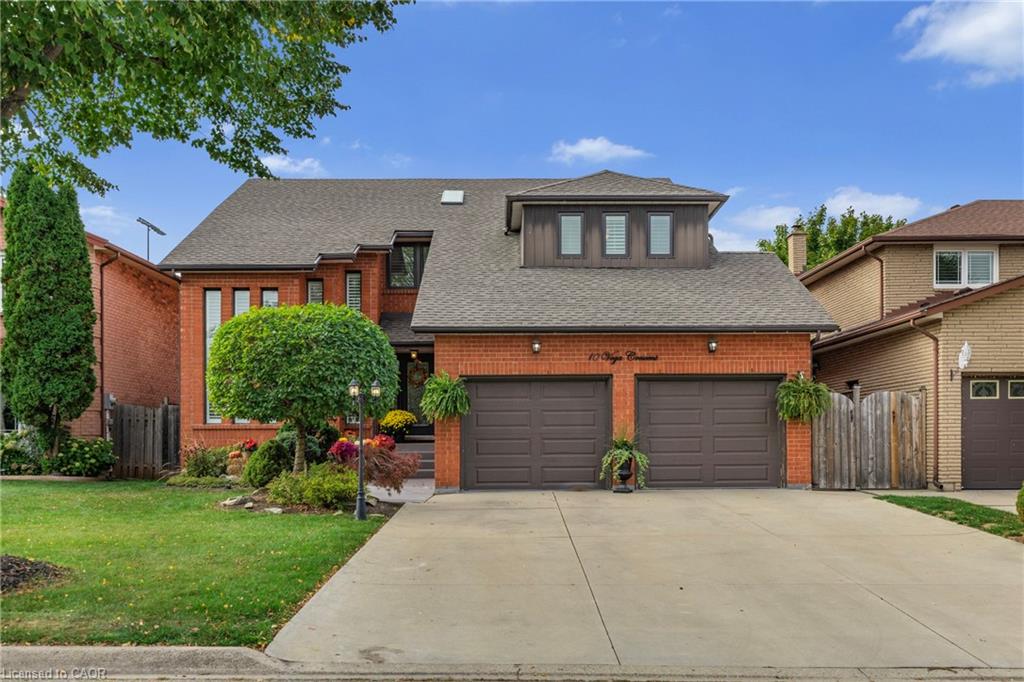 | $1,069,00010 Vega CrescentStoney Creek, ON L8E 4S7 |
