2 Arbourvale Common 102,St. Catharines, ON L2T 2Z9
St. Catharines, ON L2T 2Z9

Description
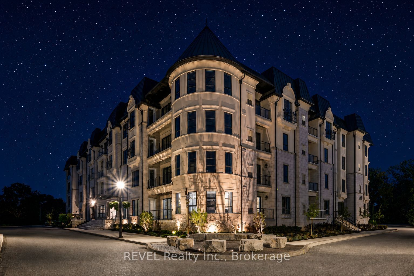
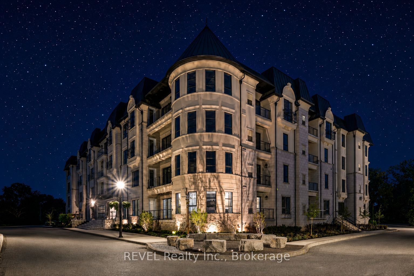
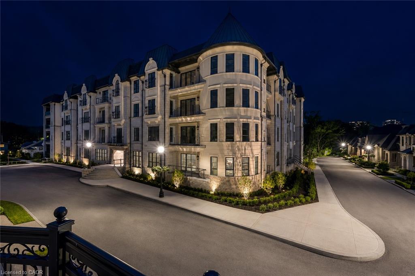
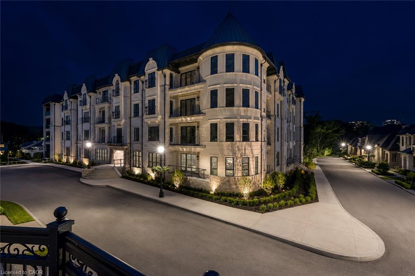
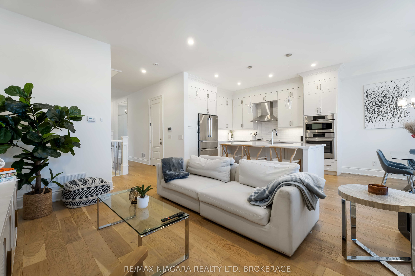
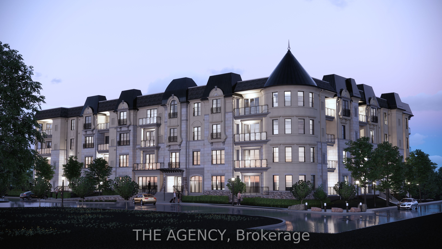
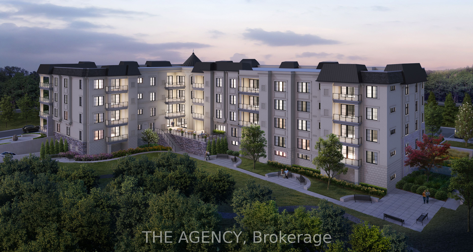
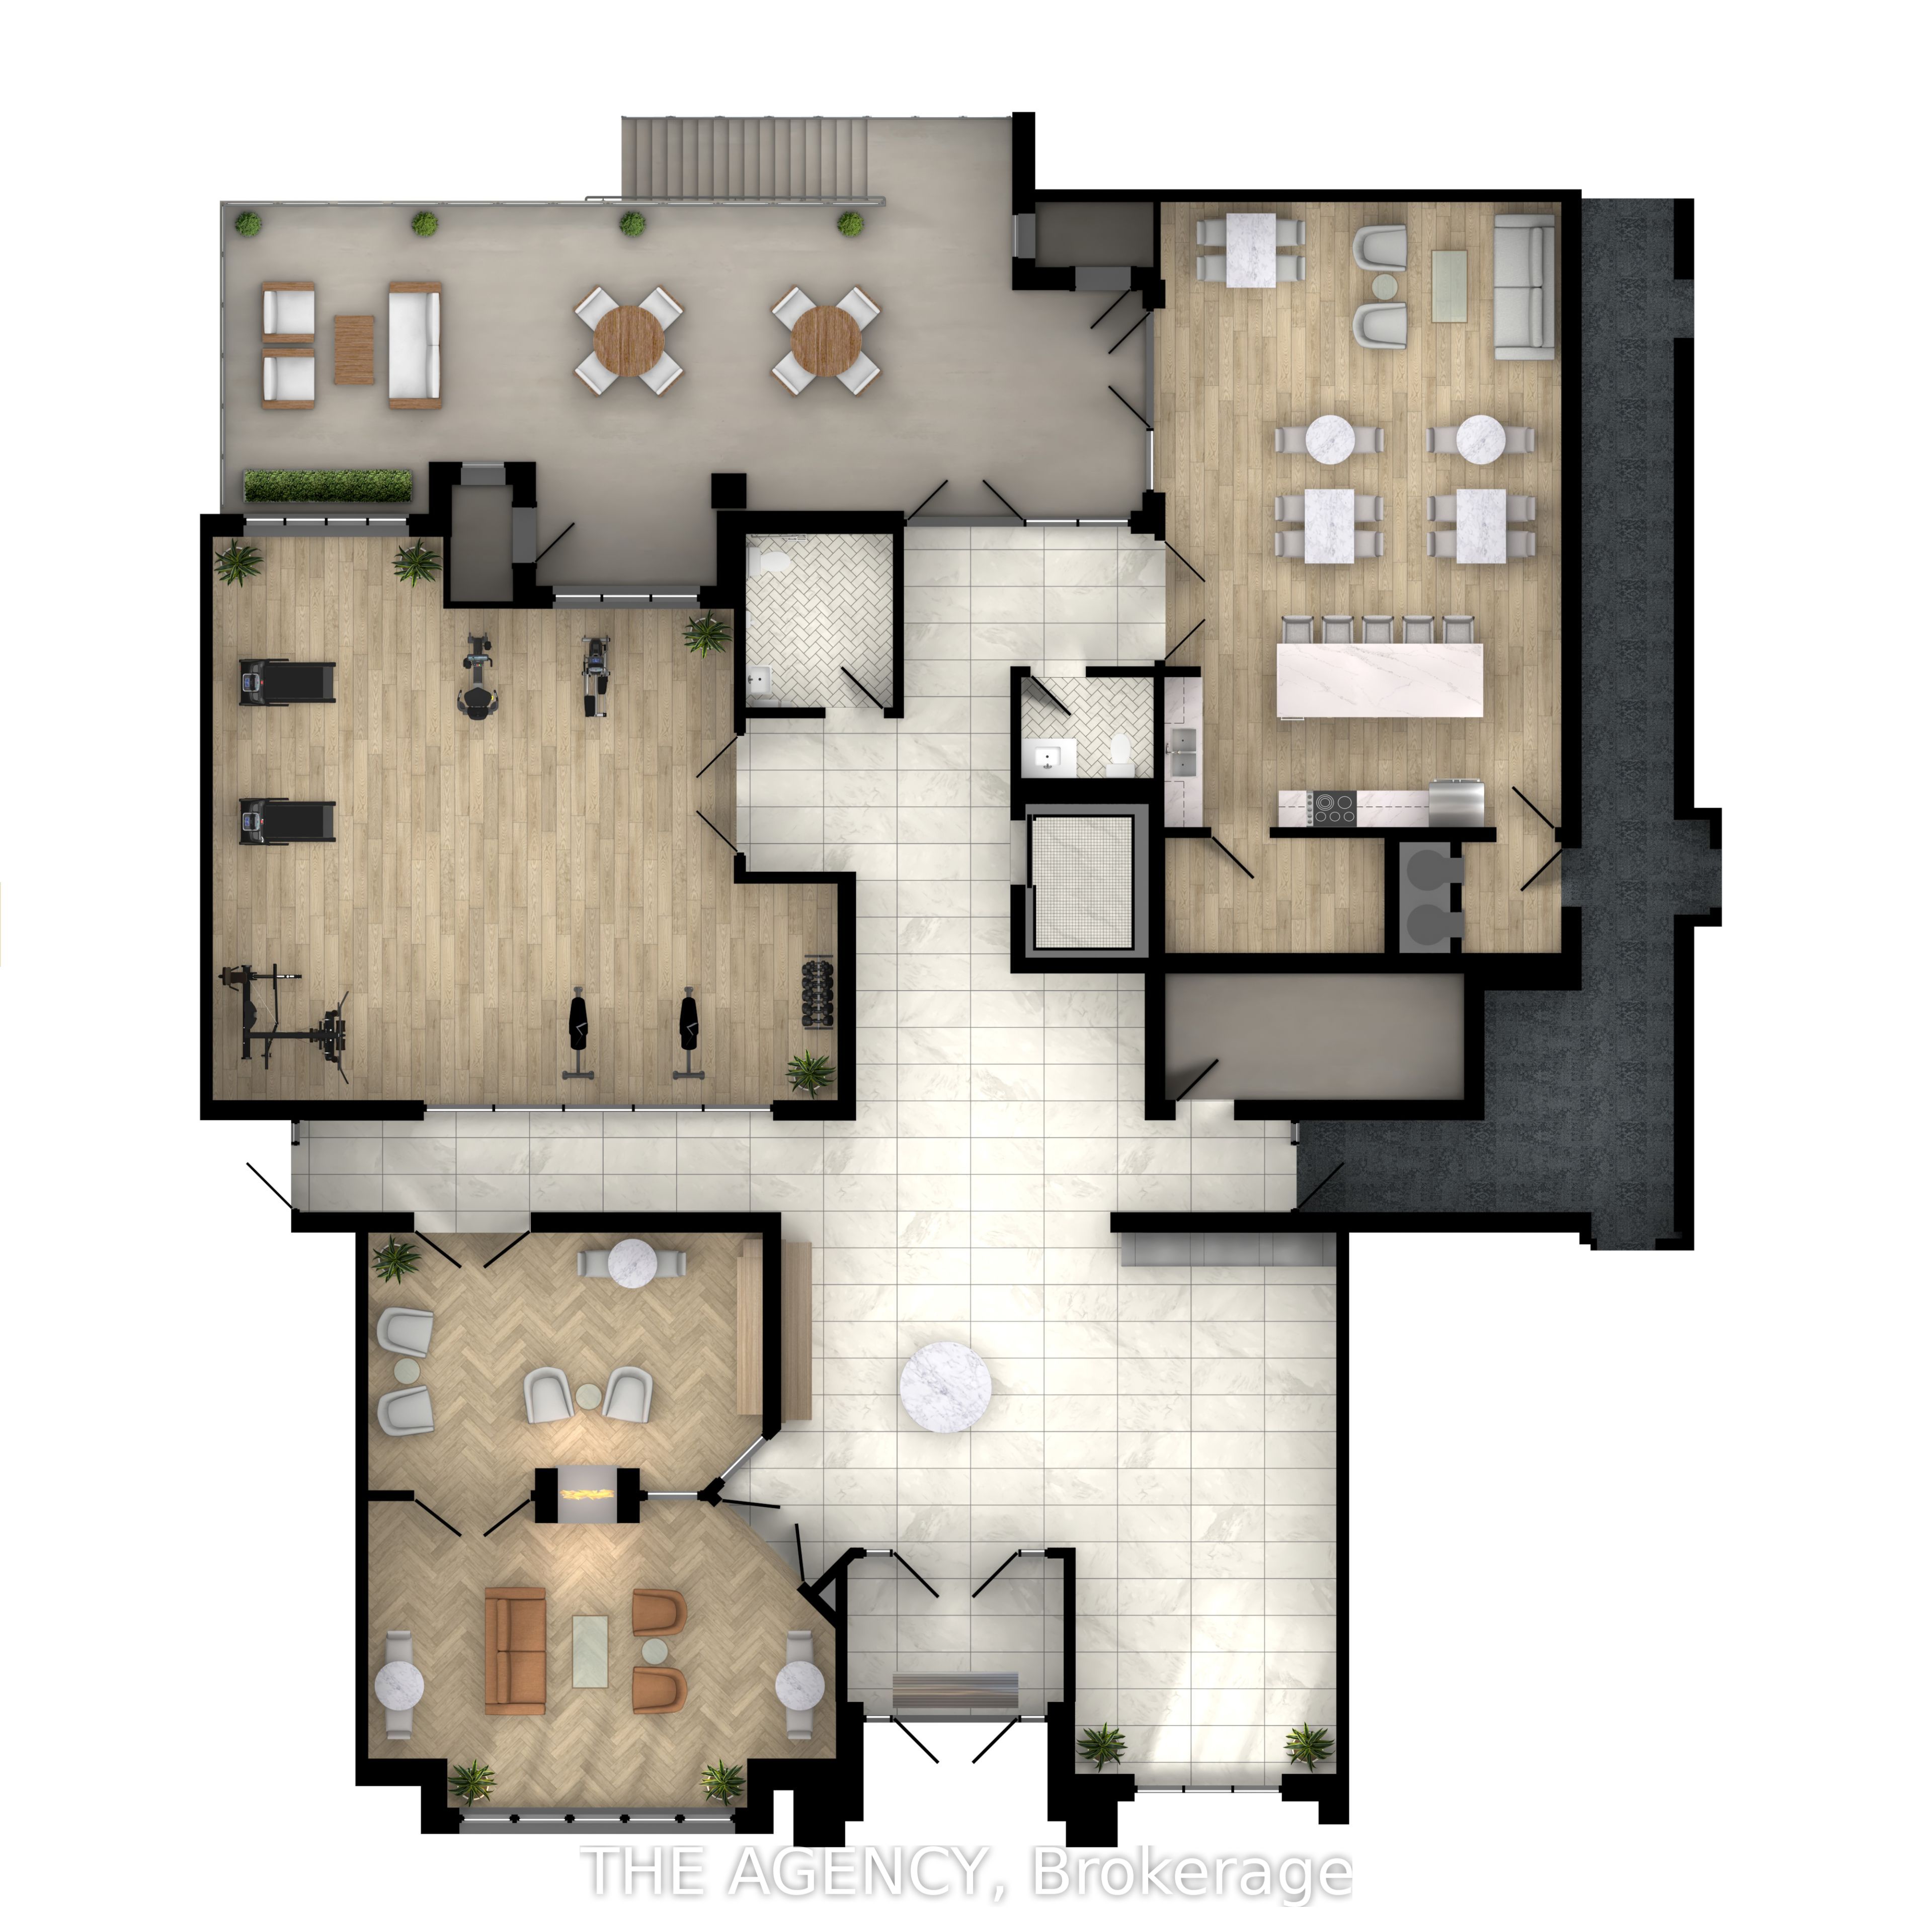
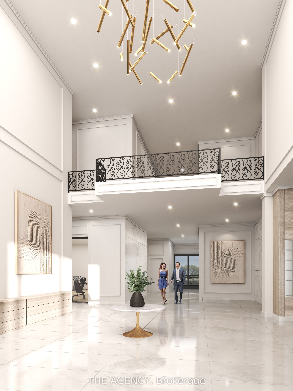
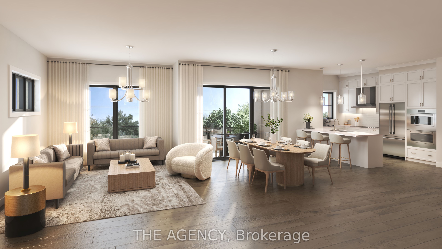
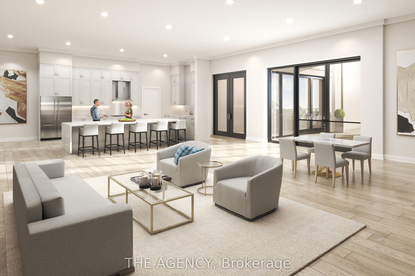
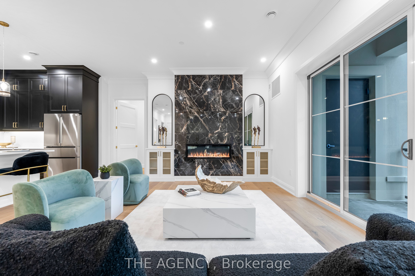
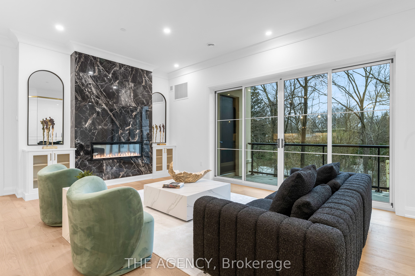
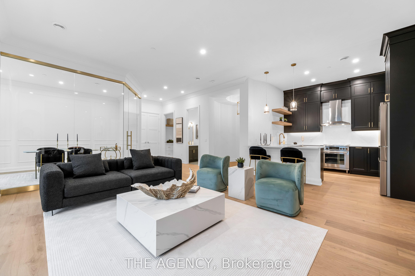
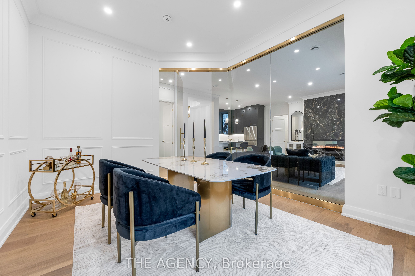
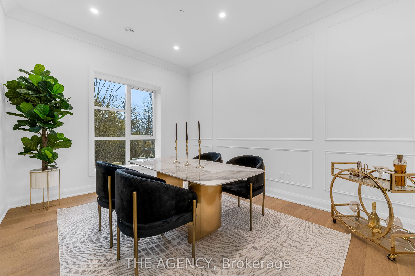
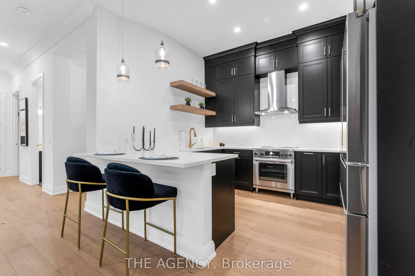
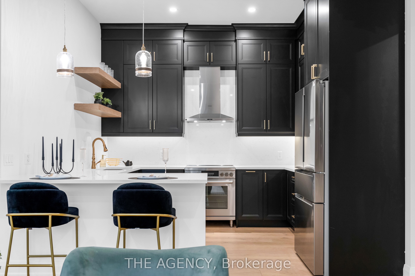
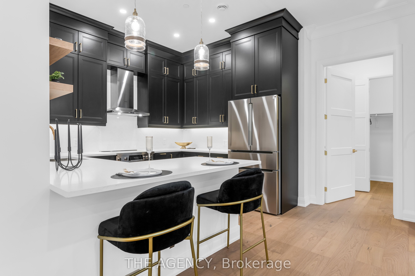
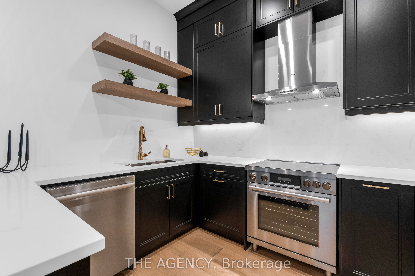
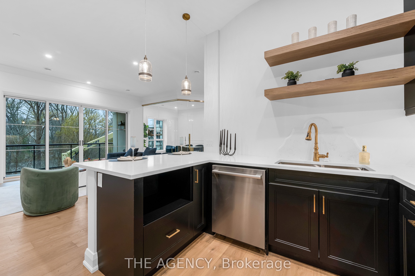
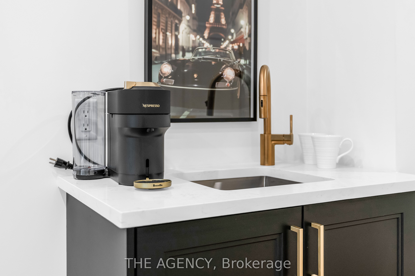
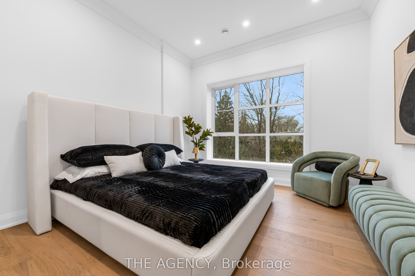
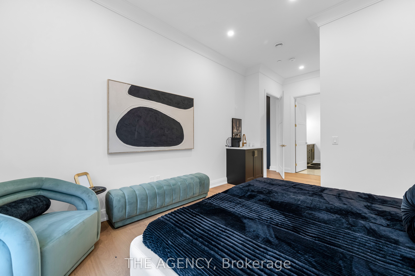
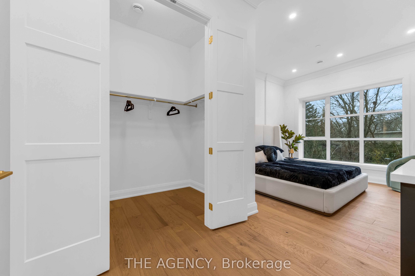
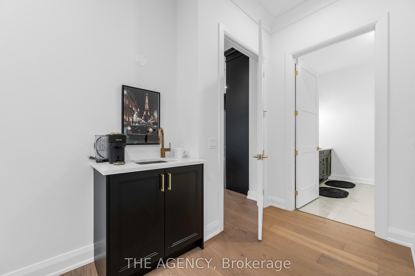
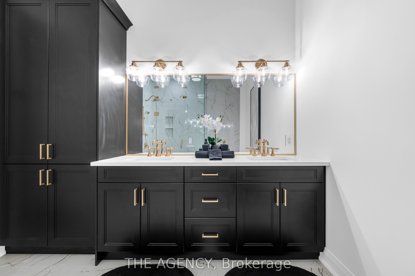
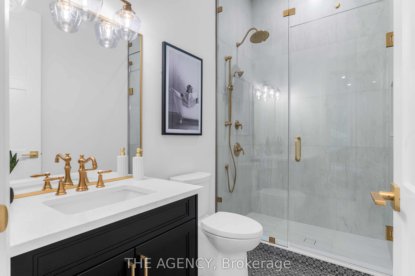
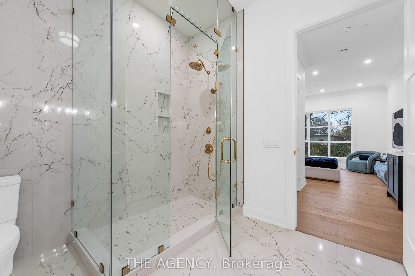
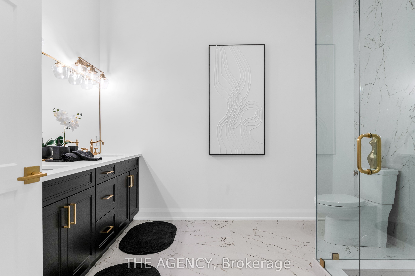
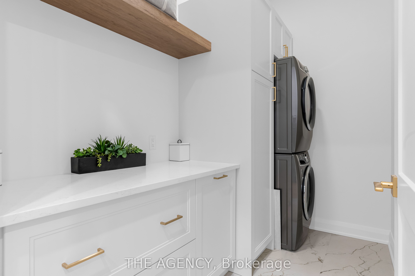
Welcome to Coveteur Where Refined Luxury Meets Natures Serenity Bathed in natural light and surrounded by lush greenery, the GAULTIER - B suite at Coveteur embodies luxury living at its finest. Framed by expansive windows, the space radiates warmth and openness while over looking unobstructed green space offering refined living immersed in tranquility and elegance. Perfectly positioned in the heart of Niagara, Coveteur is walking distance to St. Catharines premier shops, restaurants, and amenities, and only a short drive to Niagara on-the-Lake and Niagara Falls, where vineyards, fine dining, and entertainment await. This architecturally distinctive four-storey boutique residence features only 41 luxury suites, with construction underway and occupancy expected Fall 2026. Each open-concept suiteshowcases10-foot ceilings, 8-foot doors, and a signature circular architectural foyer that sets a tone of sophistication from the moment you enter. Personalize your home with one of four curated design palettes Parisian, Scandinavian Chic, New York Loft, or European Travellers each offering timeless elegance and style. Suites feature chef-inspired kitchens with quartz countertops, designer cabinetry, and eat-in islands, as well as private balconies or terraces accessed through elegant three-pane sliding doors, with unobstructed views and green space. Residents will enjoy exclusive amenities including a landscaped outdoor terrace, designer lounge and library, fitness and yoga studio, and party room. Each suite includes one underground parking space and locker, with ICF construction ensuring strength, comfort, and quiet luxury.
Details
| MLS # | X13581328 |
|---|---|
| Listing Type | For Sale |
| Style | Condominium |
| HOA Dues | $421 |
| Sub-Type | Resale |
| Status | New |
| Year | 0 |
| Days On Site | 47 |
| Listing Provided By | THE AGENCY | X13581328 364206 |
Features
| Bed(s) | 2 |
|---|---|
| Bath(s) | 2 |
| Garage | 1 |
Interior
| Interior Features | Air Exchanger, Storage Area Lockers, Separate Heating Controls, Water Heater Owned |
|---|---|
| Cooling | Central Air |
| Heat Source | Electric |
| Fireplace Yes / No | No |
| Laundry Features | Ensuite |
Exterior
| Construction Materials | Stone, Stucco (Plaster) |
|---|
Parking
| Garage Yes / No | Yes |
|---|
Taxes
| Tax Annual Amount | 0 |
|---|---|
| Tax Year | 2026 |
Area Information
| Province | ON |
|---|---|
| County | Niagara |
| City | St. Catharines |
| Postal Code | L2T 2Z9 |
| Area | 461 Glendale | Glenridge |
| Listing VS Median (in L2T 2Z9) | |
Price: $1,101,475 low | high Med: $0 On site: 47 low | high Med: | |
Request a showing
Request a showing
Contact
Learn More About This Property

| Province | ON |
|---|---|
| County | Niagara |
| City | St. Catharines |
| Postal Code | L2T 2Z9 |
| Area | 461 Glendale | Glenridge |
| Listing VS Median (in L2T 2Z9) | |
Price: $1,101,475 low | high Med: $0 On site: 47 low | high Med: | |