194 Lisa Marie Drive,Orangeville, ON L9W 4P7
Orangeville, ON L9W 4P7

Description
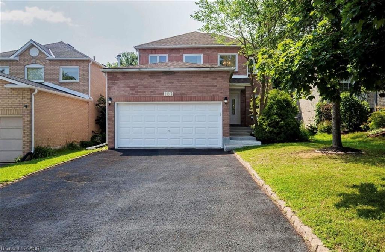
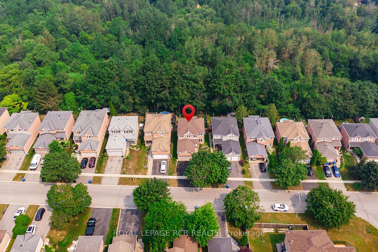
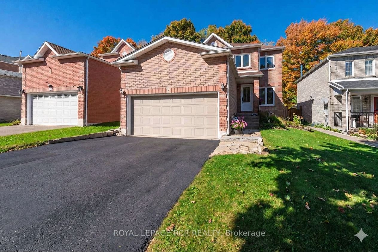
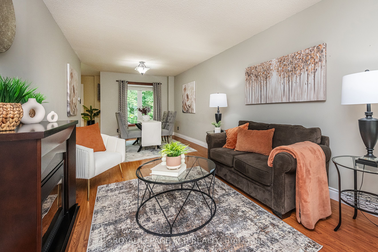
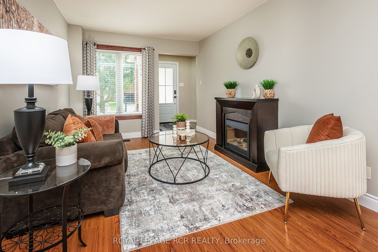
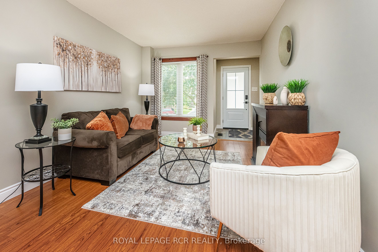
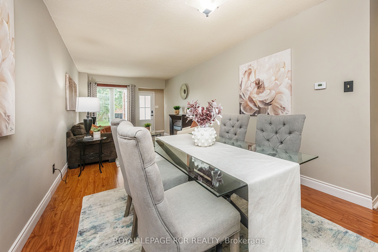
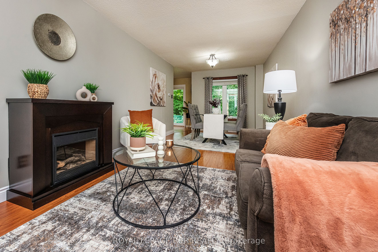
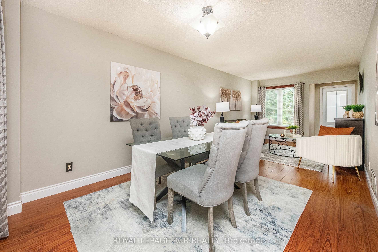
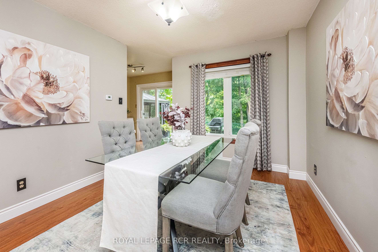
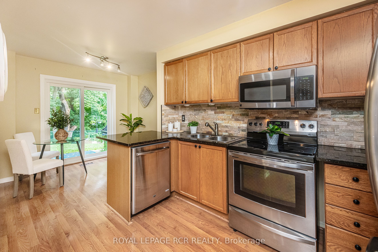
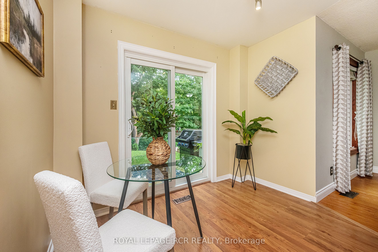
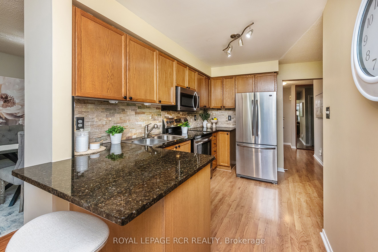
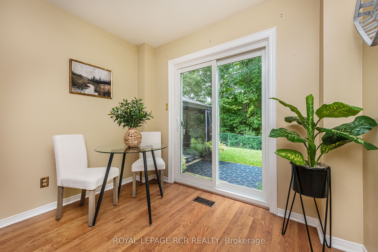
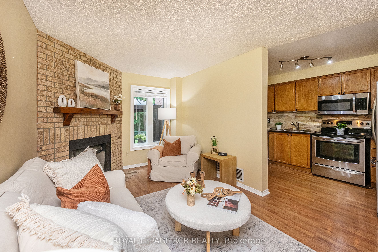
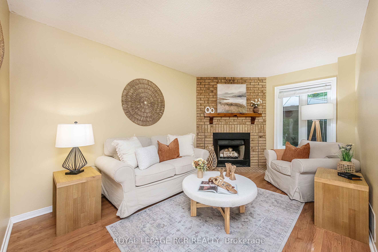
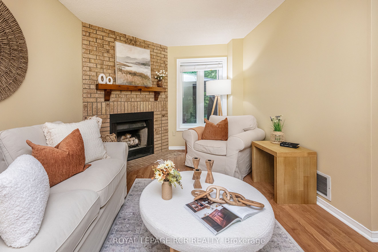
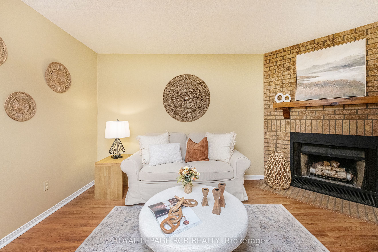
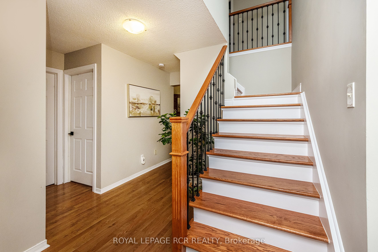
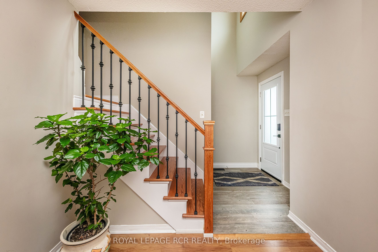
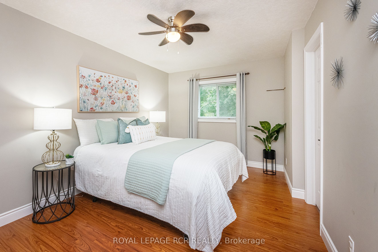
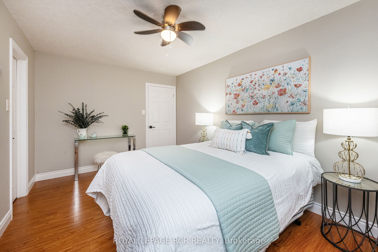
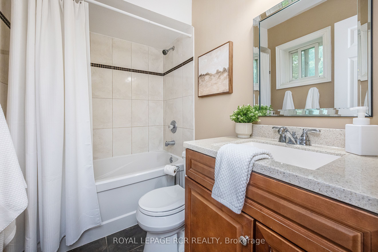
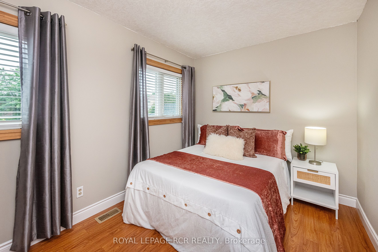
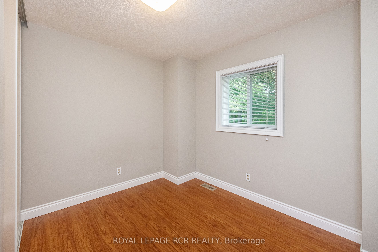
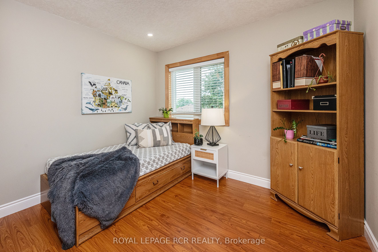
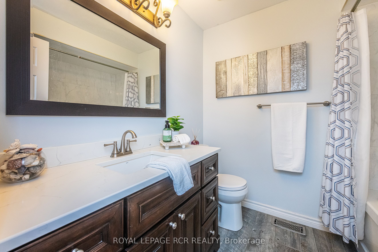
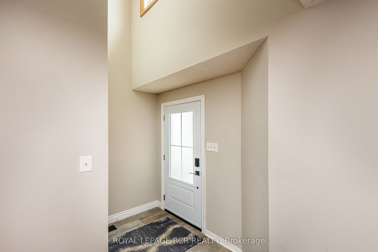
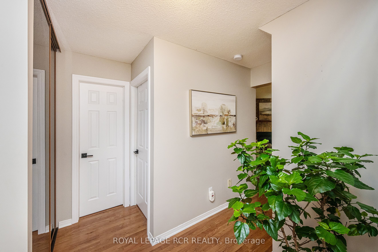
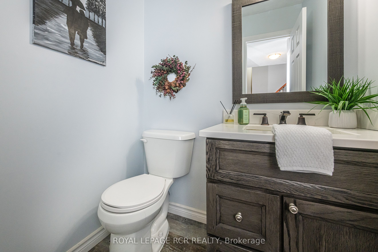
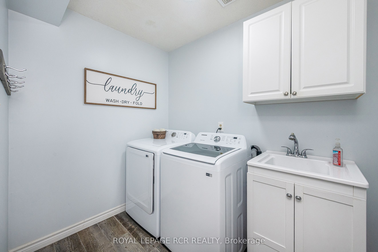
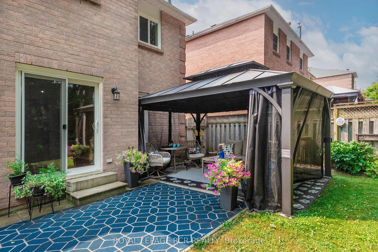
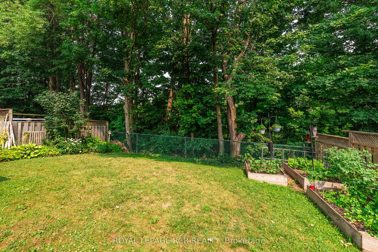
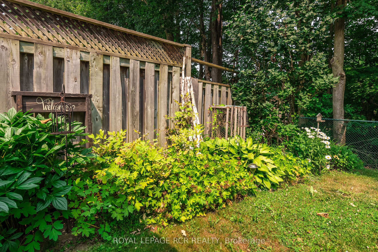
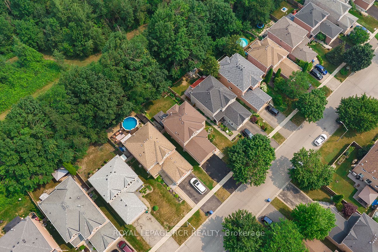
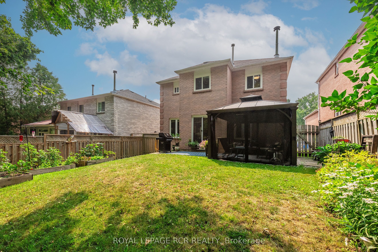
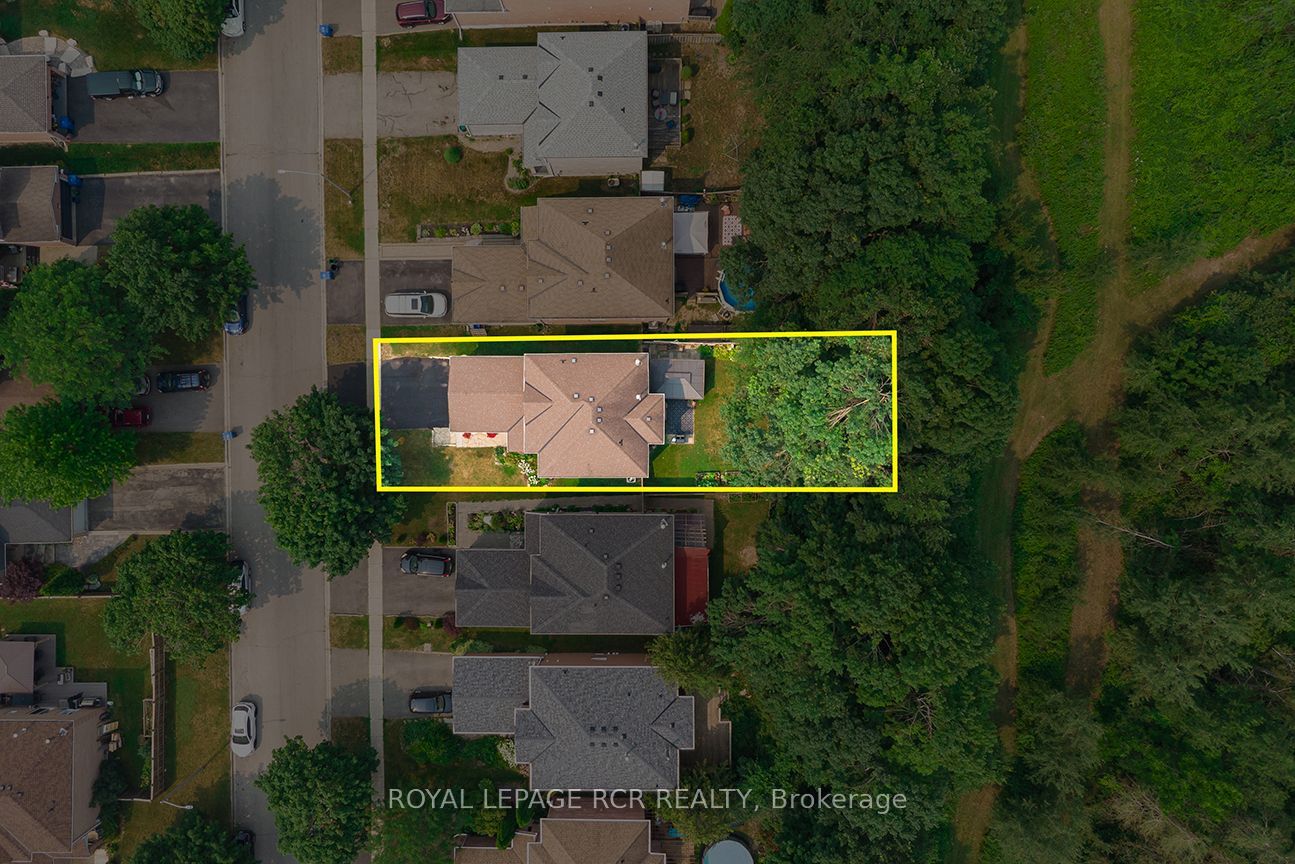
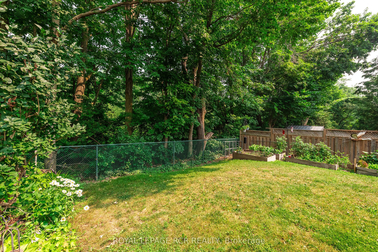
194 Lisa Marie Drive - A Great Place to Call Home in Orangeville! Enjoy the best of both worlds with this beautifully maintained all-brick detached home, offering a comfortable, functional layout and a backyard setting that's hard to beat. One of the standout features is the location! Backing onto protected Greenbelt and current managed forest lands, you can enjoy a peaceful natural setting right outside your door. The fully fenced backyard offers vegetable garden beds, space for outdoor dining, family gatherings, and room for the kids or pets to play. Inside, the home offers 1,752 sq. ft. of above-grade living space, with a bright kitchen featuring granite countertops and a walkout to the backyard. Separate living and family areas provide flexibility for relaxing, entertaining, or everyday living. The family room fireplace adds a cozy touch, and main-floor laundry is an added bonus. You'll appreciate the improvements throughout, including replacement windows, an upgraded staircase with hardwood treads and spindles, and refreshed doors, trim, hardware, and ceilings upstairs. The primary bedroom includes a walk-in closet and private 4-piece ensuite. Carpet-free throughout, with no rental fixtures. The neighbourhood offers so much convenience, with 3 schools within walking distance, plus nearby parks, playgrounds, sports fields, walking trails, shopping, transit, and a dog park. A wonderful opportunity to enjoy a well-cared-for home, a great neighbourhood, and a backyard with a beautiful natural backdrop. Come take a look - you will be pleasantly surprised by everything this home has to offer!
Details
| MLS # | W13739652 |
|---|---|
| Listing Type | For Sale |
| Style | House |
| Sub-Type | Resale |
| Status | Price Change |
| Year | 0 |
| Days On Site | 79 |
| Listing Provided By | ROYAL LEPAGE RCR REALTY | W13739652 074500 |
Features
| Bed(s) | 4 |
|---|---|
| Bath(s) | 3 |
| Garage | 2 |
| Basement | Y |
| Story(s) | 2 |
| Acreage | 0.10 |
Interior
| Interior Features | Water Heater Owned, Water Softener |
|---|---|
| Cooling | Central Air |
| Heat Source | Gas |
| Fireplace Yes / No | Yes |
Exterior
| Roof | Asphalt Shingle |
|---|---|
| Foundation Details | Concrete |
| Construction Materials | Brick |
Parking
| Garage Yes / No | Yes |
|---|---|
| Parking Features | Private Double |
Utilities
| Sewer | Sewer |
|---|
Taxes
| Tax Annual Amount | 6157 |
|---|---|
| Tax Legal Description | LT 15, PL 333; S/T RIGHT MF195468; T/W MF199410 ; ORANGEVILLE |
| Tax Year | 2025 |
Area Information
| Province | ON |
|---|---|
| County | Dufferin |
| City | Orangeville |
| Postal Code | L9W 4P7 |
| Area | Orangeville |
| Listing VS Median (in L9W 4P7) | |
Price: $799,900 low | high Med: $0 On site: 79 low | high Med: | |
Request a showing
Request a showing
Contact
Learn More About This Property

| Province | ON |
|---|---|
| County | Dufferin |
| City | Orangeville |
| Postal Code | L9W 4P7 |
| Area | Orangeville |
| Listing VS Median (in L9W 4P7) | |
Price: $799,900 low | high Med: $0 On site: 79 low | high Med: | |