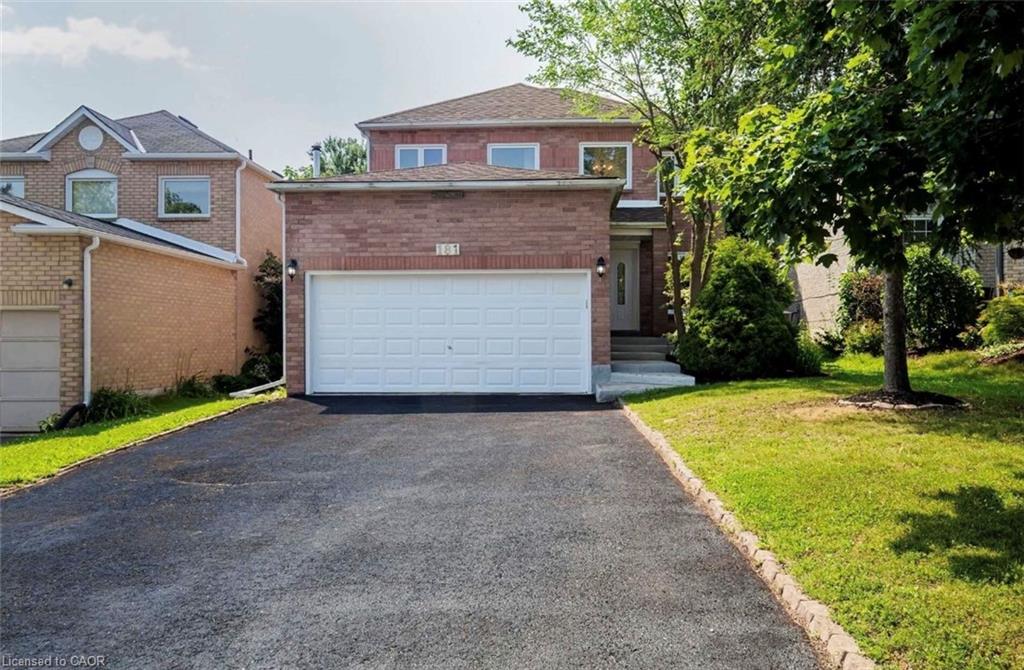
181 Lisa Marie Drive,Orangeville, ON L9W 4P7
Orangeville, ON L9W 4P7
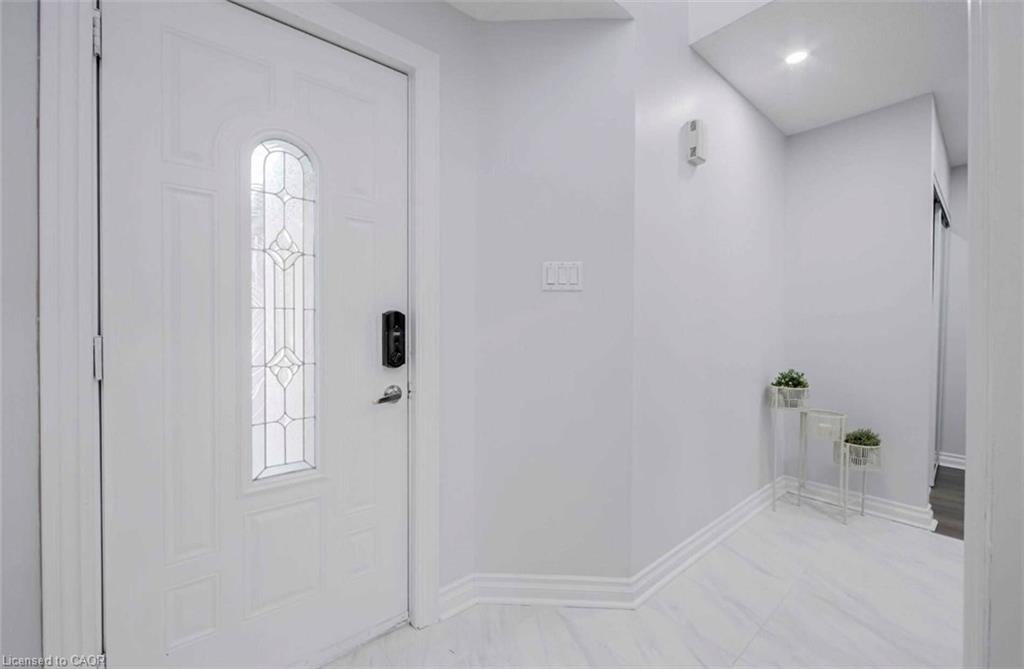
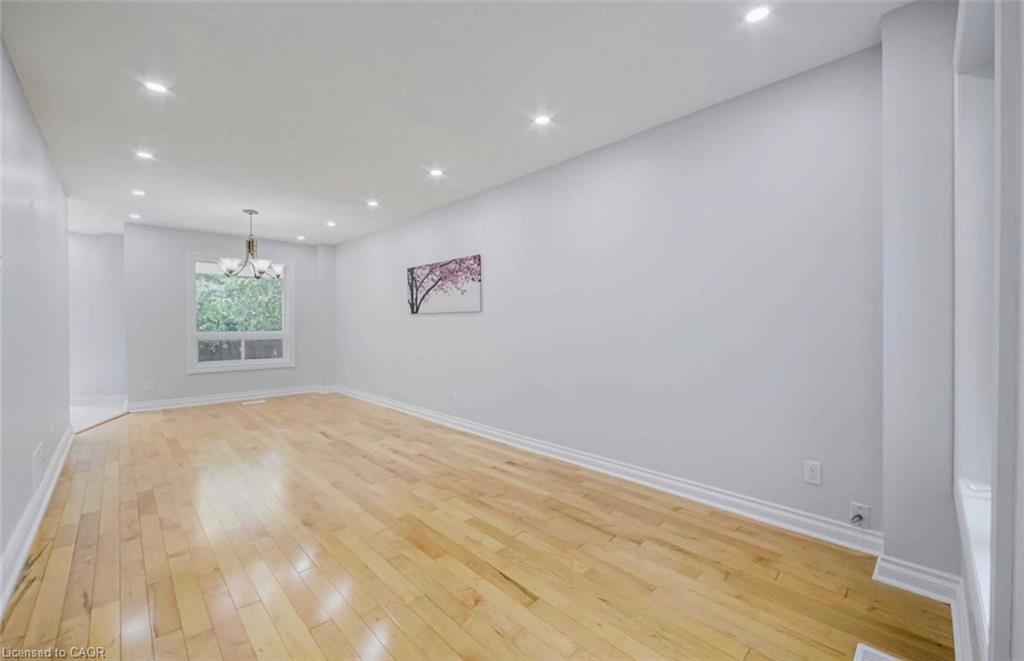
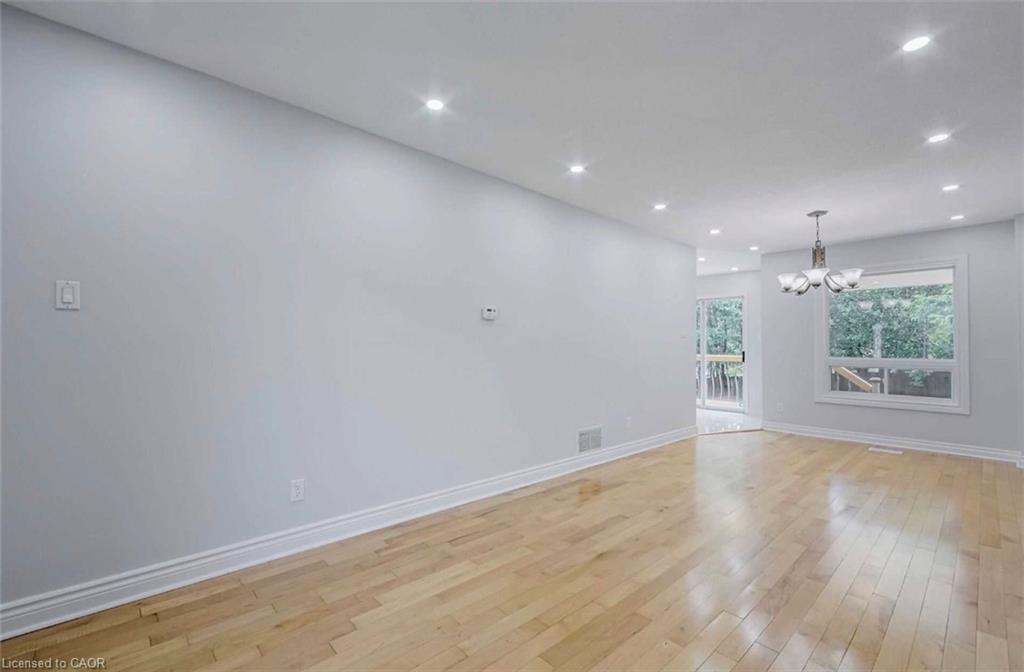

Description
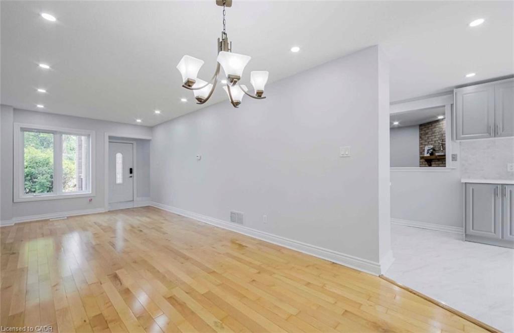
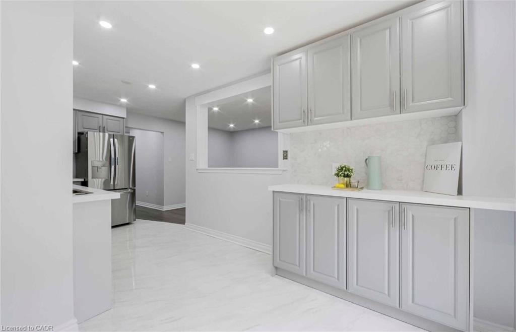
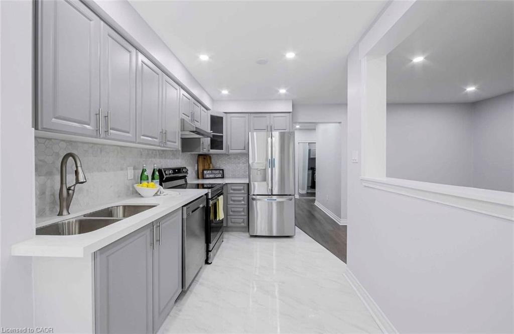
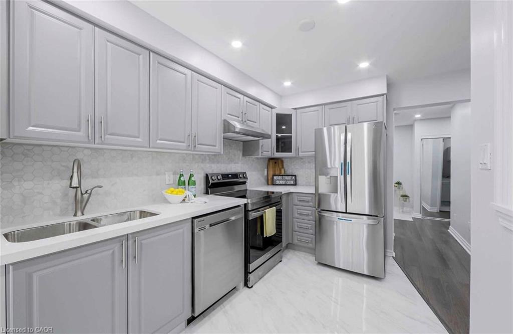
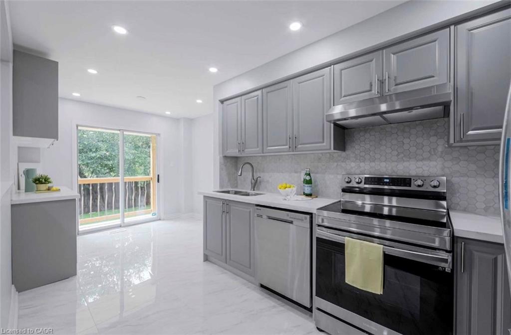
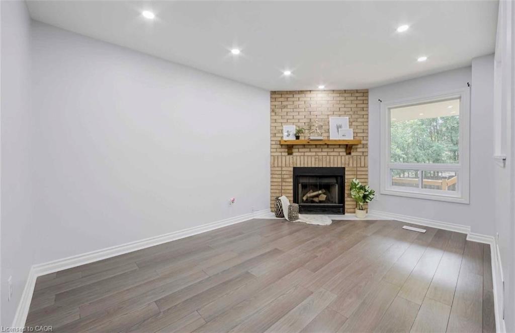
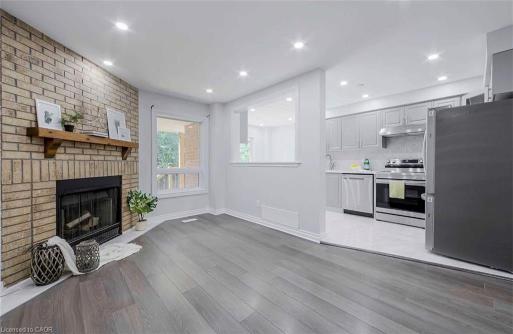
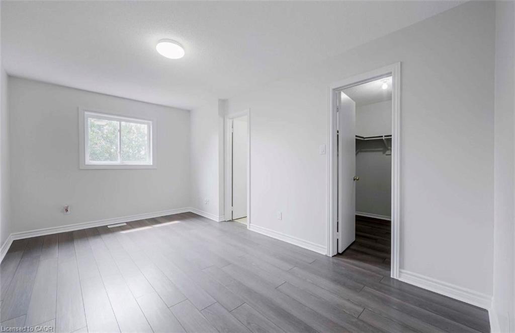
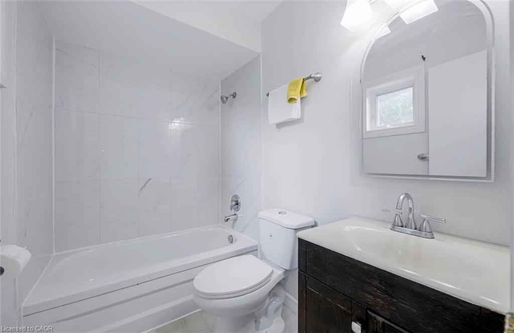
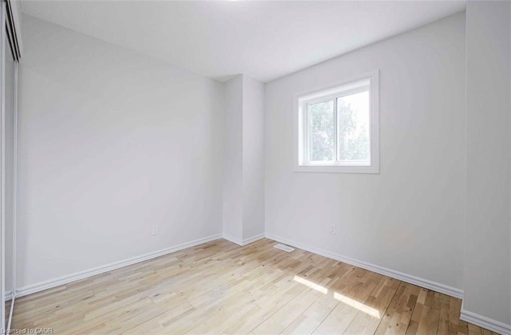
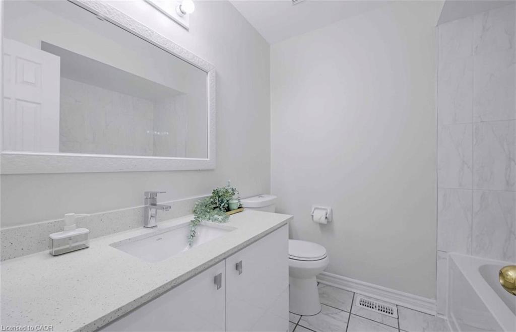
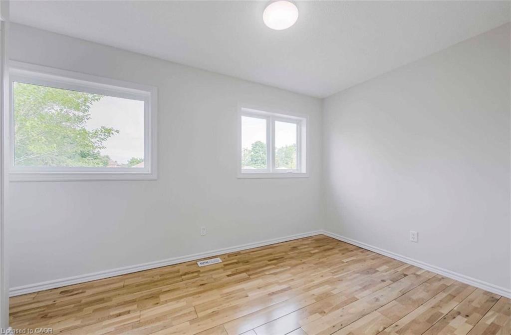
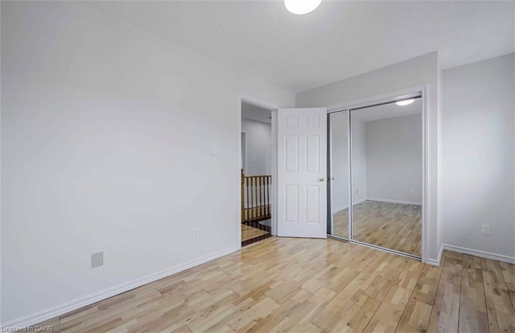
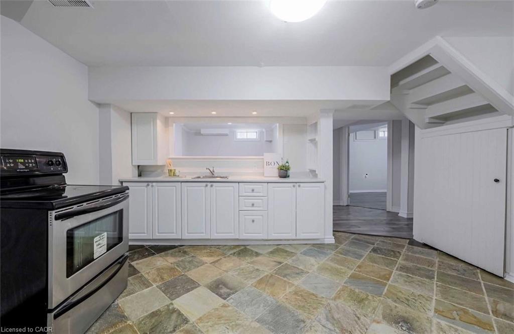
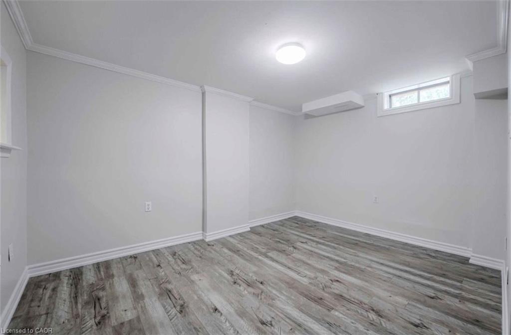
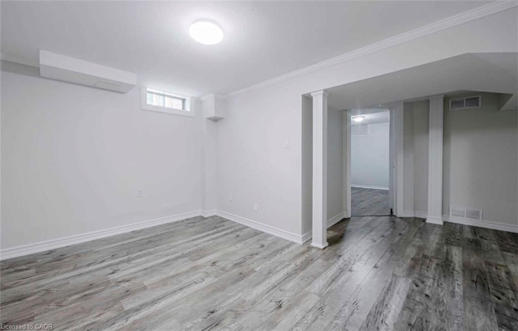
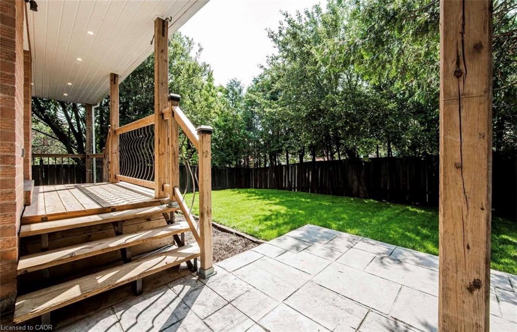
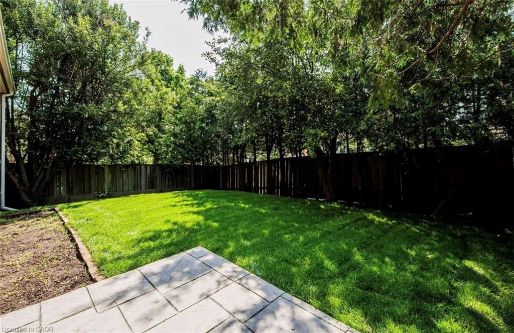
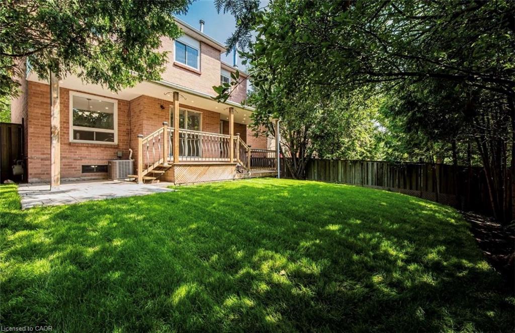
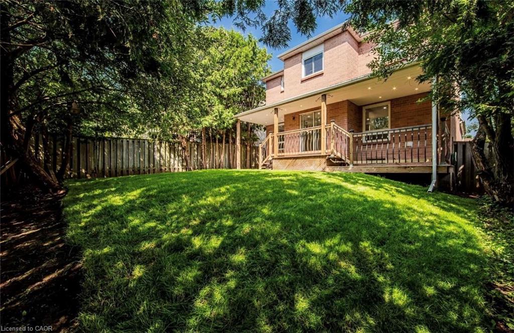
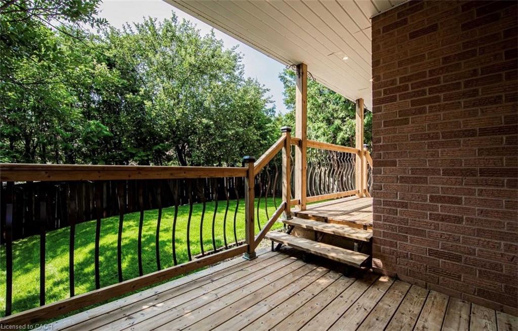
DON'T MISS THIS FULLY RENOVATED, 2 STOREY DETACHED HOME FEATURING 4 BEDROOMS, 3.5 BATHROOMS INCLUDING A MASTER BEDROOM ENSUITE AND A DOUBLE GARAGE W/AN ADDITIONAL 2 DRIVEWAY PARKING SPACES. THE INTERIOR BOASTS AN UPDATED BATHROOMS AND HARDWOOD FLOORS THROUGHOUT THE OPEN CONCEPT LIVING/DINING ROOM AND THE SEPARATE FAMILY ROOM. THE STUNNINGLY UPDATED KITCHEN OVERLOOKS A LARGE FENCED BACKYARD, GREAT FOR ENTERTAINING OR FOR THOSE FAMILIES W/KIDS AND/OR PETS 4 LARGE BEDROOMS INCLUDING A MASTER BEDROOM ENSUITE WITH A SPACIOUS WALK-IN CLOSET HIGHLIGHT THE 2ND LEVEL THIS PROPERTY HAS ADDITIONAL RENTAL INCOME POTENTIAL. $30K+ WAS SPENT FOR A CITY APPROVED LEGAL 2 BEDROOM BASEMENT APT WITH A SEPARATE PRIVATE ENTRANCE. PREVIOUSLY RENTED FOR $1800 + 30% UTILITIES LOCATED IN A FAMILY FRIENDLY NEIGHBOURHOOD NEARBY SCHOOLS, SHOPPING & TRANSIT NOTE IMAGES ARE PRIOR TO THE CURRENT TENANT'S OCCUPANCY BOOK YOUR SHOWING NOW-PLEASE ALLOW 24HRS NOTICE
Details
| MLS # | 40858705 |
|---|---|
| Listing Type | For Sale |
| Style | House |
| Sub-Type | Resale |
| Status | Active |
| Days On Site | 11 |
| Listing Provided By | Zolo Realty | Navin Heeralall |
Features
| Bed(s) | 6 |
|---|---|
| Bath(s) | 4 Total |
| SQ Feet | 1,834 |
| Garage | 2 |
| Story(s) | 2 |
| Zoning | R4 |
| Acreage | 0.10 |
Interior
| Appliances | Water Heater, Dishwasher, Dryer, Range Hood, Refrigerator, Stove, Washer |
|---|---|
| Rooms Total | 16 |
| Interior Features | Built-In Appliances |
| Cooling | Central Air |
| Cooling Yes / No | No |
| Heating | Forced Air, Natural Gas |
| Heating Yes / No | Yes |
| Fireplaces Total | 1 |
| Window Features | Window Coverings |
| Laundry Features | Common Area, In-Suite, Laundry Room, Shared |
Exterior
| Lot Features | Urban, Hospital, Library, Park, Place of Worship, Public Transit, Schools |
|---|---|
| Construction Materials | Brick, Concrete, Shingle Siding |
| Roof | Asphalt Shing |
Parking
| Garage Spaces | 2 |
|---|---|
| Parking Features | Attached Garage |
| Open Parking Yes / No | Yes |
| Attached Garage Yes / No | Yes |
Utilities
| Utilities | Cable Available, Cell Service, Electricity Available, Garbage/Sanitary Collection, High Speed Internet Avail, Natural Gas Available |
|---|---|
| Sewer | Sewer (Municipal) |
Taxes
| Tax Annual Amount | 6309 |
|---|
Area Information
| Province | ON |
|---|---|
| County | Dufferin |
| City | Orangeville |
| Postal Code | L9W 4P7 |
| Area | Orangeville |
| Subarea | Orangeville |
| Community Name | Orangeville |
| Listing VS Median (in Orangeville) | |
Price: $929,900 low | high Med: $793,950 sqft: 1,834 low | high Med: 1,665 $ / sqft: $507 low | high Med: $524 On site: 11 low | high Med: 61.5 | |
Request a showing
Request a showing
Contact
Learn More About This Property

| Province | ON |
|---|---|
| County | Dufferin |
| City | Orangeville |
| Postal Code | L9W 4P7 |
| Area | Orangeville |
| Subarea | Orangeville |
| Community Name | Orangeville |
| Listing VS Median (in Orangeville) | |
Price: $929,900 low | high Med: $793,950 sqft: 1,834 low | high Med: 1,665 $ / sqft: $507 low | high Med: $524 On site: 11 low | high Med: 61.5 | |
