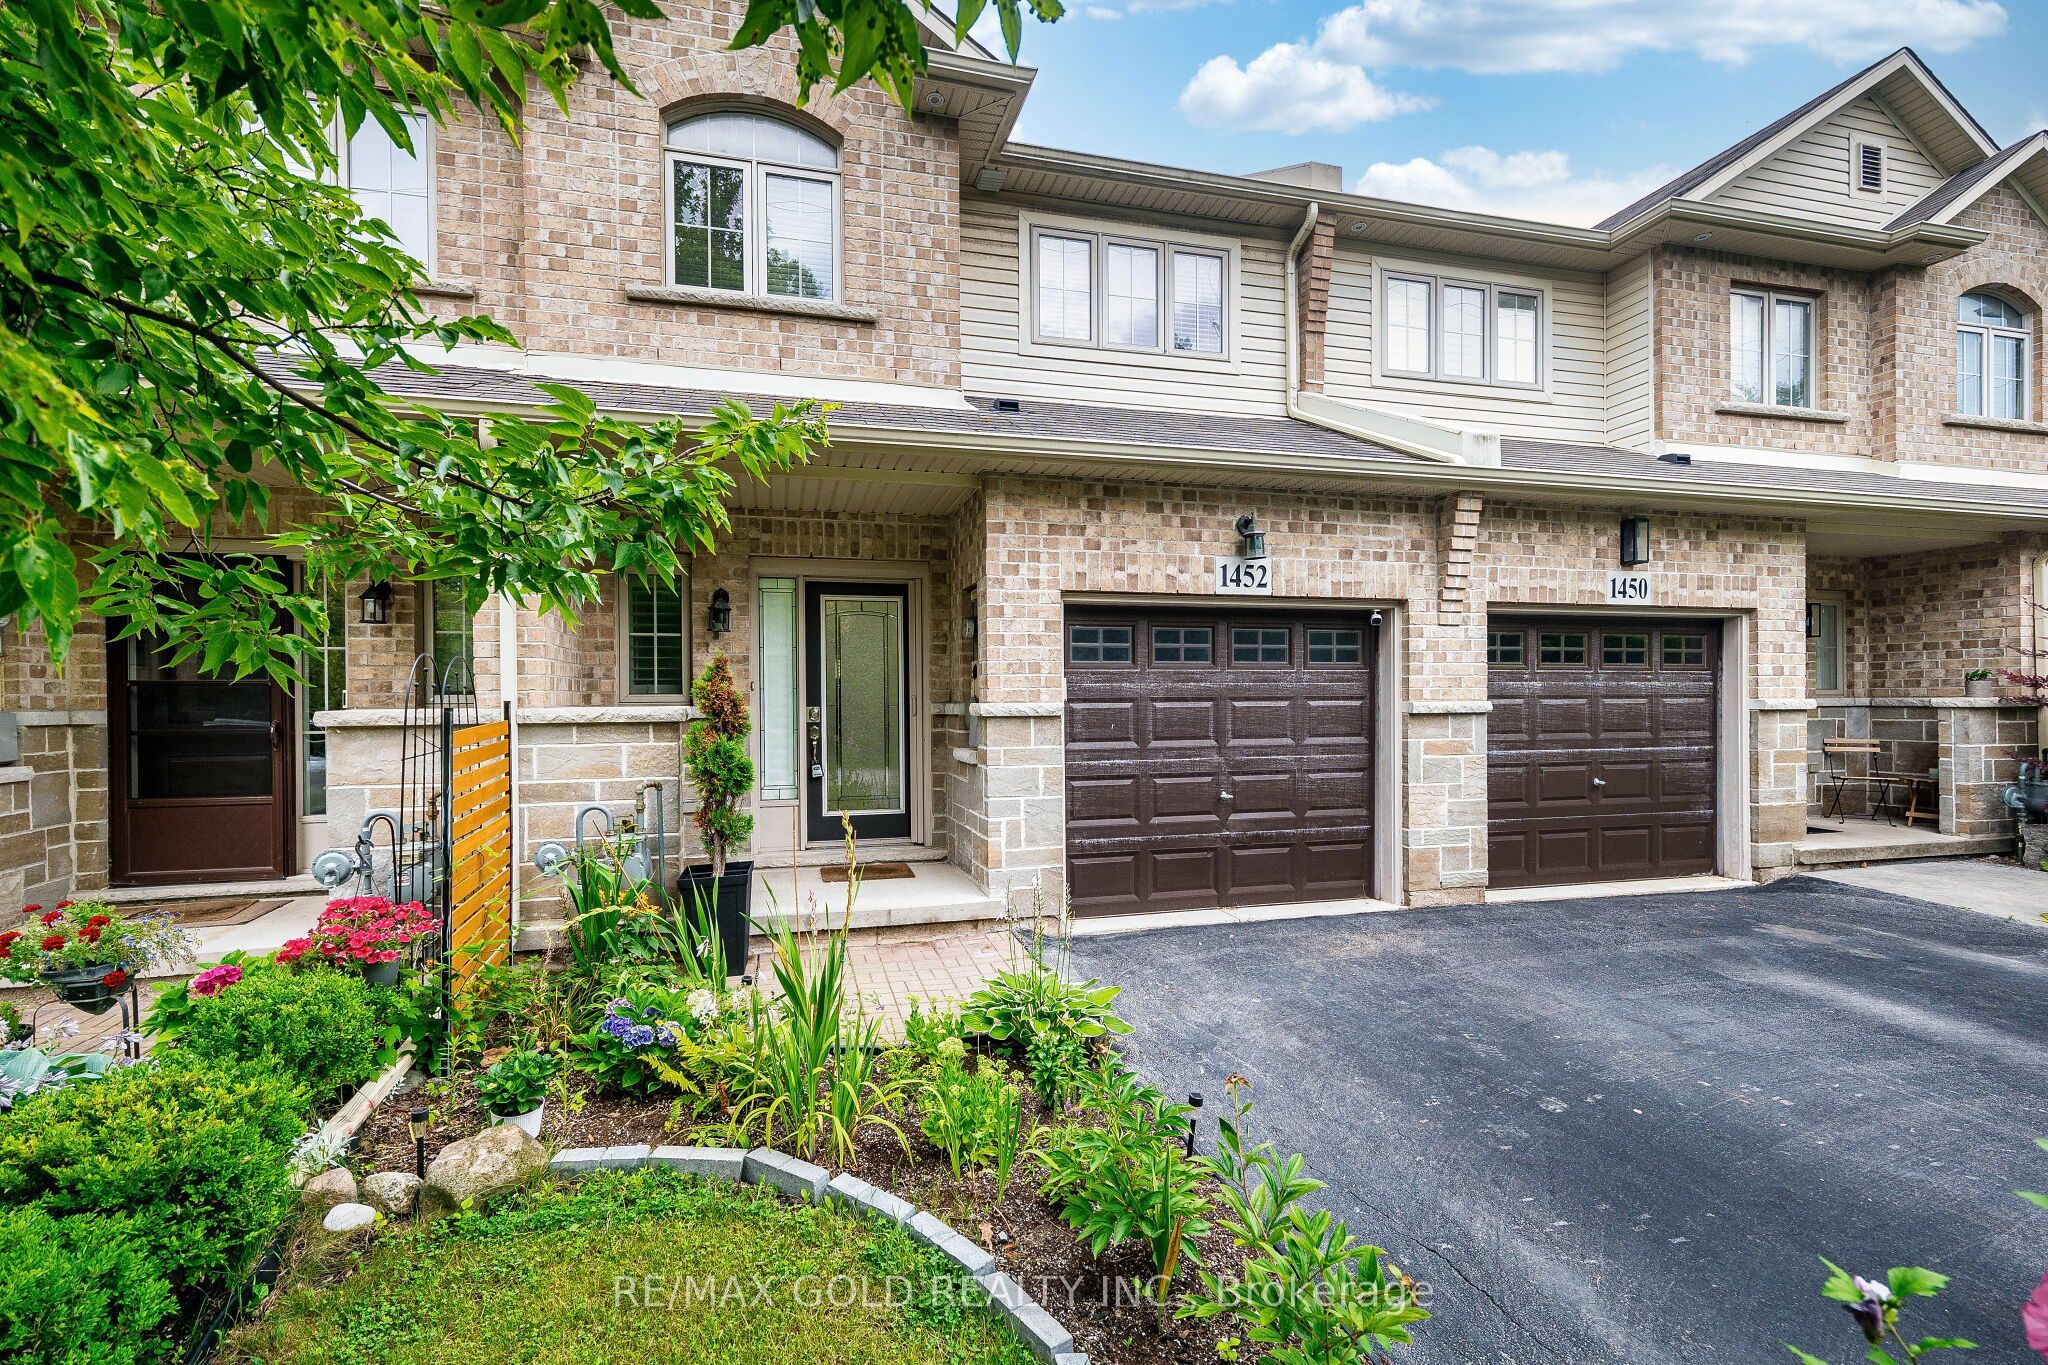
1452 Baseline Road,Hamilton, ON L8E 0G3
Hamilton, ON L8E 0G3

Description
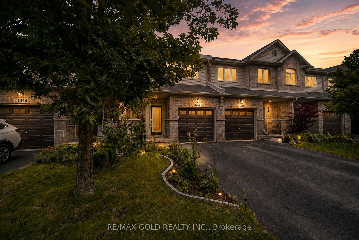
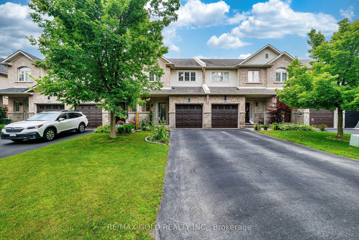
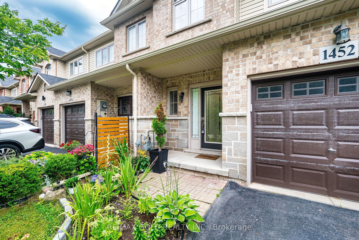
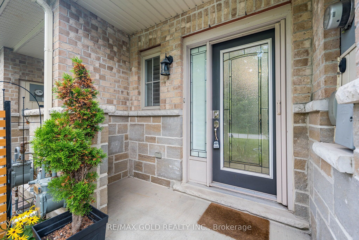
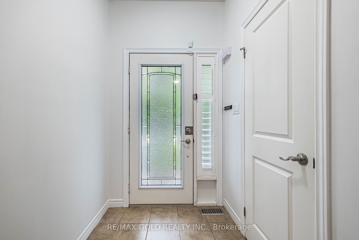
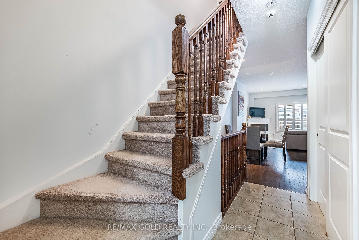
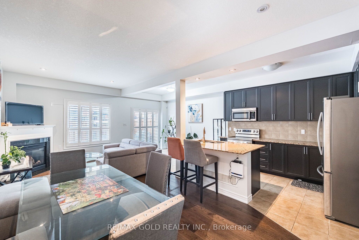
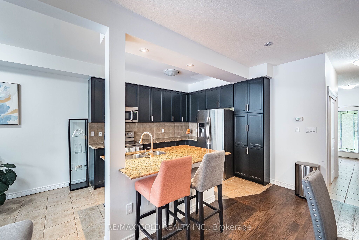
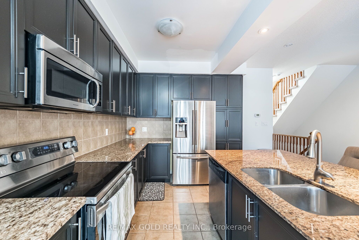
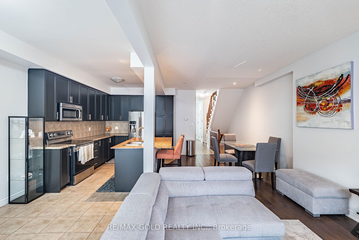
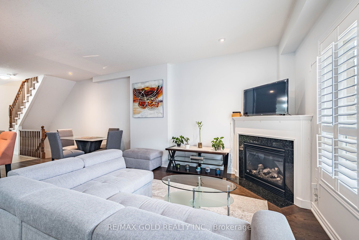
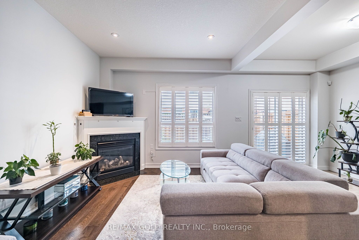
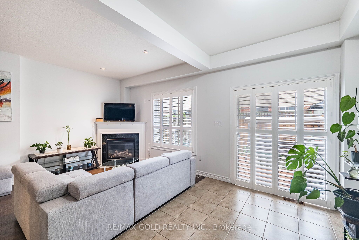
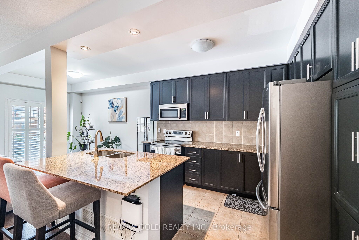
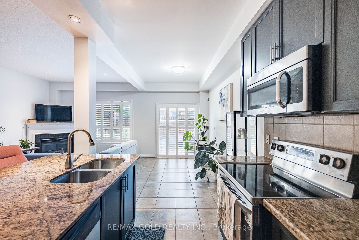
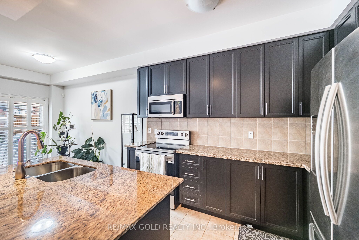
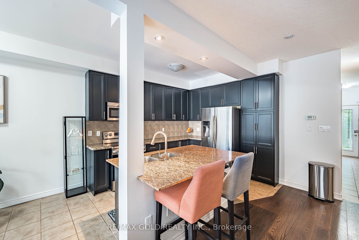
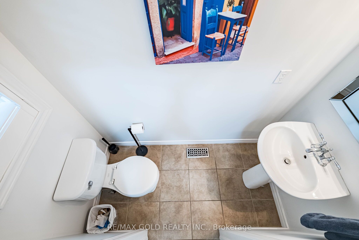
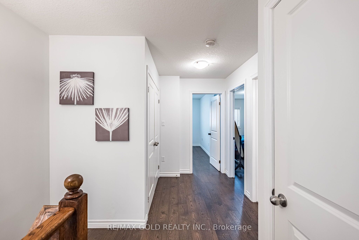
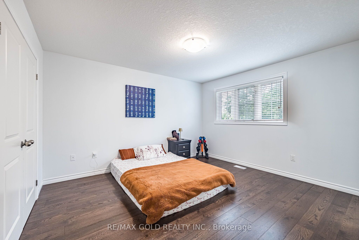
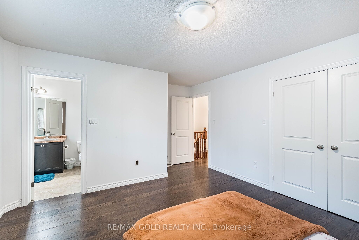
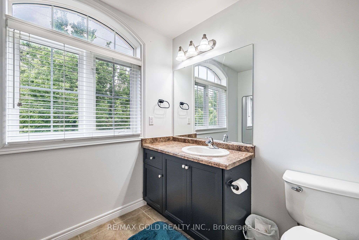
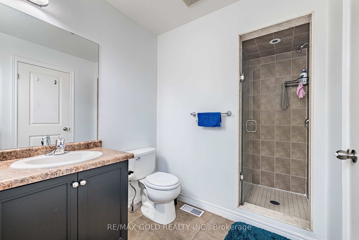
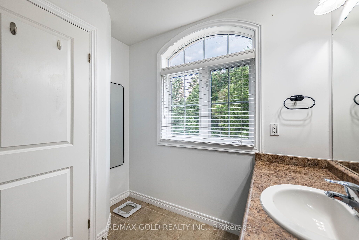
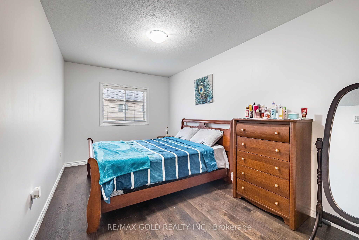
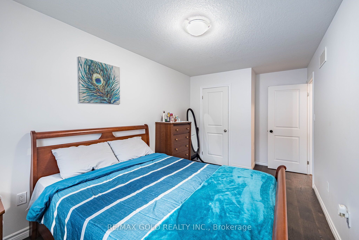
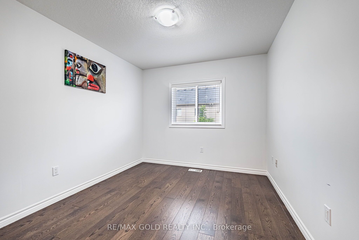
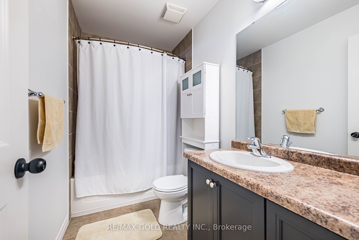
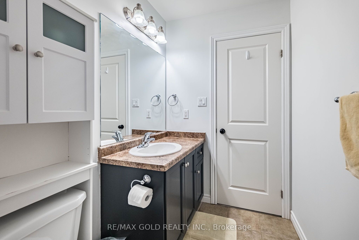
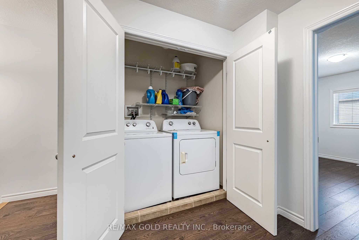
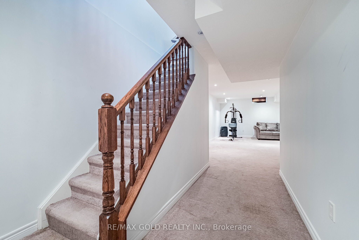
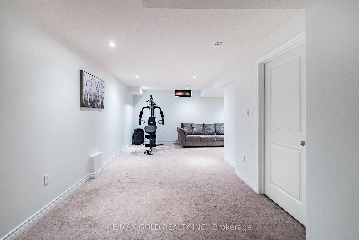
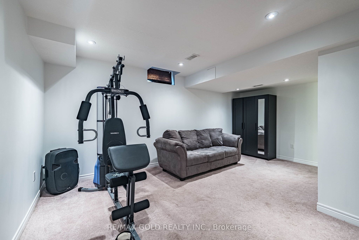
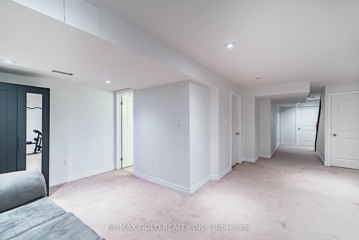
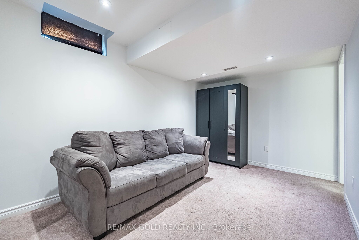
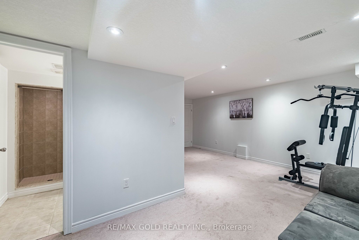
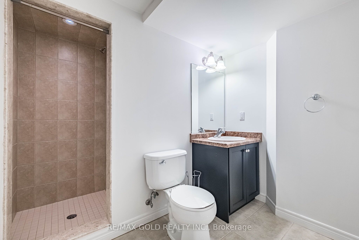

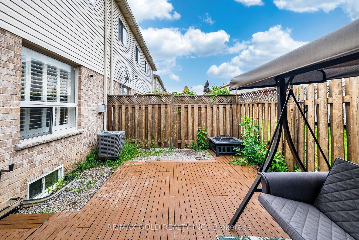
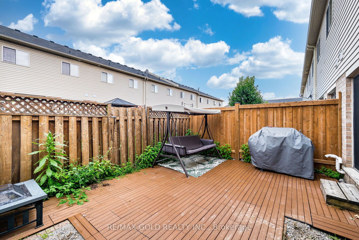
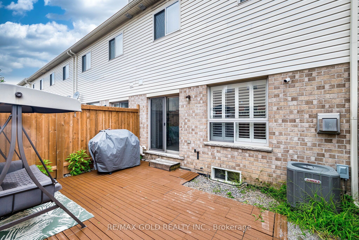
Presenting an exceptional 3-bedroom, 3.5-bathroom open-concept townhome situated mere steps from the Fifty Point Conservation Area and the lake. This sun-drenched residence features 9-foot ceilings on the main floor and an elegant eat-in kitchen centered around a premium granite island. Upscale 6-inch engineered hardwood planks flow throughout the living room and the entire upper level. The upper floor accommodates a serene primary suite with a private ensuite, alongside a dedicated laundry room equipped with a brand-new washer and dryer. The fully finished lower level offers a versatile layout, including an expansive recreation room accented by pot lighting, a 3-piece bathroom, a designated home office area, and ample storage. Professionally painted throughout, the property also boasts a fully fenced backyard with refined composite tiles, parking for three vehicles, and convenient highway access. Located within a highly desirable family neighborhood, this turnkey home offers an unparalleled move-in-ready lifestyle.
Details
| MLS # | X13665846 |
|---|---|
| Listing Type | For Sale |
| Style | House |
| Sub-Type | Resale |
| Status | Sold Conditional |
| Year | 0 |
| Days On Site | 16 |
| Listing Provided By | RE/MAX GOLD REALTY INC. | X13665846 187104 |
Features
| Bed(s) | 3 |
|---|---|
| Bath(s) | 4 |
| Garage | 1 |
| Basement | Y |
| Story(s) | 2 |
| Acreage | 0.04 |
Interior
| Interior Features | None |
|---|---|
| Cooling | Central Air |
| Heat Source | Gas |
| Fireplace Yes / No | Yes |
Exterior
| Roof | Asphalt Shingle |
|---|---|
| Foundation Details | Concrete |
| Construction Materials | Brick, Vinyl Siding |
Parking
| Garage Yes / No | Yes |
|---|
Utilities
| Sewer | Sewer |
|---|
Taxes
| Tax Annual Amount | 4846.65 |
|---|---|
| Tax Legal Description | PT BLOCK 1, PLAN 62M1155, PART 43 ON 62R19085 T/W |
| Tax Year | 2026 |
Area Information
| Province | ON |
|---|---|
| County | Hamilton |
| City | Hamilton |
| Postal Code | L8E 0G3 |
| Area | Stoney Creek |
| Listing VS Median (in L8E 0G3) | |
Price: $649,900 low | high Med: $0 On site: 16 low | high Med: | |
Request a showing
Request a showing
Contact
Learn More About This Property

| Province | ON |
|---|---|
| County | Hamilton |
| City | Hamilton |
| Postal Code | L8E 0G3 |
| Area | Stoney Creek |
| Listing VS Median (in L8E 0G3) | |
Price: $649,900 low | high Med: $0 On site: 16 low | high Med: | |