New Listing
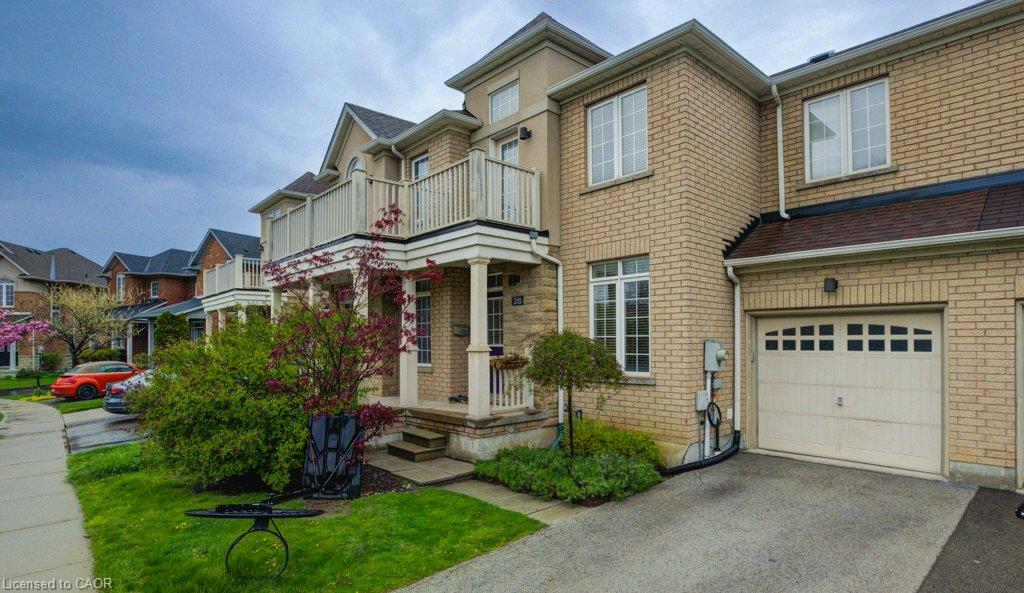
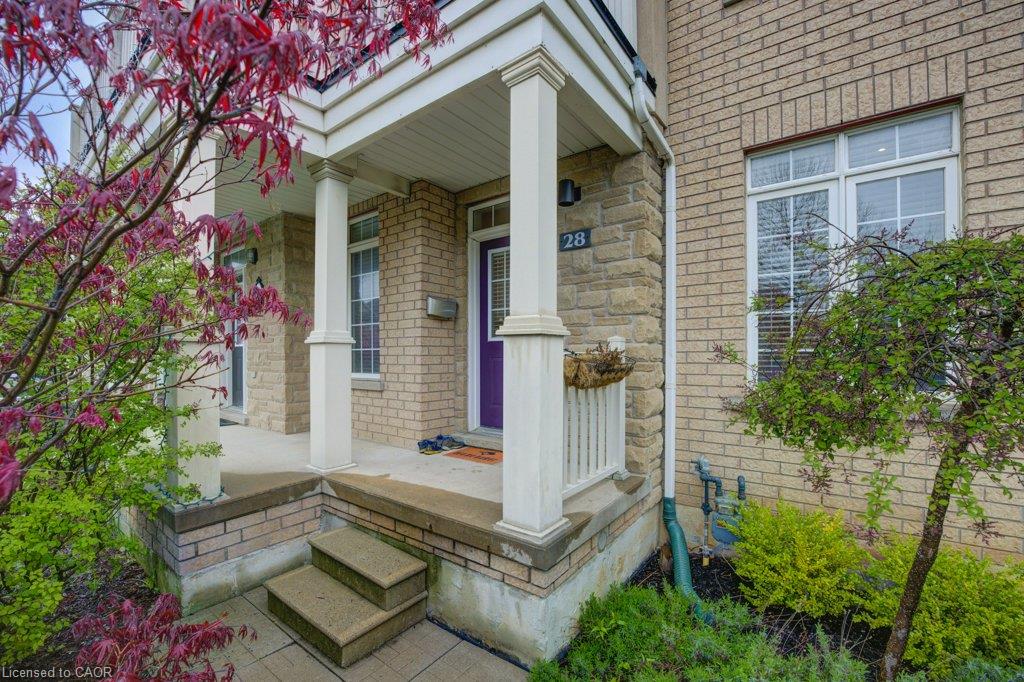
28 Glendarling Crescent,Stoney Creek, ON L8E 0A9
Stoney Creek, ON L8E 0A9

Description
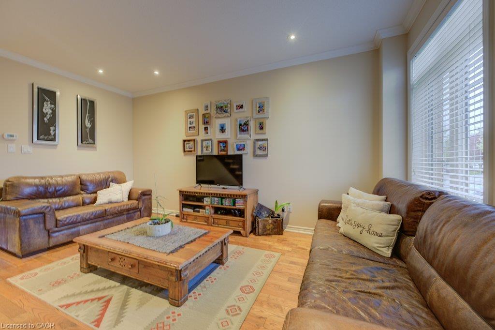
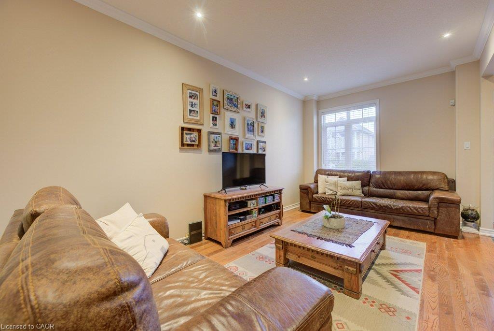
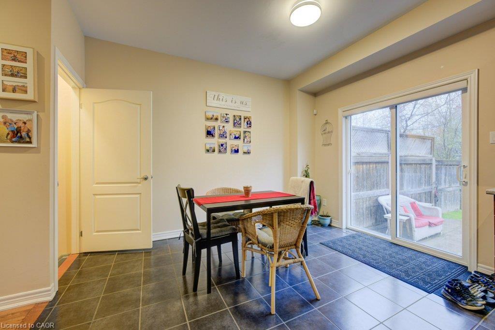
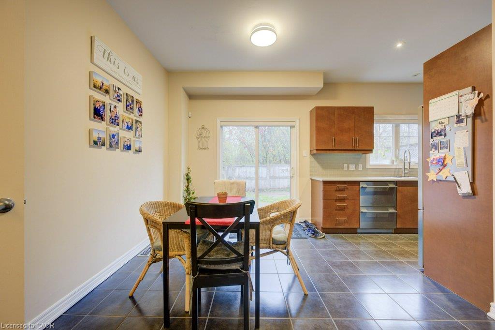
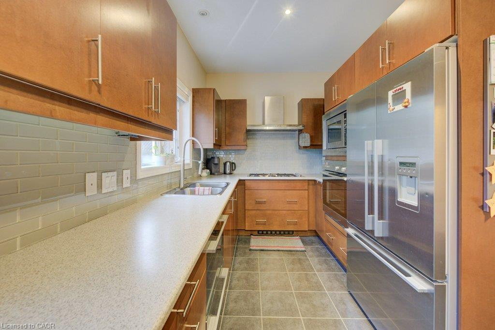
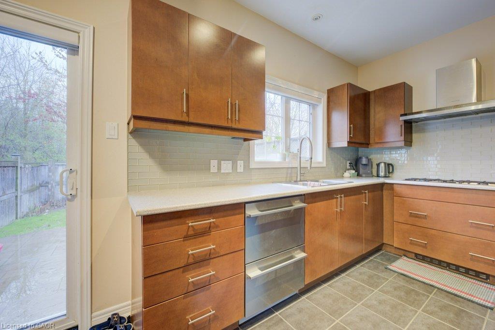
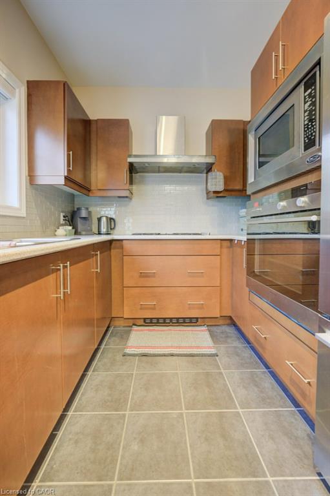
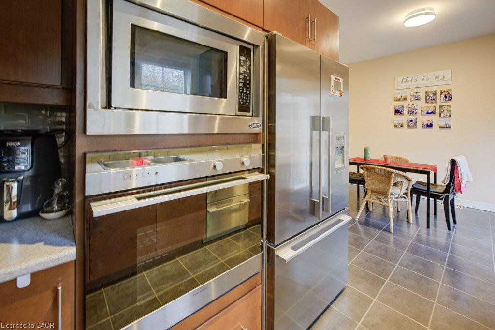
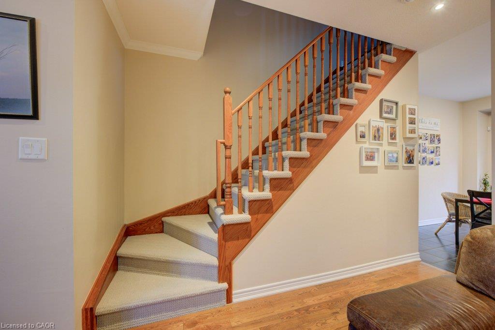
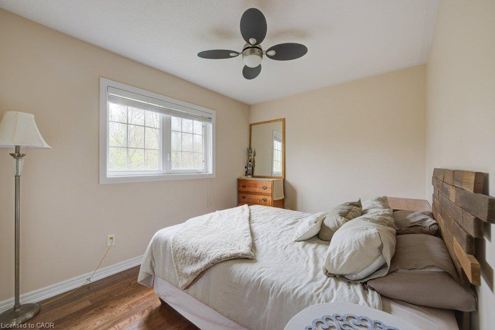
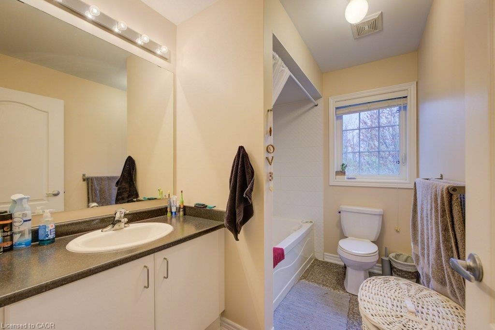
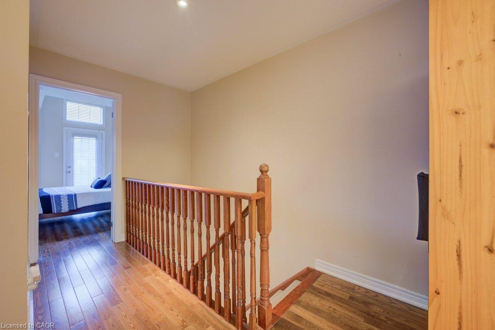
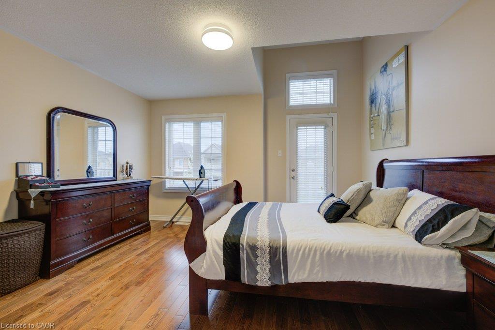
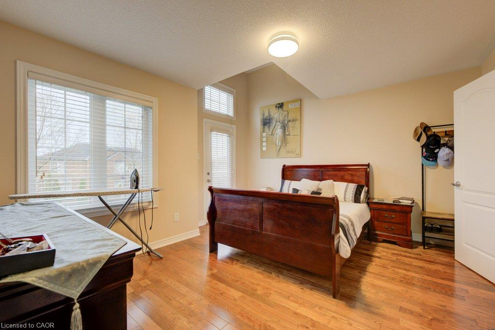
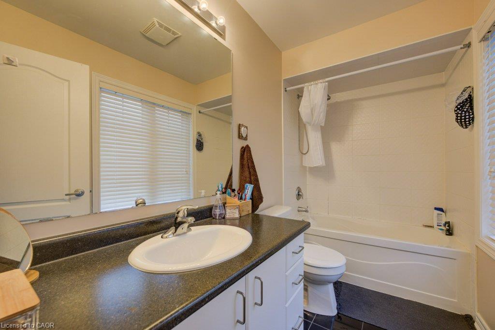
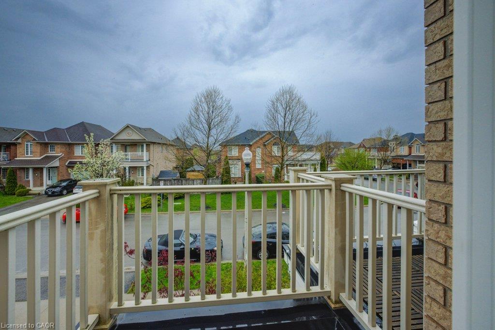
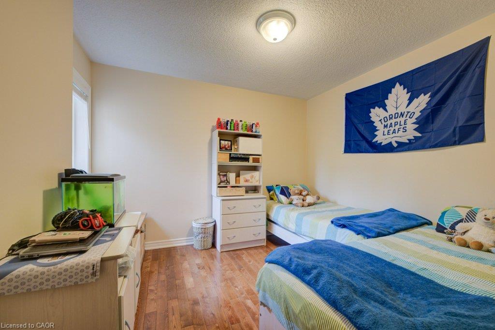
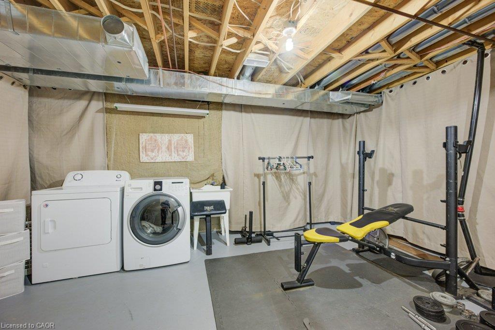
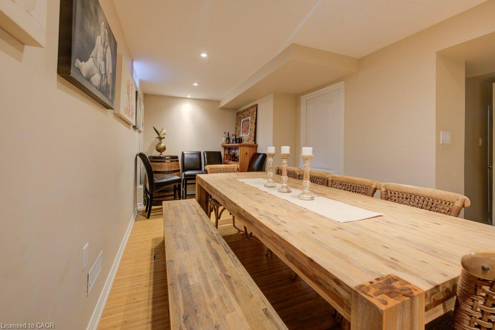
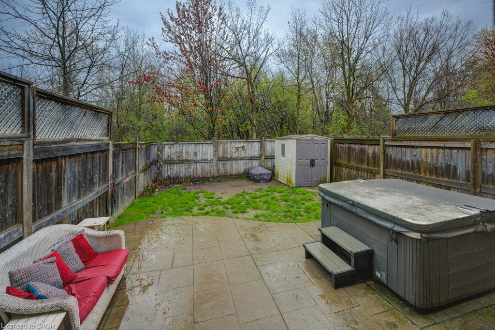
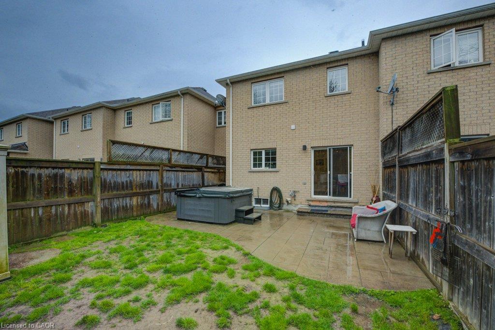
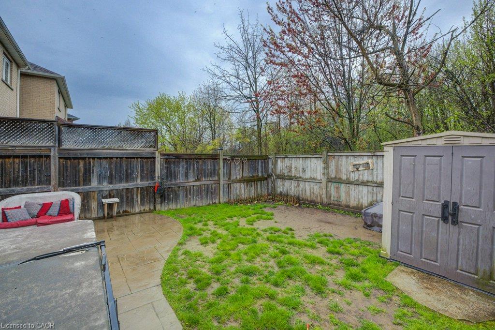
Welcome to this beautifully maintained 3-bedroom, 2-storey townhouse located in the desirable Fifty Point community of Stoney Creek, just off Fifty Road. The updated kitchen features built-in stainless steel appliances and plenty of space for preparing and enjoying your favourite meals. The spacious primary bedroom offers a walk-in closet and private 4-piece ensuite. The finished basement provides additional living space with laminate flooring and a versatile 4th bedroom or home office. This well-cared-for home is carpet-free and ideal for families, professionals, or anyone looking for comfortable, low-maintenance living. Step outside to the backyard and enjoy a peaceful ravine setting in a welcoming, family-friendly neighbourhood. Conveniently located just minutes from Fifty Point Beach and Conservation Area, parks, schools, shopping, restaurants, and everyday amenities, including Costco, Metro, LCBO, IKEA, Turtle Jack’s, and more. A wonderful opportunity to enjoy comfortable living in one of Stoney Creek’s most convenient lakeside communities!
Details
| MLS # | 40857317 |
|---|---|
| Listing Type | For Lease |
| Style | Town House |
| Status | Active |
| Listing Provided By | RE/MAX REAL ESTATE CENTRE INC. | Bill Chahal |
Features
| Bed(s) | 4 |
|---|---|
| Bath(s) | 2 Total |
| SQ Feet | 1,368 |
| Garage | 1 |
| Basement | Y |
| Story(s) | 2 |
| Zoning | RM2-5 |
| Acreage | 0.05 |
| Water Front | Yes |
Interior
| Appliances | Oven, Built-in Microwave, Dishwasher, Dryer, Gas Oven/Range, Refrigerator, Stove, Washer |
|---|---|
| Rooms Total | 10 |
| Interior Features | Auto Garage Door Remote(s), Built-In Appliances |
| Cooling | Central Air |
| Cooling Yes / No | No |
| Heating | Forced Air, Natural Gas |
| Heating Yes / No | Yes |
| Window Features | Window Coverings |
| Furnished | Unfurnished |
| Laundry Features | In Basement |
Exterior
| Lot Features | Highway Access, Hospital, Major Highway, Park, Public Transit, Quiet Area, Ravine, Schools, Shopping Nearby |
|---|---|
| Construction Materials | Brick |
| Roof | Asphalt Shing |
| Foundation Details | Poured Concrete |
| Waterfront Features | Lake Privileges |
| Patio And Porch Features | Open |
Parking
| Garage Spaces | 1 |
|---|---|
| Parking Features | Attached Garage, Asphalt |
| Open Parking Yes / No | Yes |
| Attached Garage Yes / No | Yes |
Utilities
| Sewer | Sewer (Municipal) |
|---|
Area Information
| Province | ON |
|---|---|
| County | Hamilton |
| City | Stoney Creek |
| Postal Code | L8E 0A9 |
| Area | 51 Stoney Creek |
| Subarea | 514 Winona Industrial |
| Community Name | 514 Winona Industrial |
| Listing VS Median (in 514 Winona Industrial) | |
Price: $3,100 low | high Med: $16 sqft: 1,368 low | high Med: 9,747 $ / sqft: $2 low | high Med: $0 | |
Request a showing
Request a showing
Contact
Learn More About This Property

| Province | ON |
|---|---|
| County | Hamilton |
| City | Stoney Creek |
| Postal Code | L8E 0A9 |
| Area | 51 Stoney Creek |
| Subarea | 514 Winona Industrial |
| Community Name | 514 Winona Industrial |
| Listing VS Median (in 514 Winona Industrial) | |
Price: $3,100 low | high Med: $16 sqft: 1,368 low | high Med: 9,747 $ / sqft: $2 low | high Med: $0 | |