






Description
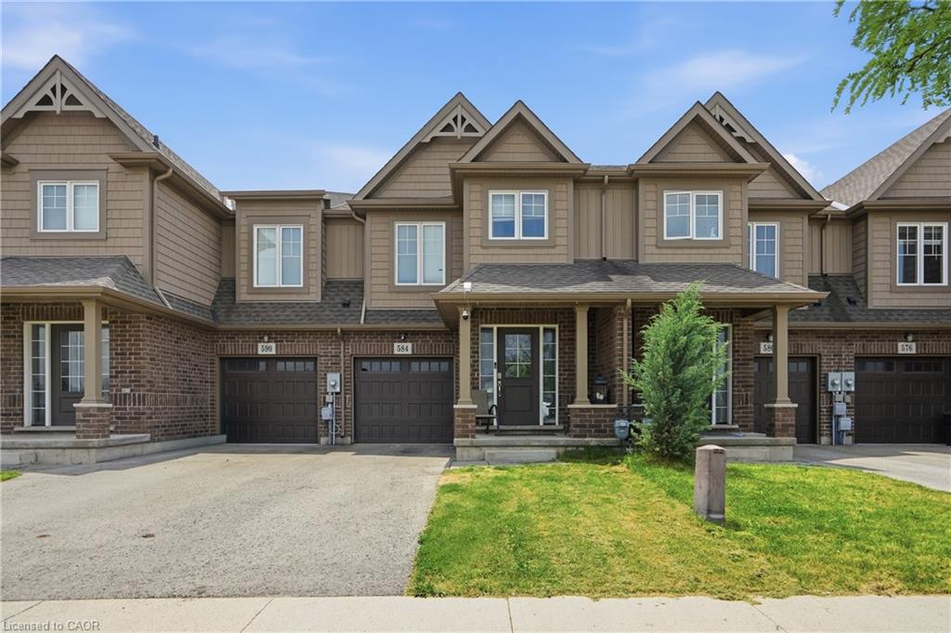
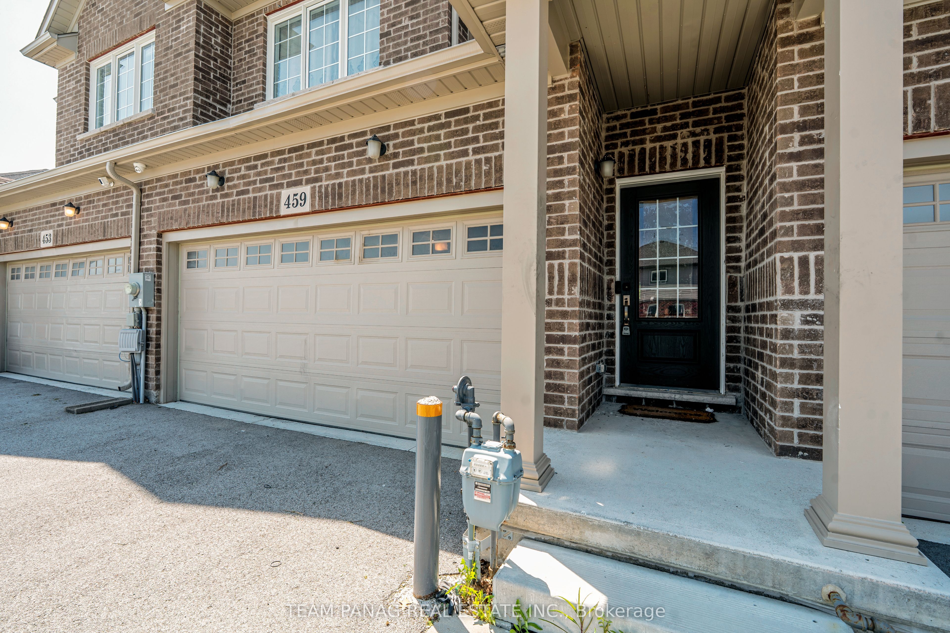
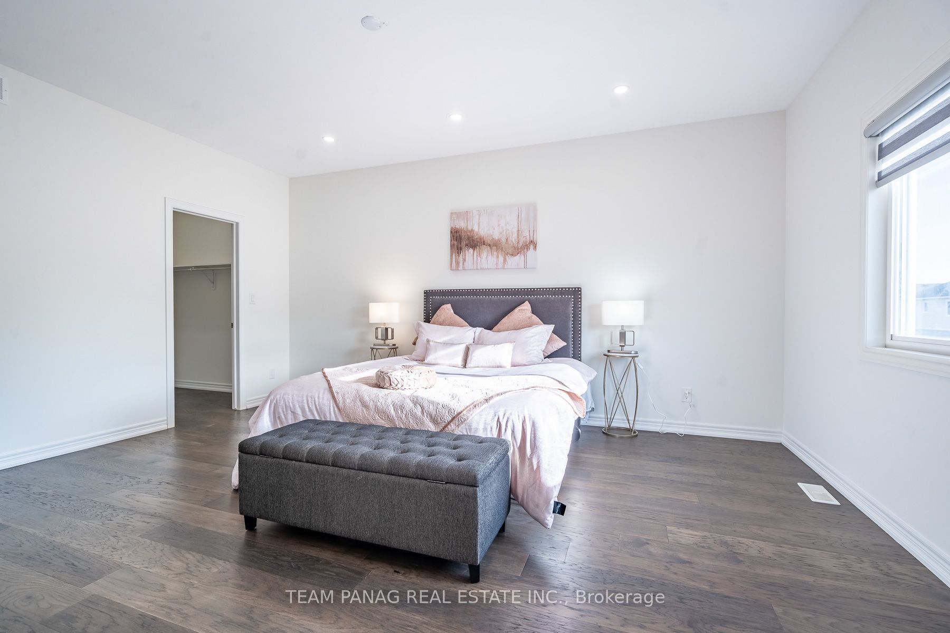
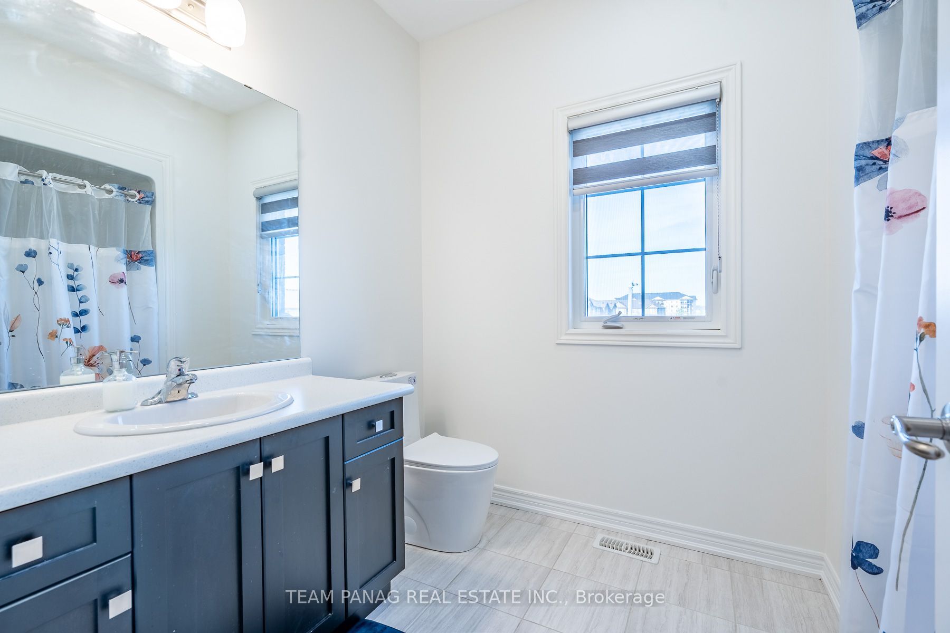
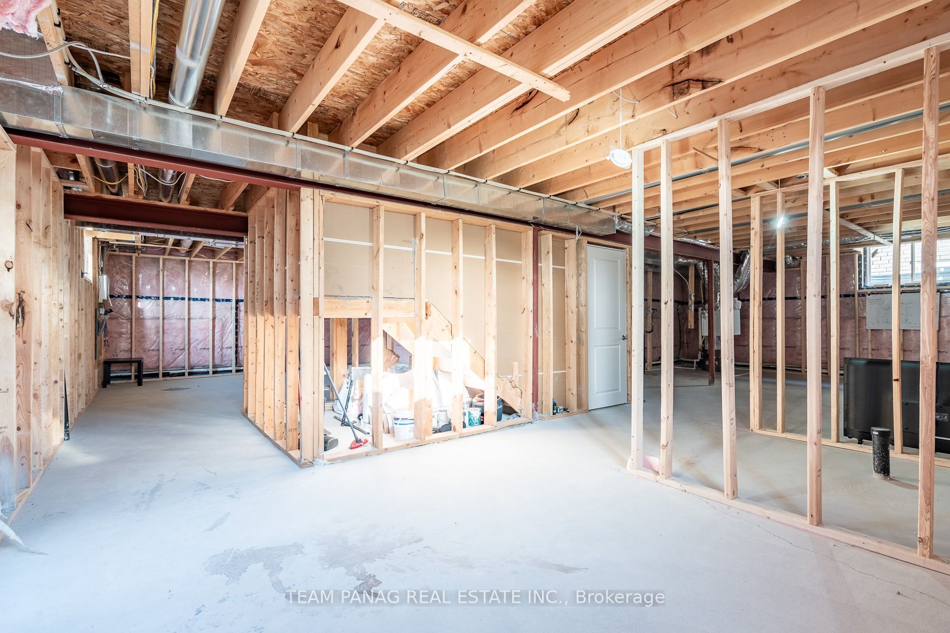
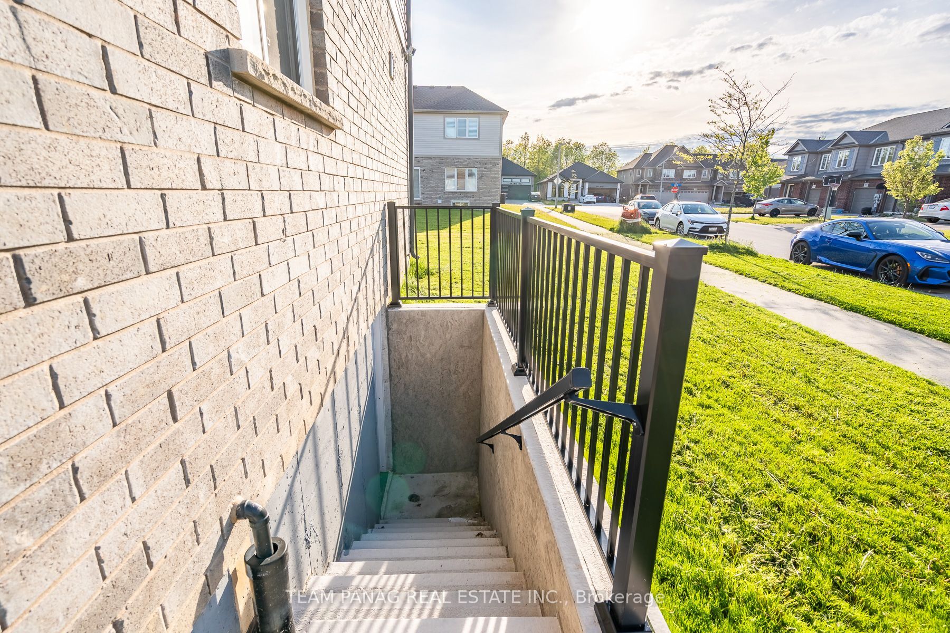
Welcome to this exceptional carpet-free, two-storey home nestled on a premium corner lot with no sidewalk, offering enhanced privacy, impressive curb appeal, and additional parking in one of Welland's most desirable family-friendly neighbourhoods.Thoughtfully designed with 4 spacious bedrooms and 2.5 bathrooms, this elegant residence offers the perfect blend of style, comfort, and functionality. The bright open-concept main level is filled with natural light and features expansive living and family spaces, ideal for both everyday living and entertaining.At the heart of the home is a beautifully appointed kitchen featuring quartz countertops, a large centre island, abundant cabinetry, and a convenient walk-through pantry. The adjoining breakfast area overlooks the backyard and offers a walkout to the spacious outdoor space, perfect for family gatherings and summer entertaining. An elegant room with a coffered ceiling provides the flexibility to be used as a formal dining room, home office, or additional sitting area.The upper level offers a private primary retreat complete with double-door entry, two walk-in closets, and a beautifully renovated spa-inspired 5-piece ensuite. Three additional generously sized bedrooms provide ample space for the growing family, with two featuring oversized walk-in closets and large windows that fill the rooms with natural light.Adding incredible future value, the home includes a legal separate entrance to the basement, making it ideal for a future in-law suite or income-generating living space. Large basement windows create a bright, open feel and offer endless possibilities for customization.Located just minutes from schools, parks, shopping, public transit, and everyday conveniences, this meticulously maintained home presents an outstanding opportunity to own a premium property in a thriving Welland community where comfort, quality, and future potential come together.
Details
| MLS # | X13677476 |
|---|---|
| Listing Type | For Sale |
| Style | House |
| Sub-Type | Resale |
| Status | New |
| Year | 0 |
| Days On Site | 26 |
| Listing Provided By | TEAM PANAG REAL ESTATE INC. | X13677476 20016900 |
Features
| Bed(s) | 4 |
|---|---|
| Bath(s) | 3 |
| Garage | 2 |
| Basement | Y |
| Story(s) | 2 |
| Acreage | 0.13 |
Interior
| Interior Features | Auto Garage Door Remote, Carpet Free, ERV/HRV |
|---|---|
| Cooling | Central Air |
| Heat Source | Gas |
| Fireplace Yes / No | No |
Exterior
| Roof | Asphalt Shingle |
|---|---|
| Foundation Details | Concrete |
| Construction Materials | Brick |
| Security Features | Alarm System, Monitored, Carbon Monoxide Detectors, Smoke Detector |
Parking
| Garage Yes / No | Yes |
|---|---|
| Parking Features | Available |
Utilities
| Sewer | Sewer |
|---|
Taxes
| Tax Annual Amount | 7435 |
|---|---|
| Tax Legal Description | LOT 91, PLAN 59M446 CITY OF WELLAND |
| Tax Year | 2025 |
Area Information
| Province | ON |
|---|---|
| County | Niagara |
| City | Welland |
| Postal Code | L3B 5N8 |
| Area | 771 Coyle Creek |
| Listing VS Median (in L3B 5N8) | |
Price: $799,000 low | high Med: $899,900 On site: 26 low | high Med: 61 | |
Request a showing
Request a showing
Contact
Learn More About This Property

| Province | ON |
|---|---|
| County | Niagara |
| City | Welland |
| Postal Code | L3B 5N8 |
| Area | 771 Coyle Creek |
| Listing VS Median (in L3B 5N8) | |
Price: $799,000 low | high Med: $899,900 On site: 26 low | high Med: 61 | |