
Description
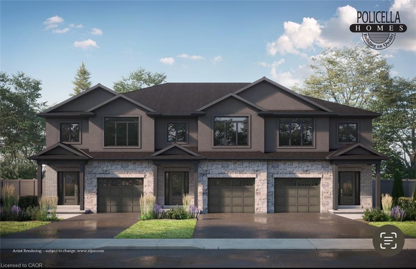
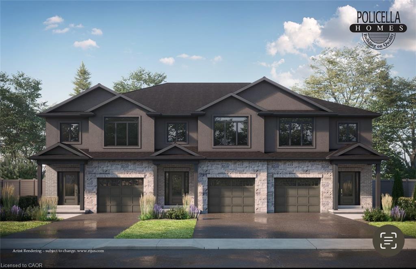
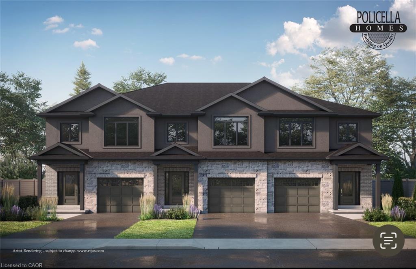
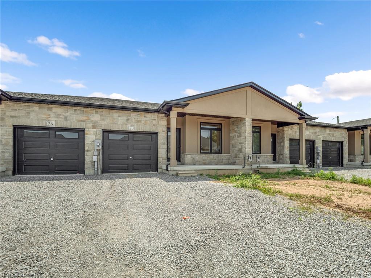
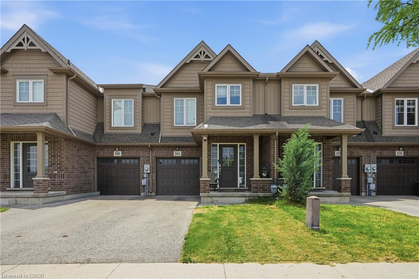
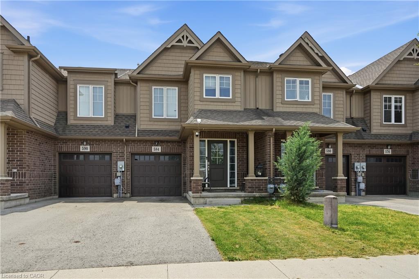
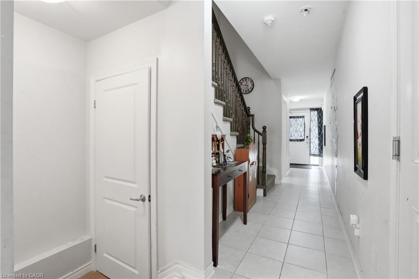
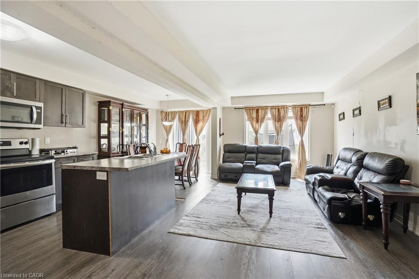
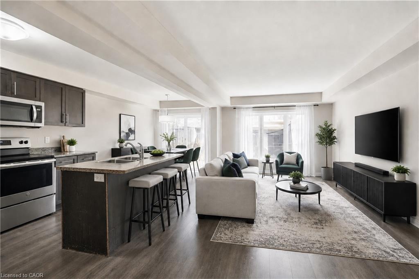
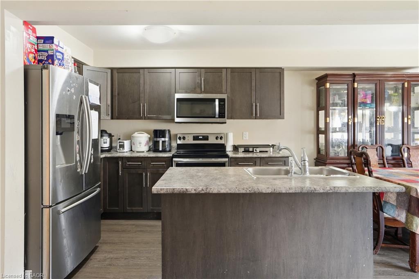
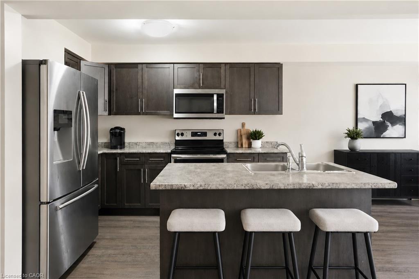
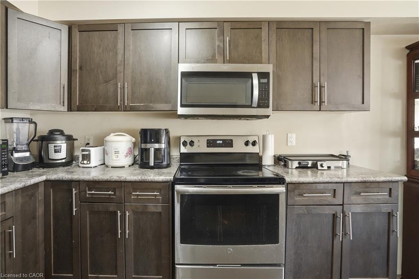
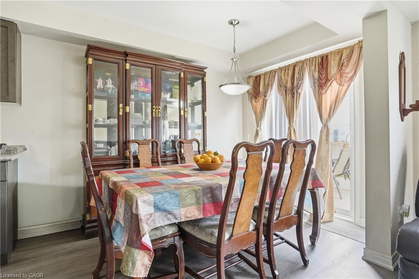
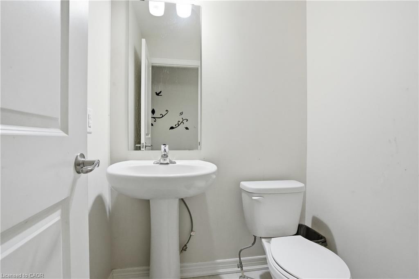
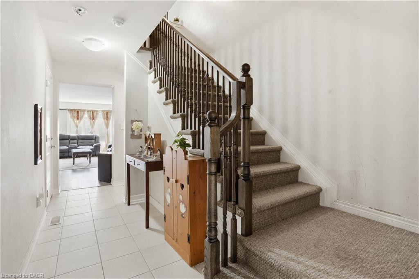
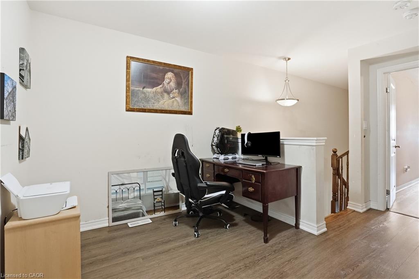
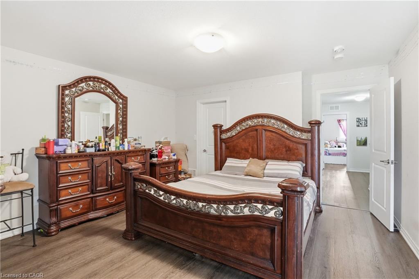
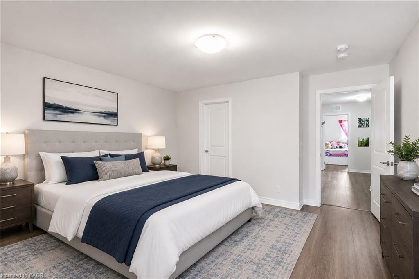
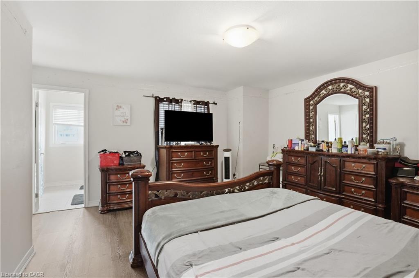
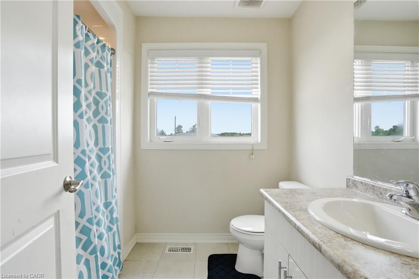
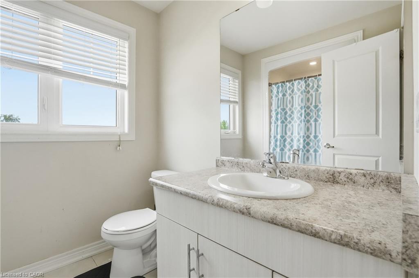
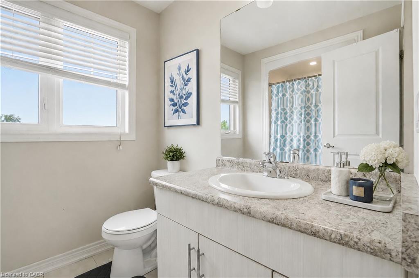
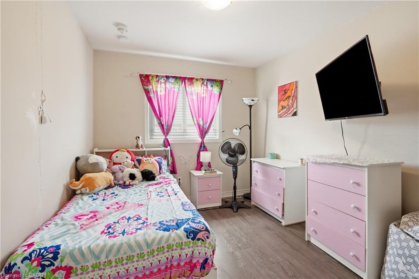
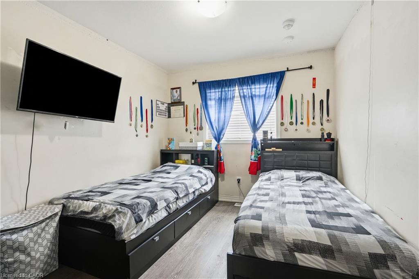
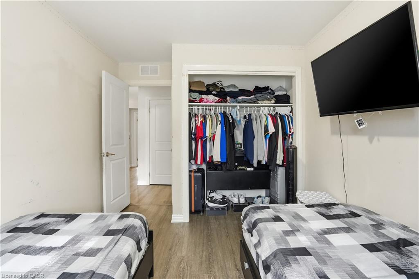
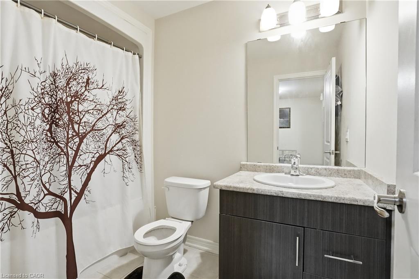
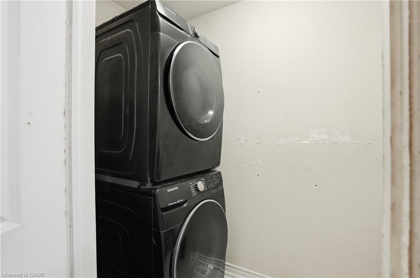
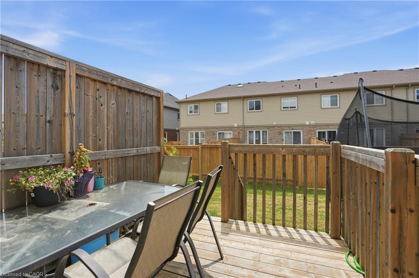
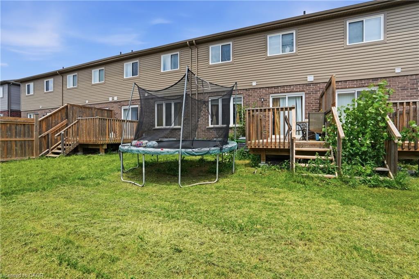
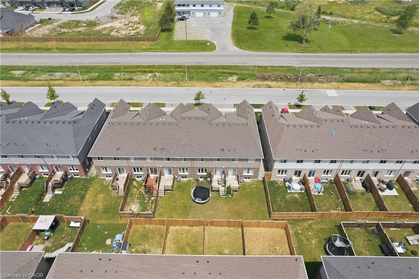
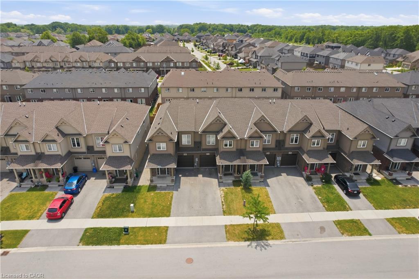
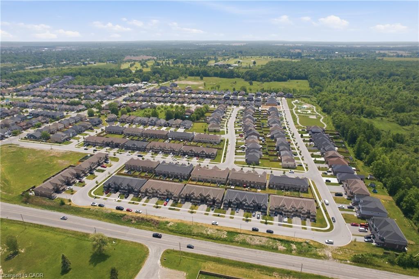
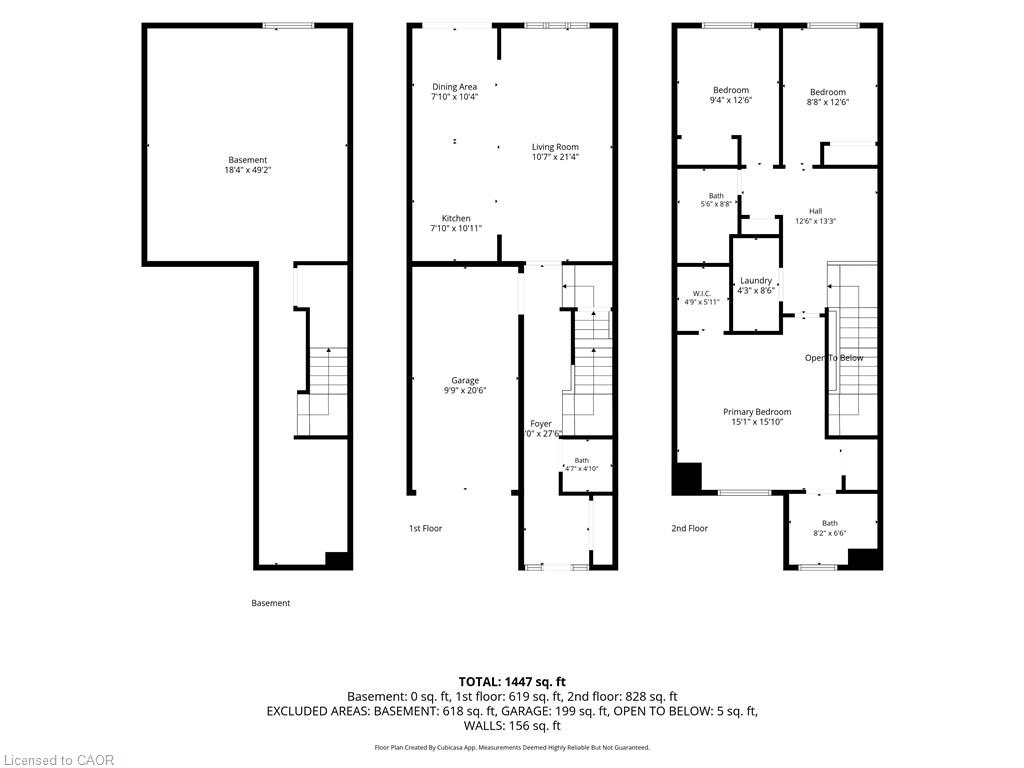
Welcome to 584 Julia Drive, this Freehold townhome is located in one of Wellands most sought-after neighbourhoods. Built just 6 years ago, this spacious 1,656 sq. ft. home sits on an impressive 103-ft deep lot and offers 3 bedrooms plus a versatile loft/office space. The bright, sun-filled open-concept main floor is perfect for both everyday living and entertaining, featuring a spacious great room, modern kitchen with centre island, stainless steel appliances, and a dining area with sliding doors leading to the backyard and deck. Upstairs, you'll find three generously sized bedrooms, a convenient second-floor laundry room, and ample storage throughout. The primary bedroom features a private ensuite and"His & Hers" closets. The unfinished basement offers endless potential for additional living space, a recreation room, or home gym. Enjoy parking for up to 3 vehicles with an extended driveway and attached garage with inside entry. Ideally located close to schools, shopping, restaurants, parks, and all major amenities. Just minutes to Highway 406, Highway 20, Niagara College (Welland Campus), and a short drive or transit ride to Brock University. Currently tenant occupied ($1920/month), tenant has occupied the property since 2020 and would like to stay if the new owner is looking for an investment property. A fantastic opportunity for families, first-time buyers, or investors in a thriving and family-friendly community.
Details
| MLS # | 40840394 |
|---|---|
| Listing Type | For Sale |
| Style | Town House |
| Sub-Type | Resale |
| Status | Active |
| Year | 2020 |
| Days On Site | 85 |
| Listing Provided By | RE/MAX Escarpment Golfi Realty Inc. | Rob Golfi |
Features
| Bed(s) | 3 |
|---|---|
| Bath(s) | 3 Total |
| SQ Feet | 1,656 |
| Garage | 1 |
| Basement | Y |
| Story(s) | 2 |
| Zoning | RM-37 |
| Acreage | 0.05 |
Interior
| Appliances | Built-in Microwave, Dishwasher, Dryer, Refrigerator, Stove |
|---|---|
| Rooms Total | 13 |
| Interior Features | Central Vacuum, None |
| Cooling | Central Air |
| Cooling Yes / No | No |
| Heating | Forced Air, Natural Gas |
| Heating Yes / No | Yes |
| Laundry Features | Upper Level |
Exterior
| Lot Features | Urban, Major Highway, Playground Nearby, Public Parking, Public Transit, Rec./Community Centre, Schools, Shopping Nearby |
|---|---|
| Construction Materials | Brick, Vinyl Siding |
| Roof | Asphalt Shing |
| Foundation Details | Poured Concrete |
| Patio And Porch Features | Deck, Porch |
Parking
| Garage Spaces | 1 |
|---|---|
| Parking Features | Attached Garage, Inside Entry |
| Open Parking Yes / No | Yes |
| Attached Garage Yes / No | Yes |
Utilities
| Sewer | Sewer (Municipal) |
|---|
Taxes
| Tax Annual Amount | 5305 |
|---|
Area Information
| Province | ON |
|---|---|
| County | Niagara |
| City | Welland |
| Postal Code | L3C 0G8 |
| Area | Welland |
| Subarea | 771 Coyle Creek |
| Community Name | 771 Coyle Creek |
| Listing VS Median (in 771 Coyle Creek) | |
Price: $519,900 low | high Med: $744,900 sqft: 1,656 low | high Med: 1,324 $ / sqft: $314 low | high Med: $563 On site: 85 low | high Med: 77 | |
Request a showing
Request a showing
Contact
Learn More About This Property

| Province | ON |
|---|---|
| County | Niagara |
| City | Welland |
| Postal Code | L3C 0G8 |
| Area | Welland |
| Subarea | 771 Coyle Creek |
| Community Name | 771 Coyle Creek |
| Listing VS Median (in 771 Coyle Creek) | |
Price: $519,900 low | high Med: $744,900 sqft: 1,656 low | high Med: 1,324 $ / sqft: $314 low | high Med: $563 On site: 85 low | high Med: 77 | |