New Listing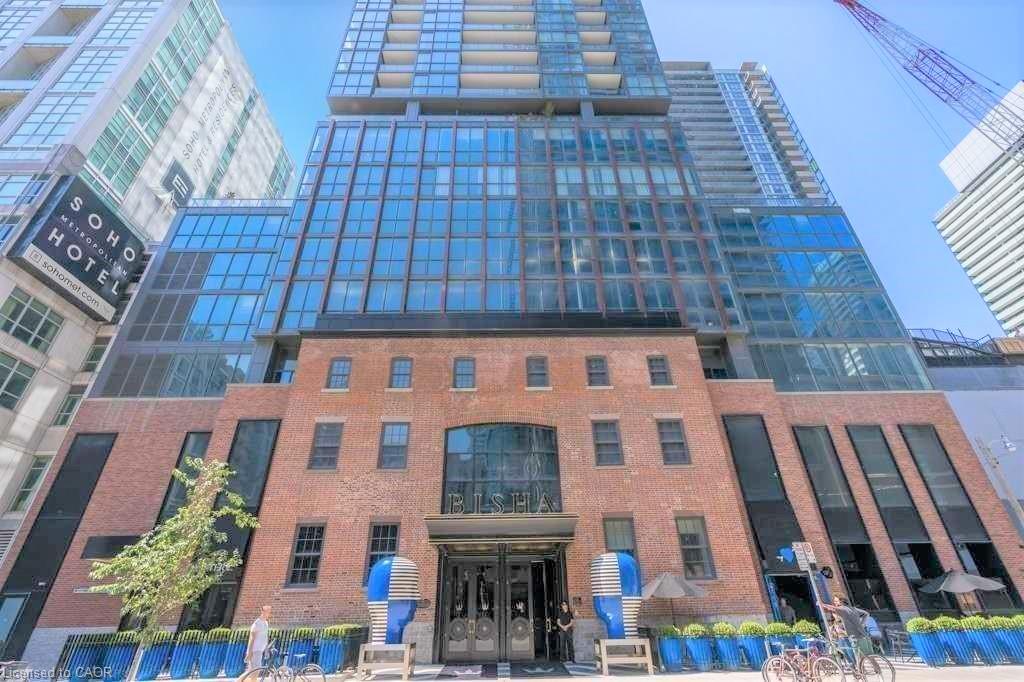
1101-88 Blue Jays Way,Toronto, ON M5V 2G3
Toronto, ON M5V 2G3

Description
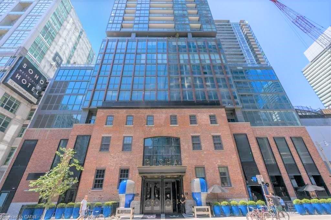
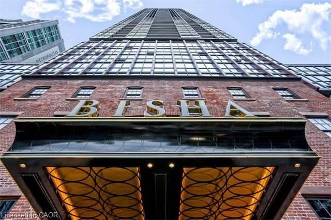
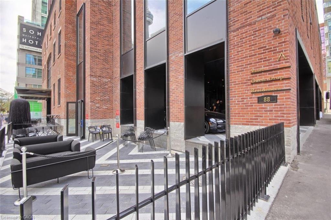
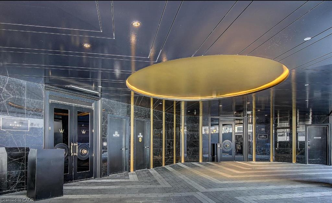
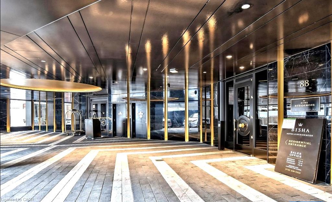
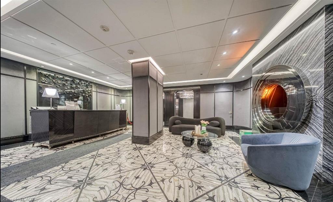
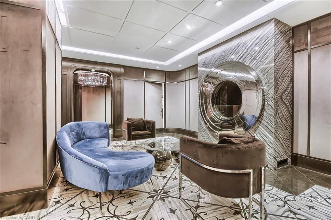
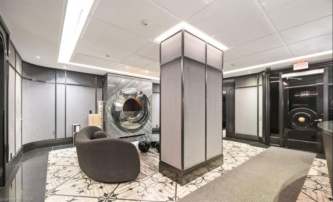
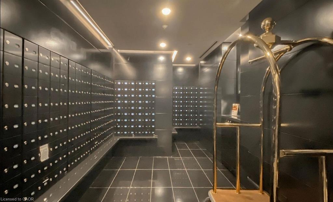
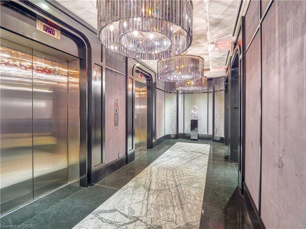
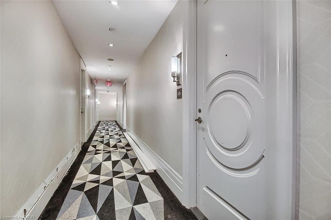
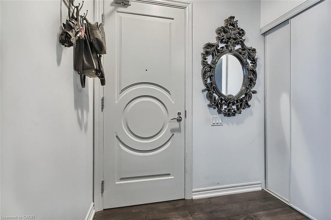
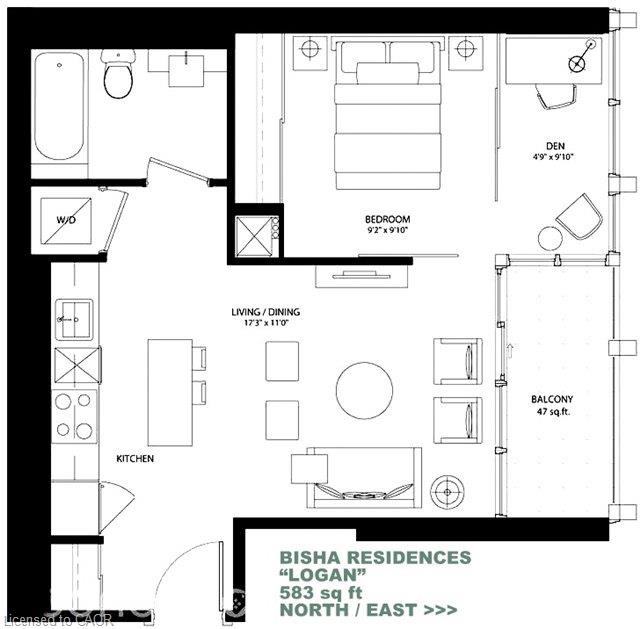
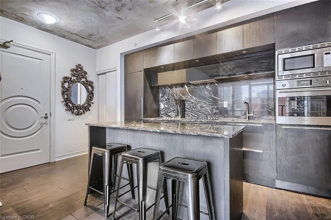
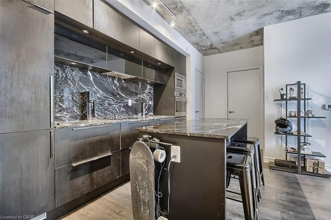
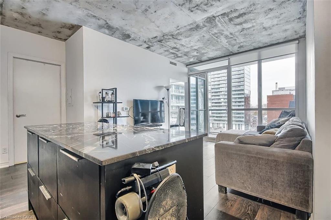
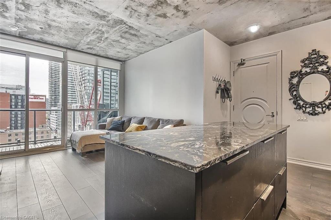
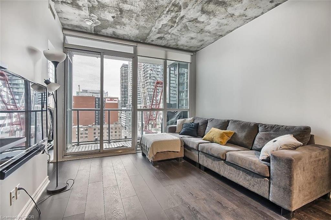
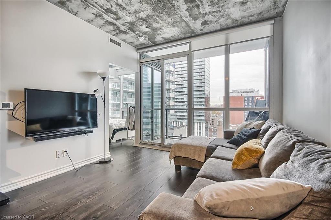
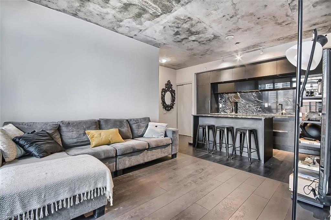
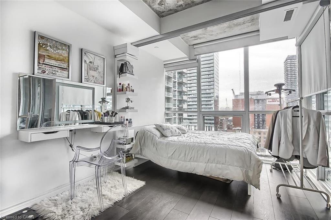
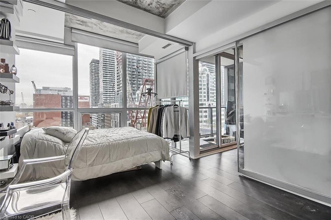
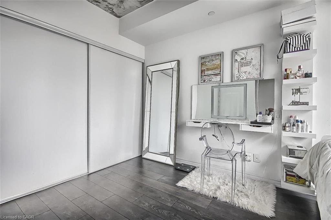
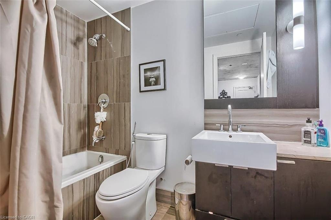
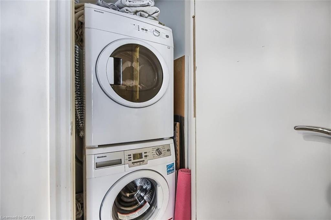
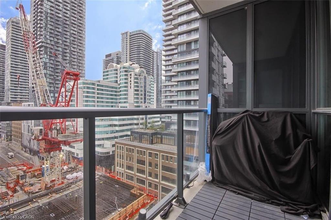
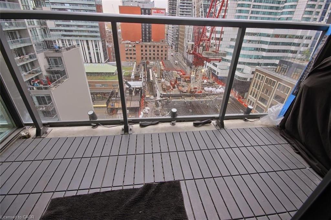
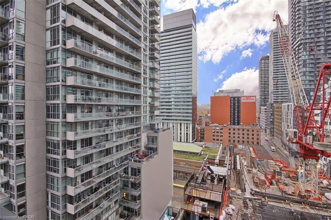
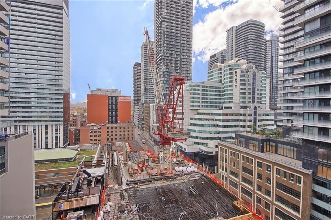
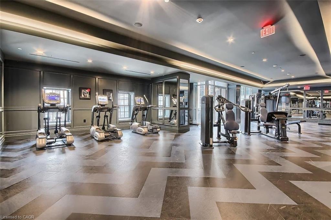
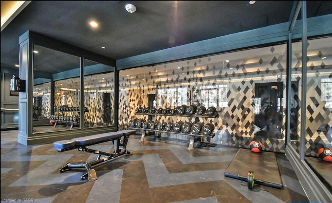
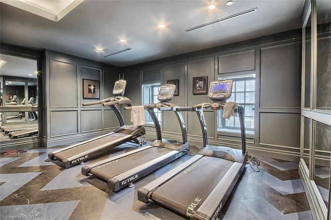
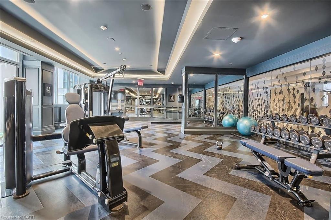
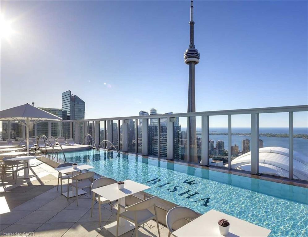
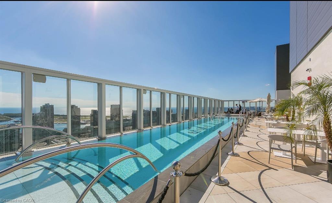
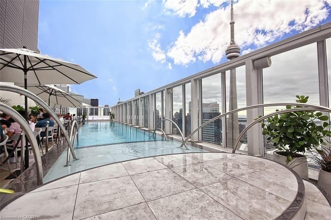
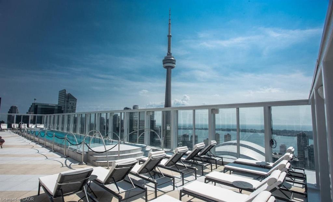
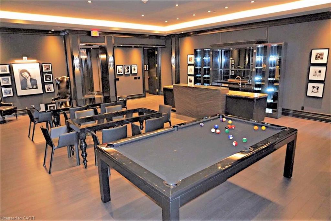
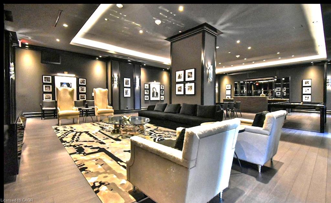
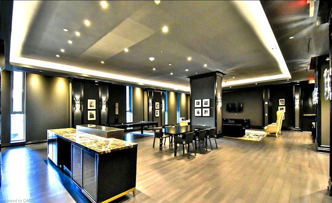
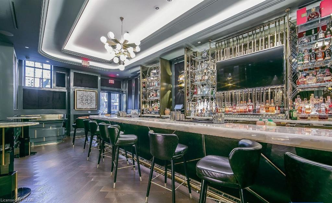
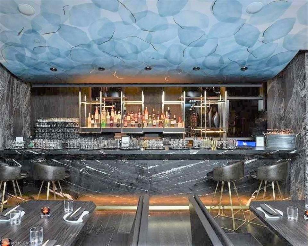
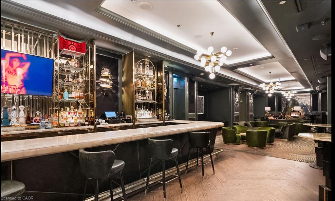
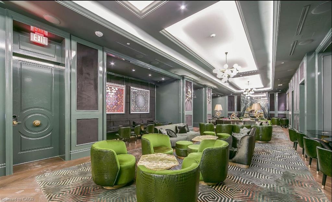
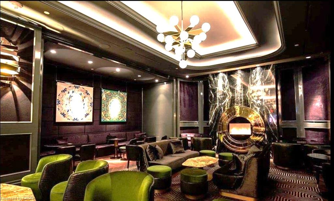
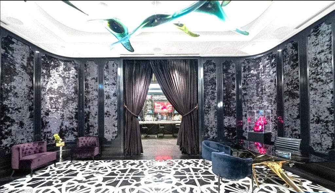
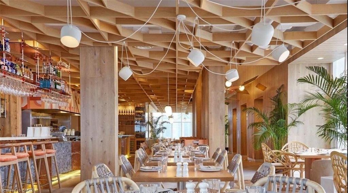
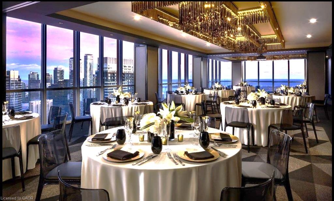
Luxury Bisha Hotel & Residences. * Perfect For City Living * In The Heart Of Entertainment District, Excellent Functional Floor Plan, Elegant Unit With High End Finishes And Top Of The Line Appliances. 9 Ft Ceilings, Floor To Ceiling Windows with Ample of Natural Lights, 1 Bedroom + Den (Open Concept) + Balcony. Approx 583 Sf + 47 Sf Balcony = 630 Square Feet . Open Concept Kitchen With High End Built-In Appliances And Granite Counter-Tops. *** Electrical Light Fixtures, Fridge, Stove, Microwave, B/I Dishwasher, Washer, Dryer, Window Coverings *** 24 Hr Concierge. Luxurious Amenities, Stunning roof-top Lounge / Infinity Pool with clear view of Toronto Skyline, Gym, Catering Kitchen & Ground Floor Cafe / Restaurant. *** Everything At Your Doorstep, TTC, Subway, nearby St.Andrew Subway Station, TIFF, Rogers Centre, CN Tower, Ripleys Aquarium, Scotiabank Arena, Union Station, Live Theatres, Office Towers, Pubs, Entertainment, groceries, Shops, Bars.
Details
| MLS # | 40859820 |
|---|---|
| Listing Type | For Sale |
| Style | Condominium |
| Building Name | 88 Blue Jays Way |
| HOA Dues | $689 |
| Sub-Type | Resale |
| Status | Active |
| Year | 2017 |
| Days On Site | 5 |
| Listing Provided By | RE/MAX Realty Specialists Inc. | Albert Lai |
Features
| Bed(s) | 1 |
|---|---|
| Bath(s) | 1 Total |
| SQ Feet | 583 |
| Story(s) | 11 |
| Zoning | CR |
| Property View | Yes |
Interior
| Appliances | Built-in Microwave, Dishwasher, Dryer, Refrigerator, Stove, Washer |
|---|---|
| Rooms Total | 7 |
| Interior Features | Built-In Appliances, Other |
| Cooling | Central Air |
| Cooling Yes / No | No |
| Heating | Forced Air |
| Heating Yes / No | Yes |
| Window Features | Window Coverings |
| Laundry Features | In-Suite |
Exterior
| Exterior Features | Balcony |
|---|---|
| Lot Features | Urban, Business Centre, City Lot, High Traffic Area, Major Highway, Park, Place of Worship, Public Parking, Public Transit, Shopping Nearby, Subways |
| Construction Materials | Brick, Cement Siding, Other |
| Roof | Other |
| Patio And Porch Features | Open |
| Security Features | Concierge/Security Guard, Security Guard, Security System |
Parking
| Garage Spaces | 0 |
|---|---|
| Attached Garage Yes / No | No |
Utilities
| Sewer | Sewer (Municipal) |
|---|
Taxes
| Tax Annual Amount | 3823 |
|---|
Area Information
| Province | ON |
|---|---|
| County | Toronto |
| City | Toronto |
| Postal Code | M5V 2G3 |
| Area | TC01 Toronto Central |
| Subarea | TCW1 Waterfront Communities C1 |
| Community Name | TCW1 Waterfront Communities C1 |
| Listing VS Median (in TCW1 Waterfront Communities C1) | |
Price: $595,000 low | high Med: $297,350 sqft: 583 low | high Med: 774 $ / sqft: $1,021 low | high Med: $458 On site: 5 low | high Med: 313.5 | |
Request a showing
Request a showing
Contact
Learn More About This Property

| Province | ON |
|---|---|
| County | Toronto |
| City | Toronto |
| Postal Code | M5V 2G3 |
| Area | TC01 Toronto Central |
| Subarea | TCW1 Waterfront Communities C1 |
| Community Name | TCW1 Waterfront Communities C1 |
| Listing VS Median (in TCW1 Waterfront Communities C1) | |
Price: $595,000 low | high Med: $297,350 sqft: 583 low | high Med: 774 $ / sqft: $1,021 low | high Med: $458 On site: 5 low | high Med: 313.5 | |