New Listing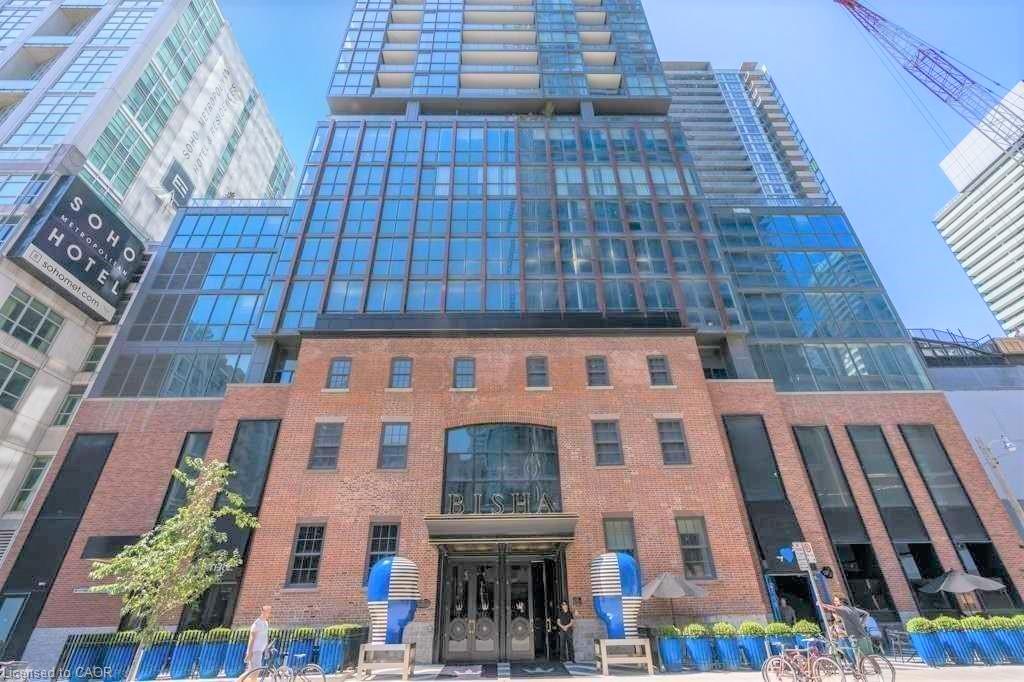
1101-88 Blue Jays Way,Toronto, ON M5V 0L7
Toronto, ON M5V 0L7


Description
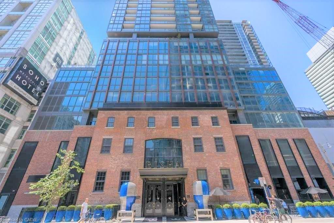
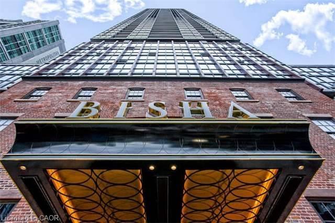
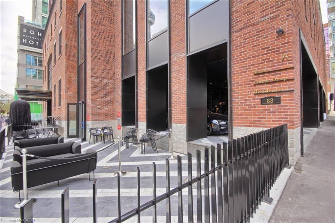
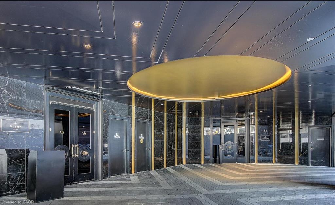
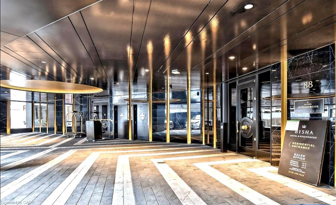
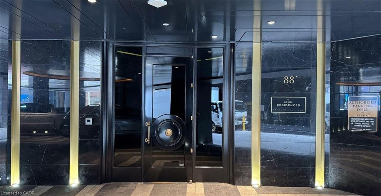
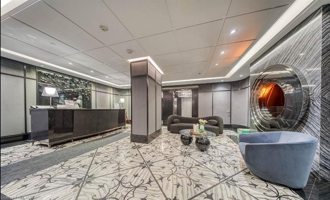
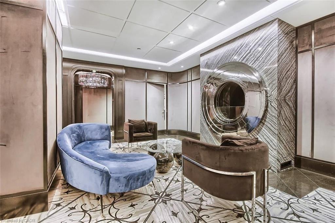
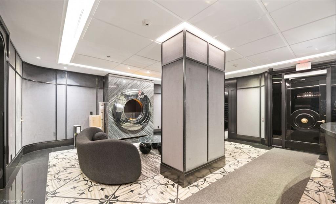
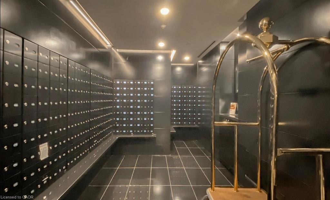
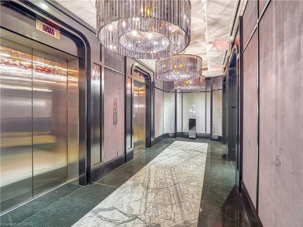
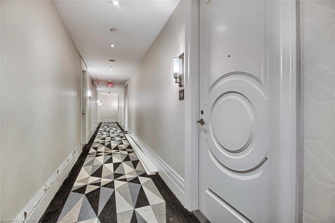
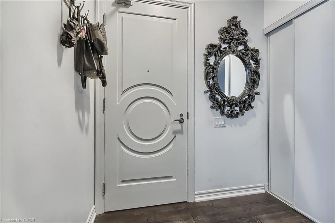
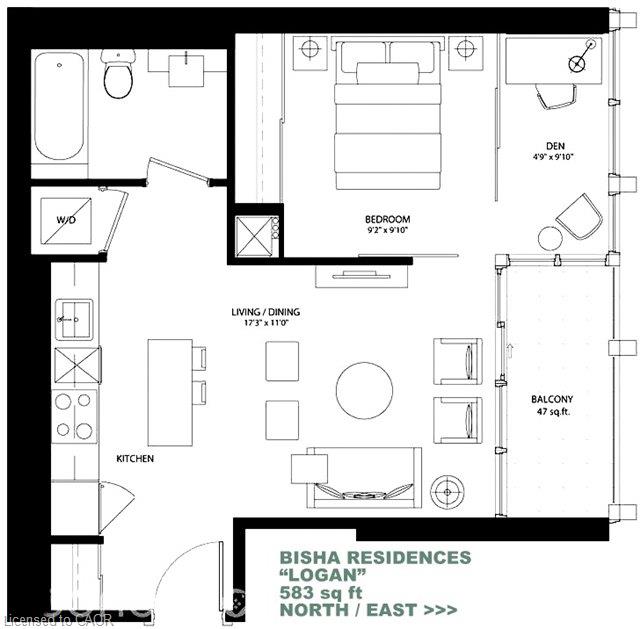
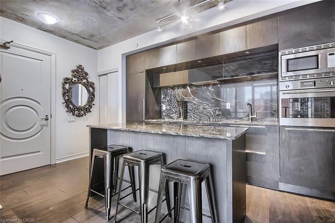
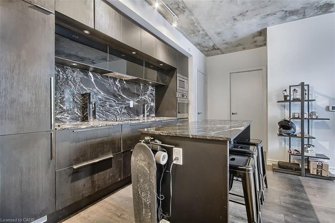
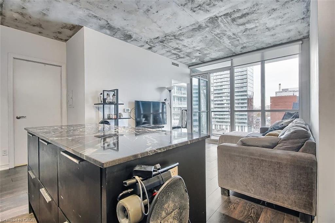
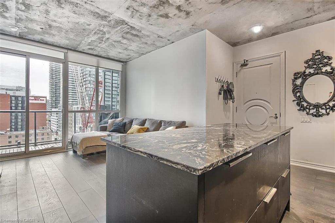
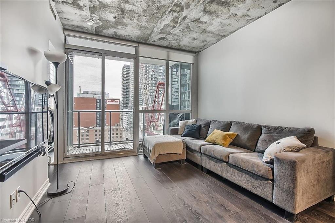
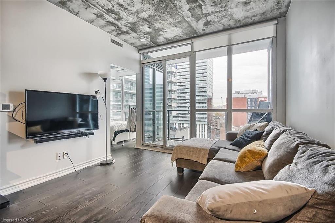
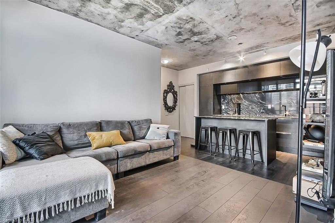
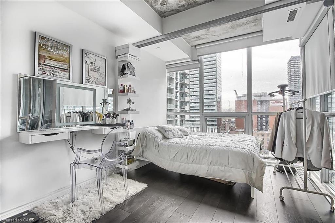
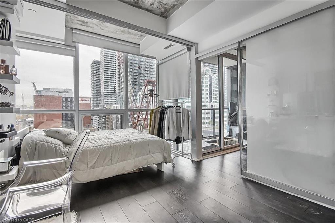
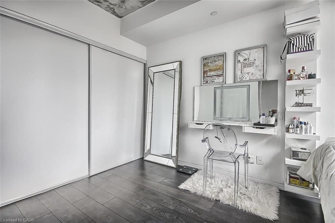
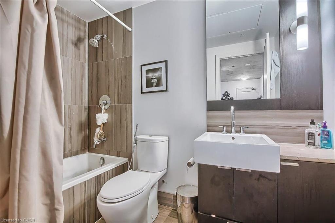
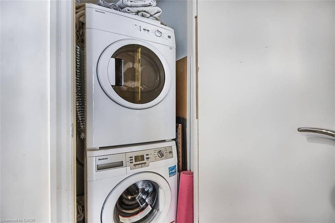
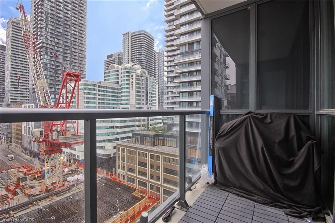
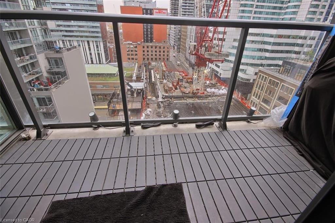
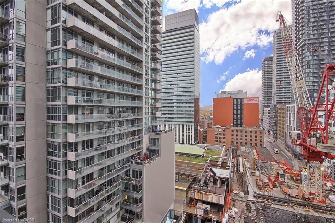
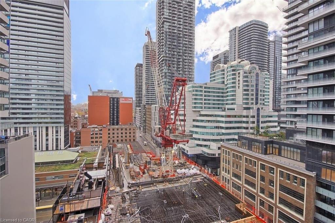
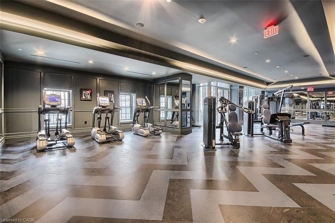
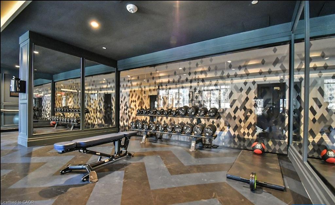
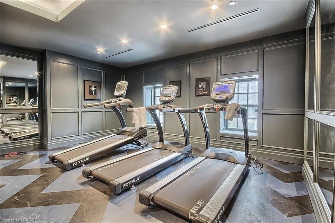
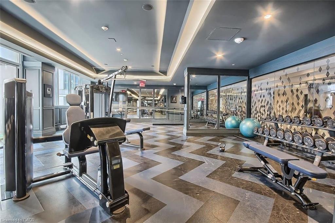
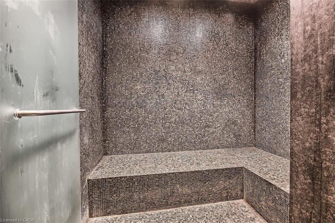
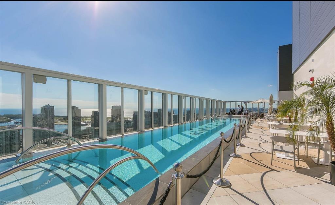
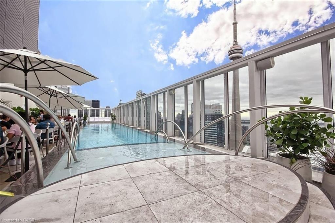
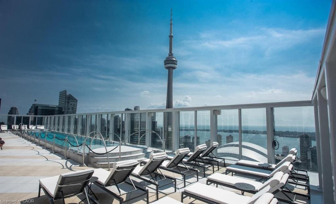
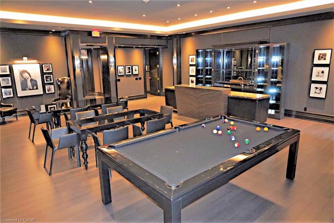
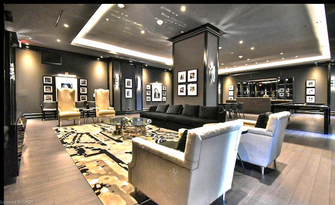
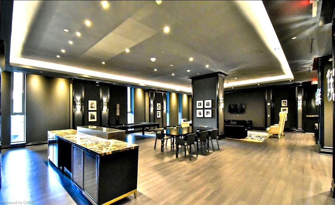
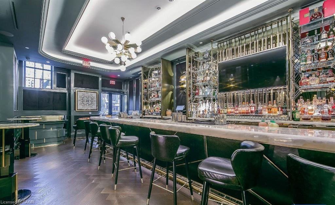
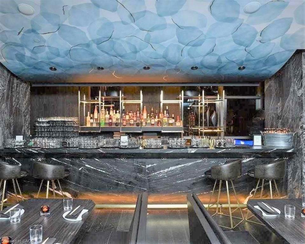
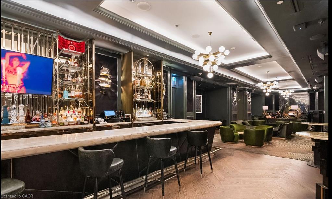
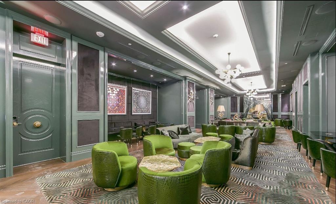
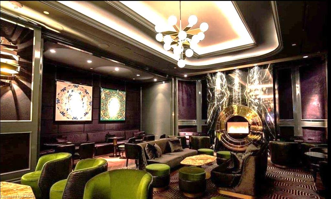
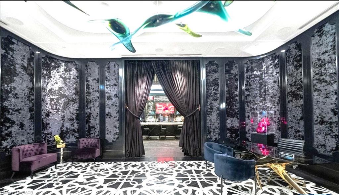
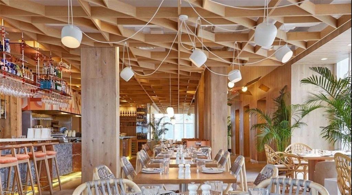
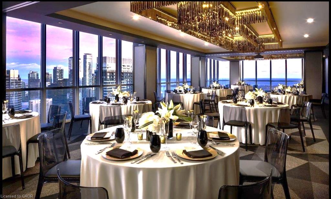
Luxury Bisha Hotel & Residences. * Perfect For City Living * In The Heart Of Entertainment District, Excellent Functional Floor Plan, Elegant Unit With High End Finishes And Top Of The Line Appliances. 9 Ft Ceilings, Floor To Ceiling Windows with Ample of Natural Lights, 1 Bedroom + Den (Open Concept) + Balcony, Approx 583 Sf + 47 Sf Balcony = 630 Square Feet . Open Concept Kitchen With High End Built-In Appliances And Granite Counter-Tops. *** Electrical Light Fixtures, Fridge, Stove, Microwave, B/I Dishwasher, Washer, Dryer, Window Coverings *** 24 Hr Concierge. Luxurious Amenities, Stunning roof-top Lounge / Infinity Pool with clear view of Toronto Skyline, Gym, Catering Kitchen & Ground Floor Cafe / Restaurant. *** Everything At Your Doorstep, TTC, Subway, nearby St.Andrew Subway Station, TIFF, Rogers Centre, CN Tower, Ripleys Aquarium, Scotiabank Arena, Union Station, Live Theatres, Office Towers, Pubs, Entertainment, groceries, Shops, Bars.*** Tenant to pay Rent + Hydro *** AAA Tenant Only, Non Smoker, Non Vaper, No Medical / Recreational Marijuana Allowed, No Pet. *** Updated Credit Check Report With Score + Letter Of Employment + Rental Application + CRA Notice of Assessment + 2 Recent Pay Stubs + Photo Id With Offer + Refundable Keys Deposit + Proof Of Tenant Insurance On Closing
Details
| MLS # | 40859743 |
|---|---|
| Listing Type | For Lease |
| Style | Condominium |
| Building Name | 88 Blue Jays Way |
| Status | Active |
| Year | 2017 |
| Days On Site | 4 |
| Listing Provided By | RE/MAX Realty Specialists Inc. | Albert Lai |
Features
| Bed(s) | 1 |
|---|---|
| Bath(s) | 1 Total |
| SQ Feet | 583 |
| Story(s) | 11 |
| Zoning | CR |
| Property View | Yes |
Interior
| Appliances | Built-in Microwave, Dishwasher, Dryer, Refrigerator, Stove, Washer |
|---|---|
| Rooms Total | 7 |
| Interior Features | Built-In Appliances, Separate Hydro Meters |
| Cooling | Central Air |
| Cooling Yes / No | No |
| Heating | Electric Forced Air |
| Heating Yes / No | Yes |
| Window Features | Window Coverings |
| Furnished | Unfurnished |
| Laundry Features | In-Suite |
Exterior
| Lot Features | Business Centre, City Lot, High Traffic Area, Park, Place of Worship, Public Parking, Public Transit, Shopping Nearby, Subways |
|---|---|
| Construction Materials | Brick |
| Patio And Porch Features | Open |
Parking
| Garage Spaces | 0 |
|---|---|
| Attached Garage Yes / No | No |
Utilities
| Sewer | Sewer (Municipal) |
|---|
Area Information
| Province | ON |
|---|---|
| County | Toronto |
| City | Toronto |
| Postal Code | M5V 0L7 |
| Area | TC01 Toronto Central |
| Subarea | TCW1 Waterfront Communities C1 |
| Community Name | TCW1 Waterfront Communities C1 |
| Listing VS Median (in TCW1 Waterfront Communities C1) | |
Price: $2,850 low | high Med: $297,350 sqft: 583 low | high Med: 774 $ / sqft: $5 low | high Med: $458 On site: 4 low | high Med: 312.5 | |
Request a showing
Request a showing
Contact
Learn More About This Property

| Province | ON |
|---|---|
| County | Toronto |
| City | Toronto |
| Postal Code | M5V 0L7 |
| Area | TC01 Toronto Central |
| Subarea | TCW1 Waterfront Communities C1 |
| Community Name | TCW1 Waterfront Communities C1 |
| Listing VS Median (in TCW1 Waterfront Communities C1) | |
Price: $2,850 low | high Med: $297,350 sqft: 583 low | high Med: 774 $ / sqft: $5 low | high Med: $458 On site: 4 low | high Med: 312.5 | |