
Description
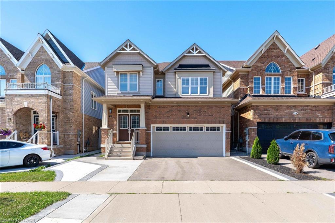
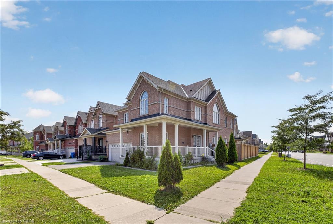
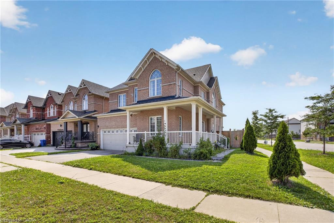
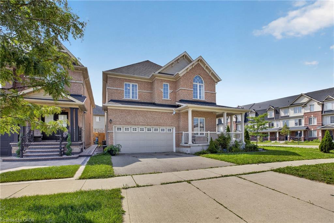
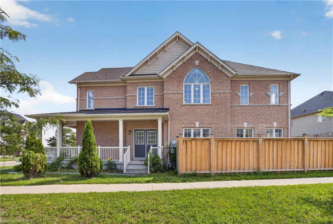

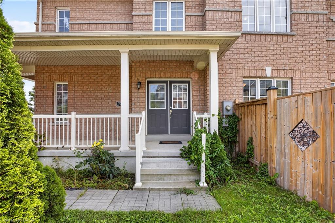
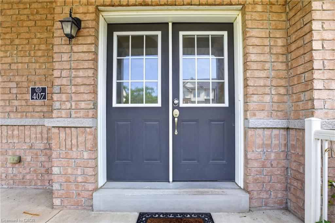
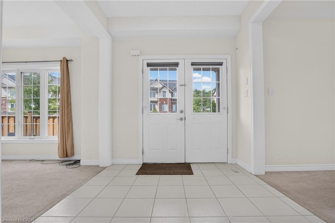
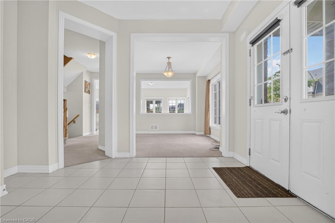
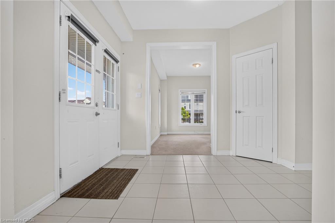
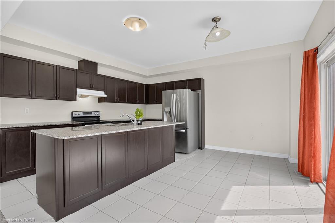
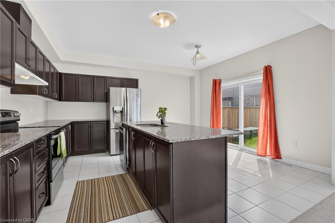
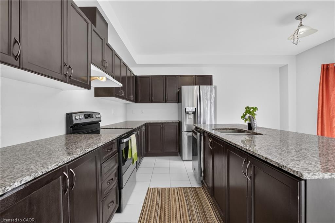
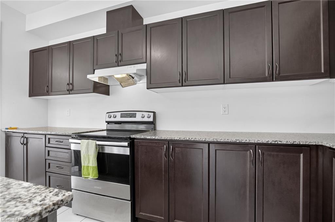
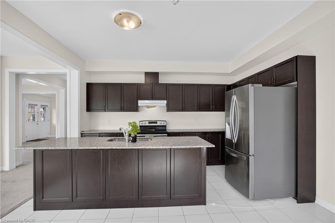
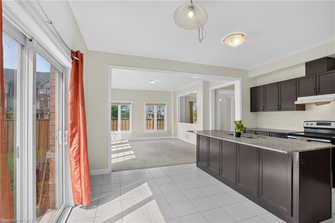
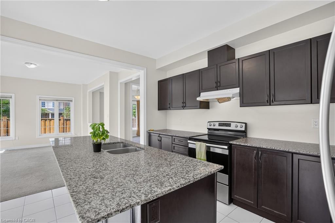
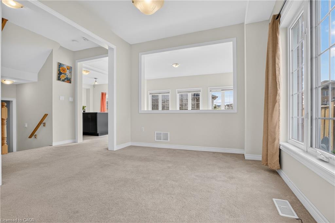
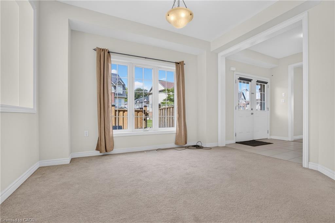
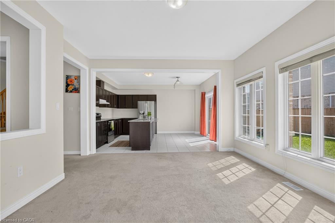
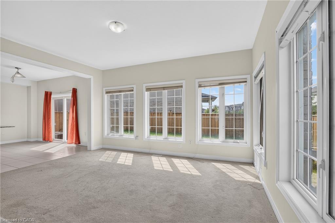
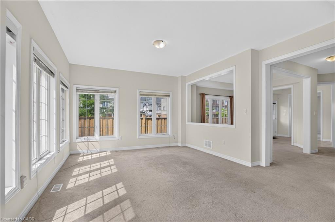
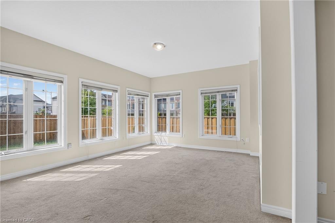
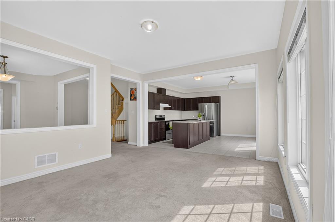
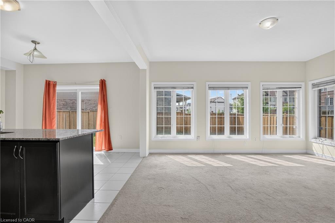
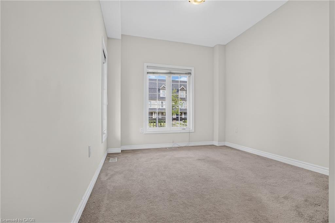
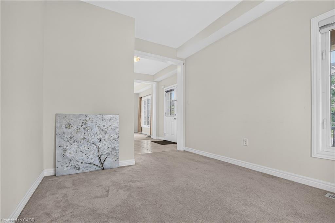
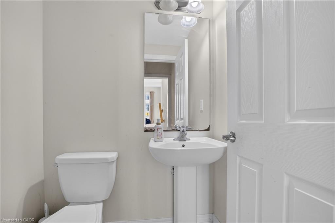
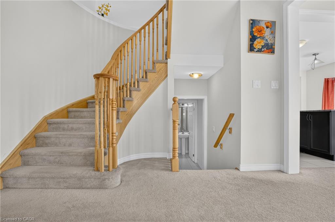
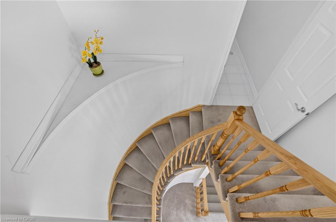
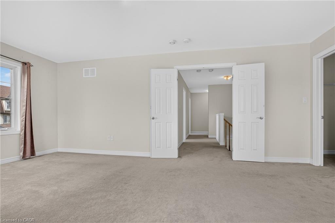
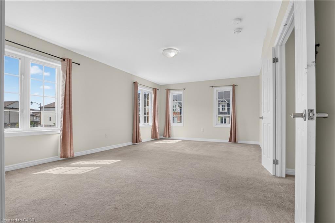
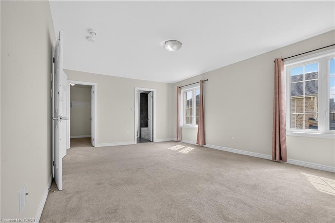
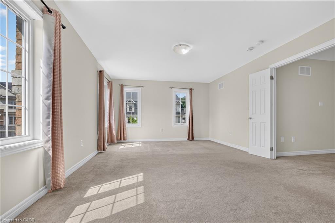
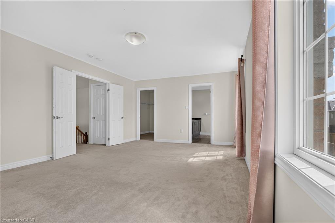
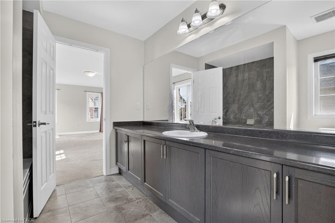
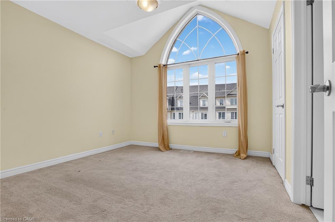
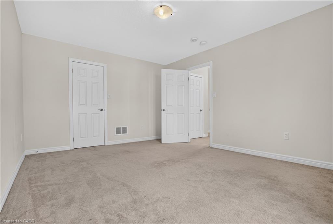
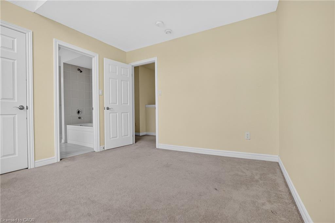
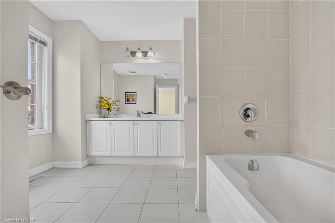
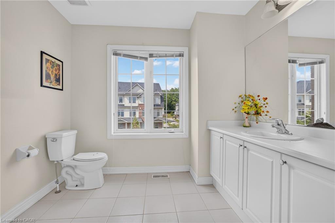
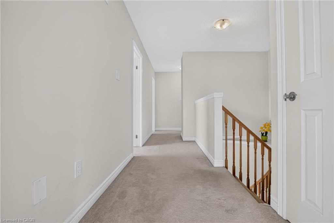
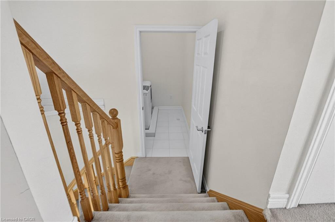
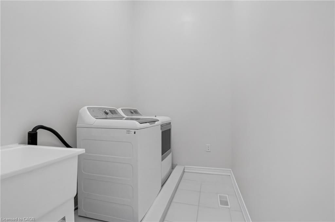
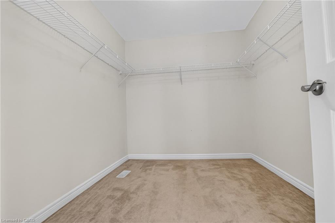
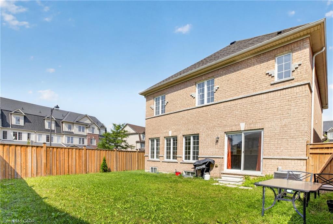
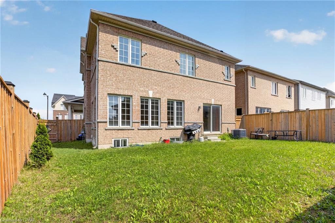
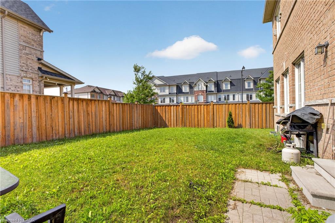
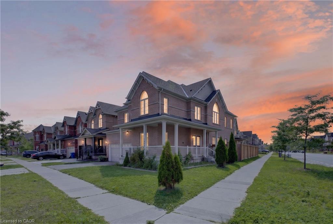
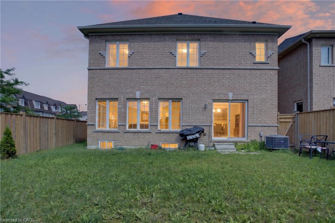
Welcome to this spacious and beautifully maintained upper/main portion of a detached 2-storey home in a desirable Cambridge location. Offering approximately 2,600+ sq. ft. of bright and functional living space, this home features 4 generous bedrooms, 3 washrooms, a formal dining area, an open-concept kitchen, and a large family room ideal for everyday living and entertaining. The modern kitchen provides great flow into the main living area, while the primary bedroom offers a walk-in closet and private ensuite. Enjoy main-floor laundry, central air conditioning,attached garage parking, and additional driveway parking. Conveniently located close to schools, parks, public transit, shopping, places of worship, library, hospital, and with easy access to Highway 401. Basement is occupied by the landlord. Tenant to pay 85% of utilities.
Details
| MLS # | 40856804 |
|---|---|
| Listing Type | For Lease |
| Style | House |
| Status | Active |
| Days On Site | 9 |
| Listing Provided By | Valery Real Estate Inc. | Mohieddin Saymeh |
Features
| Bed(s) | 4 |
|---|---|
| Bath(s) | 3 Total |
| SQ Feet | 2,643 |
| Garage | 2 |
| Basement | Y |
| Story(s) | 2 |
| Zoning | R |
| Acreage | 0.15 |
Interior
| Appliances | Dryer, Microwave, Range Hood, Refrigerator, Stove, Washer |
|---|---|
| Rooms Total | 12 |
| Interior Features | Auto Garage Door Remote(s) |
| Cooling | Central Air |
| Cooling Yes / No | No |
| Heating | Forced Air, Natural Gas |
| Heating Yes / No | Yes |
| Window Features | Window Coverings |
| Furnished | Unfurnished |
Exterior
| Lot Features | Highway Access, Hospital, Major Anchor, Major Highway, Park, Public Transit, Schools |
|---|---|
| Construction Materials | Brick |
Parking
| Garage Spaces | 2 |
|---|---|
| Parking Features | Attached Garage |
| Open Parking Yes / No | Yes |
| Attached Garage Yes / No | Yes |
Utilities
| Sewer | Sewer (Municipal) |
|---|
Area Information
| Province | ON |
|---|---|
| County | Waterloo |
| City | Cambridge |
| Postal Code | N3H 5L5 |
| Area | 15 Preston |
| Subarea | 54 Preston Heights |
| Community Name | 54 Preston Heights |
| Listing VS Median (in 54 Preston Heights) | |
Price: $3,150 low | high Med: $549,000 sqft: 2,643 low | high Med: 1,526 $ / sqft: $1 low | high Med: $360 On site: 9 low | high Med: 49 | |
Request a showing
Request a showing
Contact
Learn More About This Property

| Province | ON |
|---|---|
| County | Waterloo |
| City | Cambridge |
| Postal Code | N3H 5L5 |
| Area | 15 Preston |
| Subarea | 54 Preston Heights |
| Community Name | 54 Preston Heights |
| Listing VS Median (in 54 Preston Heights) | |
Price: $3,150 low | high Med: $549,000 sqft: 2,643 low | high Med: 1,526 $ / sqft: $1 low | high Med: $360 On site: 9 low | high Med: 49 | |