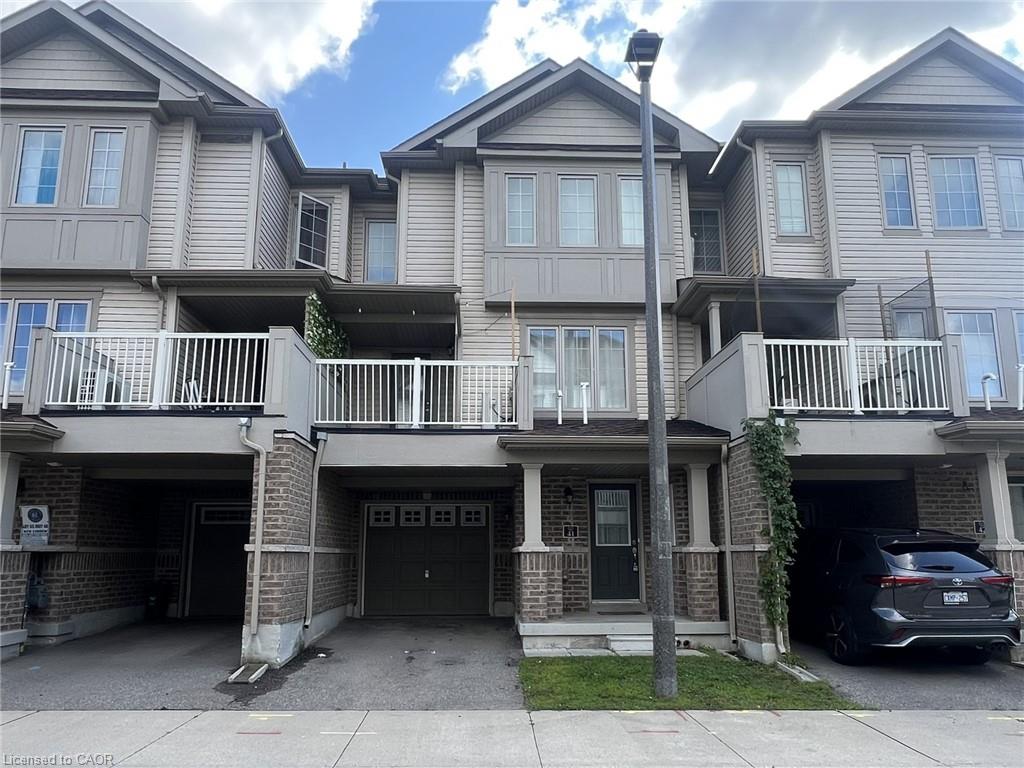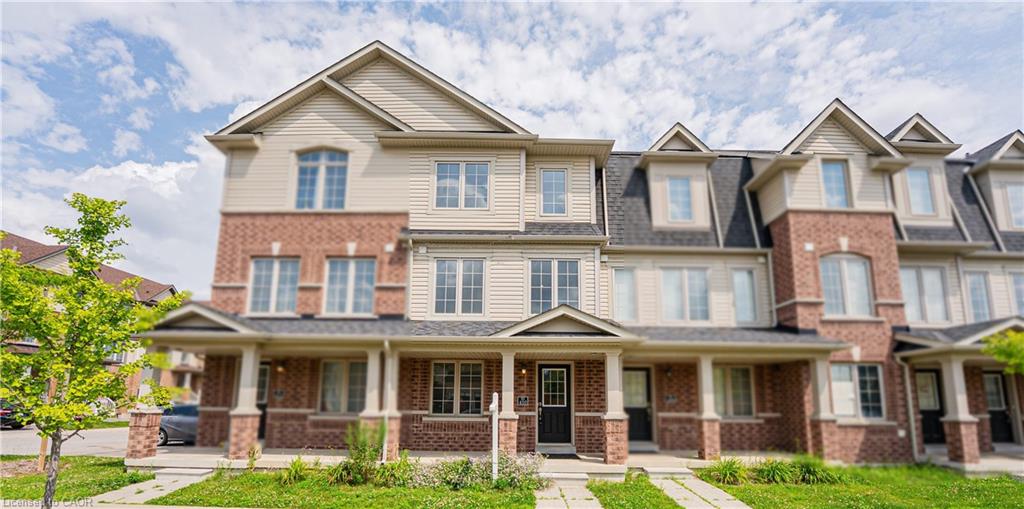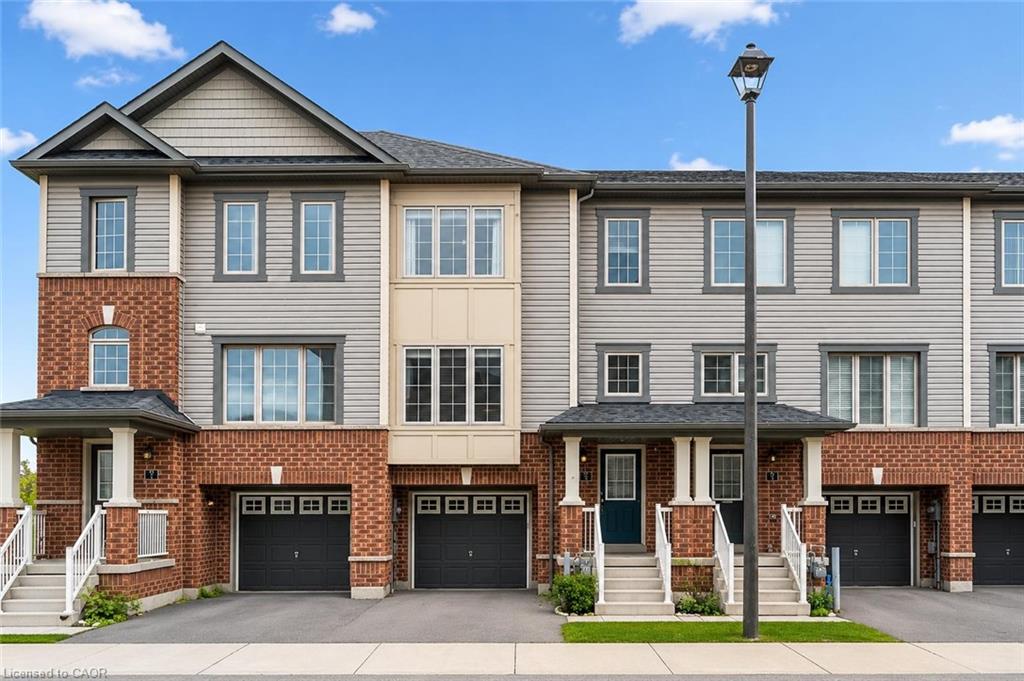
2-395 Linden Drive,Cambridge, ON N3H 0C8
Cambridge, ON N3H 0C8

Description
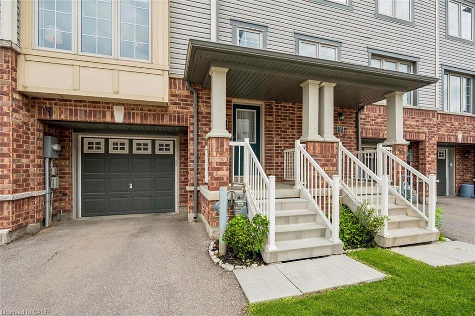
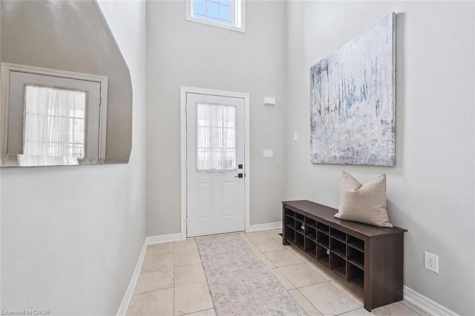
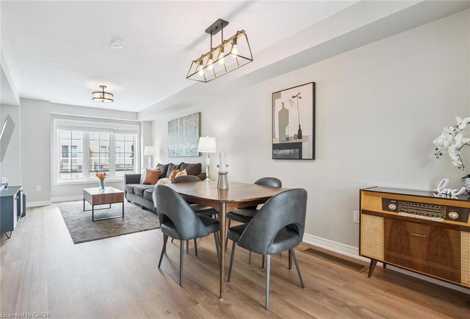
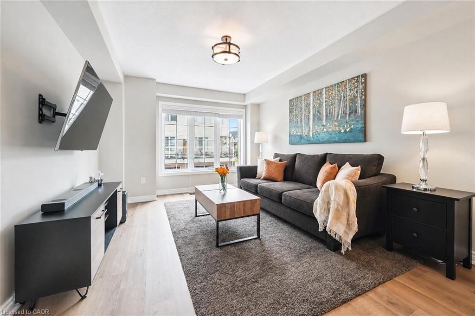
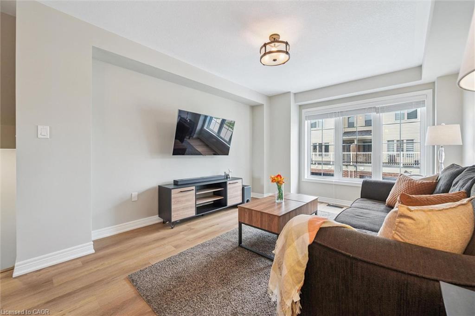
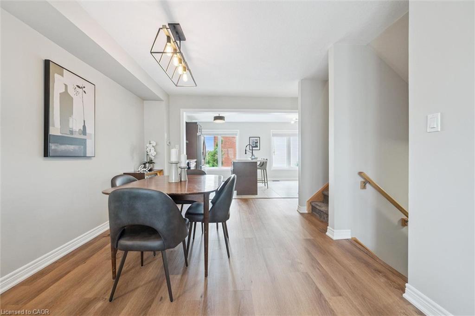
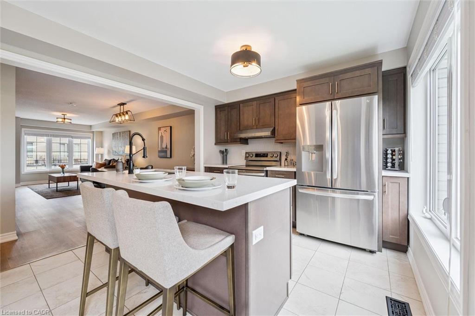
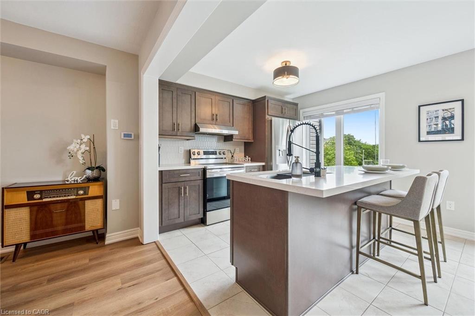
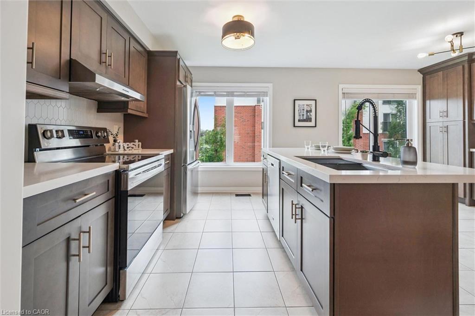
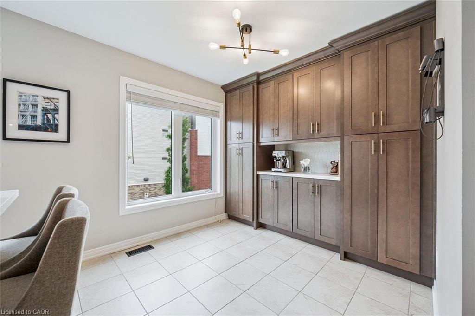
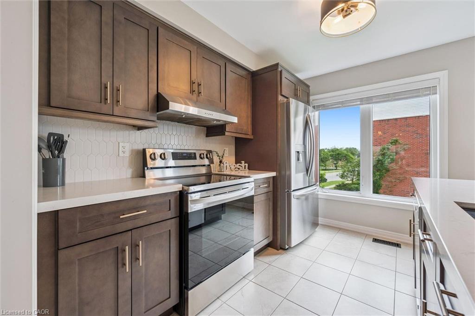
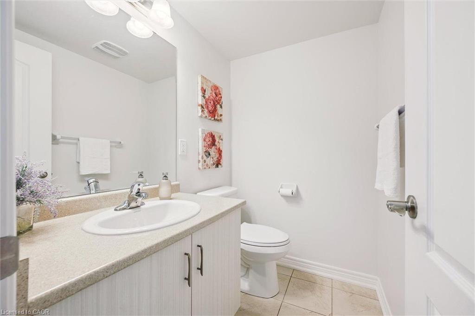
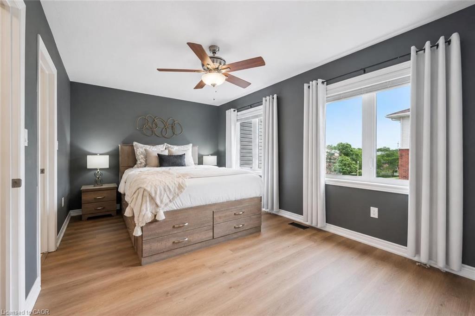
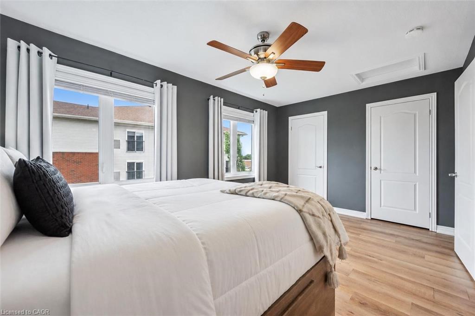
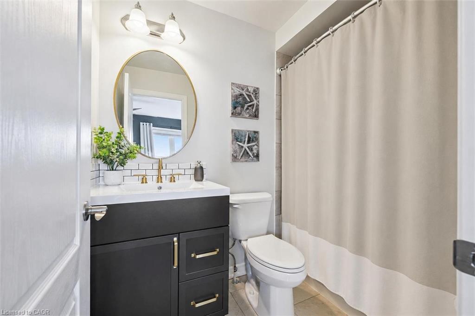
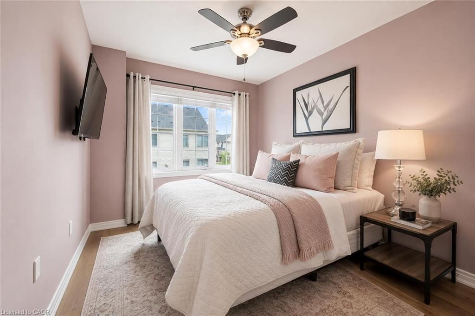
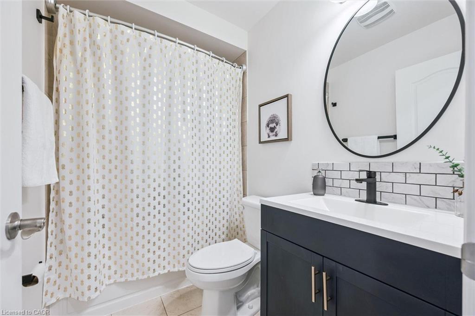
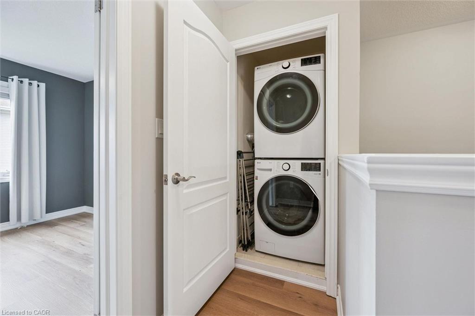
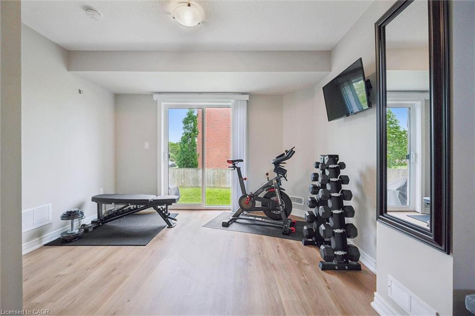
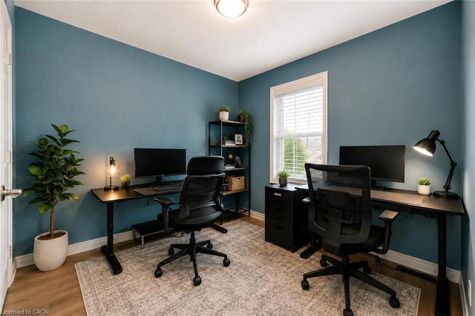
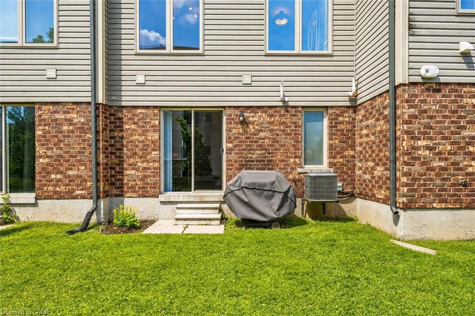
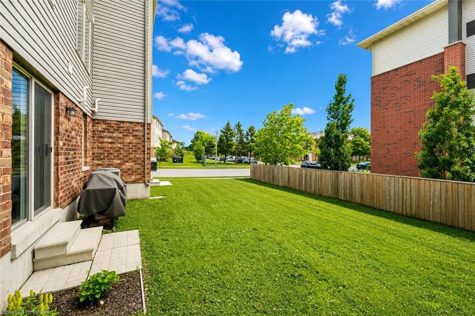
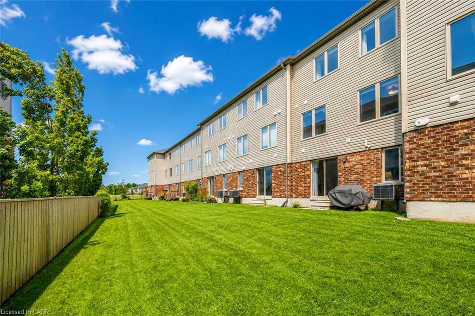
Welcome to 2-395 Linden Dr, a beautifully updated 3-bedroom townhouse in a newer complex, offering modern finishes, functional layout & prime location! Inside you'll discover a spacious & inviting living and dining area featuring luxury vinyl floors, elegant light fixtures & expansive windows that flood the space with natural light. The dining area comfortably accommodates a large tableideal for hosting. The stunning newly renovated kitchen is a true highlight boasting sleek dark cabinetry with an added pantry, quartz counters & premium S/S appliances (2022), including 36 fridge. A large center island with bar seating provides the perfect spot for casual dining & entertaining. Stylish powder room with spacious vanity completes this level. Upstairs the expansive primary bedroom is a private retreat, featuring luxury vinyl floors, 2 large windows, ample closet space & spa-like ensuite with a modern vanity, subway-tiled backsplash & shower/tub combo. 2 generously sized additional bedroomsalso with luxury vinyl floors & large windowsshare a stylish 4pc bathroom with modern vanity & shower/tub combo. The lower level offers a versatile additional space with sliding doors leading to the backyard, making it perfect for a home office, second living area or gym. This level also provides direct access to the attached garage for added convenience. Built in 2018 by Crystal Homes, this property is equipped with an HRV indoor air quality system, ensuring a comfortable & efficient living environment. Recent updates include new washer & dryer (2022), updated carpets on the stairs (2023), completely renovated kitchen, water softener (2022), fresh paint throughout, updated bathrooms & ceiling fans in 2 bedrooms. Enjoy the convenience of nearby amenities with Costco, restaurants, shops & more just minutes away. Families will appreciate being a short walk to Parkway Public School, John Erb Park & Ravine Park. Plus, with easy access to Highway 401, commuting is a breeze!
Details
| MLS # | 40841365 |
|---|---|
| Listing Type | For Sale |
| Style | Town House |
| HOA Dues | $140 |
| Sub-Type | Resale |
| Status | Active |
| Year | 2019 |
| Days On Site | 80 |
| Listing Provided By | RE/MAX REAL ESTATE CENTRE INC., BROKERAGE | Bradley Wylde |
Features
| Bed(s) | 3 |
|---|---|
| Bath(s) | 3 Total |
| SQ Feet | 1,847 |
| Garage | 1 |
| Story(s) | 3 |
| Zoning | RM3 |
| Golf Course | Yes |
Interior
| Appliances | Water Softener, Dishwasher, Dryer, Refrigerator, Stove, Washer |
|---|---|
| Rooms Total | 9 |
| Cooling | Central Air |
| Cooling Yes / No | No |
| Heating | Forced Air, Natural Gas |
| Heating Yes / No | Yes |
| Laundry Features | In-Suite |
Exterior
| Lot Features | Urban, Rectangular, City Lot, Near Golf Course, Highway Access, Hospital, Library, Major Highway, Park, Place of Worship, Playground Nearby, Public Transit, School Bus Route, Schools, Shopping Nearby, Trails |
|---|---|
| Construction Materials | Brick, Vinyl Siding |
| Roof | Asphalt Shing |
| Foundation Details | Poured Concrete |
Parking
| Garage Spaces | 1 |
|---|---|
| Parking Features | Attached Garage, Asphalt |
| Open Parking Yes / No | Yes |
| Attached Garage Yes / No | Yes |
Utilities
| Sewer | Sewer (Municipal) |
|---|
Taxes
| Tax Annual Amount | 4627.27 |
|---|
Area Information
| Province | ON |
|---|---|
| County | Waterloo |
| City | Cambridge |
| Postal Code | N3H 0C8 |
| Area | 15 Preston |
| Subarea | 54 Preston Heights |
| Community Name | 54 Preston Heights |
| School District | Preston (9-12), St. Benedict (9- |
| Elementary School | Parkway (Jk-6), William G. Davis |
| High School | Preston (9-12), St. Benedict (9- |
| Listing VS Median (in 54 Preston Heights) | |
Price: $669,900 low | high Med: $469,900 sqft: 1,847 low | high Med: 1,250 $ / sqft: $363 low | high Med: $395 On site: 80 low | high Med: 54.5 | |
Request a showing
Request a showing
Contact
Learn More About This Property

| Province | ON |
|---|---|
| County | Waterloo |
| City | Cambridge |
| Postal Code | N3H 0C8 |
| Area | 15 Preston |
| Subarea | 54 Preston Heights |
| Community Name | 54 Preston Heights |
| School District | Preston (9-12), St. Benedict (9- |
| Elementary School | Parkway (Jk-6), William G. Davis |
| High School | Preston (9-12), St. Benedict (9- |
| Listing VS Median (in 54 Preston Heights) | |
Price: $669,900 low | high Med: $469,900 sqft: 1,847 low | high Med: 1,250 $ / sqft: $363 low | high Med: $395 On site: 80 low | high Med: 54.5 | |