C-925 Glasgow Street,Kitchener, ON N2H 0B5
Kitchener, ON N2H 0B5

Description
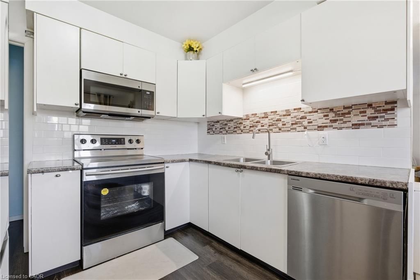
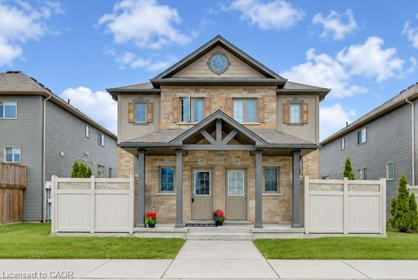
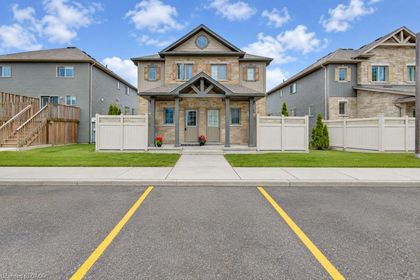
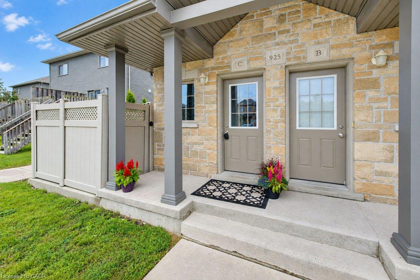
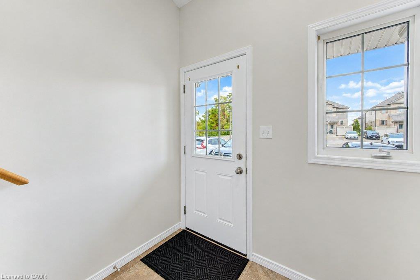
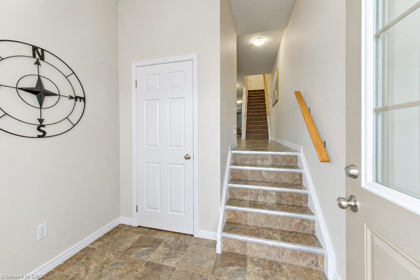
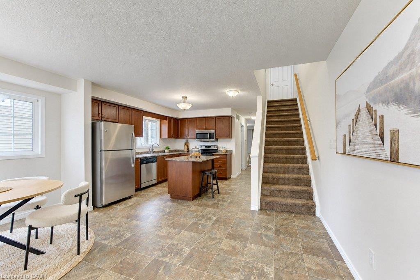
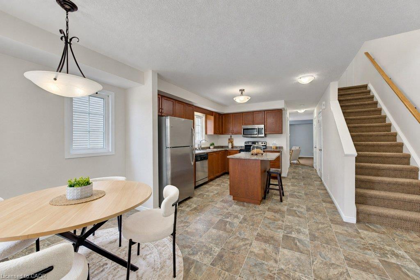
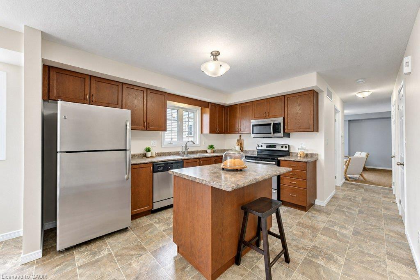
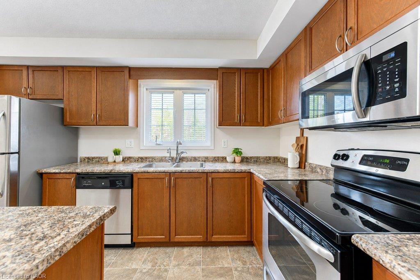
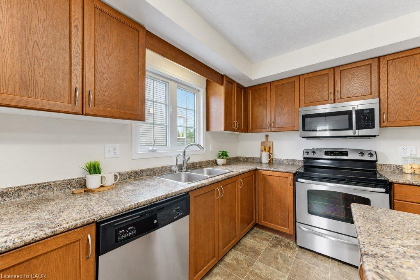
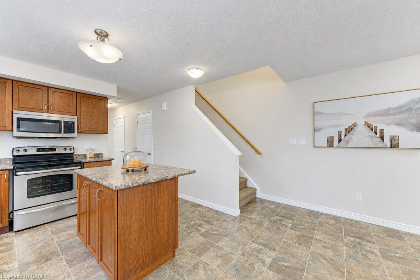
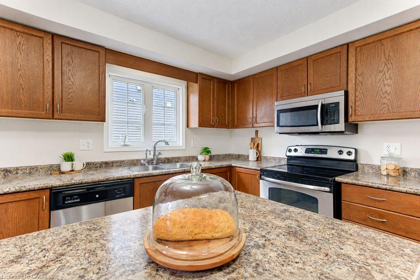
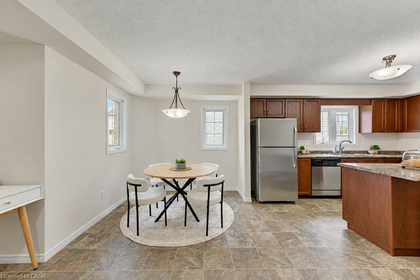
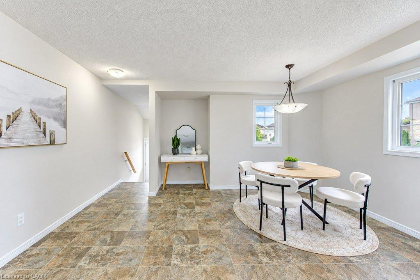
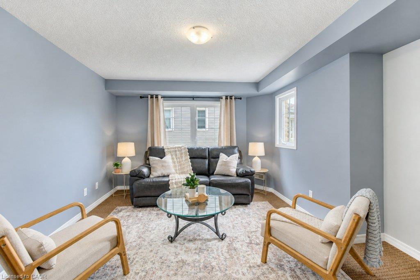
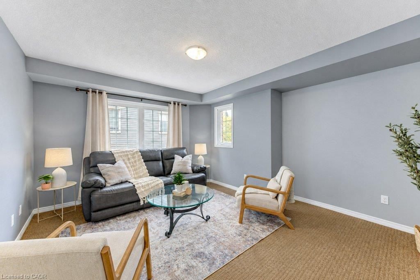
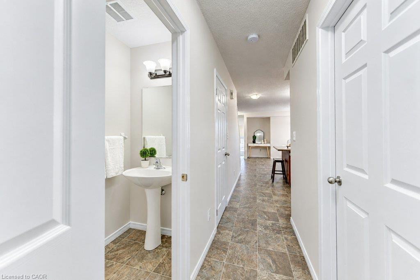
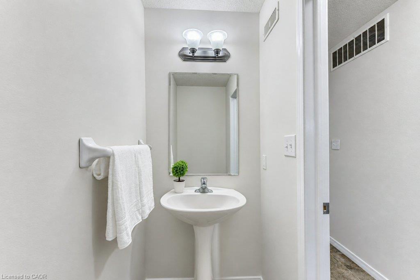
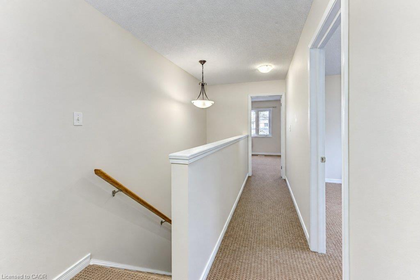
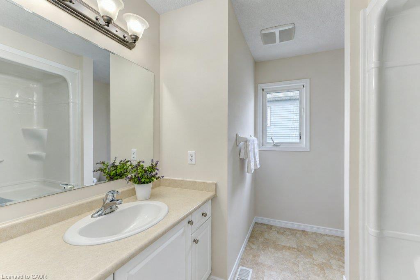
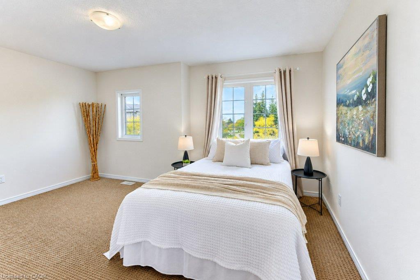
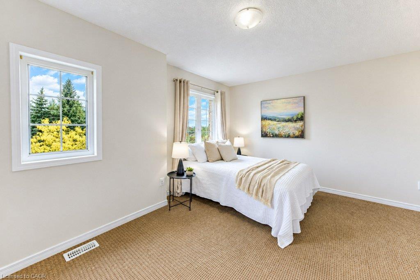
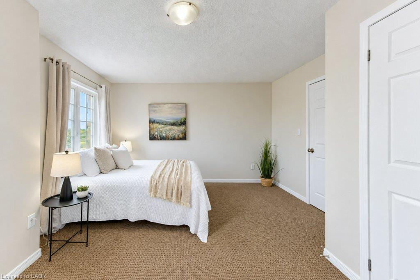
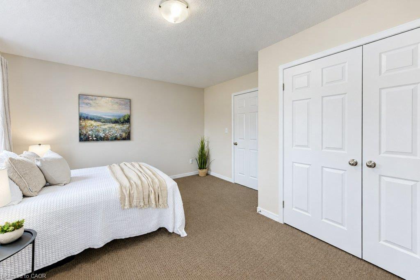
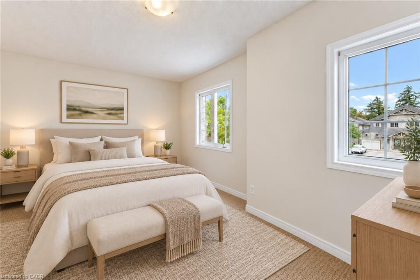
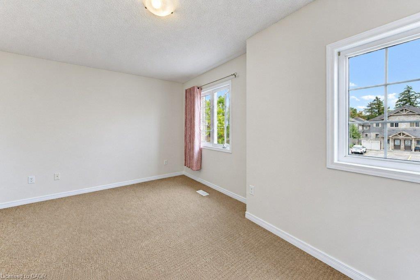
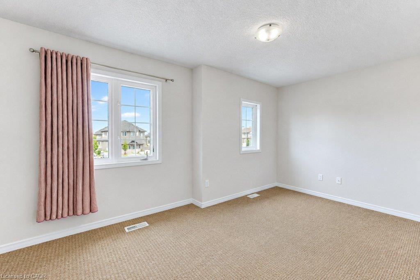
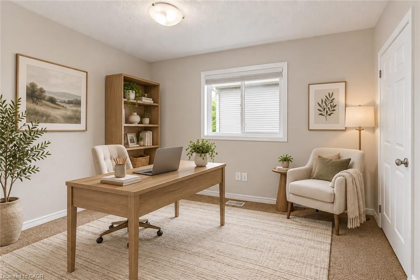
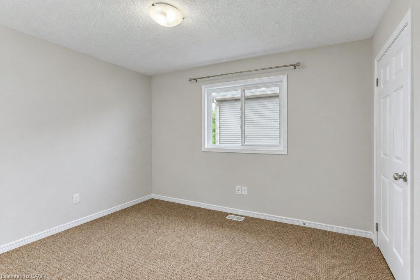
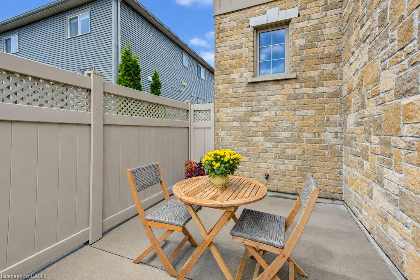
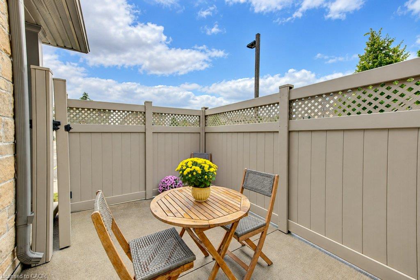
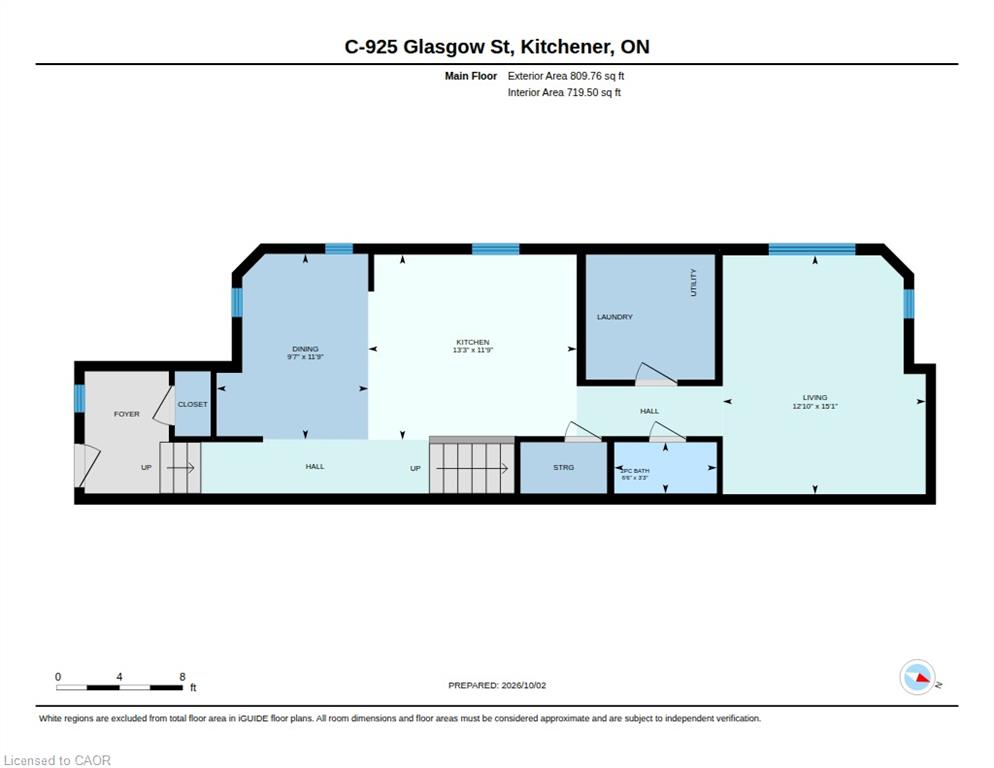
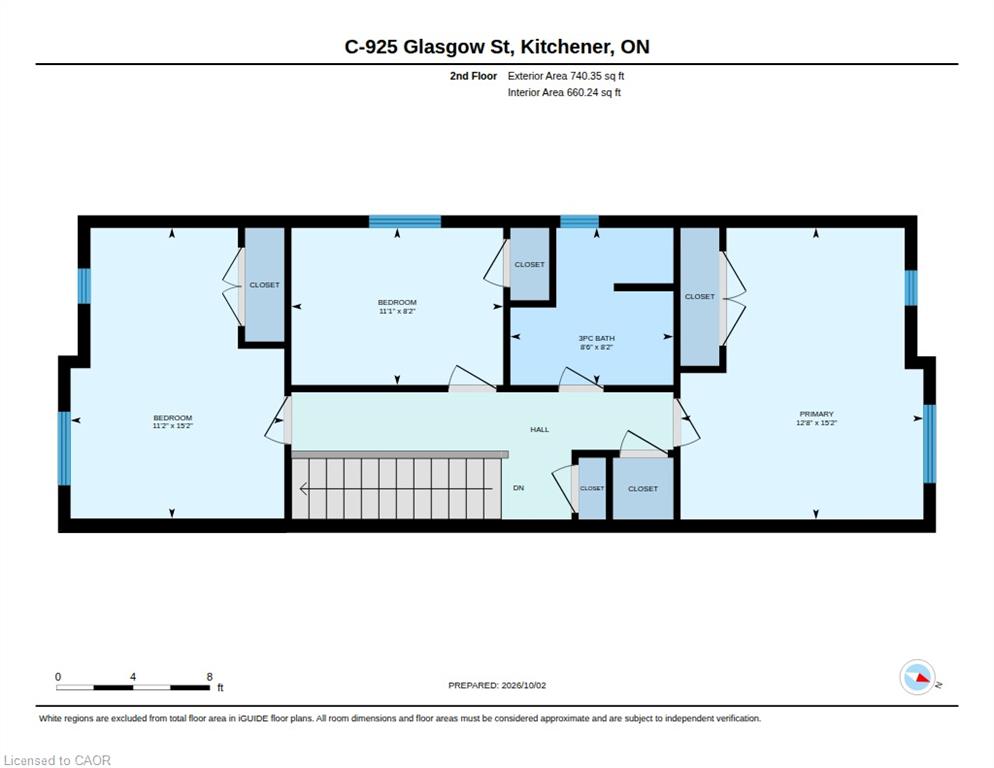
Move-in ready, bright and surprisingly spacious, this 3-bedroom, 1.5-bath condo offers over 1,500 sq. ft. of comfortable, low-maintenance living in a convenient west Kitchener location. Step inside to a spacious entryway with a generous closet, then into a bright main floor designed for everyday living. Just beyond the powder room and convenient main-floor laundry is a spacious living room with plenty of natural light and room to relax or entertain. The large eat-in kitchen offers lots of space to gather, along with a centre island, new kitchen sink and newer faucet. Upstairs, you'll find three bedrooms and a full bathroom featuring a walk-in shower. Outside, enjoy your own private patio, perfect for morning coffee or a quiet place to unwind. Your designated parking space is located directly in front of the unit, making coming and going easy. Additional updates include a two-year-old washer, two-year-old glass cooktop and newer shower fixtures. There is also no rental equipment or contracts to assume. With shopping, groceries, services and everyday amenities nearby, plus easy access to Fischer-Hallman, Highland Road and the Ira Needles/Boardwalk area, this is a comfortable, practical home in a location that keeps daily life simple.
Details
| MLS # | 40867427 |
|---|---|
| Listing Type | For Sale |
| Style | Town House |
| HOA Dues | $359 |
| Sub-Type | Resale |
| Status | Active |
| Year | 2011 |
| Days On Site | 23 |
| Listing Provided By | Real Broker Ontario Ltd. | Wendy Pauls |
Features
| Bed(s) | 3 |
|---|---|
| Bath(s) | 2 Total |
| SQ Feet | 1,550 |
| Story(s) | 2 |
| Zoning | R6 |
Interior
| Appliances | Water Heater Owned, Built-in Microwave, Dishwasher, Dryer, Hot Water Tank Owned, Range Hood, Refrigerator, Stove, Washer |
|---|---|
| Rooms Total | 9 |
| Interior Features | Built-In Appliances |
| Cooling | Central Air |
| Cooling Yes / No | No |
| Heating | Forced Air, Natural Gas |
| Heating Yes / No | Yes |
| Laundry Features | In-Suite |
Exterior
| Lot Features | Urban, Public Transit, Schools |
|---|---|
| Construction Materials | Brick Veneer, Vinyl Siding |
| Roof | Asphalt Shing |
| Patio And Porch Features | Patio |
| Security Features | Smoke Detector |
Parking
| Garage Spaces | 0 |
|---|---|
| Open Parking Yes / No | Yes |
Utilities
| Sewer | Sewer (Municipal) |
|---|
Taxes
| Tax Annual Amount | 3444.69 |
|---|
Area Information
| Province | ON |
|---|---|
| County | Waterloo |
| City | Kitchener |
| Postal Code | N2H 0B5 |
| Area | 4 Waterloo West |
| Subarea | 439 Westvale |
| Community Name | 439 Westvale |
| School District | Kitchener-Waterloo C.I.; Resurre |
| Elementary School | Empire P.S.; St. Dominic Savio C |
| High School | Kitchener-Waterloo C.I.; Resurre |
| Listing VS Median (in 439 Westvale) | |
Price: $475,000 low | high Med: $599,900 sqft: 1,550 low | high Med: 1,441 $ / sqft: $306 low | high Med: $416 On site: 23 low | high Med: 132 | |
Request a showing
Request a showing
Contact
Learn More About This Property

| Province | ON |
|---|---|
| County | Waterloo |
| City | Kitchener |
| Postal Code | N2H 0B5 |
| Area | 4 Waterloo West |
| Subarea | 439 Westvale |
| Community Name | 439 Westvale |
| School District | Kitchener-Waterloo C.I.; Resurre |
| Elementary School | Empire P.S.; St. Dominic Savio C |
| High School | Kitchener-Waterloo C.I.; Resurre |
| Listing VS Median (in 439 Westvale) | |
Price: $475,000 low | high Med: $599,900 sqft: 1,550 low | high Med: 1,441 $ / sqft: $306 low | high Med: $416 On site: 23 low | high Med: 132 | |