B404-216 Plains Road,Burlington, ON L7T 4K8
Burlington, ON L7T 4K8

Description
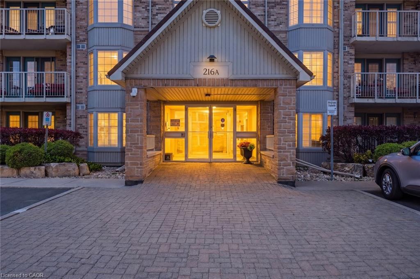
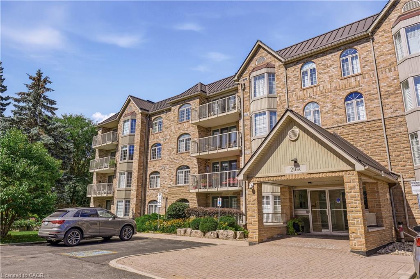
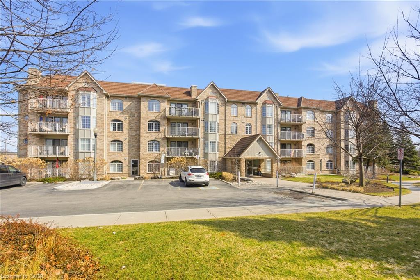
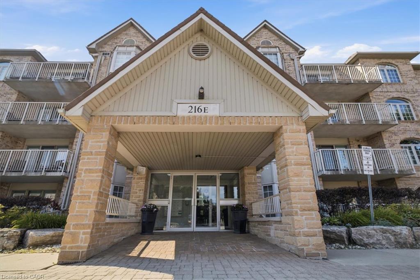
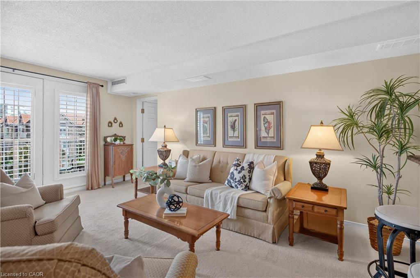
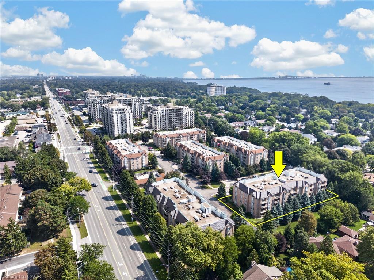
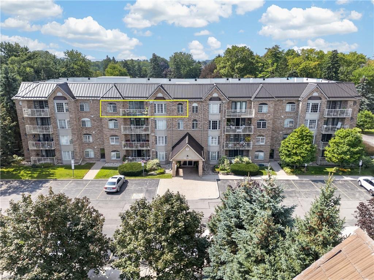
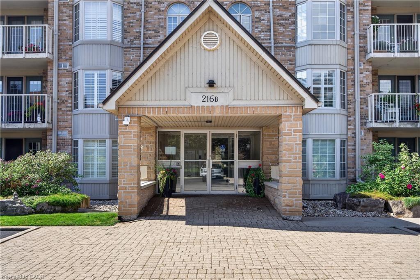
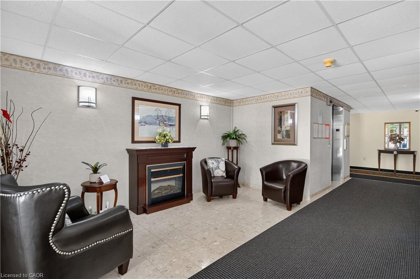
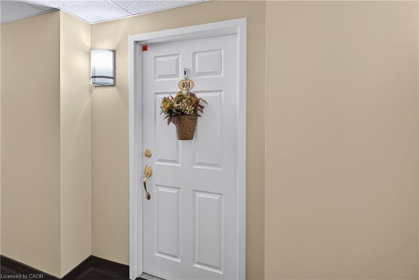
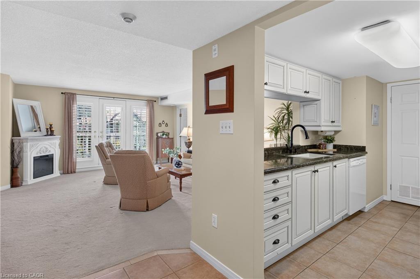
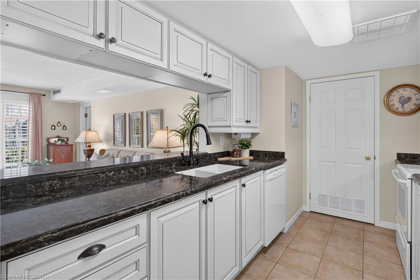
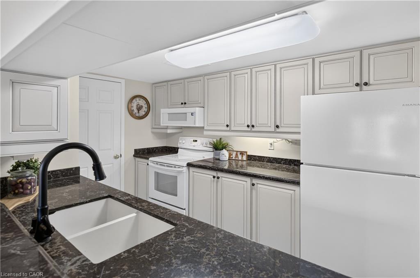
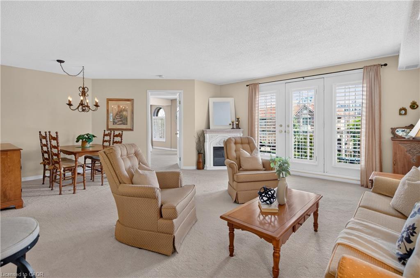
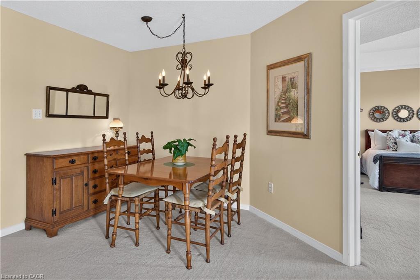
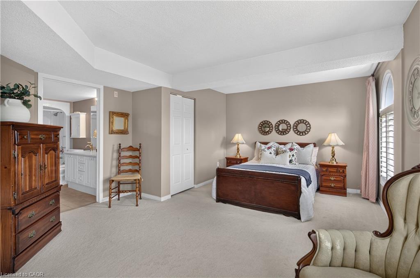
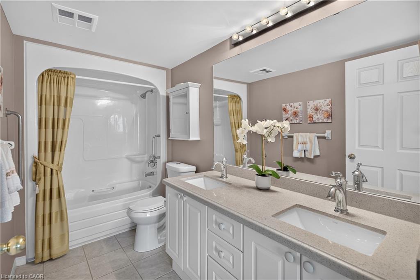
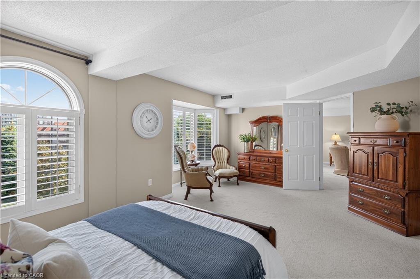
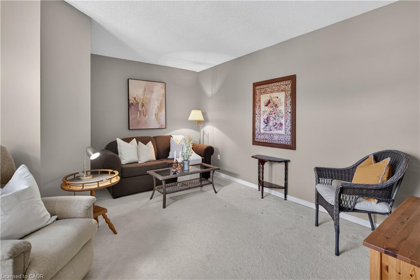
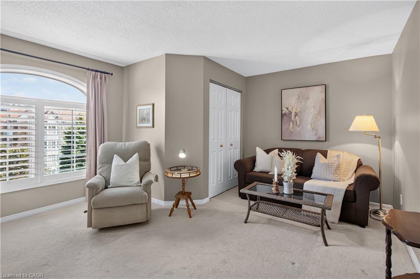
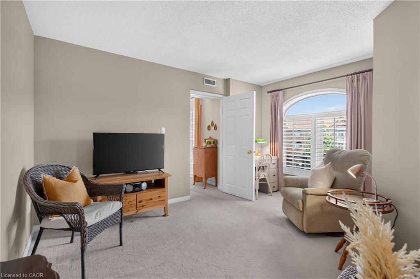
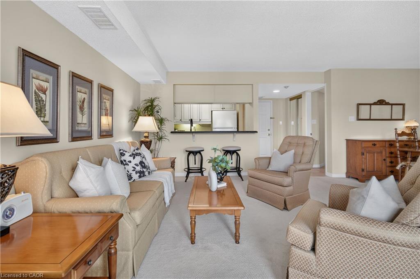
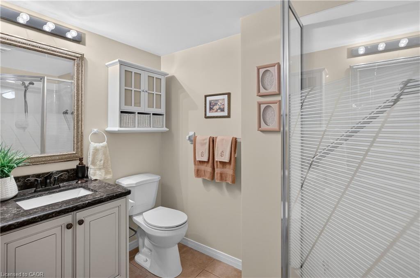
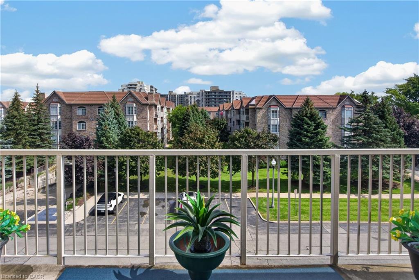
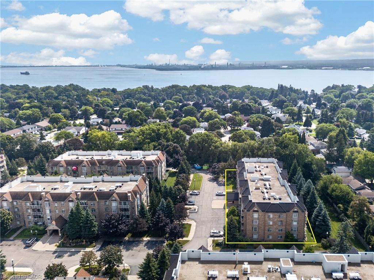
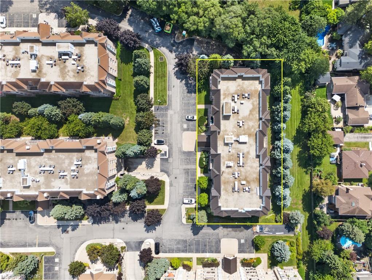
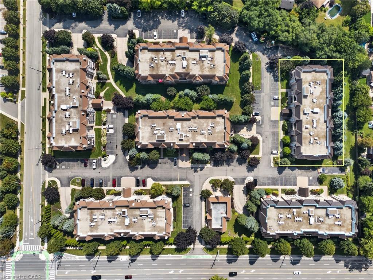
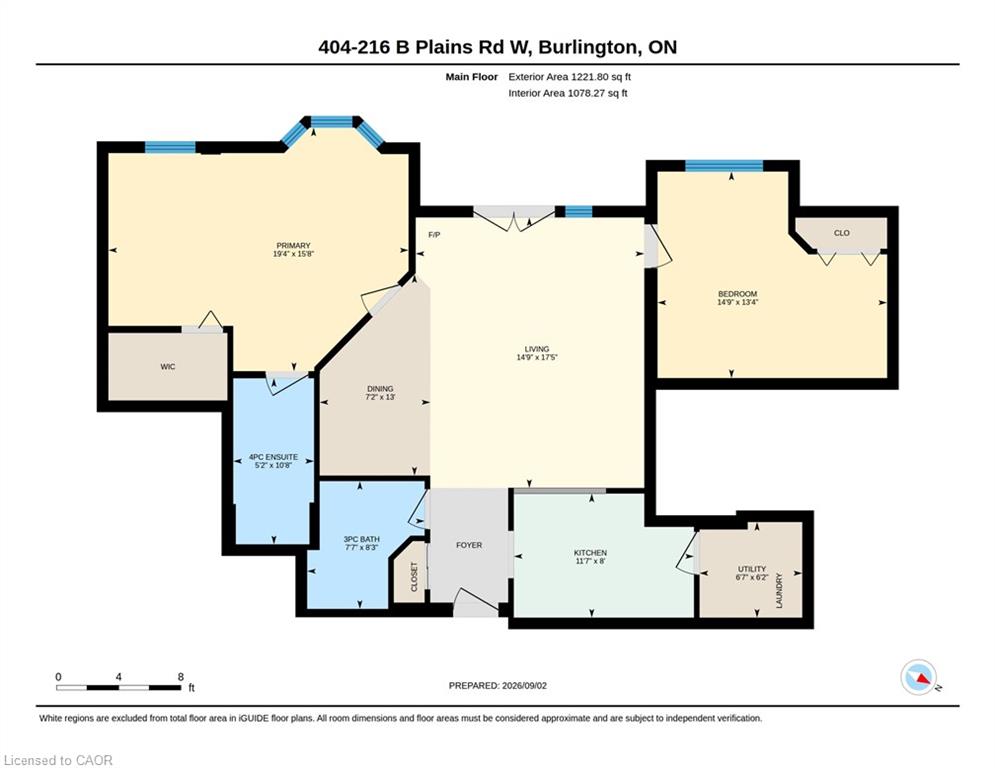
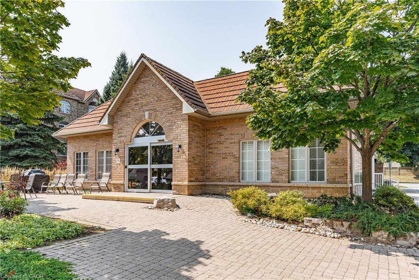
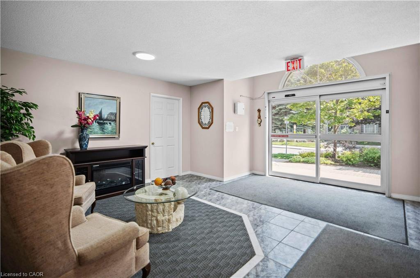
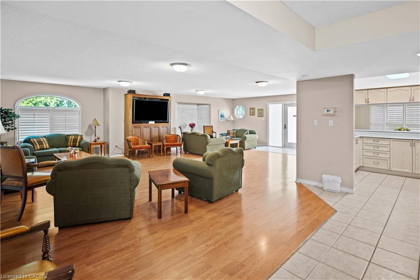
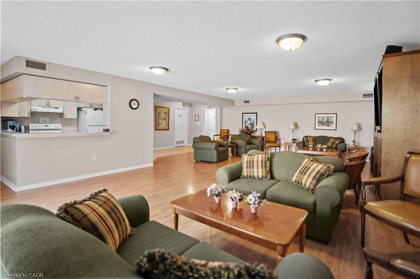
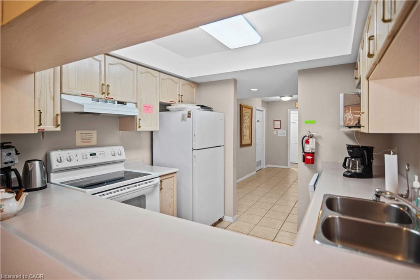
Welcome Home to this incredible community at 216 Plains Road West. This spacious, move-in-ready condo offers 2 generously sized bedrooms and 2 updated bathrooms. From the moment you step inside, you'll appreciate the warm and inviting feel of this thoughtfully maintained condo apartment. Unit B404 has been meticulously cared for and features newer carpeting throughout (2020), an updated kitchen (2018), and a bright, comfortable layout perfect for everyday living. Step outside onto the east-facing balcony, where you can soak up the morning sunshine while enjoying your coffee or taking in the peaceful surroundings. Building B is one of six well-maintained, four-storey buildings within this welcoming complex. Residents also have access to a fantastic clubhouse, complete with a full kitchen and plenty of space to host larger dinners, family gatherings, celebrations, or social events. With underground parking, and located within walking distance to all sorts of amenities, this lovely condo is going to feel like HOME.
Details
| MLS # | 40869523 |
|---|---|
| Listing Type | For Sale |
| Style | Condominium |
| Building Name | Oaklands Green |
| HOA Dues | $663 |
| Sub-Type | Resale |
| Status | Active |
| Year | 1998 |
| Days On Site | 15 |
| Listing Provided By | RE/MAX Escarpment Realty Inc. | Evan Boyle |
Features
| Bed(s) | 2 |
|---|---|
| Bath(s) | 2 Total |
| SQ Feet | 1,221 |
| Garage | 1 |
| Story(s) | 4 |
| Zoning | RH4-164 |
Interior
| Appliances | Built-in Microwave, Dishwasher, Dryer, Refrigerator, Stove, Washer |
|---|---|
| Rooms Total | 8 |
| Interior Features | Elevator, Separate Heating Controls, Separate Hydro Meters |
| Cooling | Central Air |
| Cooling Yes / No | No |
| Heating | Forced Air |
| Heating Yes / No | Yes |
| Fireplaces Total | 1 |
| Fireplace Features | Electric |
| Laundry Features | In-Suite |
Exterior
| Lot Features | Urban, Ample Parking, Near Golf Course, Highway Access, Hospital, Landscaped, Park, Place of Worship, Public Transit, Quiet Area |
|---|---|
| Construction Materials | Brick, Cement Siding, Stone |
| Roof | Asphalt Shing |
| Foundation Details | Concrete Perimeter |
| Patio And Porch Features | Open |
| Security Features | Carbon Monoxide Detector |
Parking
| Garage Spaces | 1 |
|---|---|
| Attached Garage Yes / No | No |
Utilities
| Sewer | Sewer (Municipal) |
|---|
Taxes
| Tax Annual Amount | 3187 |
|---|
Area Information
| Province | ON |
|---|---|
| County | Halton |
| City | Burlington |
| Postal Code | L7T 4K8 |
| Area | 30 Burlington |
| Subarea | 300 Aldershot West |
| Community Name | 300 Aldershot West |
| School District | Aldershot, Burlington Central |
| Elementary School | Holy Rosary, Glenview, Aldershot |
| High School | Aldershot, Burlington Central |
| Listing VS Median (in 300 Aldershot West) | |
Price: $695,000 low | high Med: $850,000 sqft: 1,221 low | high Med: 1,117 $ / sqft: $569 low | high Med: $761 On site: 15 low | high Med: 18 | |
Request a showing
Request a showing
Contact
Learn More About This Property

| Province | ON |
|---|---|
| County | Halton |
| City | Burlington |
| Postal Code | L7T 4K8 |
| Area | 30 Burlington |
| Subarea | 300 Aldershot West |
| Community Name | 300 Aldershot West |
| School District | Aldershot, Burlington Central |
| Elementary School | Holy Rosary, Glenview, Aldershot |
| High School | Aldershot, Burlington Central |
| Listing VS Median (in 300 Aldershot West) | |
Price: $695,000 low | high Med: $850,000 sqft: 1,221 low | high Med: 1,117 $ / sqft: $569 low | high Med: $761 On site: 15 low | high Med: 18 | |