
Description
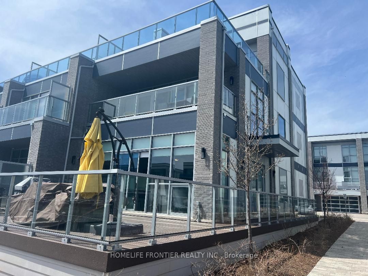
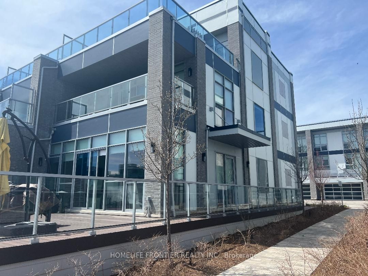
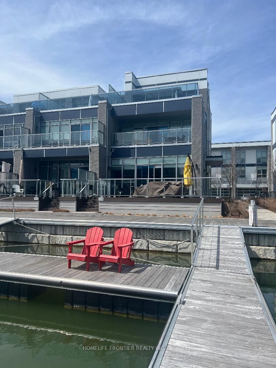
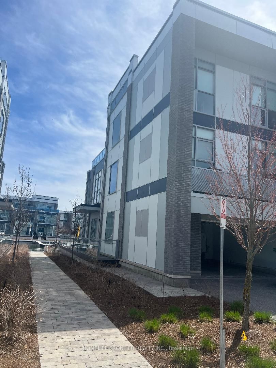
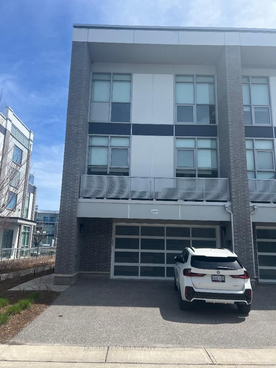
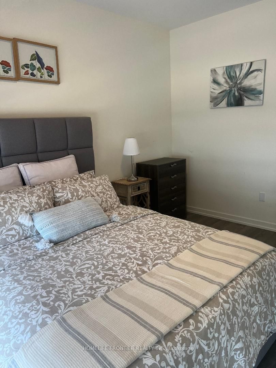
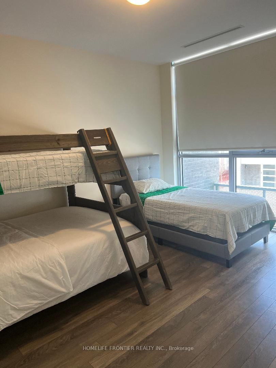
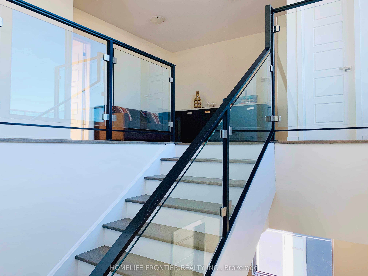
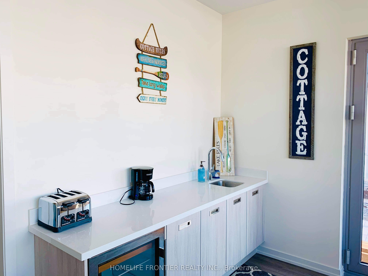
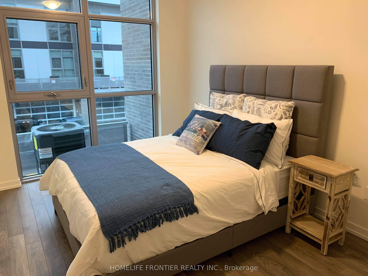
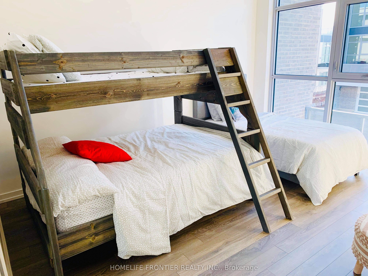
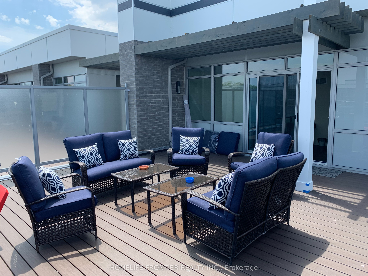
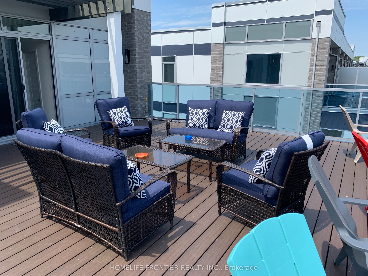
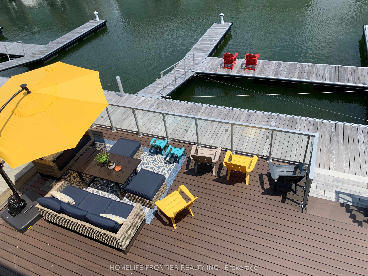
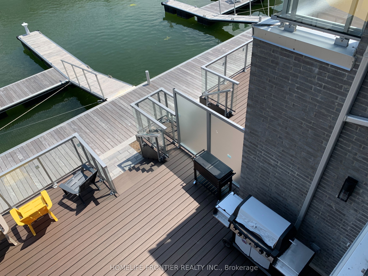
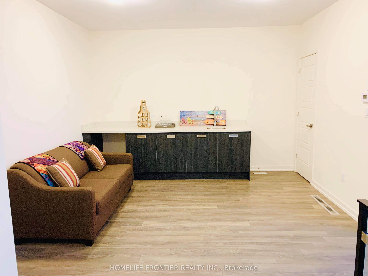
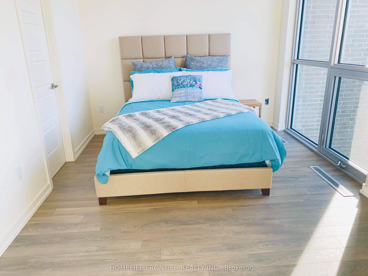
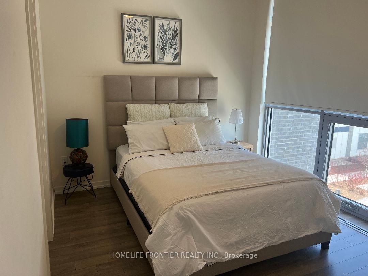
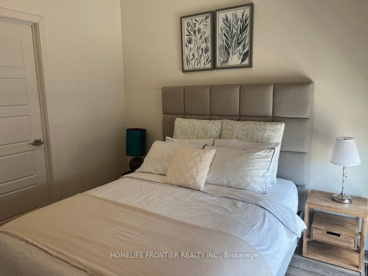
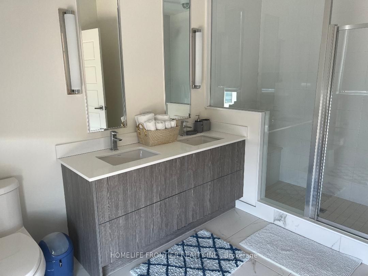
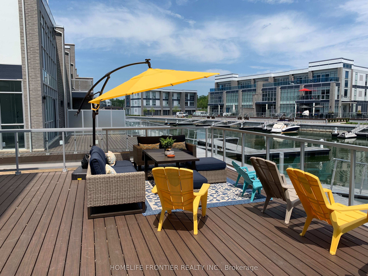
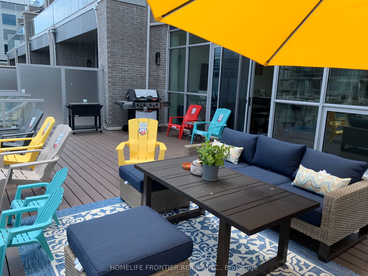
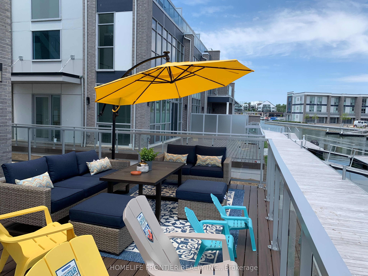
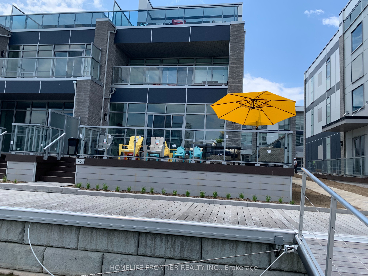
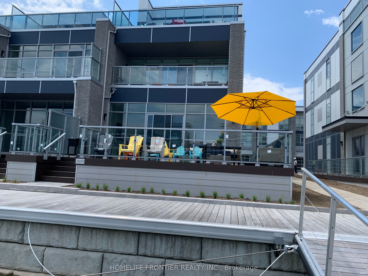
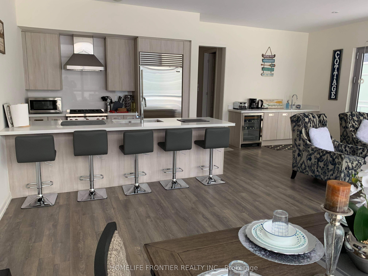
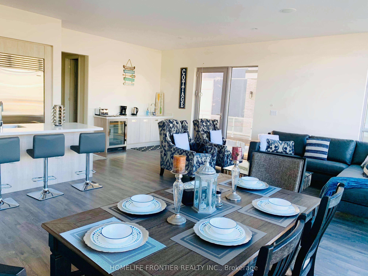
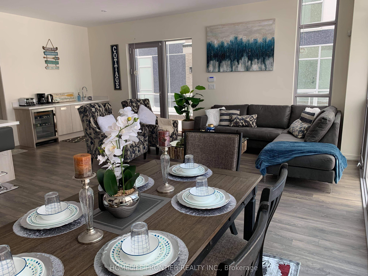
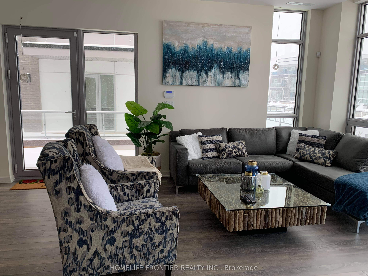
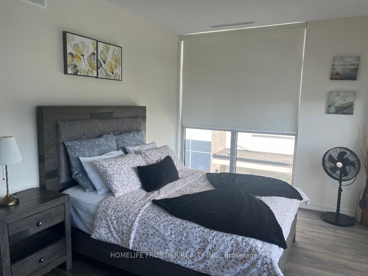
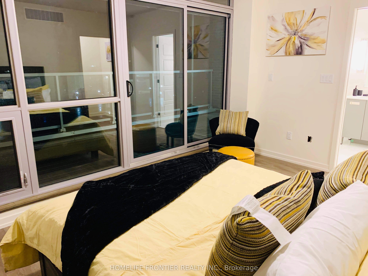
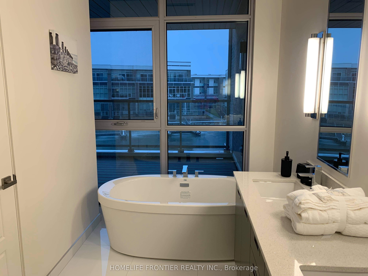
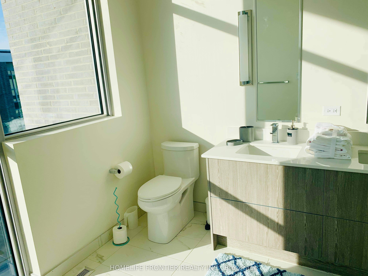
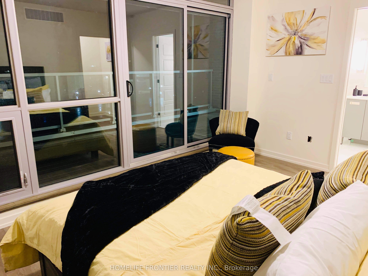
Rare opportunity to own breathtaking fully furnished island corner townhome. Luxury Urban Style Cottage Townhome in Prominent Friday Harbour Resort with Water Access through large Private Dock/Boat Slip with Pedestal Supplying Water & Electricity on the South Exposure Shoreline for the Most Sunlight. Experience luxury lakeside living at Friday Harbour Resort with this stunningly bright three-storey lake home, offering over 2,731 sqft of beautifully designed space with a gourmet kitchen on the main floor, 12 foot kitchen island and custom LED lighting. Perfectly positioned in Ontario's premier all-season resort community, Main Floor 10' Ceiling, Laminate Flooring/Oak Stairs throughout Open Concept Design Living/Dining/Kitchen Walkout to Deck in Front with Direct Access to 2-Car Garage & 2-Car Drive way at Rear, Second Floor 9' Ceiling are 3 Bedroom with Prime Ensuite Bathroom & Walkout to Balcony, All Floor-to-Ceiling Windows, Top Floor with 4th Bedroom with Prime Ensuite Bathroom and Loft Great Room, an Entertainment Centre with Wet Bar & Walkout to Rooftop Terrace Overlooking Water. Designer Luxury Finishings Top to Bottom. Step to Club House & Island Pool, Upscale Retail Shops & Classy Restaurants. Closed by World Class Golf Course & 200 Acre Nature Conservation & Shopping Malls etc. **EXTRAS** Stainless Steel ( Subzero Fridge, Wolf Gas Stove, Asko Dishwasher, Range Hood, Microwave), Washer & Dryer, Electric Light Fixtures, Window Coverings, Gas Furnace & Equipment, Central Air Conditioning, Electric Garage Door Opener.
Details
| MLS # | N13684412 |
|---|---|
| Listing Type | For Sale |
| Style | House |
| Sub-Type | Resale |
| Status | New |
| Year | 0 |
| Days On Site | 14 |
| Listing Provided By | HOMELIFE FRONTIER REALTY INC. | N13684412 099000 |
Features
| Bed(s) | 4 |
|---|---|
| Bath(s) | 5 |
| Garage | 2 |
| Story(s) | 3 |
| Acreage | 0.06 |
| Water Front | Direct, WaterfrontCommunity |
| Property View | Water |
Interior
| Interior Features | Auto Garage Door Remote, Bar Fridge, Built-In Oven, Carpet Free, Central Vacuum, Countertop Range, In-Law Suite, Storage, Water Heater, Water Softener |
|---|---|
| Lease To Own Equipment | Furnace, Water Heater |
| Heating Yes / No | Yes |
| Cooling Yes / No | Yes |
| Cooling | Central Air |
| Heat Source | Gas |
| Fireplace Features | Freestanding, Living Room |
| Fireplace Yes / No | Yes |
| Rooms Total | 10 |
Exterior
| Exterior Features | Awnings, Controlled Entry, Deck, Landscaped, Lawn Sprinkler System, Patio, Recreational Area, Year Round Living, Security Gate |
|---|---|
| Roof | Flat |
| Foundation Details | Concrete |
| Water View | Direct |
| Waterfront Features | Boat Slip |
| View | Water |
| Construction Materials | Concrete, Stucco (Plaster) |
| Security Features | Alarm System, Carbon Monoxide Detectors, Concierge/Security, Monitored, Security System, Smoke Detector |
Parking
| Attached Garage Yes / No | Yes |
|---|---|
| Garage Yes / No | Yes |
| Parking Features | Private Double |
Utilities
| Sewer | Sewer |
|---|
Taxes
| Tax Annual Amount | 11854.01 |
|---|---|
| Tax Legal Description | PART BLOCK 1 PLAN 51M997 DESIGNATED AS PART 93, 51R41640 "TOGETHER WITH AN UNDIVIDED COMMON INTEREST IN SIMCOE COMMON ELEMENTS CONDOMINIUM CORPORATION NO. 456" SUBJECT TO AN EASEMENT IN GROSS AS IN SC1028669 SUBJECT TO AN EASEMENT AS IN SC1339594 SUBJECT |
| Tax Year | 2025 |
Other
| Docking Type | Private |
|---|
Area Information
| Province | ON |
|---|---|
| County | Simcoe |
| City | Innisfil |
| Postal Code | L9S 2C2 |
| Area | Rural Innisfil |
| Listing VS Median (in L9S 2C2) | |
Price: $1,749,000 low | high Med: $1,999,000 On site: 14 low | high Med: 82 | |
Request a showing
Request a showing
Contact
Learn More About This Property

| Province | ON |
|---|---|
| County | Simcoe |
| City | Innisfil |
| Postal Code | L9S 2C2 |
| Area | Rural Innisfil |
| Listing VS Median (in L9S 2C2) | |
Price: $1,749,000 low | high Med: $1,999,000 On site: 14 low | high Med: 82 | |
