A-506 Lonelm Court,Waterloo, ON N2L 5E1
Waterloo, ON N2L 5E1

Description
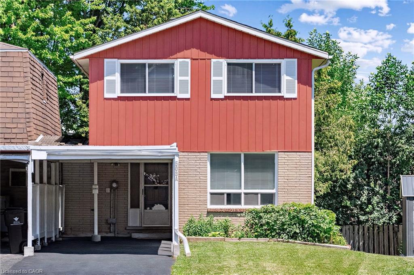
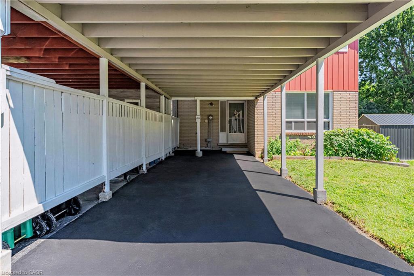
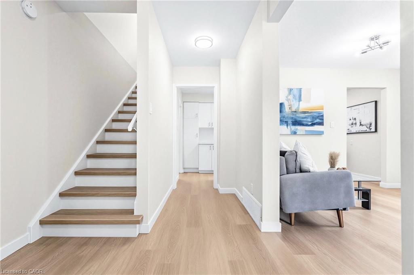
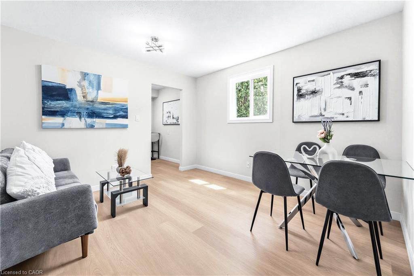
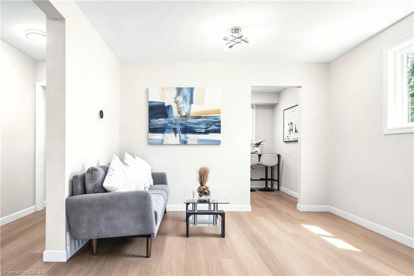
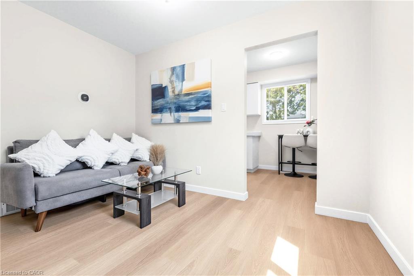
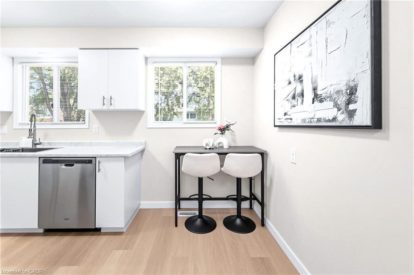
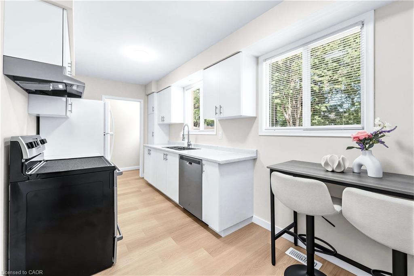
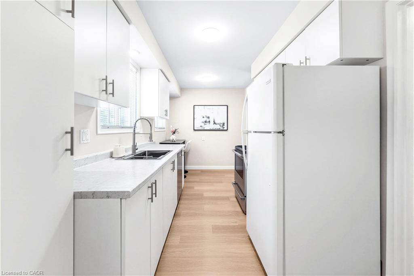
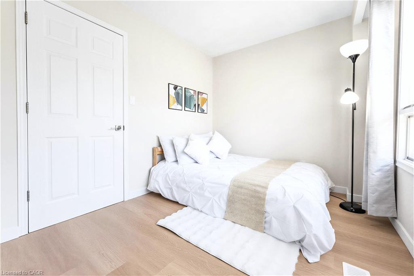
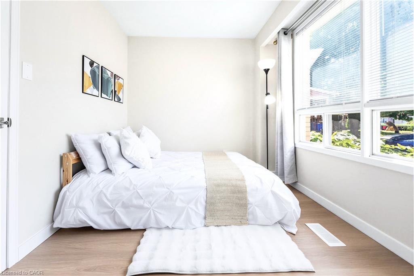
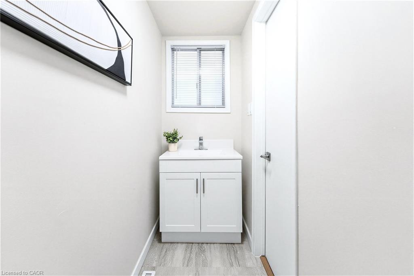
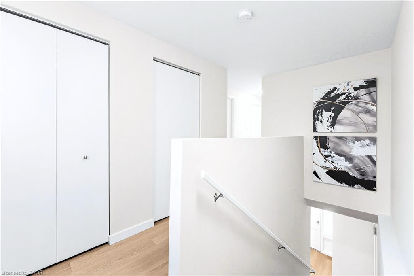
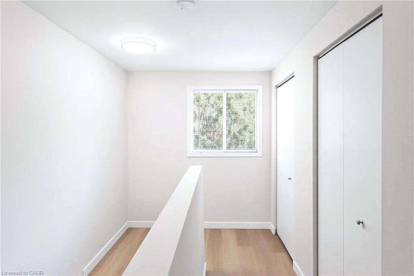
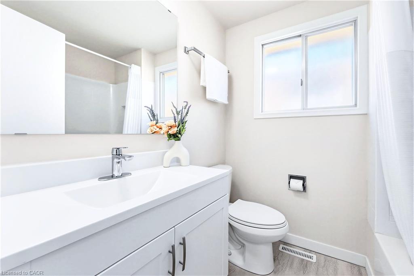
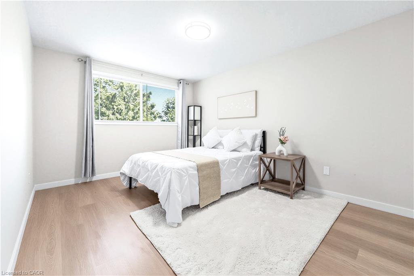
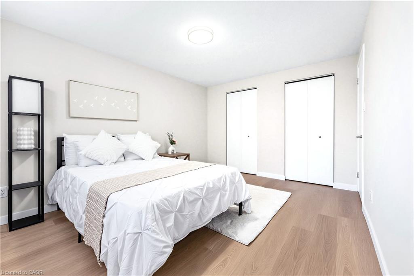
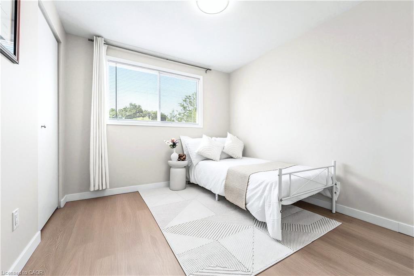
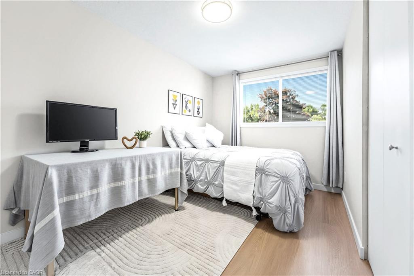
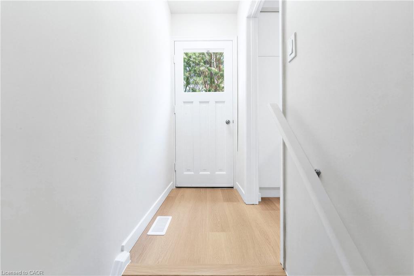
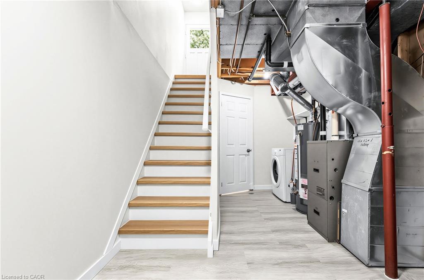
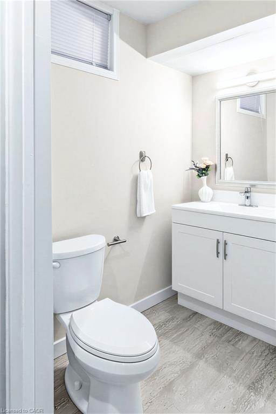
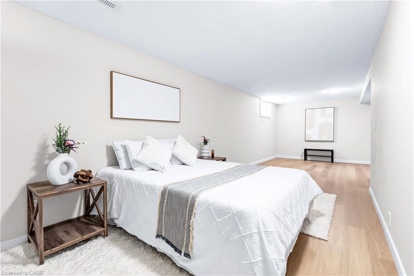
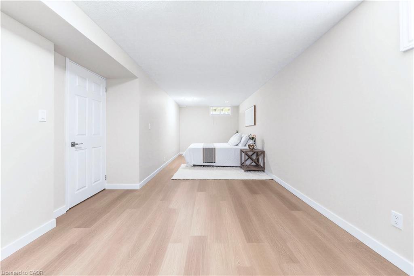
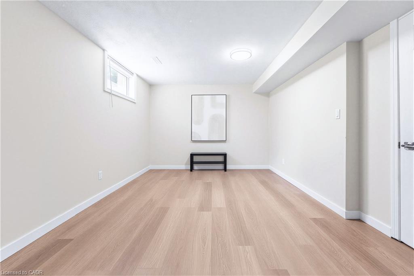
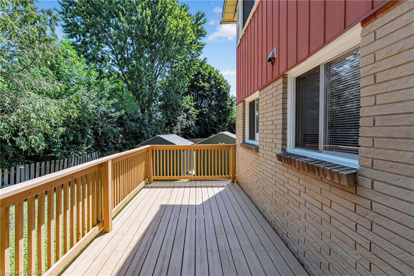
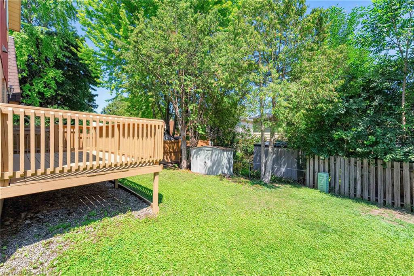
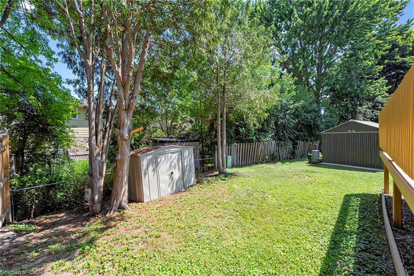
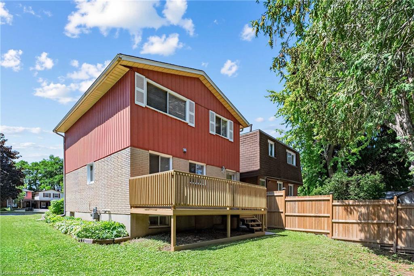
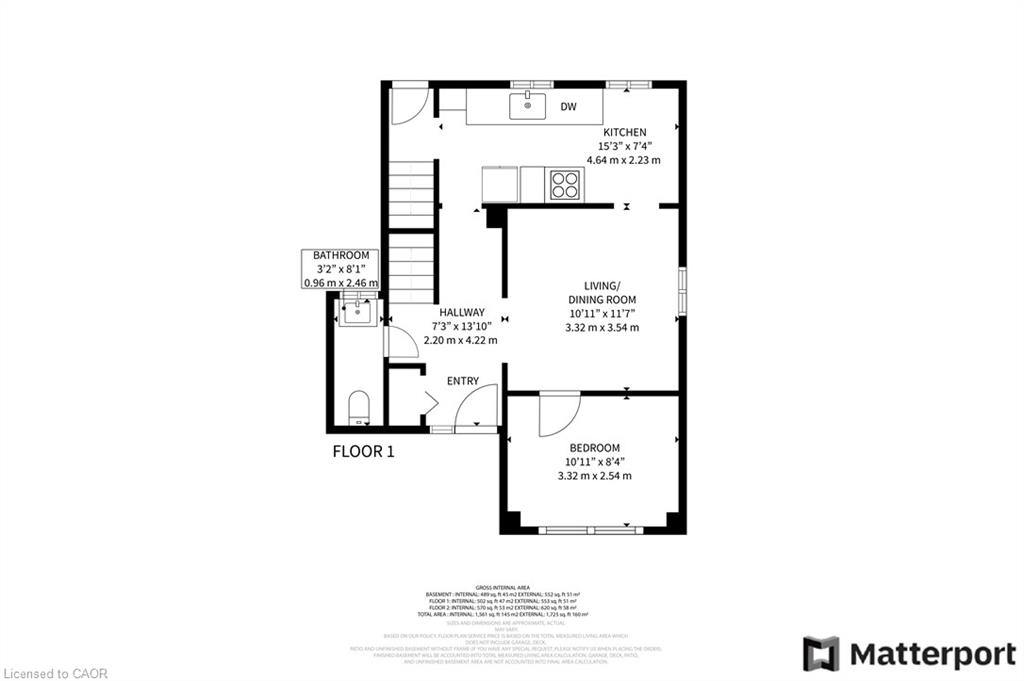
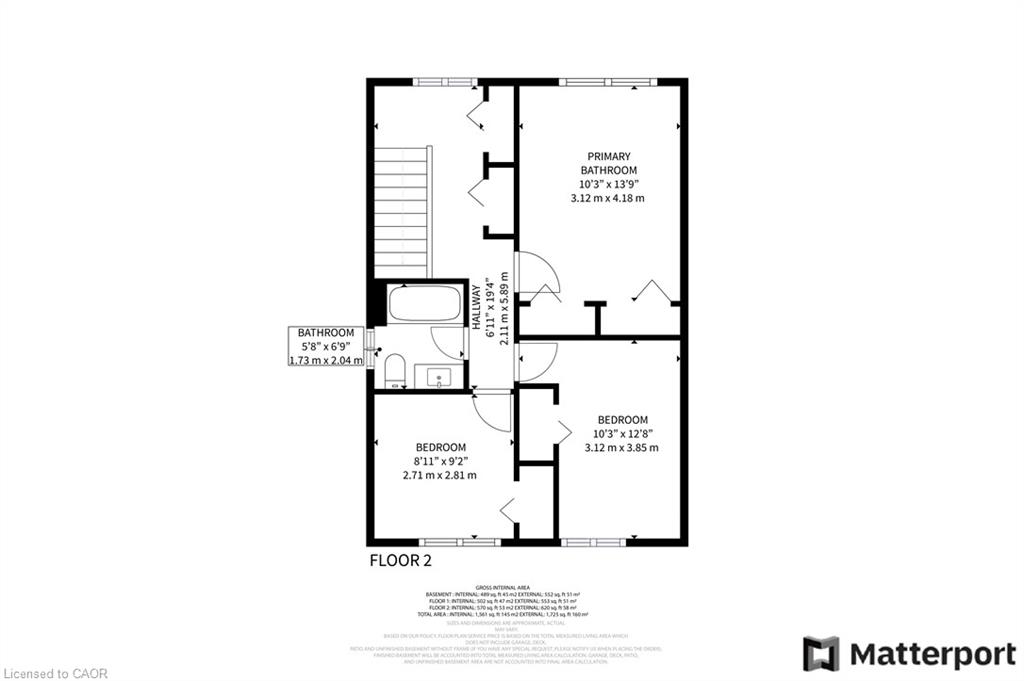
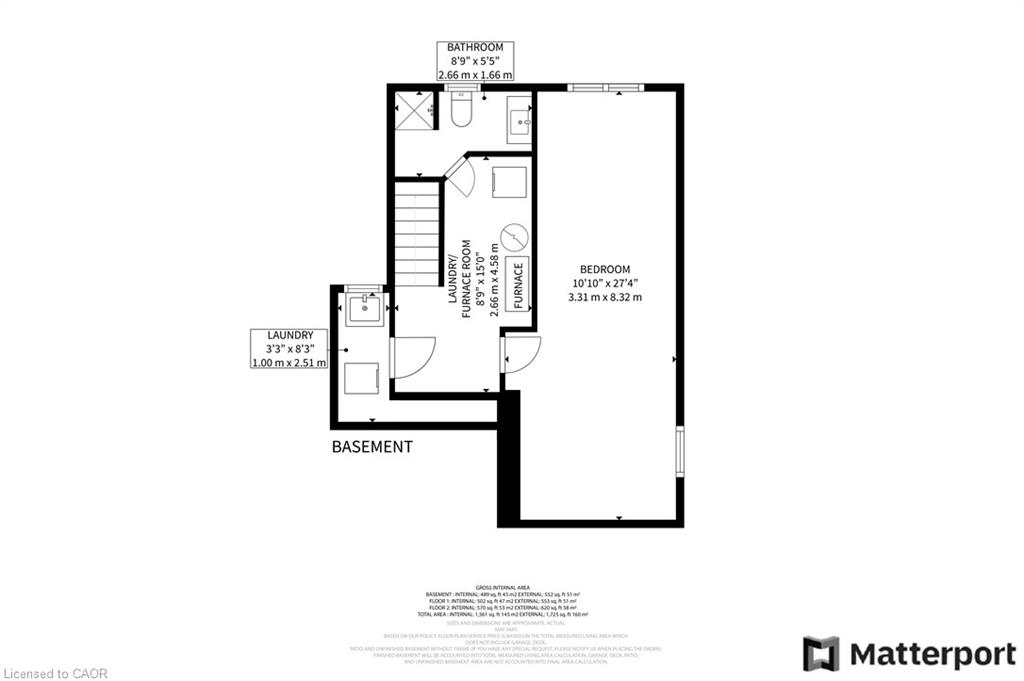
Rarely offered and fully renovated, this south-facing semi-link home captures maximum sunlight on a quiet, low-traffic cul-de-sac. With no shared walls in the primary living areas and a completely detached second floor, it looks and feels almost like a detached home. The home is 100% carpet-free, featuring waterproof vinyl flooring, modern baseboards, matching staircases, new LED lighting, and premium SW paint throughout (all 2026). The fully updated kitchen showcases new cabinets, countertops, a stylish sink and faucet, and a built-in pantry (all 2026). Three upgraded washrooms (one on each floor) offer new vanities, flooring, and faucets (all 2026). The home also includes smart thermostat and a heat pump (2023) for efficient heating and cooling. A separate back entrance leads to the professionally finished lower level, featuring higher-than-average ceilings, bright egress windows, and a versatile 27-foot space ideal as a family rec room, movie theatre, or oversized 5th bedroom. This flexible layout can maximize rental income and is eligible for a 5-bedroom licence. Exterior highlights include a freshly painted private deck and front siding (2026). The long carport provides useful shelter from snow, rain, and sun, while the newly sealed 53-foot driveway accommodates up to 3 cars (2026). Nestled in a mature community, this home is perfectly situated between the universities and Waterloo's business sector. Both UW and WLU are just 3-5 minutes by direct bus or a short bike trip away, and the home is surrounded by trails, parks, and local schools. It's also close to Conestoga Mall, St. Jacobs Market, and the Albert McCormick CC, with seamless commuter access to the LRT, major bus routes (9, 19, 91), and Hwy 85. Beautifully finished across all 3 levels, this move-in ready home is an outstanding opportunity for growing families or savvy investors alike!
Details
| MLS # | 40866829 |
|---|---|
| Listing Type | For Sale |
| Style | House |
| Sub-Type | Resale |
| Status | Active |
| Year | 1973 |
| Days On Site | 7 |
| Listing Provided By | PEAK REALTY LTD. | Athan Li |
Features
| Bed(s) | 5 |
|---|---|
| Bath(s) | 3 Total |
| SQ Feet | 1,173 |
| Basement | Y |
| Story(s) | 2 |
| Zoning | RMU-40 |
| Acreage | 0.07 |
| Golf Course | Yes |
Interior
| Appliances | Water Heater, Dishwasher, Dryer, Range Hood, Refrigerator, Stove, Washer |
|---|---|
| Rooms Total | 12 |
| Interior Features | High Speed Internet, Built-In Appliances, Water Meter |
| Cooling | Central Air |
| Cooling Yes / No | No |
| Heating | Forced Air, Natural Gas, Heat Pump |
| Heating Yes / No | Yes |
| Window Features | Window Coverings |
| Laundry Features | Laundry Room |
Exterior
| Lot Features | Urban, Cul-De-Sac, Near Golf Course, Highway Access, Library, Major Highway, Park, Place of Worship, Playground Nearby, Public Transit, Rec./Community Centre, Regional Mall, School Bus Route, Schools, Shopping Nearby, Trails |
|---|---|
| Construction Materials | Aluminum Siding, Brick |
| Roof | Asphalt Shing |
| Fencing | Fence - Partial |
| Foundation Details | Poured Concrete |
| Patio And Porch Features | Deck, Porch |
| Security Features | Smoke Detector, Carbon Monoxide Detector(s), Smoke Detector(s) |
Parking
| Parking Features | Asphalt |
|---|---|
| Open Parking Yes / No | Yes |
| Attached Garage Yes / No | No |
Utilities
| Utilities | Cable Connected, Electricity Connected, Garbage/Sanitary Collection, Natural Gas Connected, Recycling Pickup, Street Lights |
|---|---|
| Sewer | Sewer (Municipal) |
Taxes
| Tax Annual Amount | 3726 |
|---|
Area Information
| Province | ON |
|---|---|
| County | Waterloo |
| City | Waterloo |
| Postal Code | N2L 5E1 |
| Area | 4 Waterloo West |
| Subarea | 421 Lakeshore | Parkdale |
| Community Name | 421 Lakeshore/Parkdale |
| School District | Waterloo C.I., St. David C.S.S. |
| Elementary School | Cedarbrae P.S., N A Maceachern P |
| High School | Waterloo C.I., St. David C.S.S. |
| Listing VS Median (in 421 Lakeshore/Parkdale) | |
Price: $599,900 low | high Med: $319,000 sqft: 1,173 low | high Med: 1,072 $ / sqft: $511 low | high Med: $298 On site: 7 low | high Med: 81 | |
Request a showing
Request a showing
Contact
Learn More About This Property

| Province | ON |
|---|---|
| County | Waterloo |
| City | Waterloo |
| Postal Code | N2L 5E1 |
| Area | 4 Waterloo West |
| Subarea | 421 Lakeshore | Parkdale |
| Community Name | 421 Lakeshore/Parkdale |
| School District | Waterloo C.I., St. David C.S.S. |
| Elementary School | Cedarbrae P.S., N A Maceachern P |
| High School | Waterloo C.I., St. David C.S.S. |
| Listing VS Median (in 421 Lakeshore/Parkdale) | |
Price: $599,900 low | high Med: $319,000 sqft: 1,173 low | high Med: 1,072 $ / sqft: $511 low | high Med: $298 On site: 7 low | high Med: 81 | |
