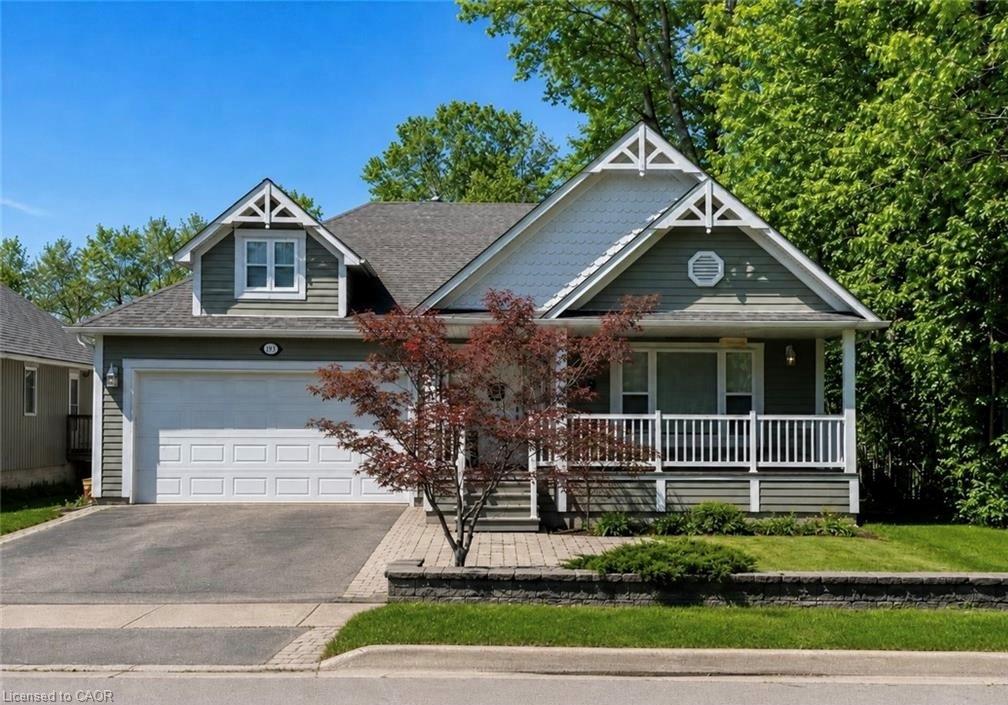
996 Beach Boulevard,Hamilton, ON L8H 6Z4
Hamilton, ON L8H 6Z4
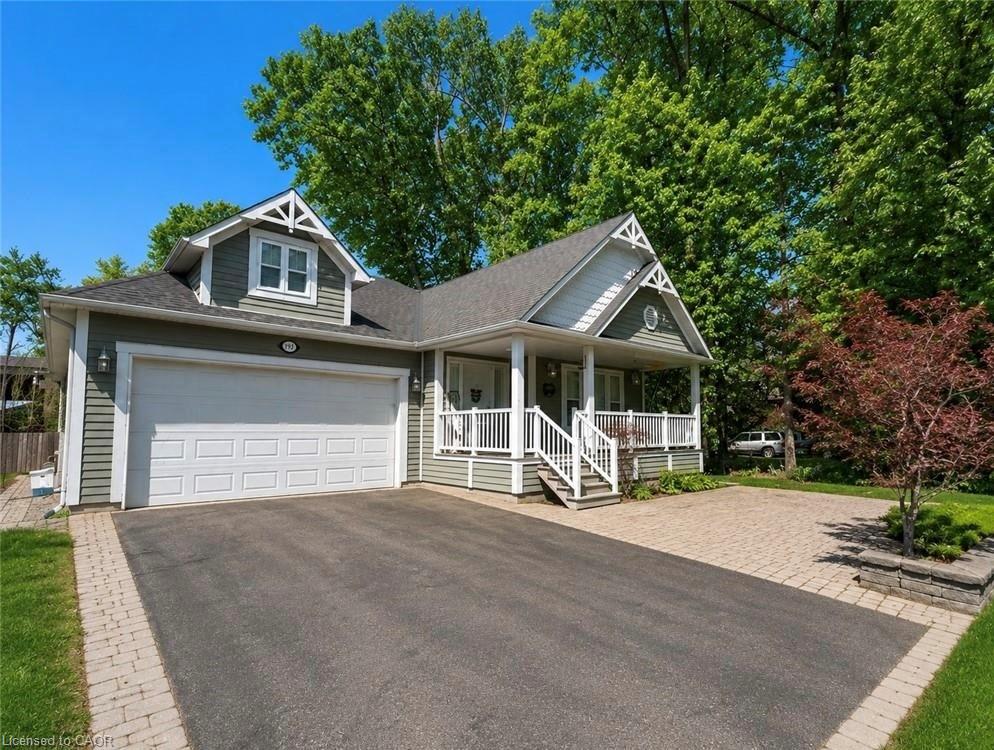
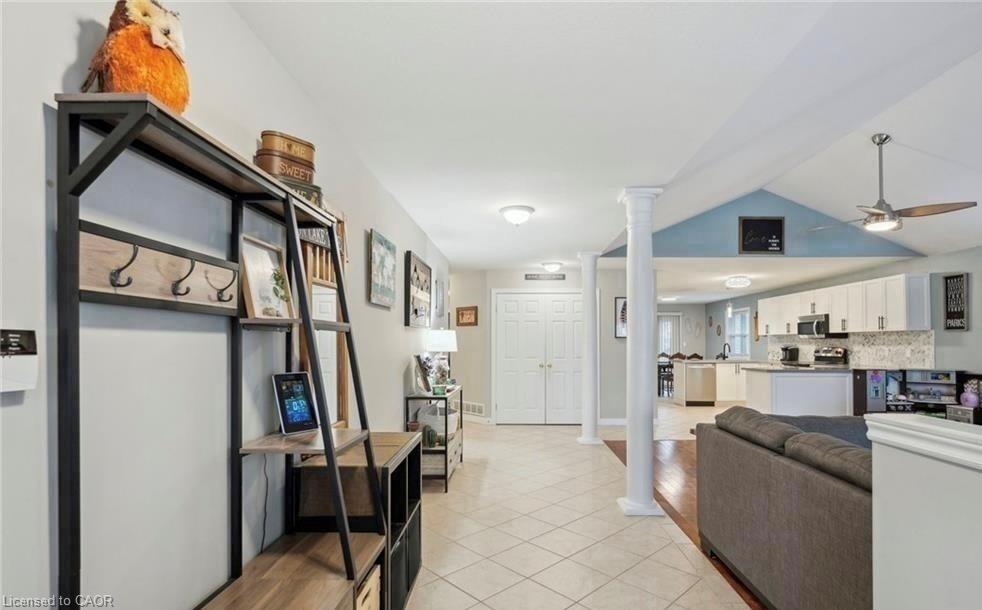
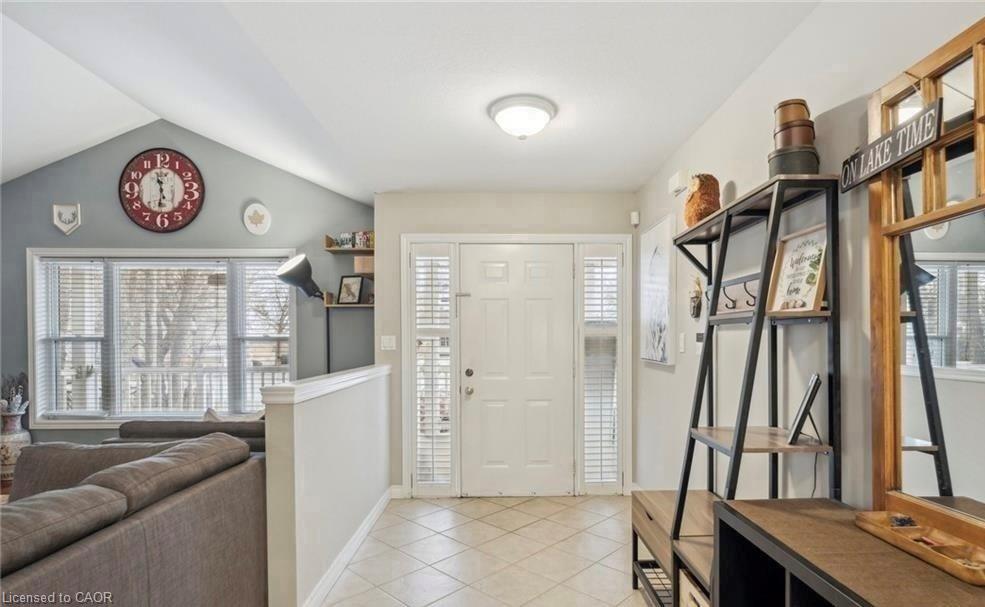

Description
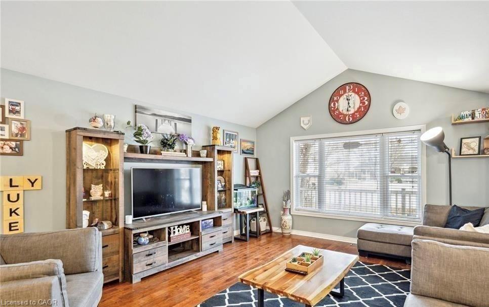
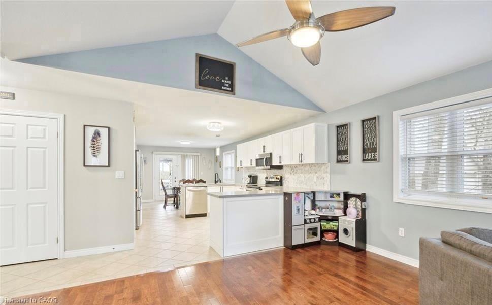
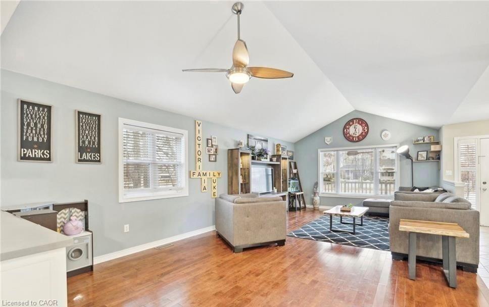
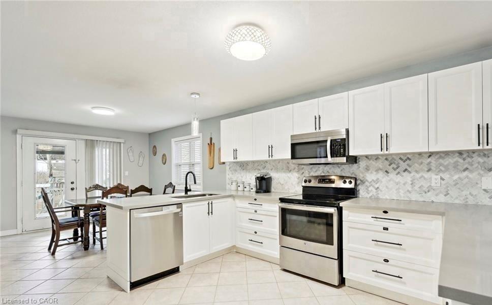
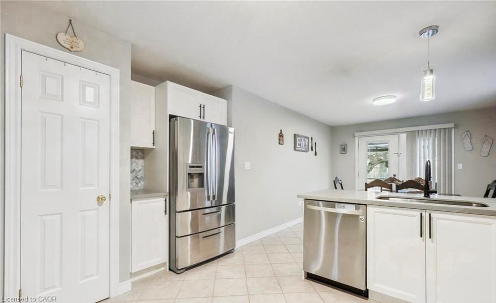
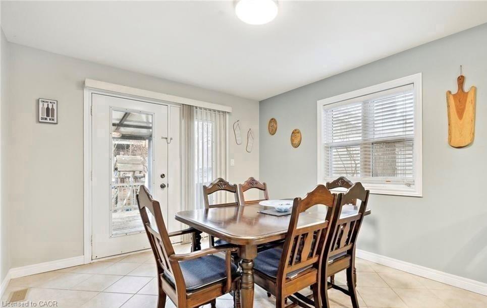
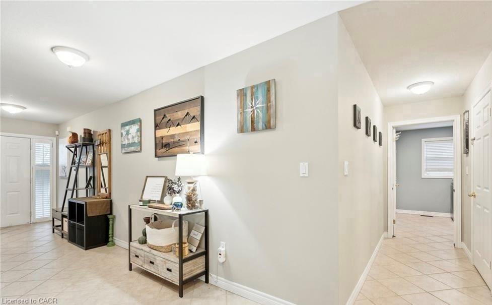
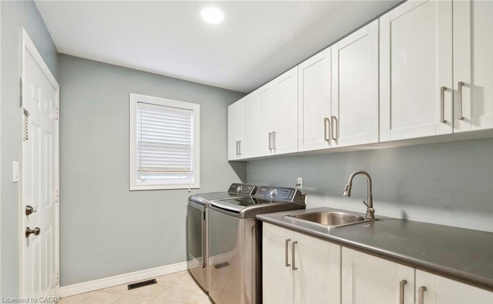
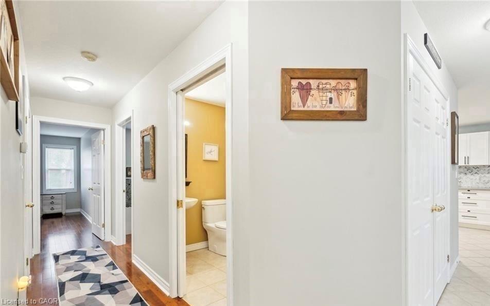
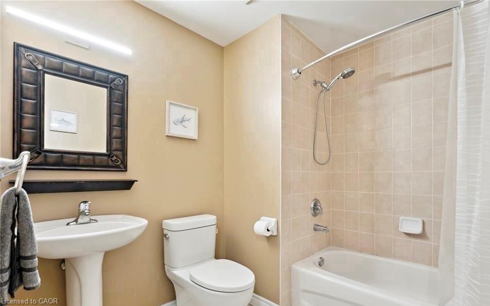
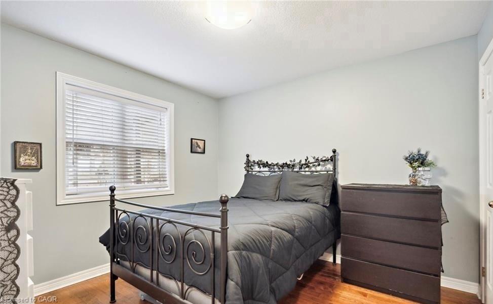
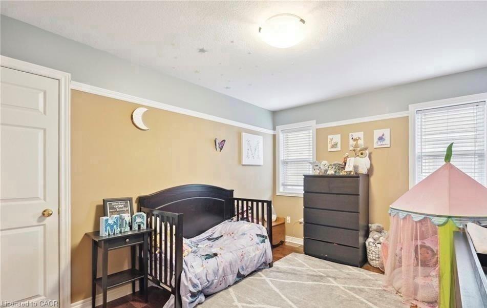
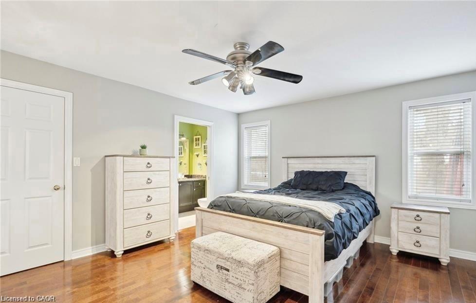
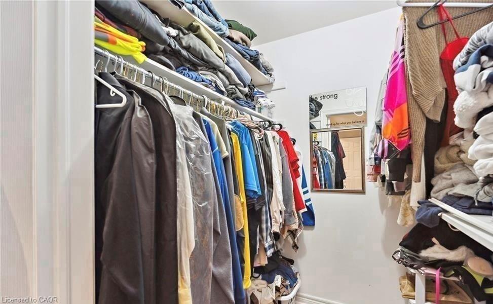
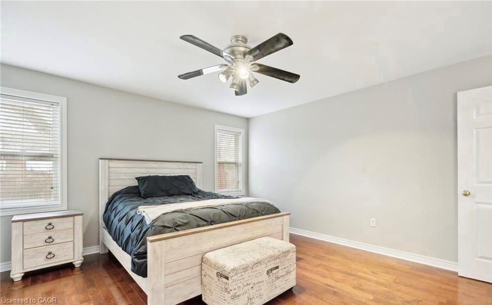
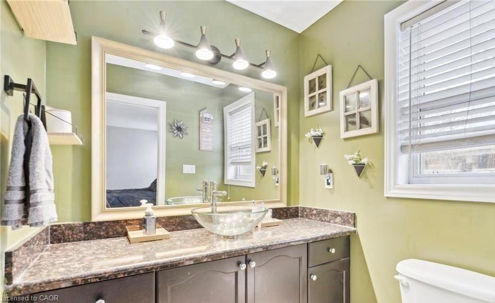
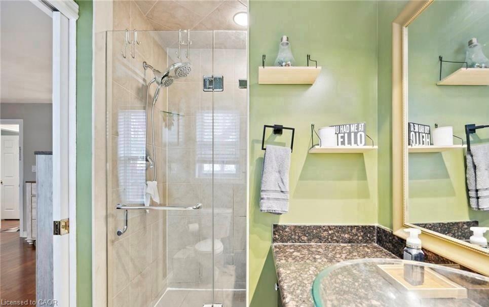
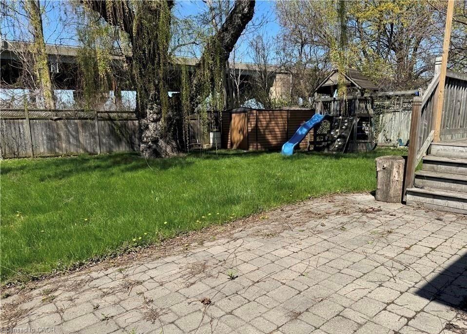
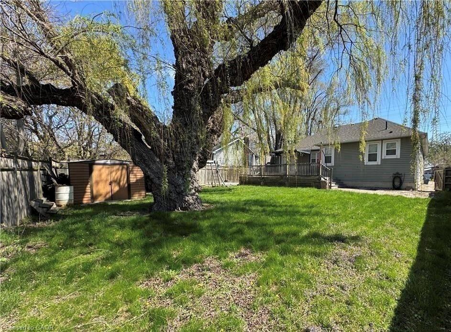
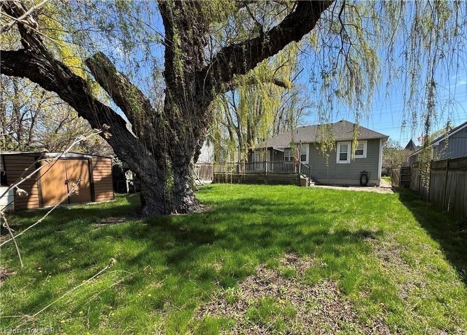
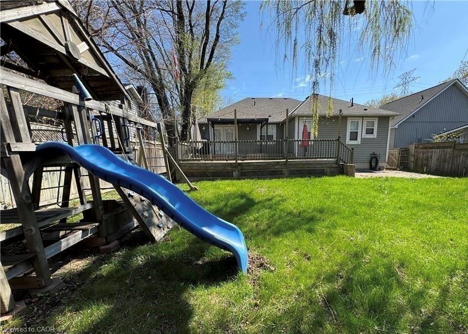
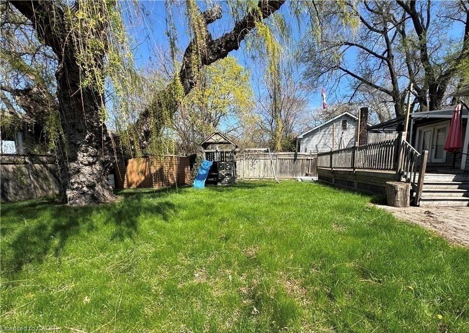
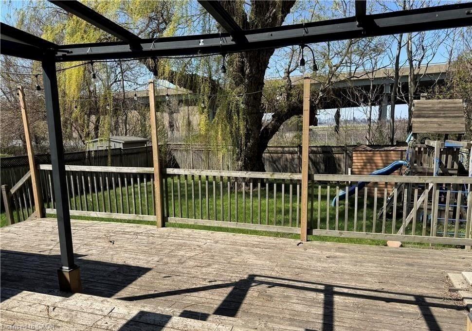
Imagine waking up every day just steps from the tranquil shores of Lake Ontario, where the sound of the waves and the gentle breeze set the tone for your day. This custom-built bungalow in Hamiltons charming Beach area offers more than just a homeits a lifestyle. With a spacious open-concept design flooded with natural light, 3 bedrooms, and 2 full baths, including a master ensuite, the thoughtful layout is as practical as it is inviting. Enjoy the convenience of main-floor laundry and the comfort of an insulated double garage. Start your mornings with coffee or tea on the covered front porch, then spend afternoons and evenings on your rear covered porch, surrounded by beautifully landscaped views while watching the sunsetthe perfect space to entertain family and friends. The full-size unfinished basement offers a vast amount of space, making it ideal for storage or as a play area for kids. Whether youre walking or biking the Waterfront Trail, relaxing by the beach, or reveling in the peaceful surroundings, this home is your gateway to lakeside living at its finest. Come experience the lifestyle for yourself!
Details
| MLS # | 40856319 |
|---|---|
| Listing Type | For Sale |
| Style | House |
| Sub-Type | Resale |
| Status | Active |
| Year | 2003 |
| Days On Site | 11 |
| Listing Provided By | Rock Star Real Estate Inc. | Mike Desormeaux |
Features
| Bed(s) | 3 |
|---|---|
| Bath(s) | 2 Total |
| SQ Feet | 1,830 |
| Garage | 2 |
| Basement | Y |
| Story(s) | 1 |
| Zoning | C/S-1436a |
| Acreage | 0.17 |
| Water Front | Yes |
Interior
| Appliances | Dishwasher, Dryer, Refrigerator, Stove, Washer |
|---|---|
| Rooms Total | 9 |
| Cooling | Central Air |
| Cooling Yes / No | No |
| Heating | Forced Air, Natural Gas |
| Heating Yes / No | Yes |
| Laundry Features | In-Suite |
Exterior
| Lot Features | Urban, Irregular Lot, Arts Centre, Beach, Highway Access, Hospital, Marina, Park, Playground Nearby, Public Transit |
|---|---|
| Construction Materials | Wood Siding |
| Roof | Asphalt Shing |
| Foundation Details | Poured Concrete |
| Waterfront Features | Lake/Pond |
| Security Features | Alarm System |
Parking
| Garage Spaces | 2 |
|---|---|
| Parking Features | Attached Garage, Garage Door Opener, Asphalt |
| Open Parking Yes / No | Yes |
| Attached Garage Yes / No | Yes |
Utilities
| Sewer | Sewer (Municipal) |
|---|
Taxes
| Tax Annual Amount | 6023.13 |
|---|
Area Information
| Province | ON |
|---|---|
| County | Hamilton |
| City | Hamilton |
| Postal Code | L8H 6Z4 |
| Area | 23 Hamilton East |
| Subarea | 230 Parkview |
| Community Name | 230 Parkview |
| School District | Sir Winston Churchill, Bishop Ry |
| Elementary School | Hillcrest, St David |
| High School | Sir Winston Churchill, Bishop Ry |
| Listing VS Median (in 230 Parkview) | |
Price: $799,900 low | high Med: $489,000 sqft: 1,830 low | high Med: 1,248 $ / sqft: $437 low | high Med: $392 On site: 11 low | high Med: 16 | |
Request a showing
Request a showing
Contact
Learn More About This Property

| Province | ON |
|---|---|
| County | Hamilton |
| City | Hamilton |
| Postal Code | L8H 6Z4 |
| Area | 23 Hamilton East |
| Subarea | 230 Parkview |
| Community Name | 230 Parkview |
| School District | Sir Winston Churchill, Bishop Ry |
| Elementary School | Hillcrest, St David |
| High School | Sir Winston Churchill, Bishop Ry |
| Listing VS Median (in 230 Parkview) | |
Price: $799,900 low | high Med: $489,000 sqft: 1,830 low | high Med: 1,248 $ / sqft: $437 low | high Med: $392 On site: 11 low | high Med: 16 | |
 | $1,124,900Hamilton, ON L8H 6Z9 |
