99 Byron Avenue,Stoney Creek, ON L8J 2T2
Stoney Creek, ON L8J 2T2

Description
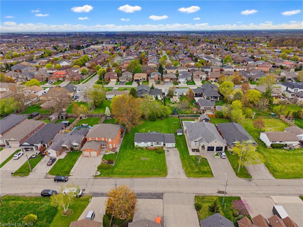
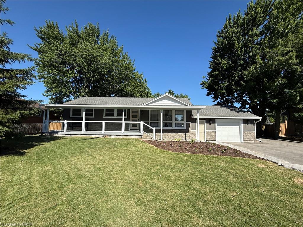
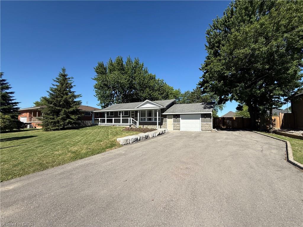
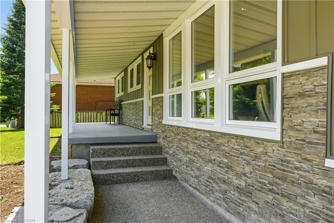
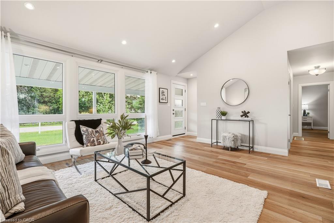
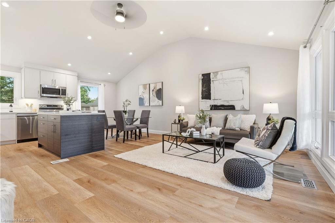
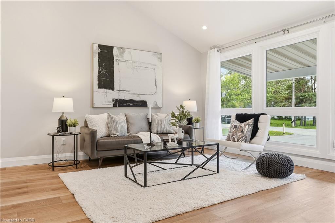
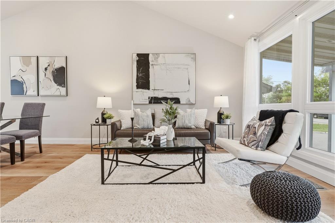
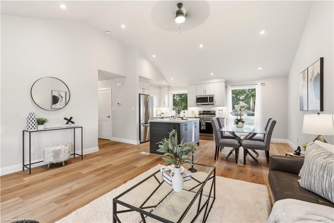
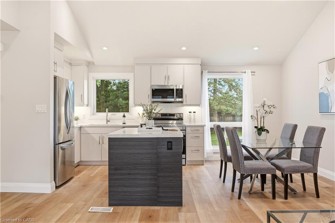
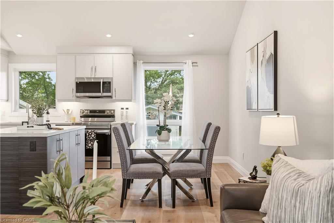
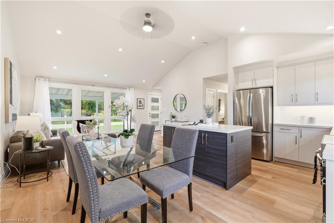
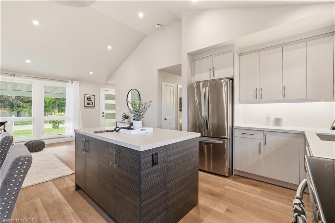
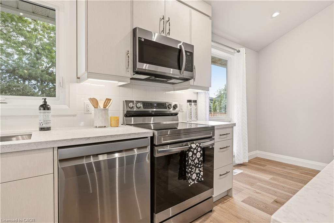
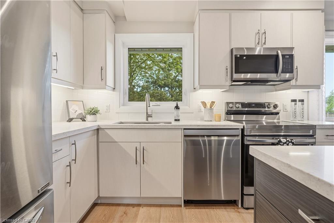
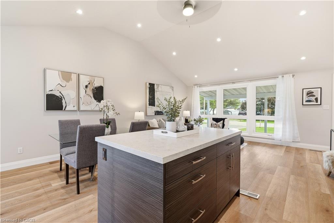
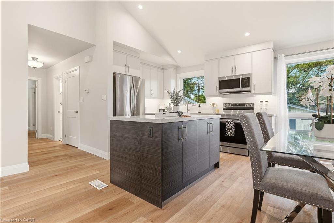
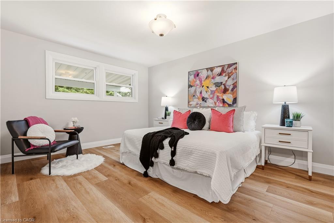
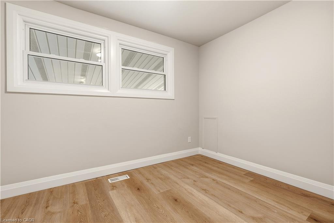
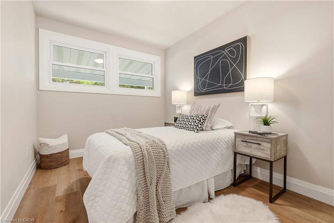
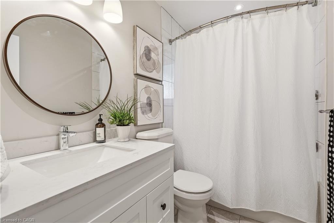
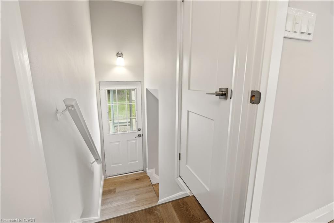
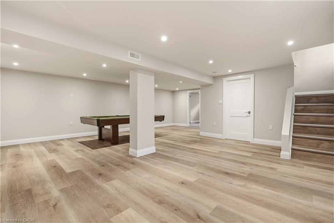
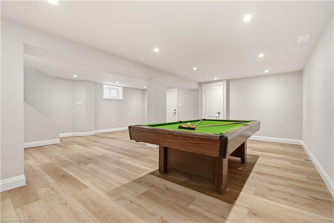
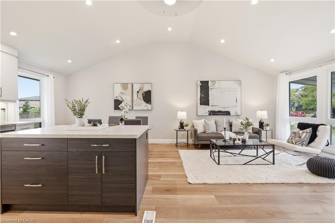
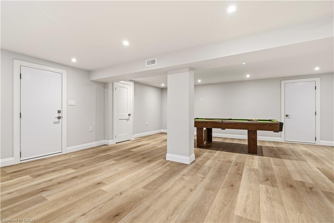
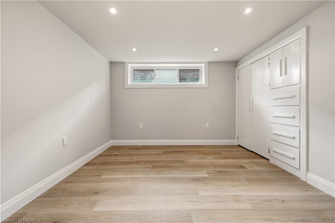
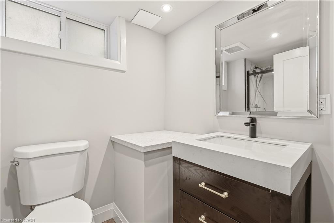
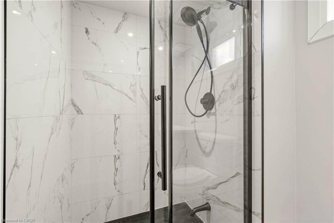
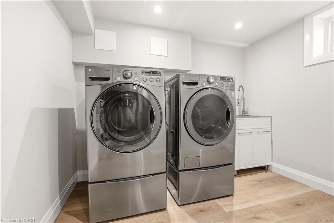
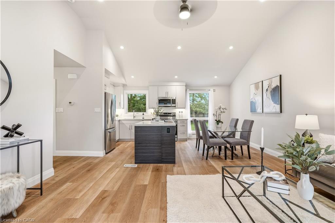
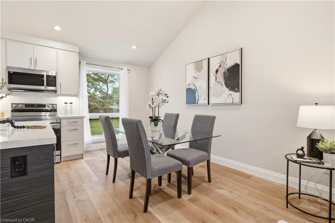
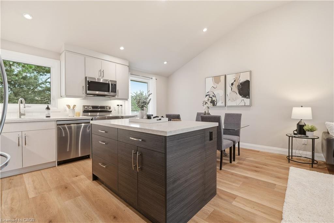
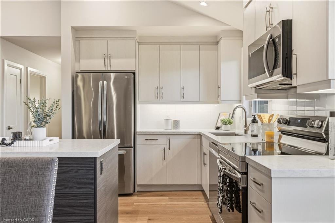
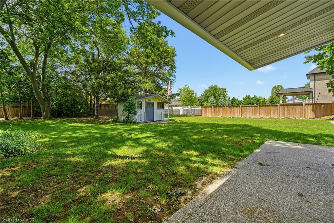
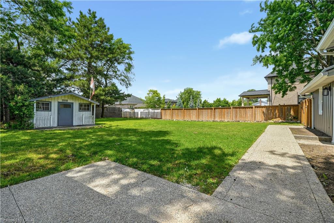
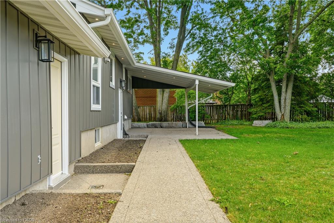
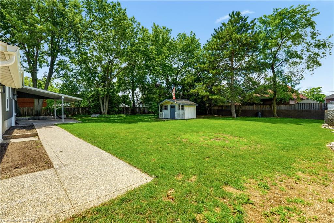
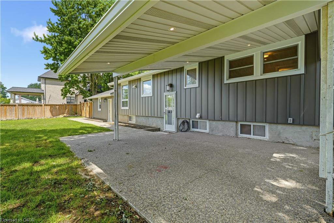
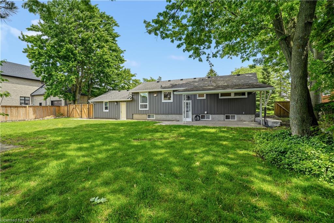
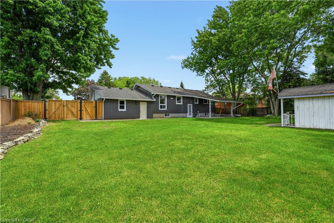
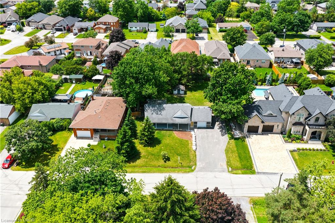
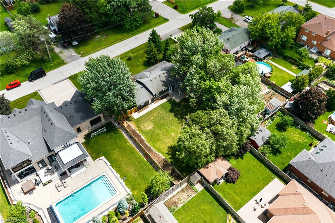
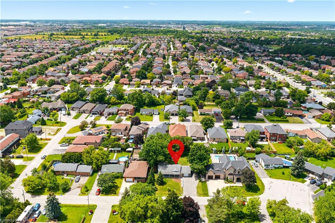
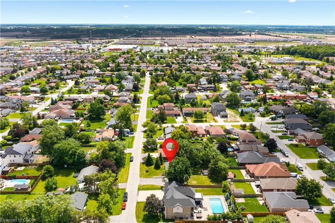
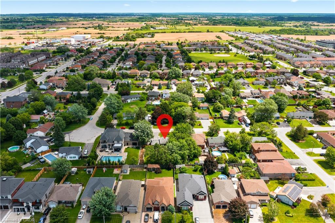
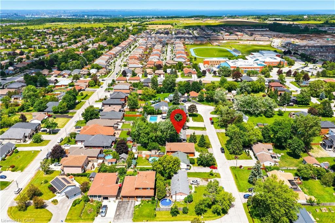
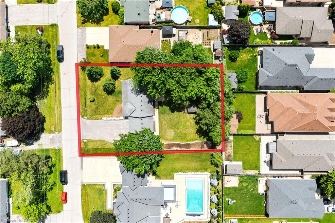
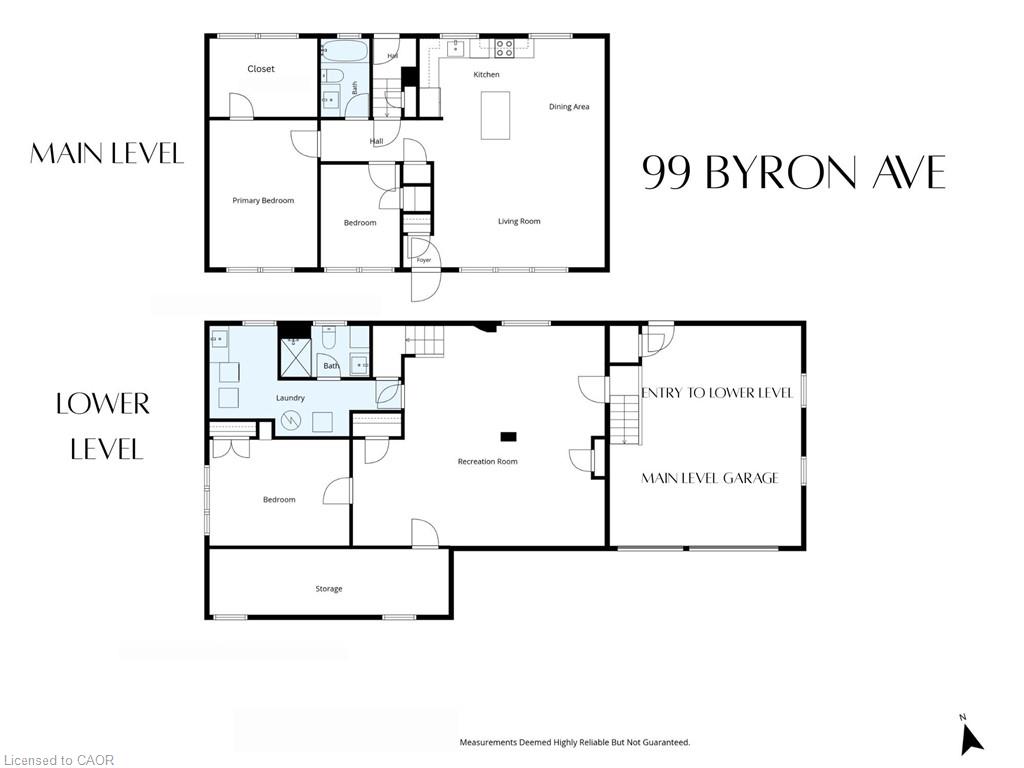
Welcome to 99 Byron Avenue in Stoney Creek, a beautifully renovated 2+1 bedroom home situated on an impressive 100 x 150 ft. lot that may offer future severance potential. Extensively updated inside and out, this move-in-ready property offers modern finishes, quality workmanship, and exceptional living space. The exterior has been completely refreshed with new vinyl siding, soffit, fascia, eavestroughs, railings, two new front entry doors with updated hardware, a new rear garage door, a new garage-to-home entry door, and a new basement storage/cantina door. Both the front and rear covered porches provide excellent outdoor living spaces, while the backyard also features a newly installed concrete patio and gas hookup for entertaining. Inside, the bright open-concept main level showcases vaulted ceilings in the kitchen, dinette, and living room, enhanced by new flooring and pot lights throughout. The fully renovated kitchen features new cabinetry, quartz countertops, a centre island, pantry, and ample storage. The spacious primary bedroom includes a large walk-in closet, while the main-level 4-piece bathroom features a new vanity. The finished basement offers additional living space with a third bedroom, pot lights, a fully renovated 3-piece bathroom with a glass shower, and convenient walk-up/walk-down access to the garage, providing excellent flexibility and potential. Additional updates include new windows in the kitchen, garage, and bathroom, fresh paint throughout, all new electrical wiring and panel, updated plumbing and fixtures, new sump pumps at the front and rear of the home, and foundation waterproofing around the entire house. Ideally located close to shopping, parks, recreation centres, golf courses, scenic trails, and offering quick access to the Lincoln M. Alexander Parkway and Red Hill Valley Parkway, this extensively renovated Stoney Creek home perfectly combines modern updates, comfort, and convenience.
Details
| MLS # | 40836859 |
|---|---|
| Listing Type | For Sale |
| Style | House |
| Sub-Type | Resale |
| Status | Active |
| Days On Site | 74 |
| Listing Provided By | RE/MAX Escarpment Realty Inc. | Guy Frank D'alesio |
Features
| Bed(s) | 3 |
|---|---|
| Bath(s) | 2 Total |
| SQ Feet | 931 |
| Garage | 1 |
| Basement | Y |
| Story(s) | 1 |
| Zoning | R1 |
| Acreage | 0.35 |
| Golf Course | Yes |
Interior
| Appliances | Water Heater, Built-in Microwave, Dishwasher, Dryer, Refrigerator, Stove, Washer |
|---|---|
| Rooms Total | 11 |
| Interior Features | Auto Garage Door Remote(s) |
| Cooling | Central Air |
| Cooling Yes / No | No |
| Heating | Forced Air, Natural Gas |
| Heating Yes / No | Yes |
| Laundry Features | In Basement |
Exterior
| Lot Features | Urban, Near Golf Course, Greenbelt, Park, Place of Worship, Schools, Shopping Nearby, Trails |
|---|---|
| Construction Materials | Vinyl Siding |
| Roof | Asphalt Shing |
| Foundation Details | Concrete Block |
Parking
| Garage Spaces | 1 |
|---|---|
| Parking Features | Attached Garage, Garage Door Opener |
| Open Parking Yes / No | Yes |
| Attached Garage Yes / No | Yes |
Utilities
| Sewer | Sewer (Municipal) |
|---|
Taxes
| Tax Annual Amount | 5382.18 |
|---|
Area Information
| Province | ON |
|---|---|
| County | Hamilton |
| City | Stoney Creek |
| Postal Code | L8J 2T2 |
| Area | 50 Stoney Creek |
| Subarea | 504 Leckie Park | Highland |
| Community Name | 504 Leckie Park/Highland |
| School District | Bishop Ryan & Saltfleet |
| Elementary School | St. Mark's & Gatestone |
| High School | Bishop Ryan & Saltfleet |
| Listing VS Median (in 504 Leckie Park/Highland) | |
Price: $999,900 low | high Med: $861,900 sqft: 931 low | high Med: 1,801 $ / sqft: $1,074 low | high Med: $483 On site: 74 low | high Med: 53 | |
Market Activity L8J 2T2
Request a showing
Request a showing
Contact
Learn More About This Property

| Province | ON |
|---|---|
| County | Hamilton |
| City | Stoney Creek |
| Postal Code | L8J 2T2 |
| Area | 50 Stoney Creek |
| Subarea | 504 Leckie Park | Highland |
| Community Name | 504 Leckie Park/Highland |
| School District | Bishop Ryan & Saltfleet |
| Elementary School | St. Mark's & Gatestone |
| High School | Bishop Ryan & Saltfleet |
| Listing VS Median (in 504 Leckie Park/Highland) | |
Price: $999,900 low | high Med: $861,900 sqft: 931 low | high Med: 1,801 $ / sqft: $1,074 low | high Med: $483 On site: 74 low | high Med: 53 | |