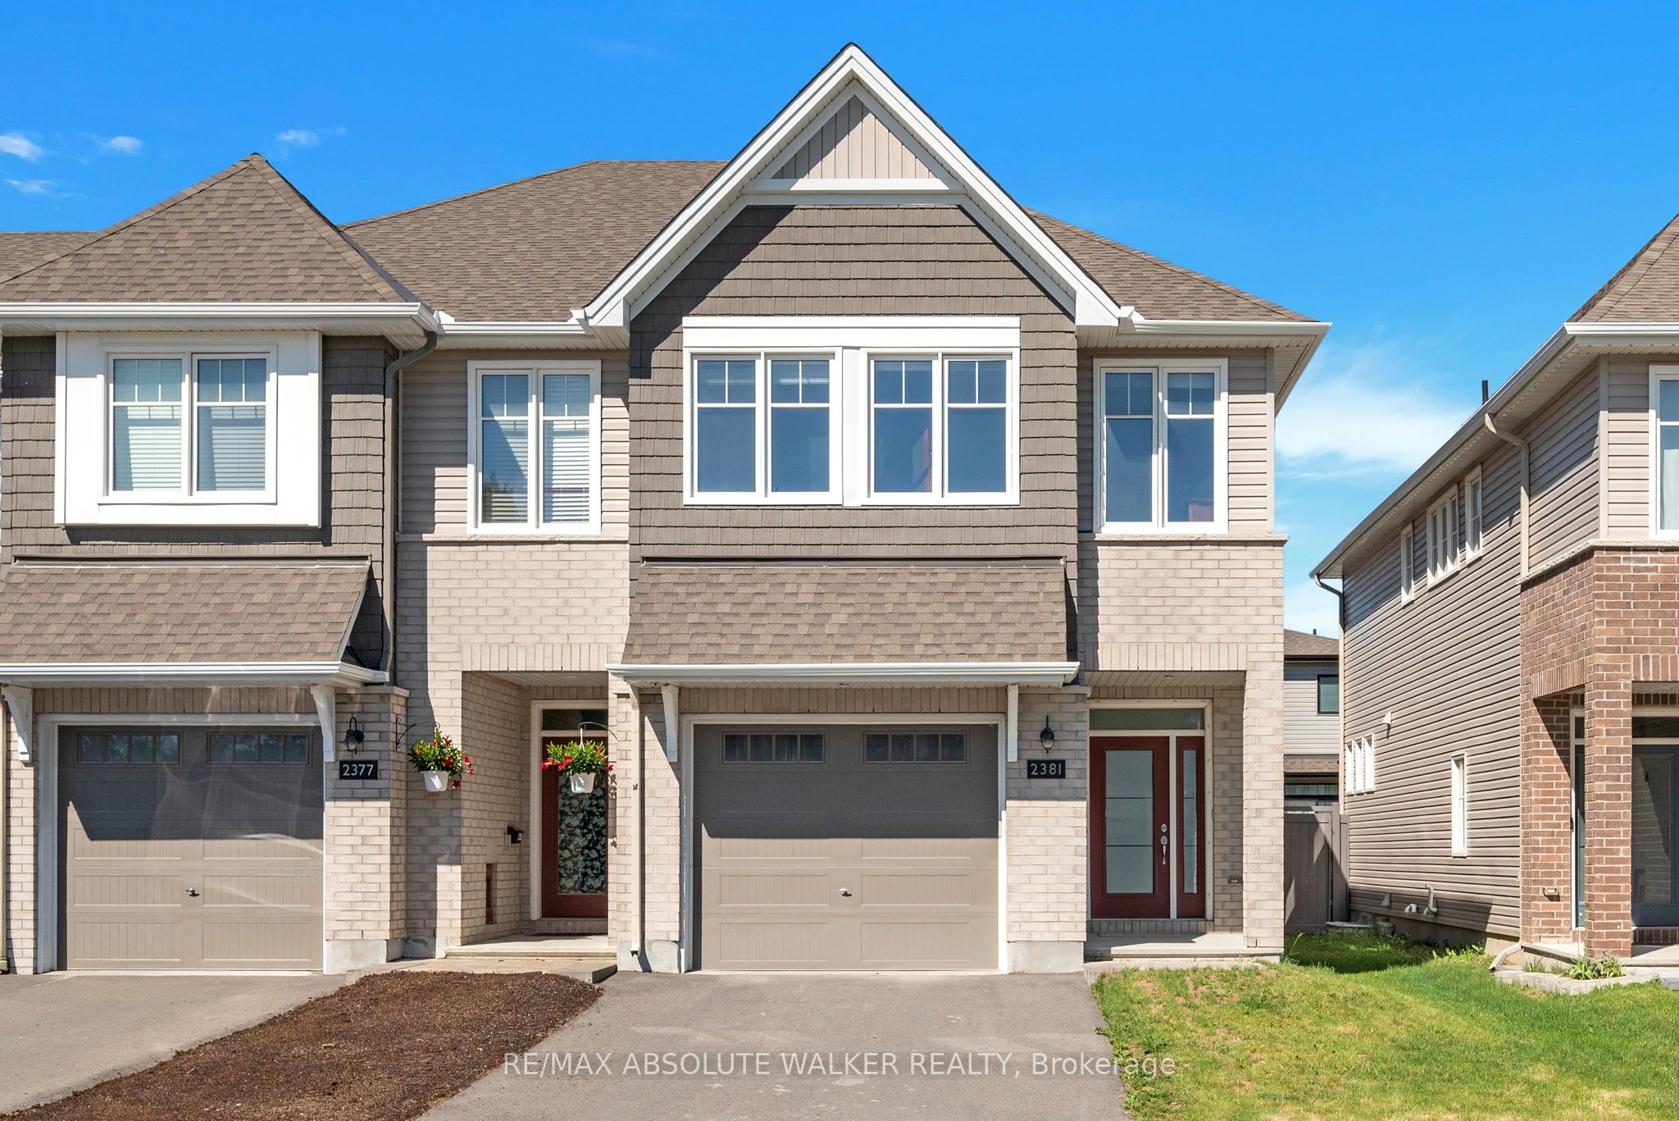
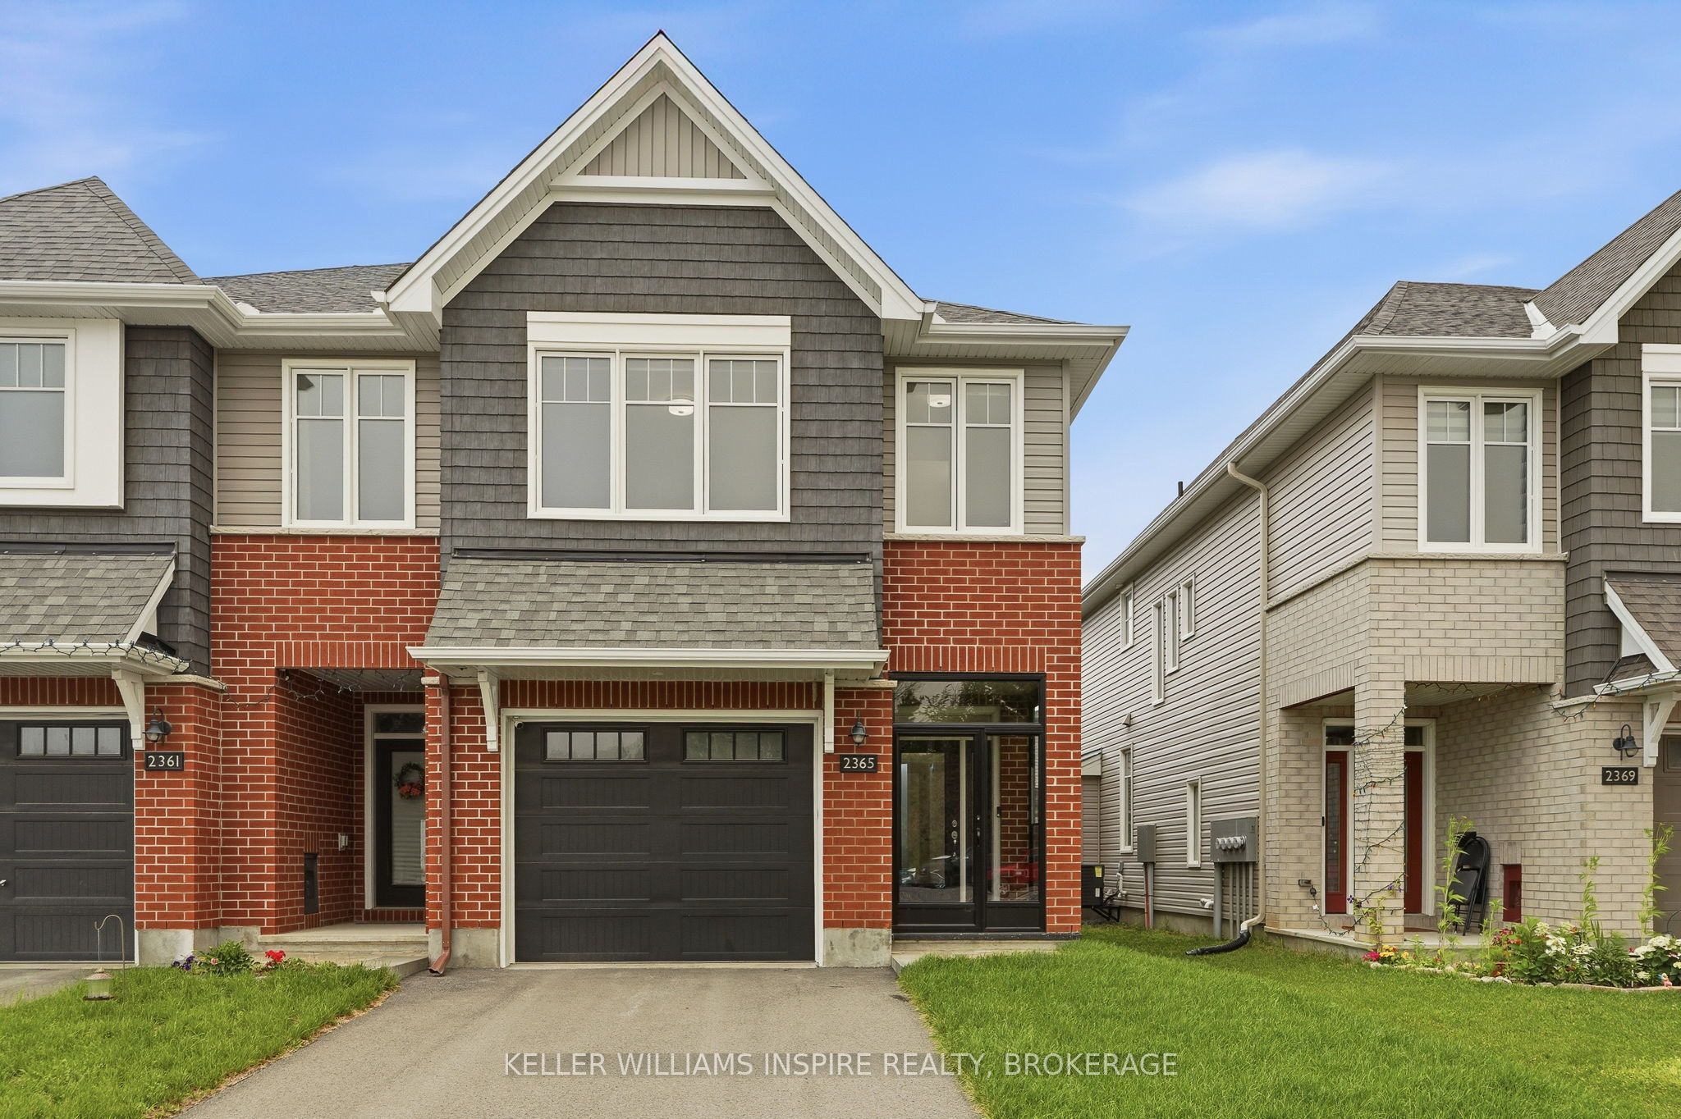
988 Beckton Heights,Stittsville - Munster - Richmond, ON K2S 2X6
Stittsville - Munster - Richmond, ON K2S 2X6













Description
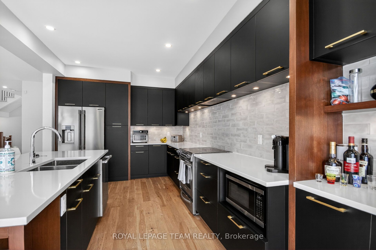
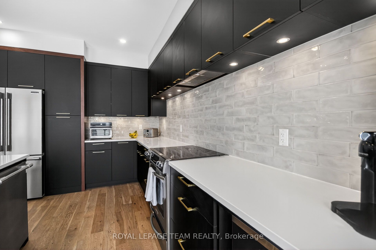
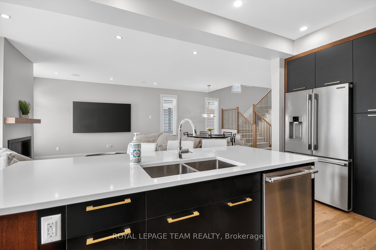
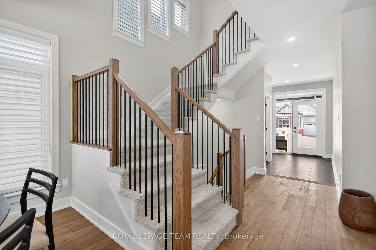
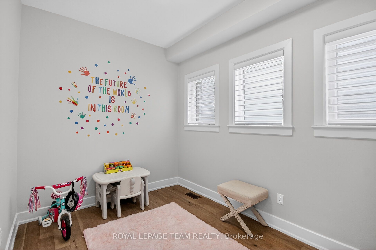
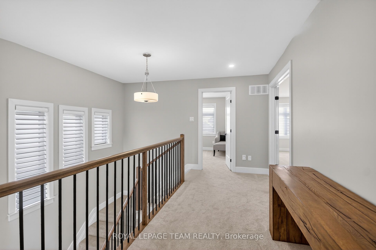
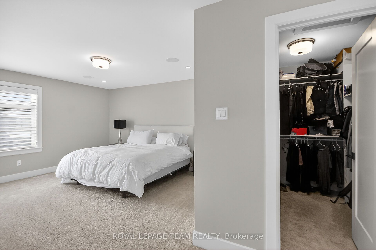
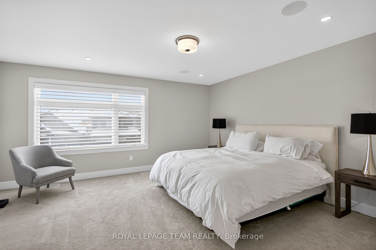
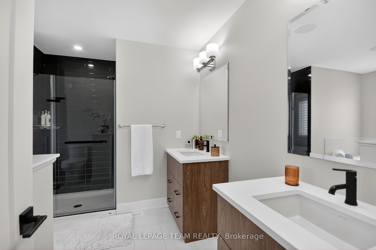
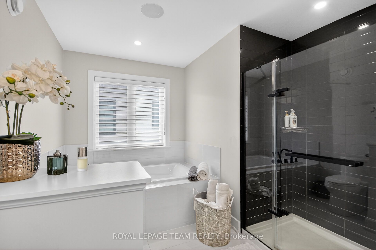
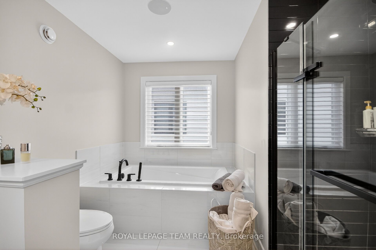
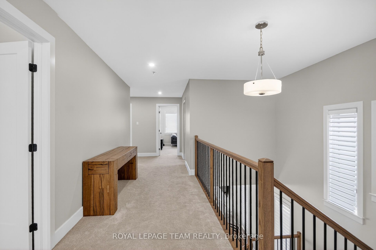
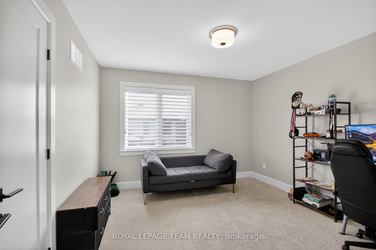
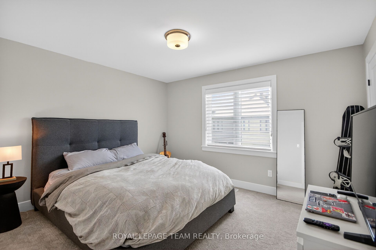
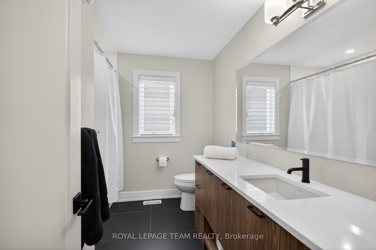
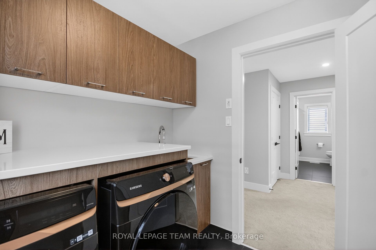
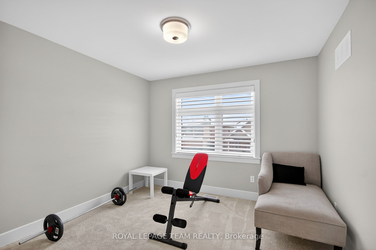
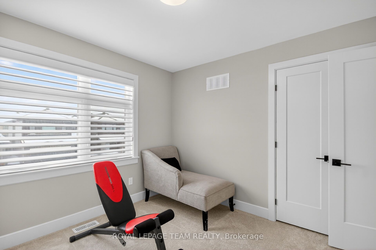
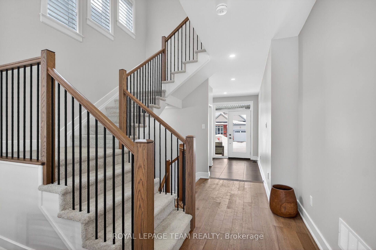
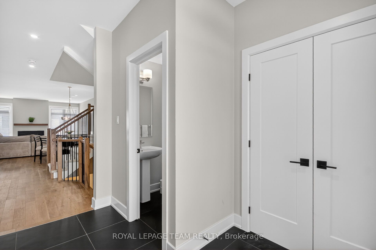
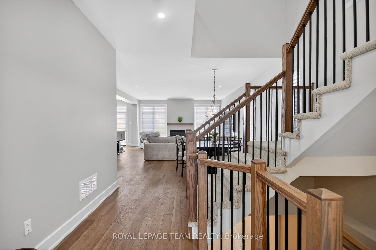
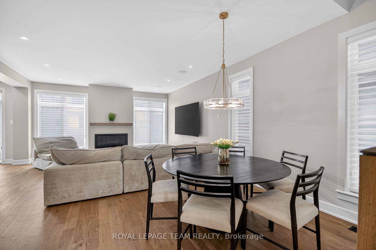
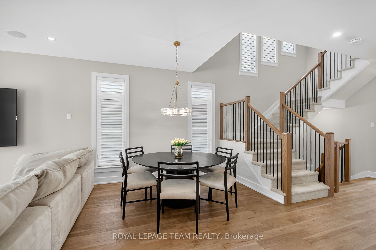
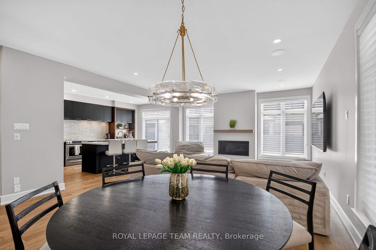
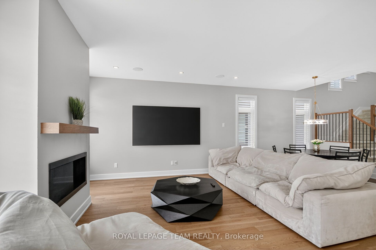
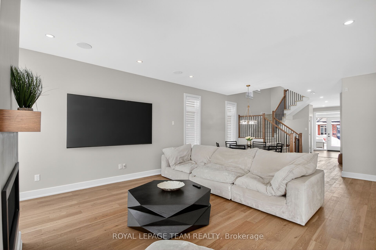
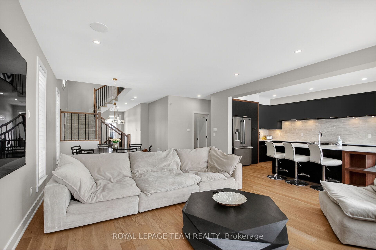
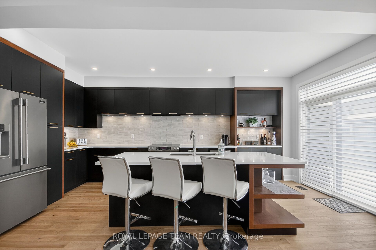
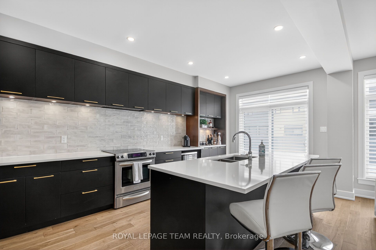
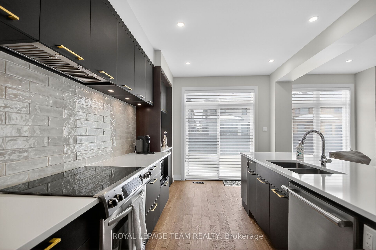
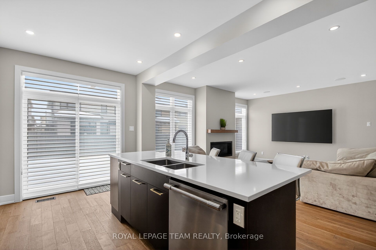
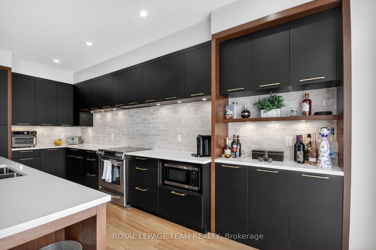
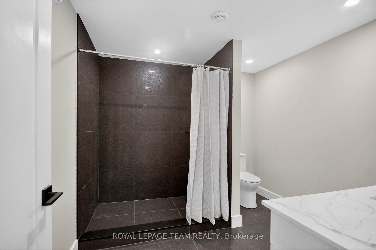
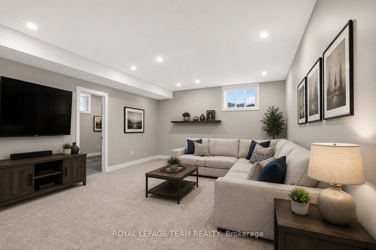
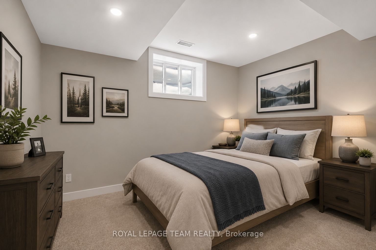
Stunning executive residence offering an exceptional blend of elegance, comfort, and modern luxury. With over $200,000 in premium upgrades, this remarkable home showcases refined craftsmanship. From the moment you enter, you are greeted by rich hardwood flooring and exquisite porcelain tile on the main level. The home has an alarm system. The heart of the home is a true culinary masterpiece-an upgraded chef's kitchen featuring high-end stainless steel appliances, sleek quartz countertops, an elegant upgraded backsplash, and a beautiful bar area, perfect for both everyday living and entertaining. Natural light pours in through oversized windows, enhancing the home's bright and inviting ambiance. Custom blinds and LED lighting throughout further elevate both style and functionality, while built-in ceiling speakers create a seamless, modern living experience. Upstairs, the thoughtfully designed custom laundry room adds convenience, while the luxurious primary suite offers a serene retreat, complete with a spacious walk-in closet and a stunning 5-piece ensuite designed for ultimate relaxation. The fully finished basement extends the living space beautifully, featuring a comfortable family room, an additional bedroom, and a stylish 3-piece bathroom with a custom stand-up shower-ideal for guests or extended family. Step outside to your private backyard oasis, where a heated 12 x 21 fiberglass pool is surrounded by elegant interlock stone and fully fenced for privacy-perfect for summer enjoyment and entertaining. No backyard maintenance required. The oversized interlock driveway adds both curb appeal and practicality. Additional features include rough-in for central vacuum, quartz countertops throughout the home, and a dedicated main floor office-ideal for today's work-from-home lifestyle. Perfectly situated in the heart of Stittsville, this exceptional property is just moments from parks, schools, and public transportation.. Book your showing now before it's too late.
Details
| MLS # | X13645952 |
|---|---|
| Listing Type | For Sale |
| Style | House |
| Sub-Type | Resale |
| Status | New |
| Year | 0 |
| Days On Site | 21 |
| Listing Provided By | ROYAL LEPAGE TEAM REALTY | X13645952 506805 |
Features
| Bed(s) | 5 |
|---|---|
| Bath(s) | 4 |
| Garage | 2 |
| Basement | Y |
| Pool | Yes |
| Story(s) | 2 |
| Acreage | 0.09 |
Interior
| Interior Features | Auto Garage Door Remote, On Demand Water Heater |
|---|---|
| Cooling | Central Air |
| Heat Source | Gas |
| Fireplace Features | Natural Gas |
| Fireplace Yes / No | Yes |
Exterior
| Exterior Features | Landscaped, Patio |
|---|---|
| Roof | Asphalt Shingle |
| Foundation Details | Poured Concrete |
| Topography | Flat |
| Construction Materials | Brick Front, Vinyl Siding |
Parking
| Garage Yes / No | Yes |
|---|
Utilities
| Sewer | Sewer |
|---|
Taxes
| Tax Annual Amount | 6059 |
|---|---|
| Tax Legal Description | LOT 139, PLAN 4M1703 SUBJECT TO AN EASEMENT OVER PARTS 55 AND 56 ON 4R34862 AS IN OC2536653 SUBJECT TO AN EASEMENT IN GROSS OVER PART 56 ON PLAN 4R-34862 AS IN OC2539023 SUBJECT TO AN EASEMENT IN GROSS AS IN OC938586 SUBJECT TO AN EASEMENT FOR ENTRY AS IN OC2592654 CITY OF OTTAWA |
| Tax Year | 2025 |
Area Information
| Province | ON |
|---|---|
| County | Ottawa |
| City | Stittsville - Munster - Richmond |
| Postal Code | K2S 2X6 |
| Area | 8203 Stittsville (South) |
| Listing VS Median (in K2S 2X6) | |
Price: $1,169,000 low | high Med: $0 On site: 21 low | high Med: | |
Request a showing
Request a showing
Contact
Learn More About This Property

| Province | ON |
|---|---|
| County | Ottawa |
| City | Stittsville - Munster - Richmond |
| Postal Code | K2S 2X6 |
| Area | 8203 Stittsville (South) |
| Listing VS Median (in K2S 2X6) | |
Price: $1,169,000 low | high Med: $0 On site: 21 low | high Med: | |