
Description
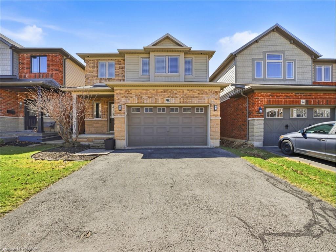
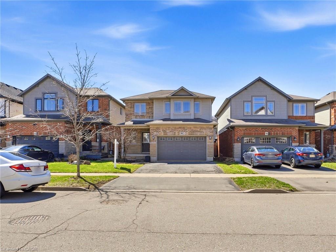
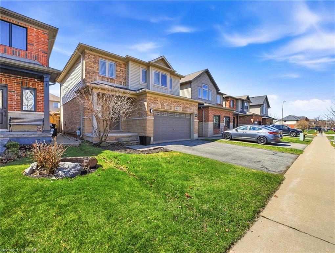
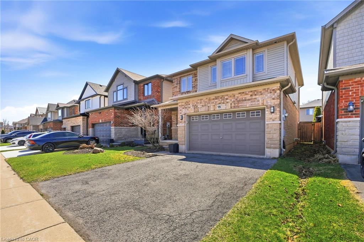
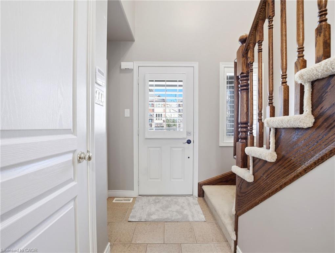
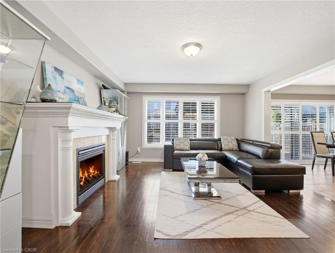
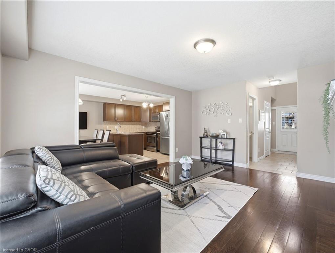
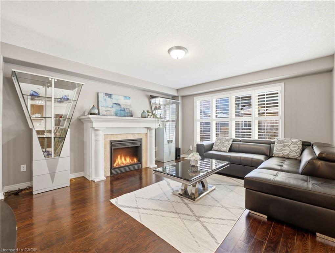
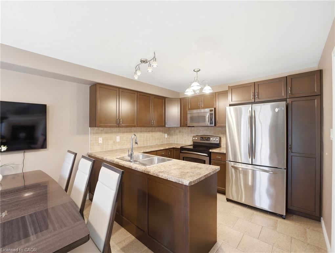
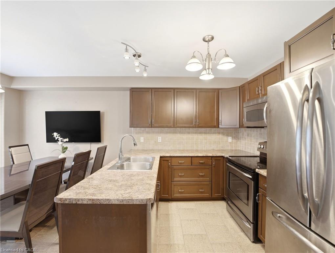
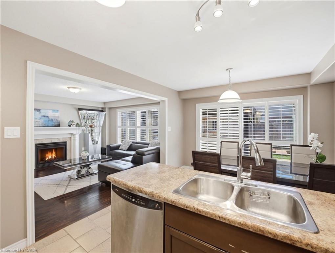
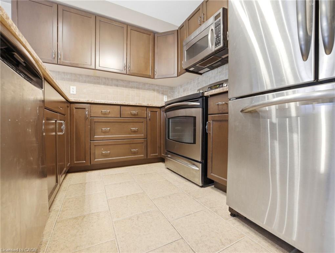
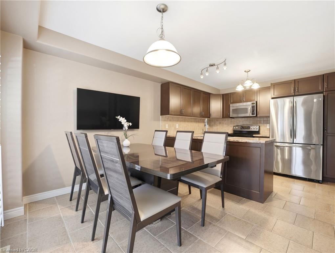
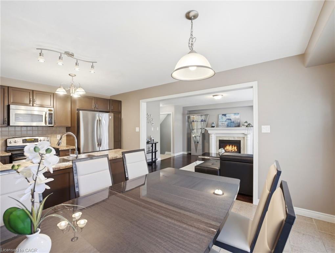
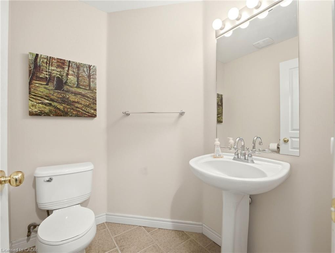
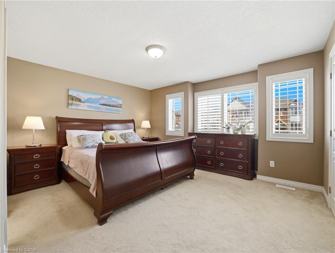
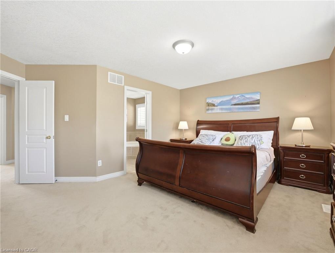
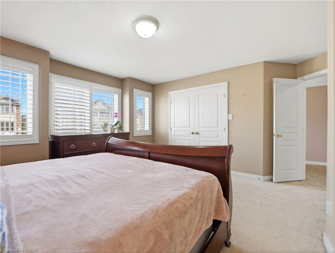
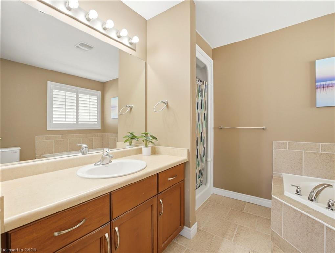
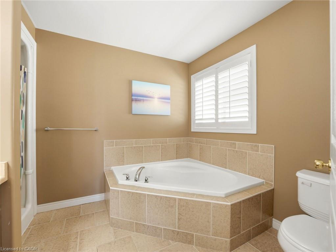
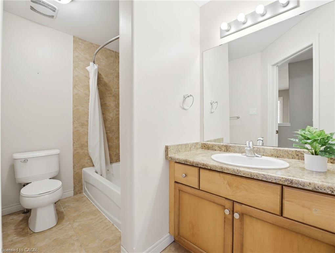
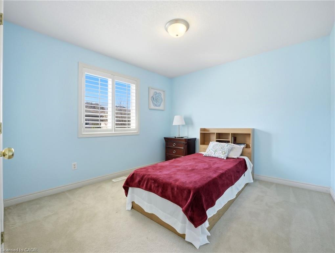
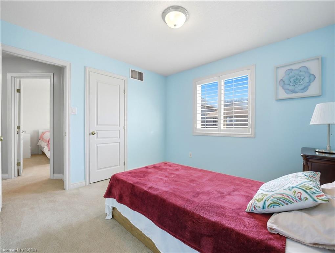
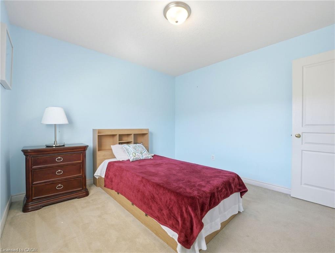
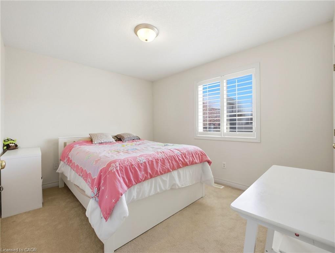
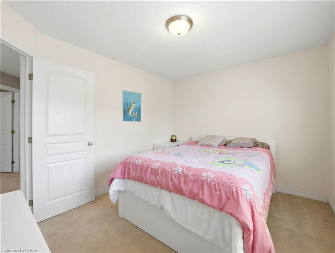
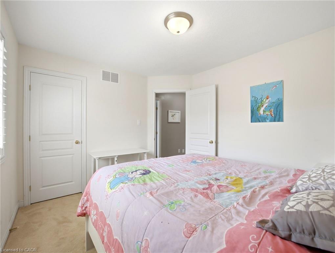
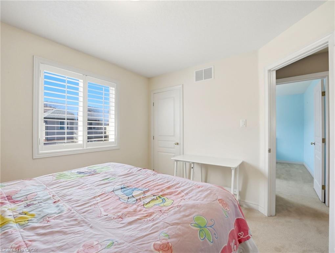
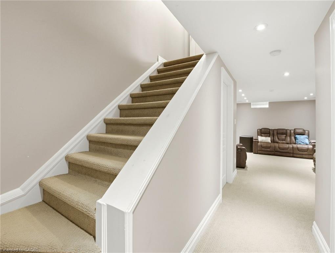
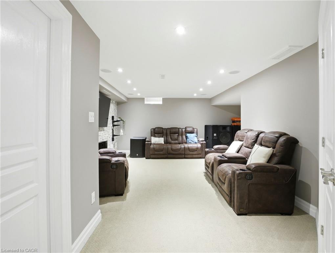
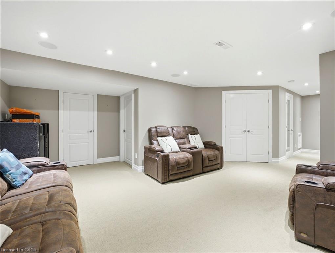
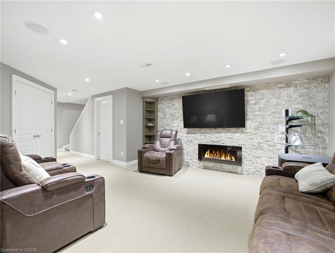
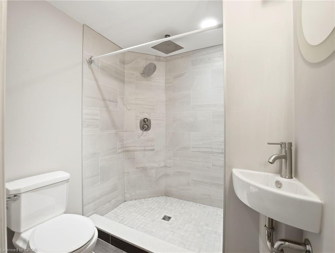
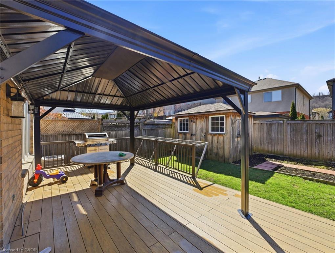
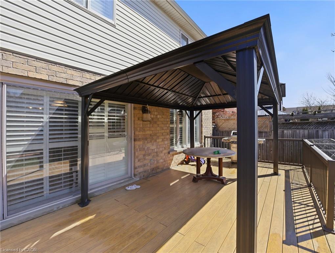
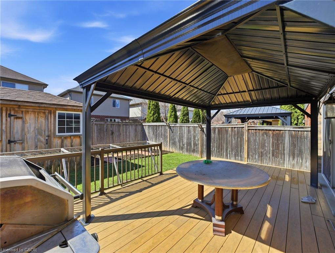
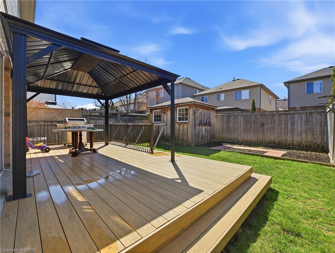
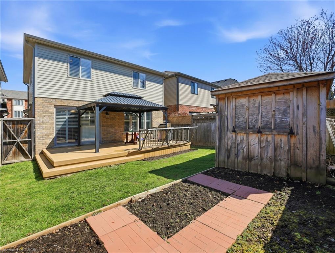
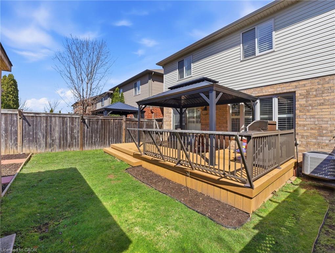
Stunning freehold detached home situated on a quiet street in the highly sought-after Willowview Village. This beautifully maintained 3-bedroom,3.5-bath residence offers a perfect balance of style and comfort, highlighted by a modern kitchen with stainless steel appliances, abright and spacious living area, and a professionally finished basement featuring additional living space and a three-piece bathroom. The primary suite serves as a private retreat with a well-appointed ensuite, while the additional bedrooms and bathrooms are designed with both functionality and comfort in mind. Ideally located in the West End of Grimsby, this home combines peaceful surroundings with everyday convenience. Just minutes from downtown, residents enjoy easy access to shopping, dining, and entertainment, along with nearby parks and recreational amenities. A short walk leads to Willow Park, while outdoor enthusiasts will appreciate close proximity to the Bruce Trail. The Peach King Centre is conveniently located across the street, and commuters benefit from quick access to the QEW and the planned GO Train expansion. Local wineries, farmers’ markets, and Grimsby Beach further enhance the lifestyle this location offers. 98 Willow Lane presents an exceptional opportunity to enjoy refined living in one of Grimsby’s most desirable communities.
Details
| MLS # | 40854216 |
|---|---|
| Listing Type | For Sale |
| Style | House |
| Sub-Type | Resale |
| Status | Active |
| Days On Site | 21 |
| Listing Provided By | ROYAL LEPAGE SIGNATURE REALTY | Ann Vuong |
Features
| Bed(s) | 3 |
|---|---|
| Bath(s) | 4 Total |
| SQ Feet | 1,501 |
| Garage | 1 |
| Basement | Y |
| Story(s) | 2 |
| Zoning | ND |
| Acreage | 0.07 |
Interior
| Appliances | Dishwasher, Dryer, Refrigerator, Stove, Washer |
|---|---|
| Rooms Total | 12 |
| Interior Features | None |
| Cooling | Central Air |
| Cooling Yes / No | No |
| Heating | Forced Air, Natural Gas |
| Heating Yes / No | Yes |
| Laundry Features | In Basement, Laundry Room |
Exterior
| Lot Features | Urban, Other |
|---|---|
| Construction Materials | Brick |
| Roof | Asphalt Shing |
| Foundation Details | Poured Concrete |
Parking
| Garage Spaces | 1.5 |
|---|---|
| Parking Features | Attached Garage |
| Open Parking Yes / No | Yes |
| Attached Garage Yes / No | Yes |
Utilities
| Sewer | Sewer (Municipal) |
|---|
Taxes
| Tax Annual Amount | 5759 |
|---|
Area Information
| Province | ON |
|---|---|
| County | Niagara |
| City | Grimsby |
| Postal Code | L3M 5P7 |
| Area | Grimsby |
| Subarea | Grimsby West (541) |
| Community Name | Grimsby West (541) |
| Listing VS Median (in Grimsby West (541)) | |
Price: $869,000 low | high Med: $689,999 sqft: 1,501 low | high Med: 1,601 $ / sqft: $579 low | high Med: $431 On site: 21 low | high Med: 3 | |
Request a showing
Request a showing
Contact
Learn More About This Property

| Province | ON |
|---|---|
| County | Niagara |
| City | Grimsby |
| Postal Code | L3M 5P7 |
| Area | Grimsby |
| Subarea | Grimsby West (541) |
| Community Name | Grimsby West (541) |
| Listing VS Median (in Grimsby West (541)) | |
Price: $869,000 low | high Med: $689,999 sqft: 1,501 low | high Med: 1,601 $ / sqft: $579 low | high Med: $431 On site: 21 low | high Med: 3 | |