98 Carrick Avenue,Georgina, ON L4P 3R6
Georgina, ON L4P 3R6

Description
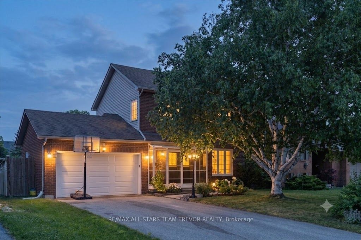
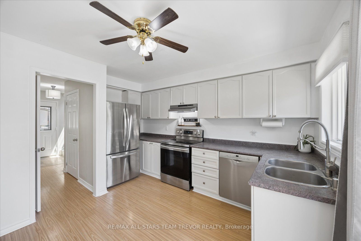
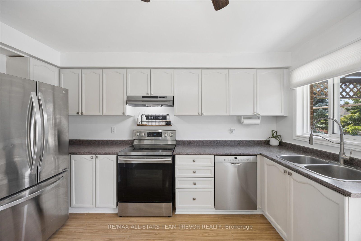
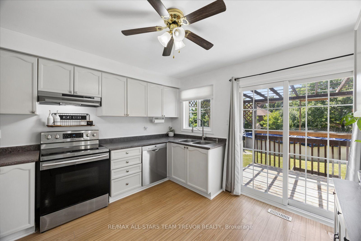
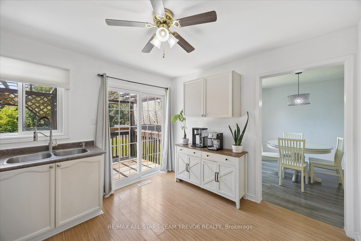
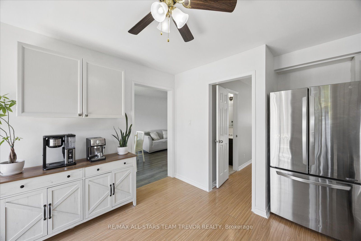
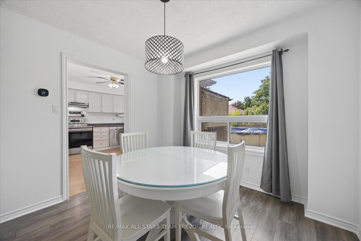
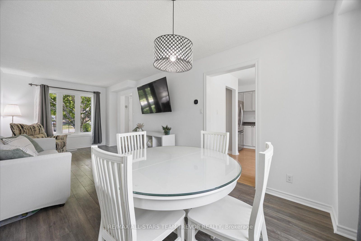
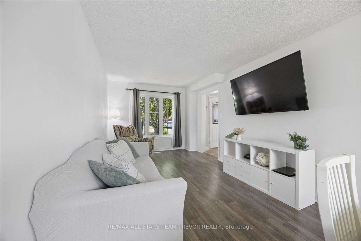
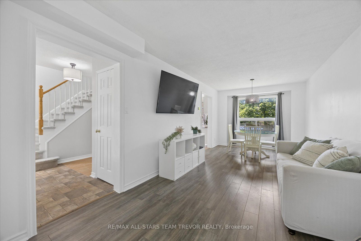
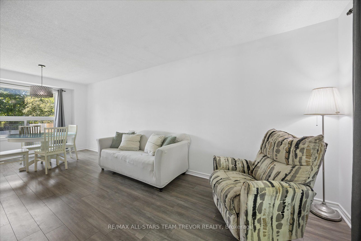
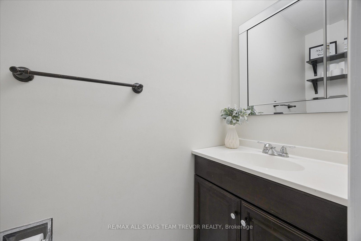
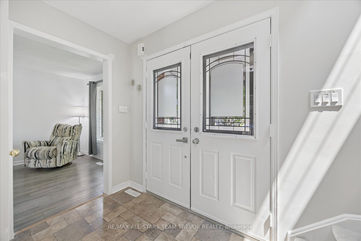
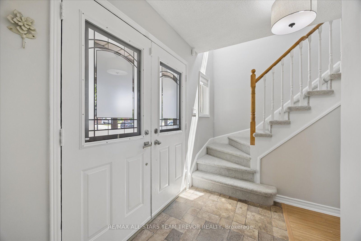
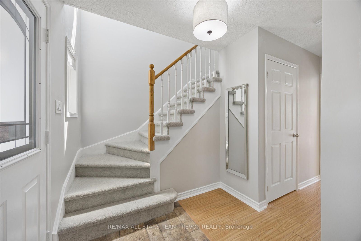
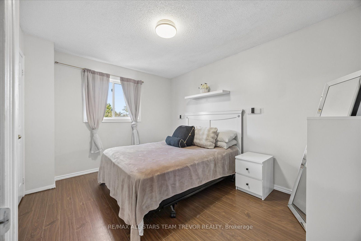
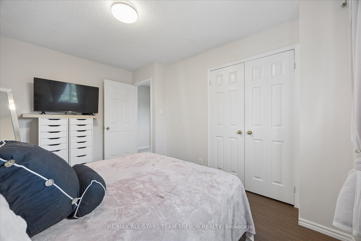
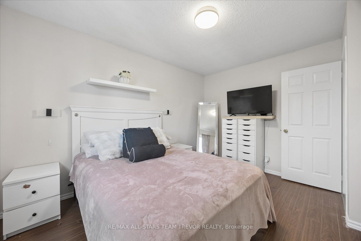
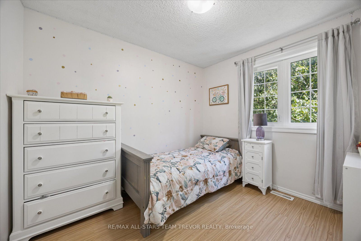
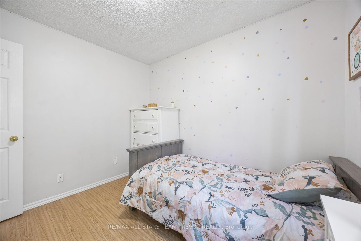
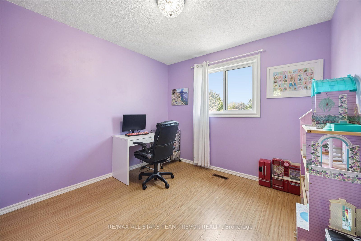
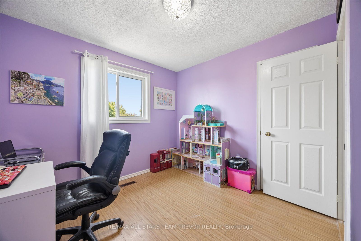
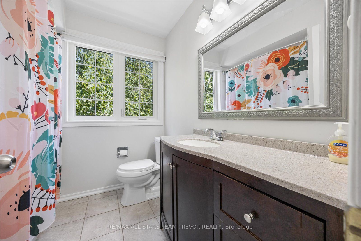
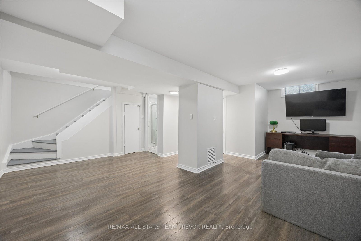
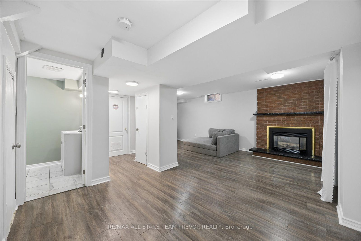
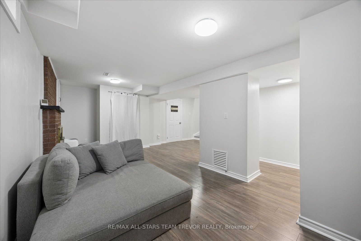
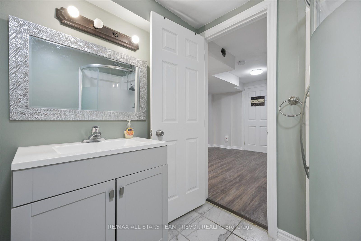
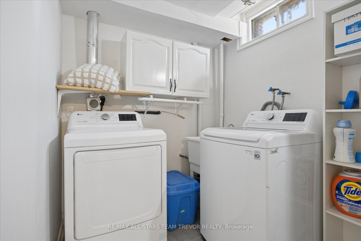
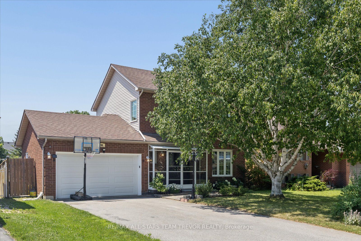
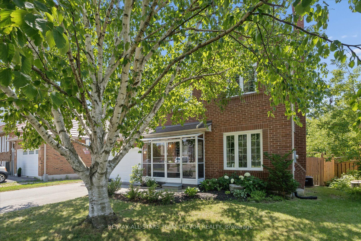
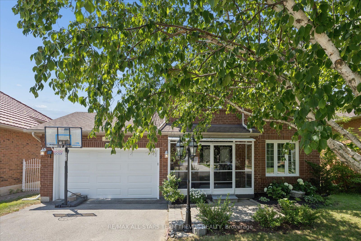
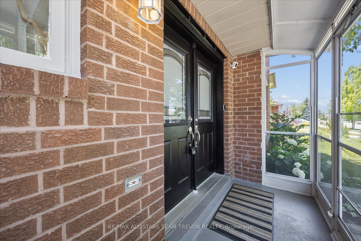
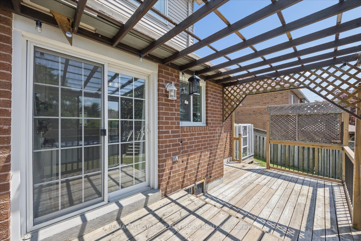
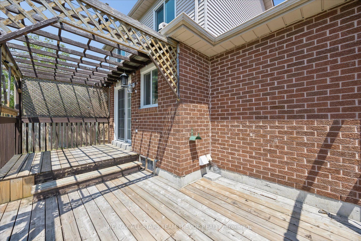
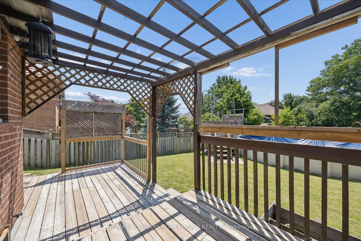
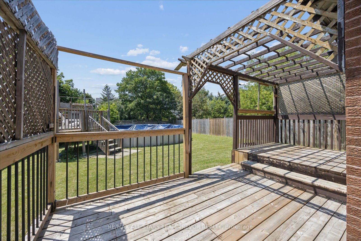
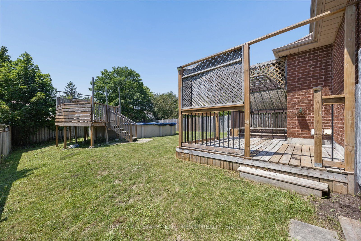
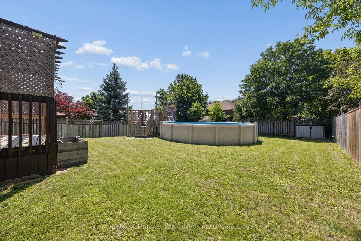
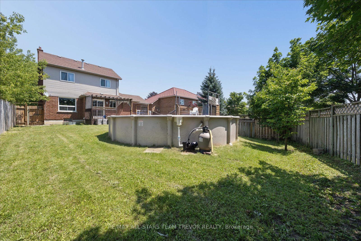
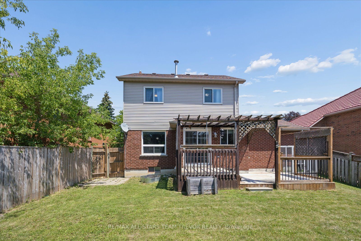
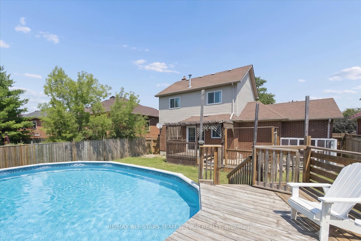
Welcome to this fantastic family home, perfectly situated in one of the area's most sought-after neighbourhoods! This detached two-storey home offers the ideal combination of space, comfort, and functionality, making it the perfect place for your family to create lasting memories. Set on a generous 52 x 135-foot fully fenced lot with mature trees, this property features a double car garage, ample driveway parking, and a charming screened-in front porch-the perfect spot to enjoy your morning coffee or unwind in the evening. Inside, you'll find a bright and inviting main floor with a spacious kitchen overlooking the backyard, complete with a walkout to the rear deck, making indoor-outdoor entertaining effortless. The open living and dining room combination provides an excellent layout for both everyday living and hosting family and friends. The home offers three generous-sized bedrooms and 2.5 bathrooms in total, while the finished basement provides valuable additional living space for a recreation room, home office, gym, or play area. Lovingly maintained and exceptionally clean throughout, this move-in-ready home is ready for its next family to make it their own. With its spacious layout, beautiful lot, and unbeatable family-friendly location close to parks, schools, and everyday amenities, this is an opportunity you won't want to miss!
Details
| MLS # | N13662352 |
|---|---|
| Listing Type | For Sale |
| Style | House |
| Sub-Type | Resale |
| Status | New |
| Year | 0 |
| Days On Site | 15 |
| Listing Provided By | RE/MAX ALL-STARS TEAM TREVOR REALTY | N13662352 301700 |
Features
| Bed(s) | 3 |
|---|---|
| Bath(s) | 3 |
| Garage | 2 |
| Basement | Y |
| Pool | Yes |
| Story(s) | 2 |
| Acreage | 0.16 |
Interior
| Interior Features | None |
|---|---|
| Cooling | Central Air |
| Heat Source | Gas |
| Fireplace Yes / No | No |
Exterior
| Roof | Asphalt Shingle |
|---|---|
| Foundation Details | Concrete |
| Construction Materials | Aluminum Siding, Brick |
Parking
| Garage Yes / No | Yes |
|---|---|
| Parking Features | Private Double |
Utilities
| Sewer | Sewer |
|---|
Taxes
| Tax Annual Amount | 4577 |
|---|---|
| Tax Legal Description | PCL 57-1 SEC 65M2716; LT 57 PL 65M2716; S/T RIGHT LT898243 ; GEORGINA |
| Tax Year | 2025 |
Area Information
| Province | ON |
|---|---|
| County | York |
| City | Georgina |
| Postal Code | L4P 3R6 |
| Area | Keswick North |
| Listing VS Median (in L4P 3R6) | |
Price: $739,995 low | high Med: $0 On site: 15 low | high Med: | |
Request a showing
Request a showing
Contact
Learn More About This Property

| Province | ON |
|---|---|
| County | York |
| City | Georgina |
| Postal Code | L4P 3R6 |
| Area | Keswick North |
| Listing VS Median (in L4P 3R6) | |
Price: $739,995 low | high Med: $0 On site: 15 low | high Med: | |


