96 Porter Street,Stittsville - Munster - Richmond, ON K2S 2L8
Stittsville - Munster - Richmond, ON K2S 2L8

Description
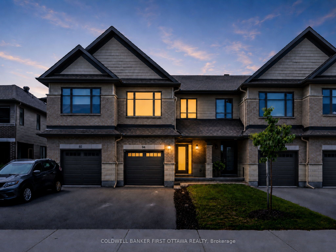
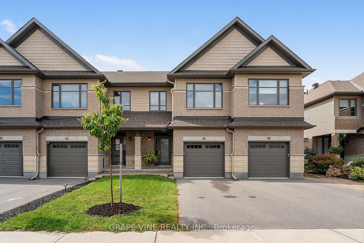
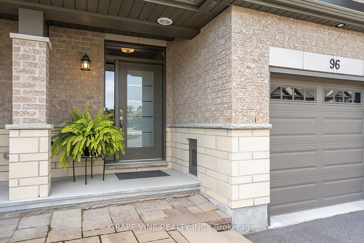
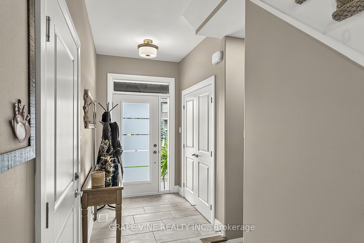
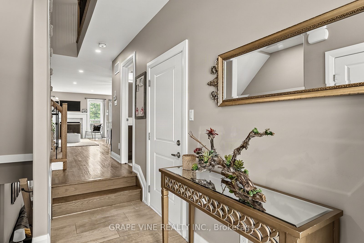
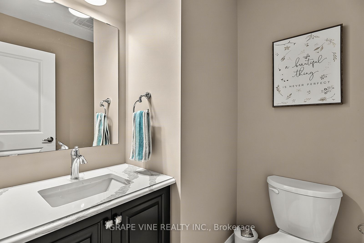
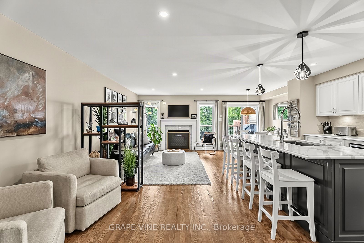
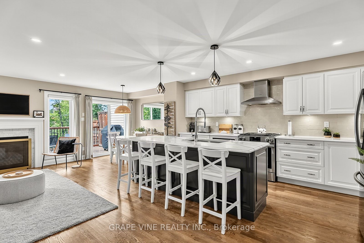
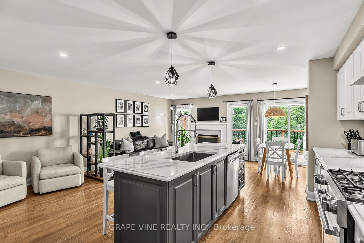
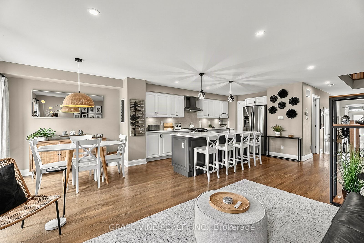
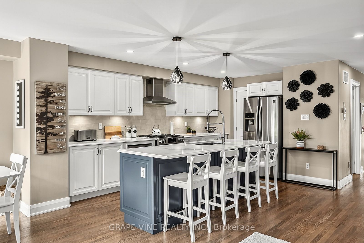
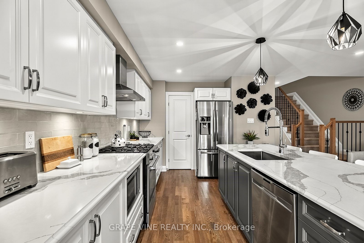
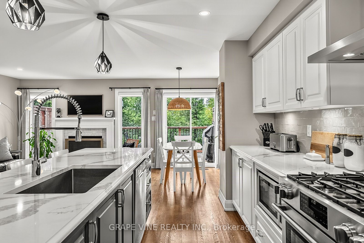
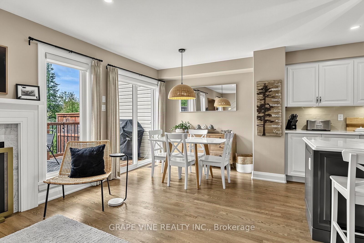
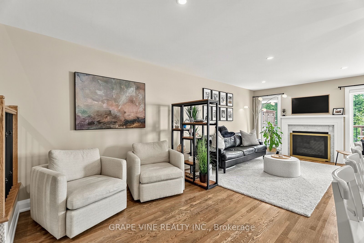
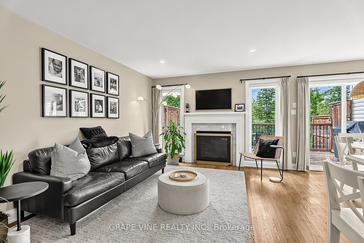
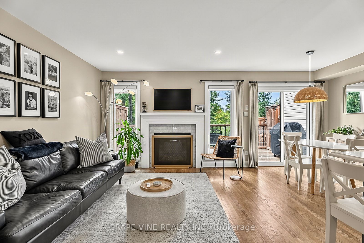
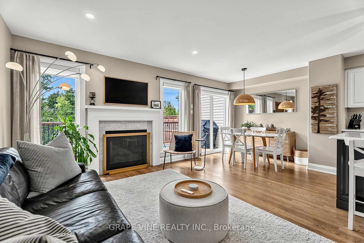
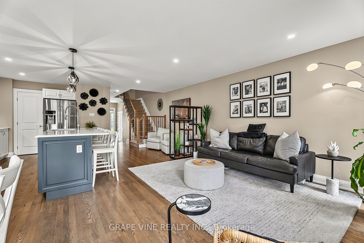
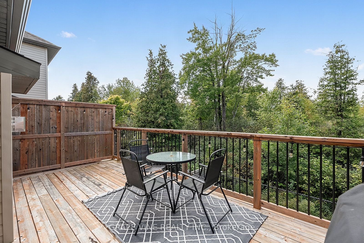
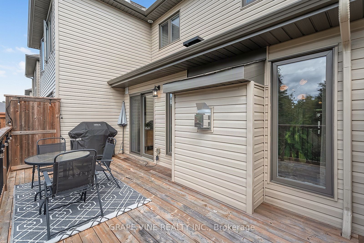
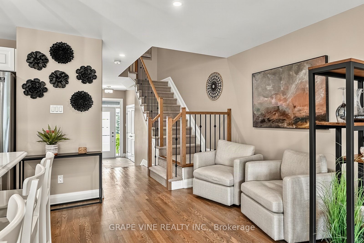
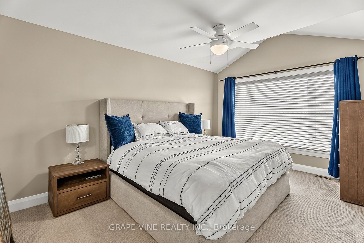
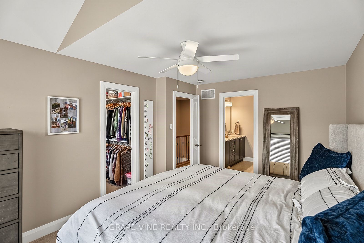
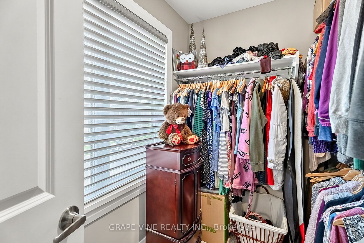
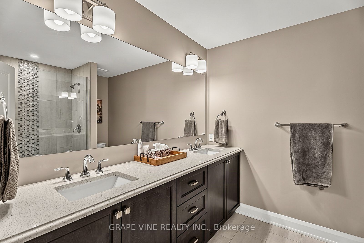
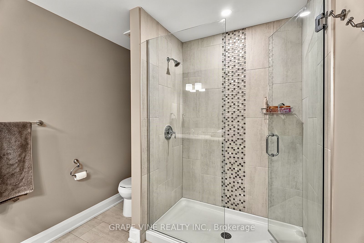
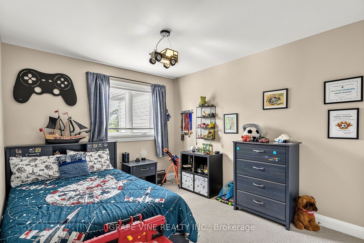
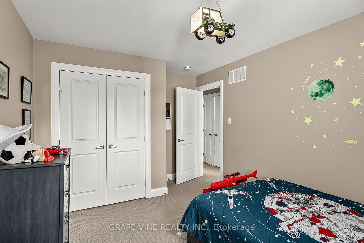
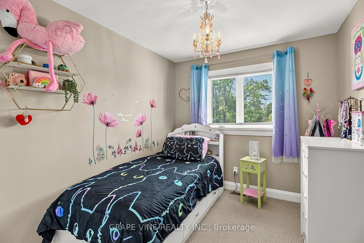
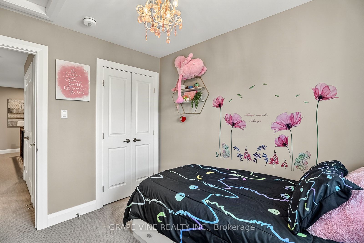
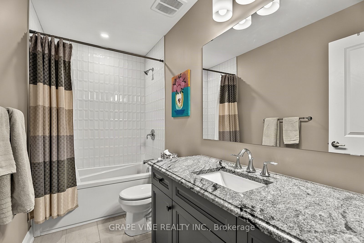
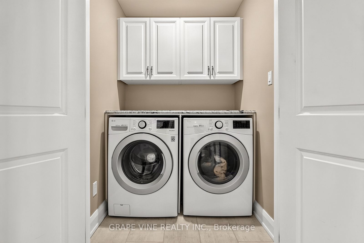
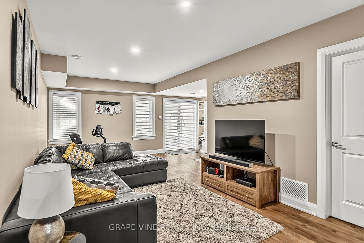
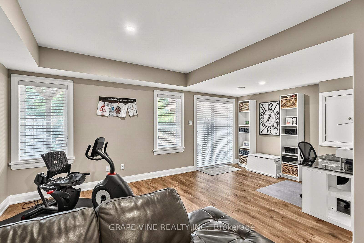
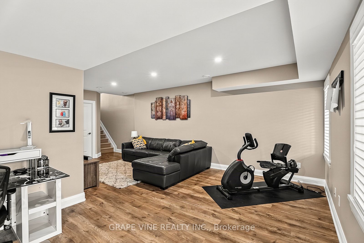
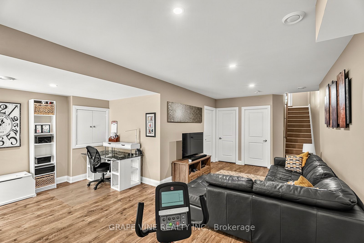
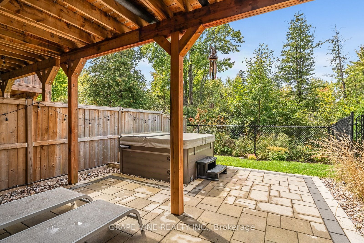
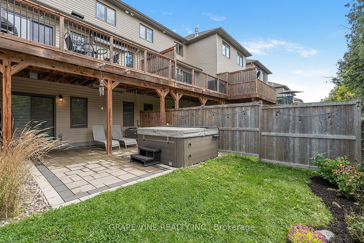
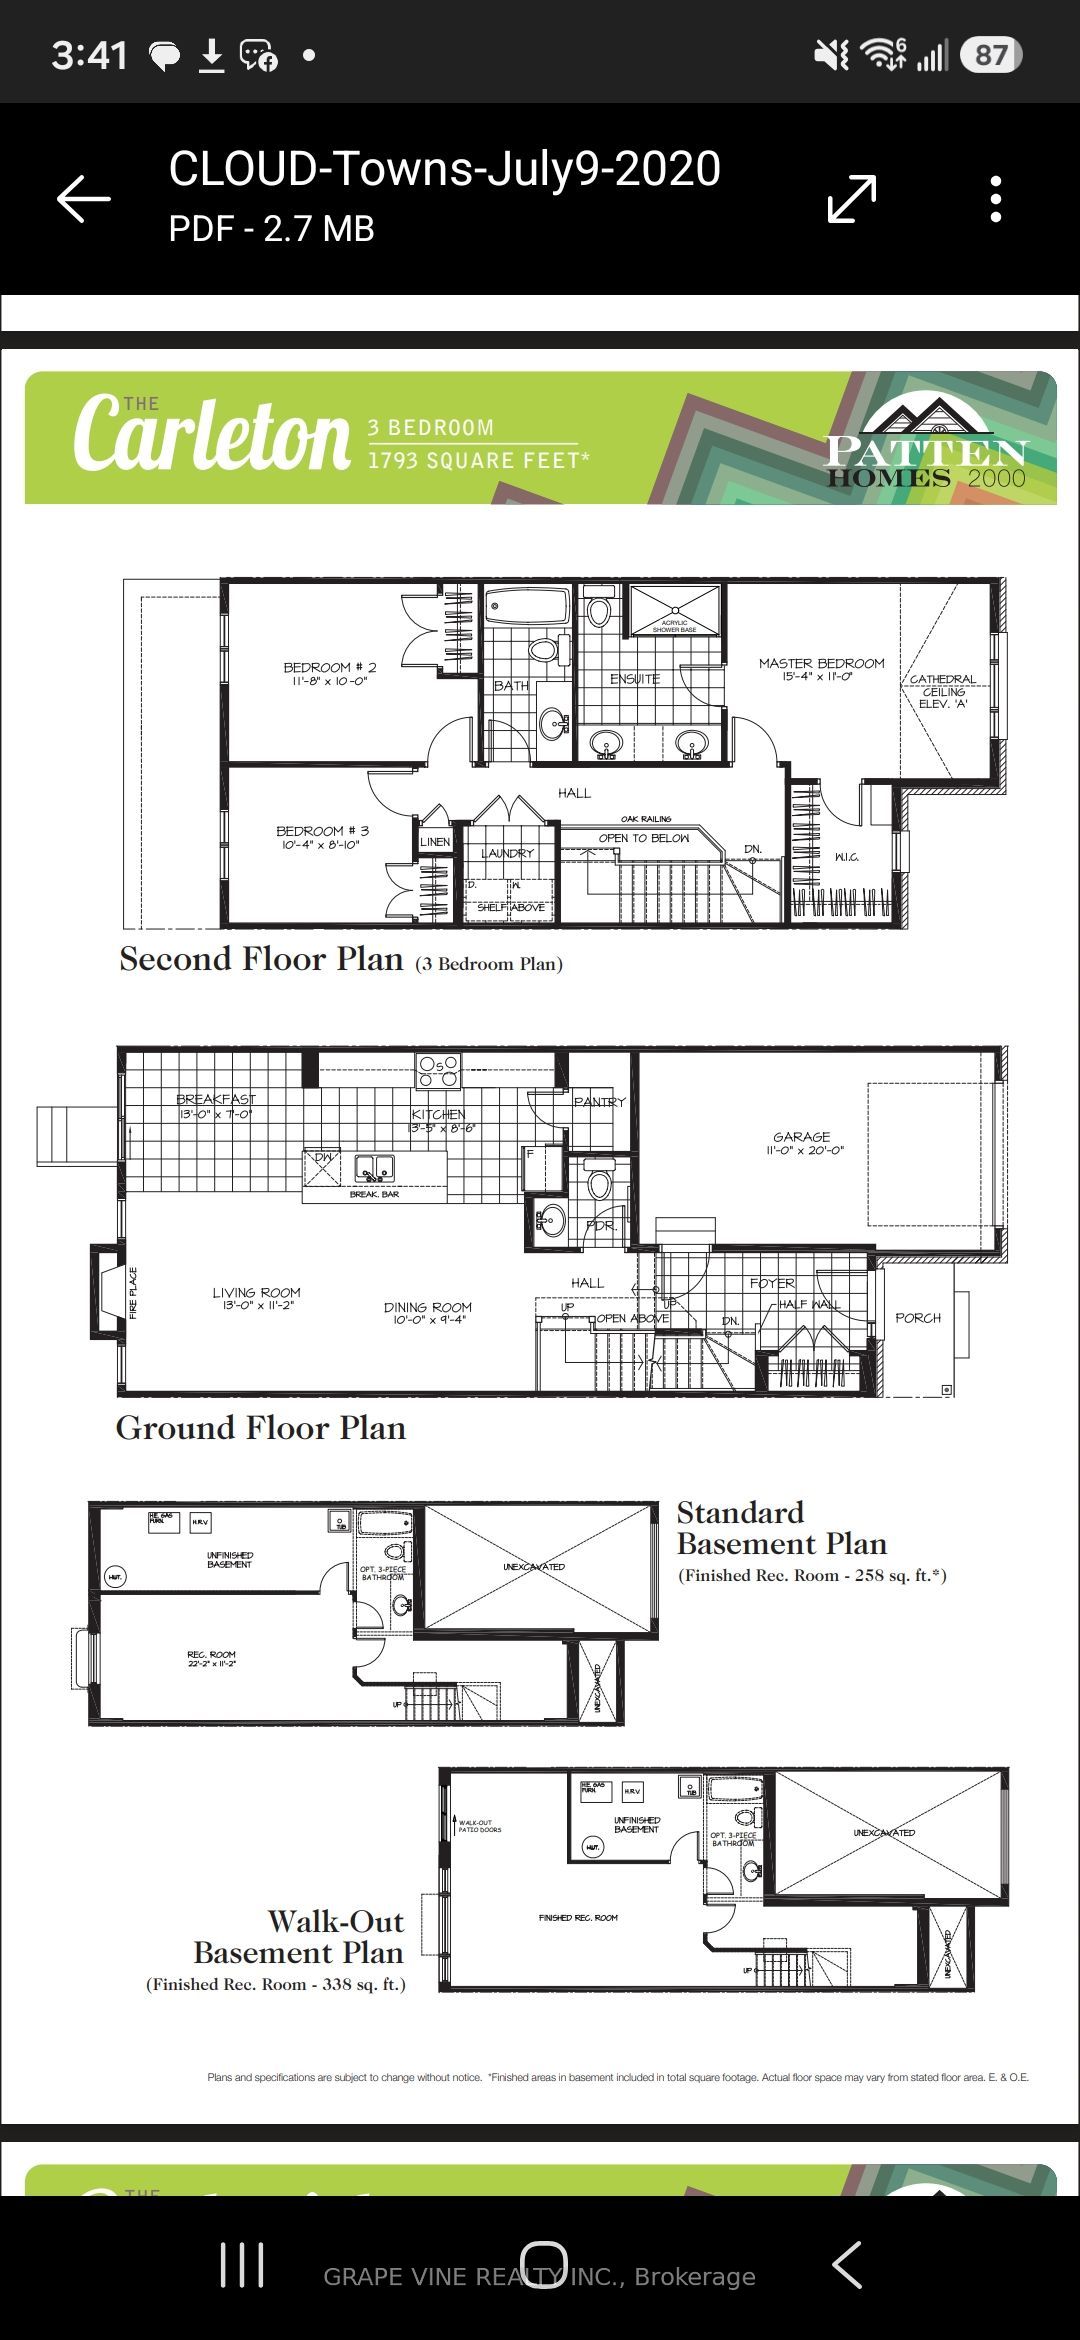
Welcome to this beautifully maintained 3-bedroom, 3-bathroom 2021 Carleton model by Patten Homes, ideally situated on a premium lot backing onto a protected, city-owned environmental area with no rear neighbours.The bright, open-concept main level features hardwood flooring, a spacious living room with gas fireplace, dedicated eating area, and a stylish kitchen complete with stainless steel appliances (gas stove), centre island with breakfast bar, walk-in pantry, and upgraded finishes. The main living area provides direct access to an elevated wood deck with a comfortable seating area overlooking the private, nature-filled backyard complete with BBQ gas hook-up.Upstairs, the spacious primary retreat offers a walk-in closet and spa-inspired ensuite featuring a double vanity and glass-enclosed shower. Two additional bedrooms overlook the protected greenspace, while a convenient laundry area with cabinetry and a 3-piece bathroom complete the second level.The finished walkout lower level adds even more living space and functionality, featuring a bright recreation room, ample storage, and direct access to the interlocked patio and hot tub. Enjoy your private backyard surrounded by mature greenery and nature-perfect for relaxing or entertaining.Located on a quiet street, this home offers a peaceful setting with no rear neighbours. Smoke/pet free home.
Details
| MLS # | X13771044 |
|---|---|
| Listing Type | For Sale |
| Style | House |
| Sub-Type | Resale |
| Status | Price Change |
| Year | 0 |
| Days On Site | 44 |
| Listing Provided By | GRAPE VINE REALTY INC. | X13771044 490400 |
Features
| Bed(s) | 3 |
|---|---|
| Bath(s) | 3 |
| Garage | 1 |
| Basement | Y |
| Story(s) | 2 |
| Acreage | 0.05 |
| Water Front | None |
Interior
| Interior Features | None |
|---|---|
| Cooling | Central Air |
| Heat Source | Gas |
| Fireplace Features | Natural Gas |
| Fireplace Yes / No | Yes |
Exterior
| Roof | Asphalt Shingle |
|---|---|
| Foundation Details | Concrete |
| Construction Materials | Stone, Vinyl Siding |
Parking
| Garage Yes / No | Yes |
|---|
Utilities
| Sewer | Sewer |
|---|
Taxes
| Tax Annual Amount | 4719.5 |
|---|---|
| Tax Legal Description | PART OF BLOCK 37 ON PLAN 4M1591 DESIGNATED AS PART 3 ON PLAN 4R33340 SUBJECT TO AN EASEMENT AS IN OC1934012 SUBJECT TO AN EASEMENT AS IN OC1934013 SUBJECT TO AN EASEMENT IN GROSS AS IN OC1934014 SUBJECT TO AN EASEMENT OVER PART 3 ON PLAN 4R33340 IN FAVOUR OF PART BLOCK 37 ON PLAN 4M1591 DESIGNATED AS PARTS 1, 2 AND 4 ON PLAN 4R33340 AS IN OC2347866 TOGETHER WITH AN EASEMENT OVER PART BLOCK 37 ON PLAN 4M1591 DESIGNATED AS PARTS 1, 2 AND 4 ON PLAN 4R33340 AS IN OC2347866 CITY OF OTTAWA |
| Tax Year | 2026 |
Area Information
| Province | ON |
|---|---|
| County | Ottawa |
| City | Stittsville - Munster - Richmond |
| Postal Code | K2S 2L8 |
| Area | 8203 Stittsville (South) |
| Listing VS Median (in K2S 2L8) | |
Price: $689,900 low | high Med: $0 On site: 44 low | high Med: | |
Request a showing
Request a showing
Contact
Learn More About This Property

| Province | ON |
|---|---|
| County | Ottawa |
| City | Stittsville - Munster - Richmond |
| Postal Code | K2S 2L8 |
| Area | 8203 Stittsville (South) |
| Listing VS Median (in K2S 2L8) | |
Price: $689,900 low | high Med: $0 On site: 44 low | high Med: | |