96 Port Arthur Crescent,Richmond Hill, ON L4E 0Z9
Richmond Hill, ON L4E 0Z9




Description
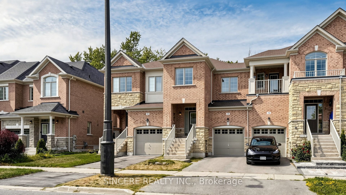
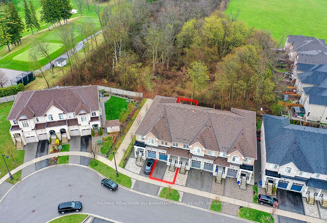
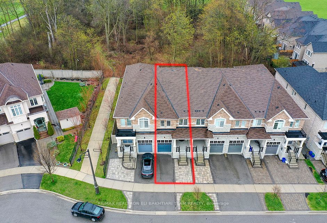
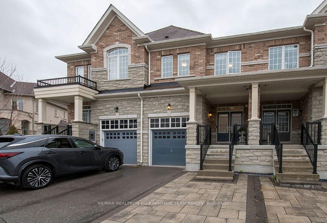
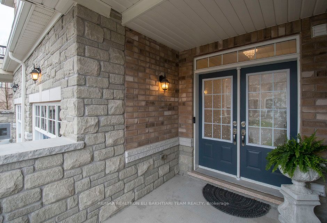
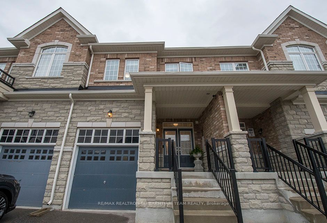
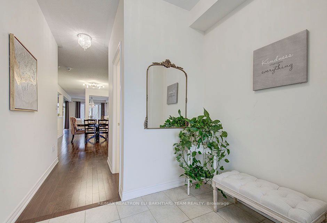
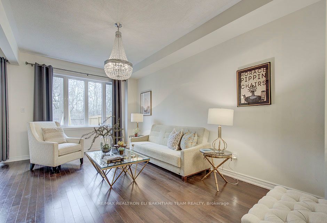
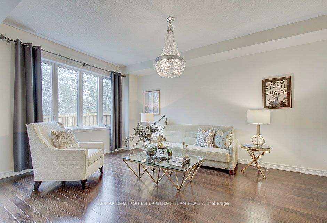
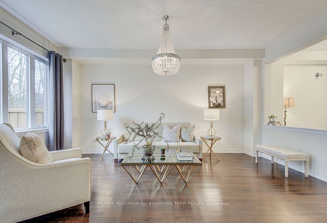
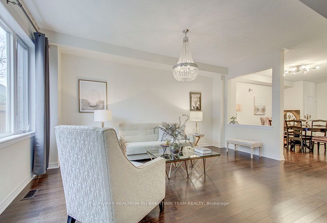
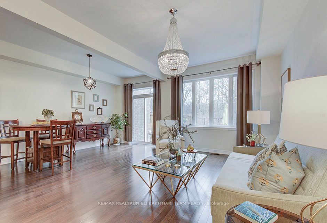
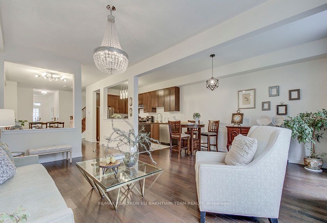
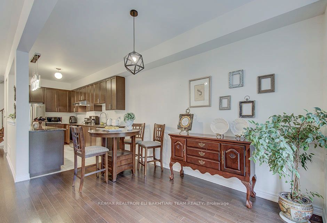
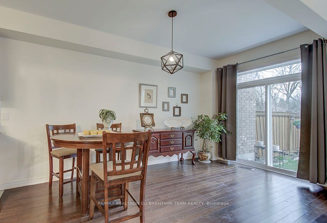
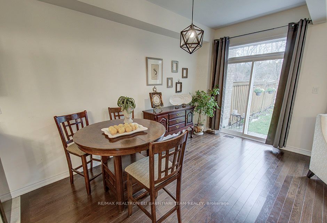
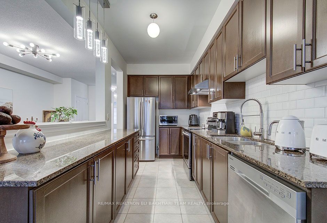
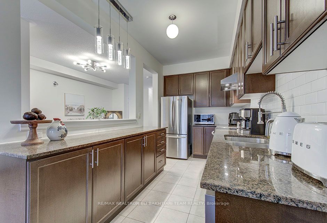
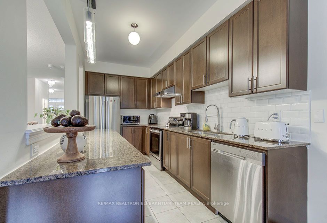
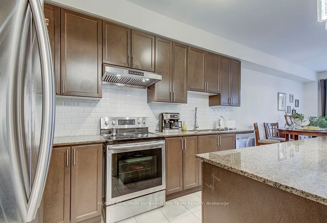
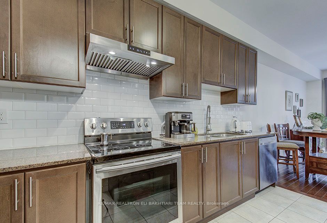
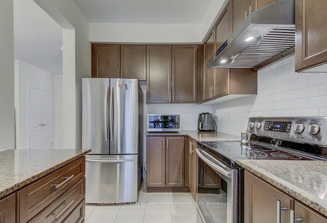
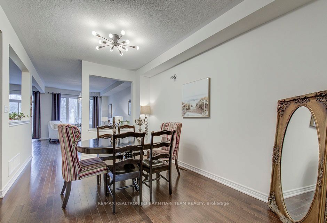
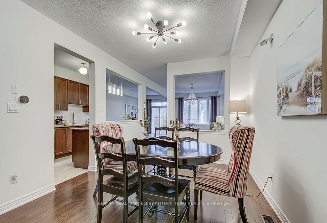
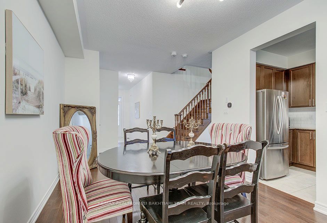
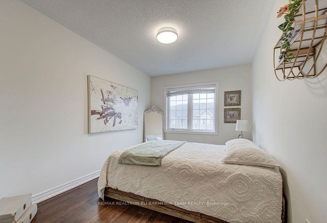
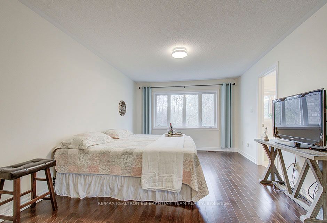
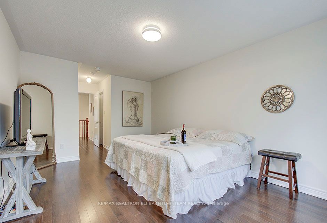
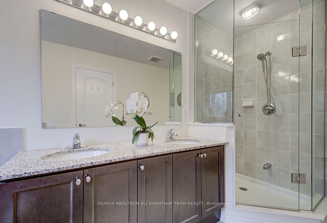
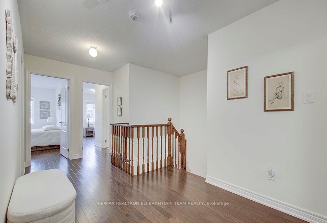
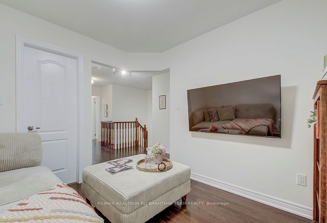
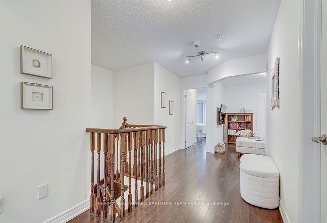
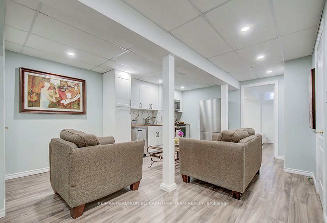
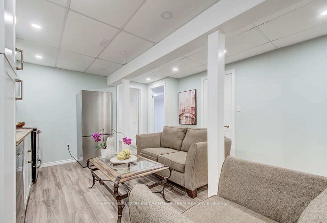
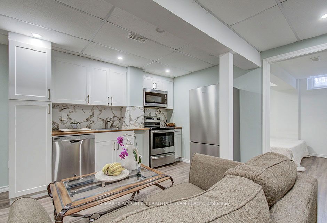
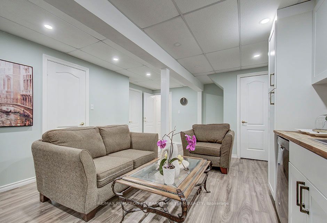
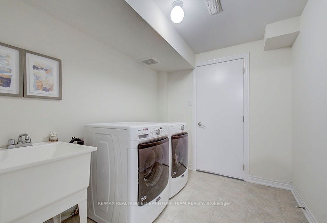
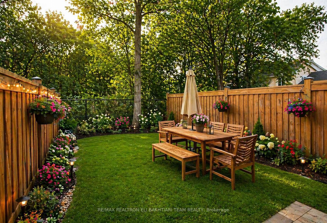
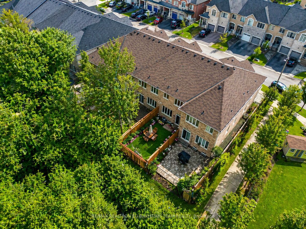
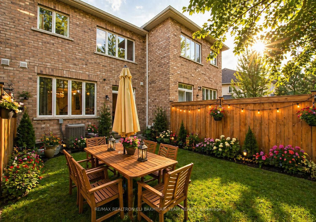
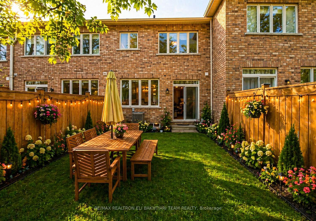
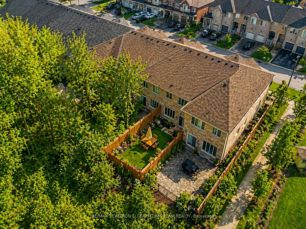
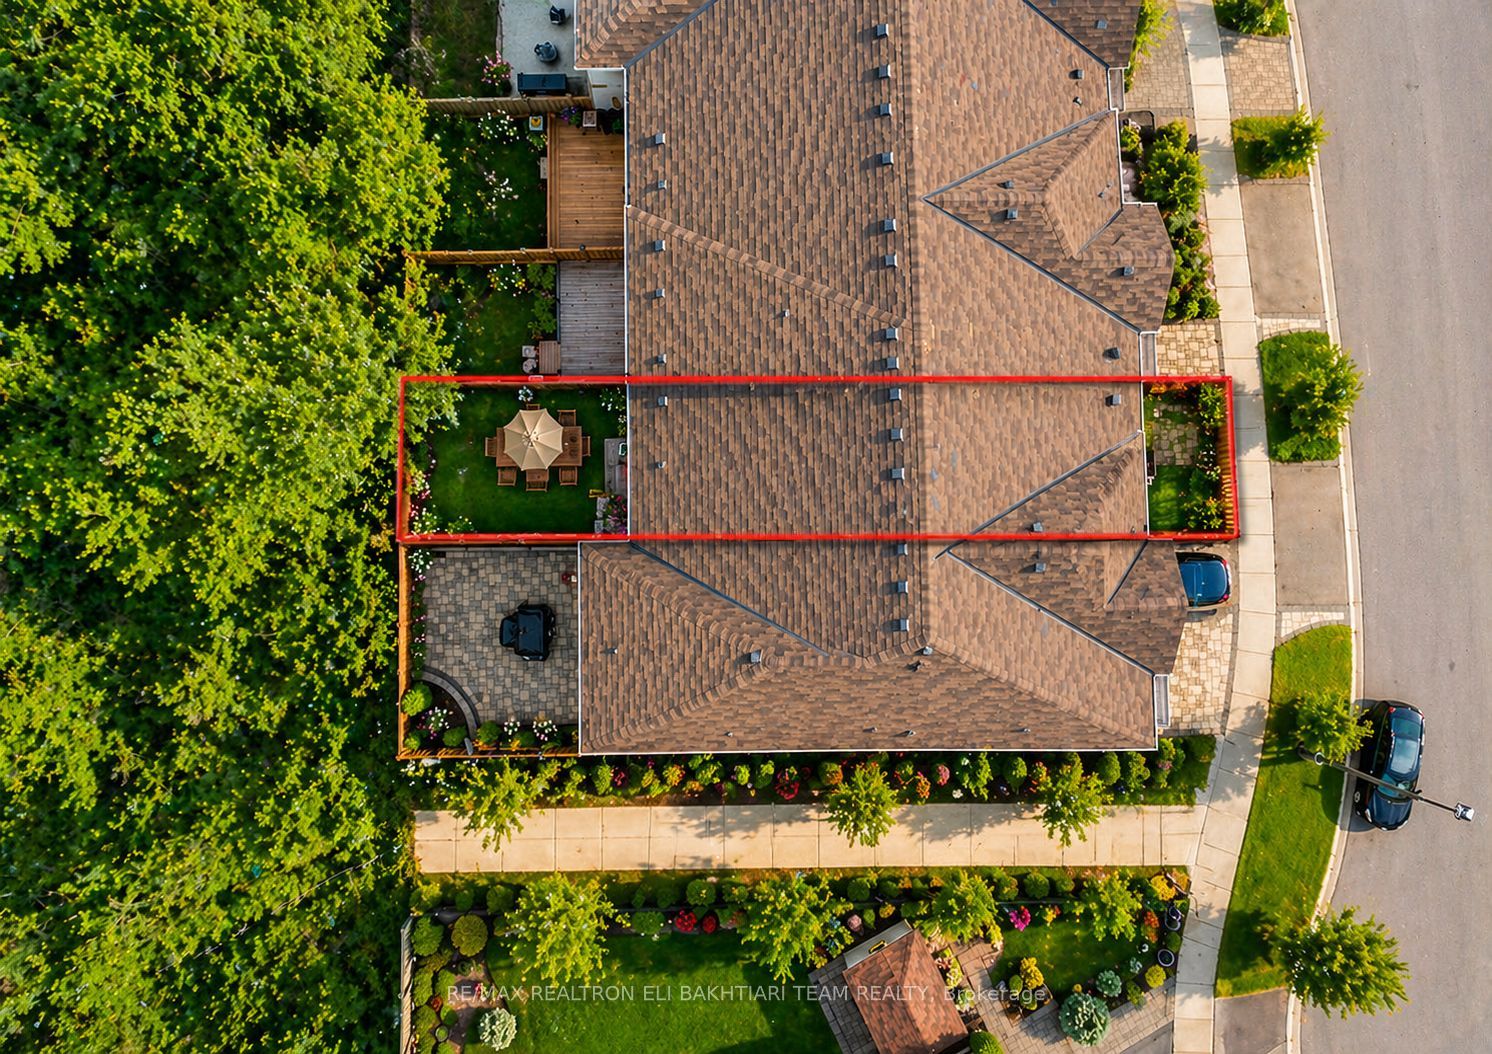
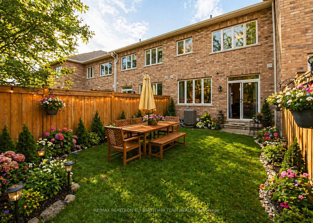
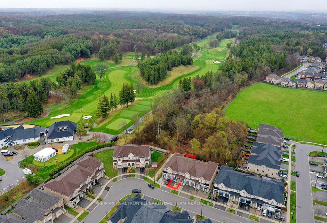
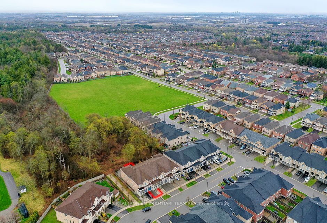
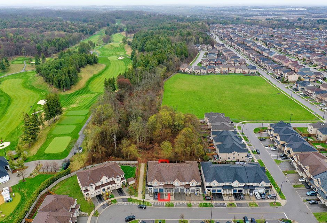
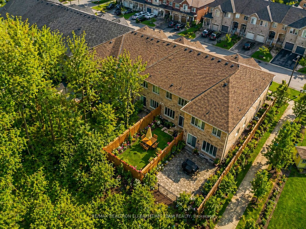
Exceptional ** Freehold Townhome ** On A Rare Premium R-A-V-I-N-E Lot, Backing Onto Lush Forest For Ultimate Privacy & Tranquility. Featuring A Grand Welcoming Foyer, Elegant Hardwood Flooring, 9' Ceilings On Main, And A Bright Open-Concept Layout Designed For Comfortable Luxury Living. Gourmet Kitchen With Stainless Steel Appliances, Ample Cabinetry, And Sunny Breakfast Area With Walk-Out To A Private West-Facing Backyard, Perfectly Positioned To Enjoy Warm Afternoon Sun While Overlooking Serene Ravine Views. The Second Floor Offers **3 Generous Ensuite Bedrooms**, Including A Luxurious Primary Retreat With A Large Walk-In Closet, Spa-Like Ensuite, And An Additional Family Room / Lounge Area Perfect For Relaxation, Family Gathering, Or Home Office Space. Newly Finished Lower Level Features A Laundry Area, 2 Bedrooms, Full Kitchen, And Full Bath - Ideal For Extended Family, In-Law Suite, Or Private Guest Quarters With Excellent Income Potential. Direct Garage Access. Located In The Prestigious Top-Ranking Richmond Hill High School District. Rarely Offered Ravine Living Combining Luxury, Space, Sunlight & Exceptional Privacy.
Details
| MLS # | N13660900 |
|---|---|
| Listing Type | For Sale |
| Style | House |
| Sub-Type | Resale |
| Status | New |
| Year | 0 |
| Days On Site | 16 |
| Listing Provided By | RE/MAX REALTRON ELI BAKHTIARI TEAM REALTY | N13660900 319700 |
Features
| Bed(s) | 5 |
|---|---|
| Bath(s) | 5 |
| Garage | 1 |
| Basement | Y |
| Story(s) | 2 |
| Acreage | 0.05 |
Interior
| Interior Features | In-Law Capability, Carpet Free |
|---|---|
| Heating Yes / No | Yes |
| Cooling Yes / No | Yes |
| Cooling | Central Air |
| Heat Source | Gas |
| Fireplace Yes / No | No |
| Rooms Total | 10 |
Exterior
| Roof | Asphalt Rolled |
|---|---|
| Foundation Details | Concrete |
| Construction Materials | Brick, Stone |
Parking
| Attached Garage Yes / No | Yes |
|---|---|
| Garage Yes / No | Yes |
| Parking Features | Private |
Utilities
| Sewer | Sewer |
|---|
Taxes
| Tax Annual Amount | 5638 |
|---|---|
| Tax Legal Description | PT BLK 23, PL 65M4430 DES PTS 2 & 3, 65R35865 SUBJECT TO AN EASEMENT FOR ENTRY AS IN YR2293509 SUBJECT TO AN EASEMENT OVER PT 2, 65R35865 IN FAVOUR OF PT BLK 23, PL 65M4430 DES PT 1, 65R35865 AS IN YR2406032 SUBJECT TO AN EASEMENT FOR ENTRY AS IN YR2450047 |
| Tax Year | 2025 |
Area Information
| Province | ON |
|---|---|
| County | York |
| City | Richmond Hill |
| Postal Code | L4E 0Z9 |
| Area | Jefferson |
| Listing VS Median (in L4E 0Z9) | |
Price: $1,248,800 low | high Med: $0 On site: 16 low | high Med: | |
Request a showing
Request a showing
Contact
Learn More About This Property

| Province | ON |
|---|---|
| County | York |
| City | Richmond Hill |
| Postal Code | L4E 0Z9 |
| Area | Jefferson |
| Listing VS Median (in L4E 0Z9) | |
Price: $1,248,800 low | high Med: $0 On site: 16 low | high Med: | |