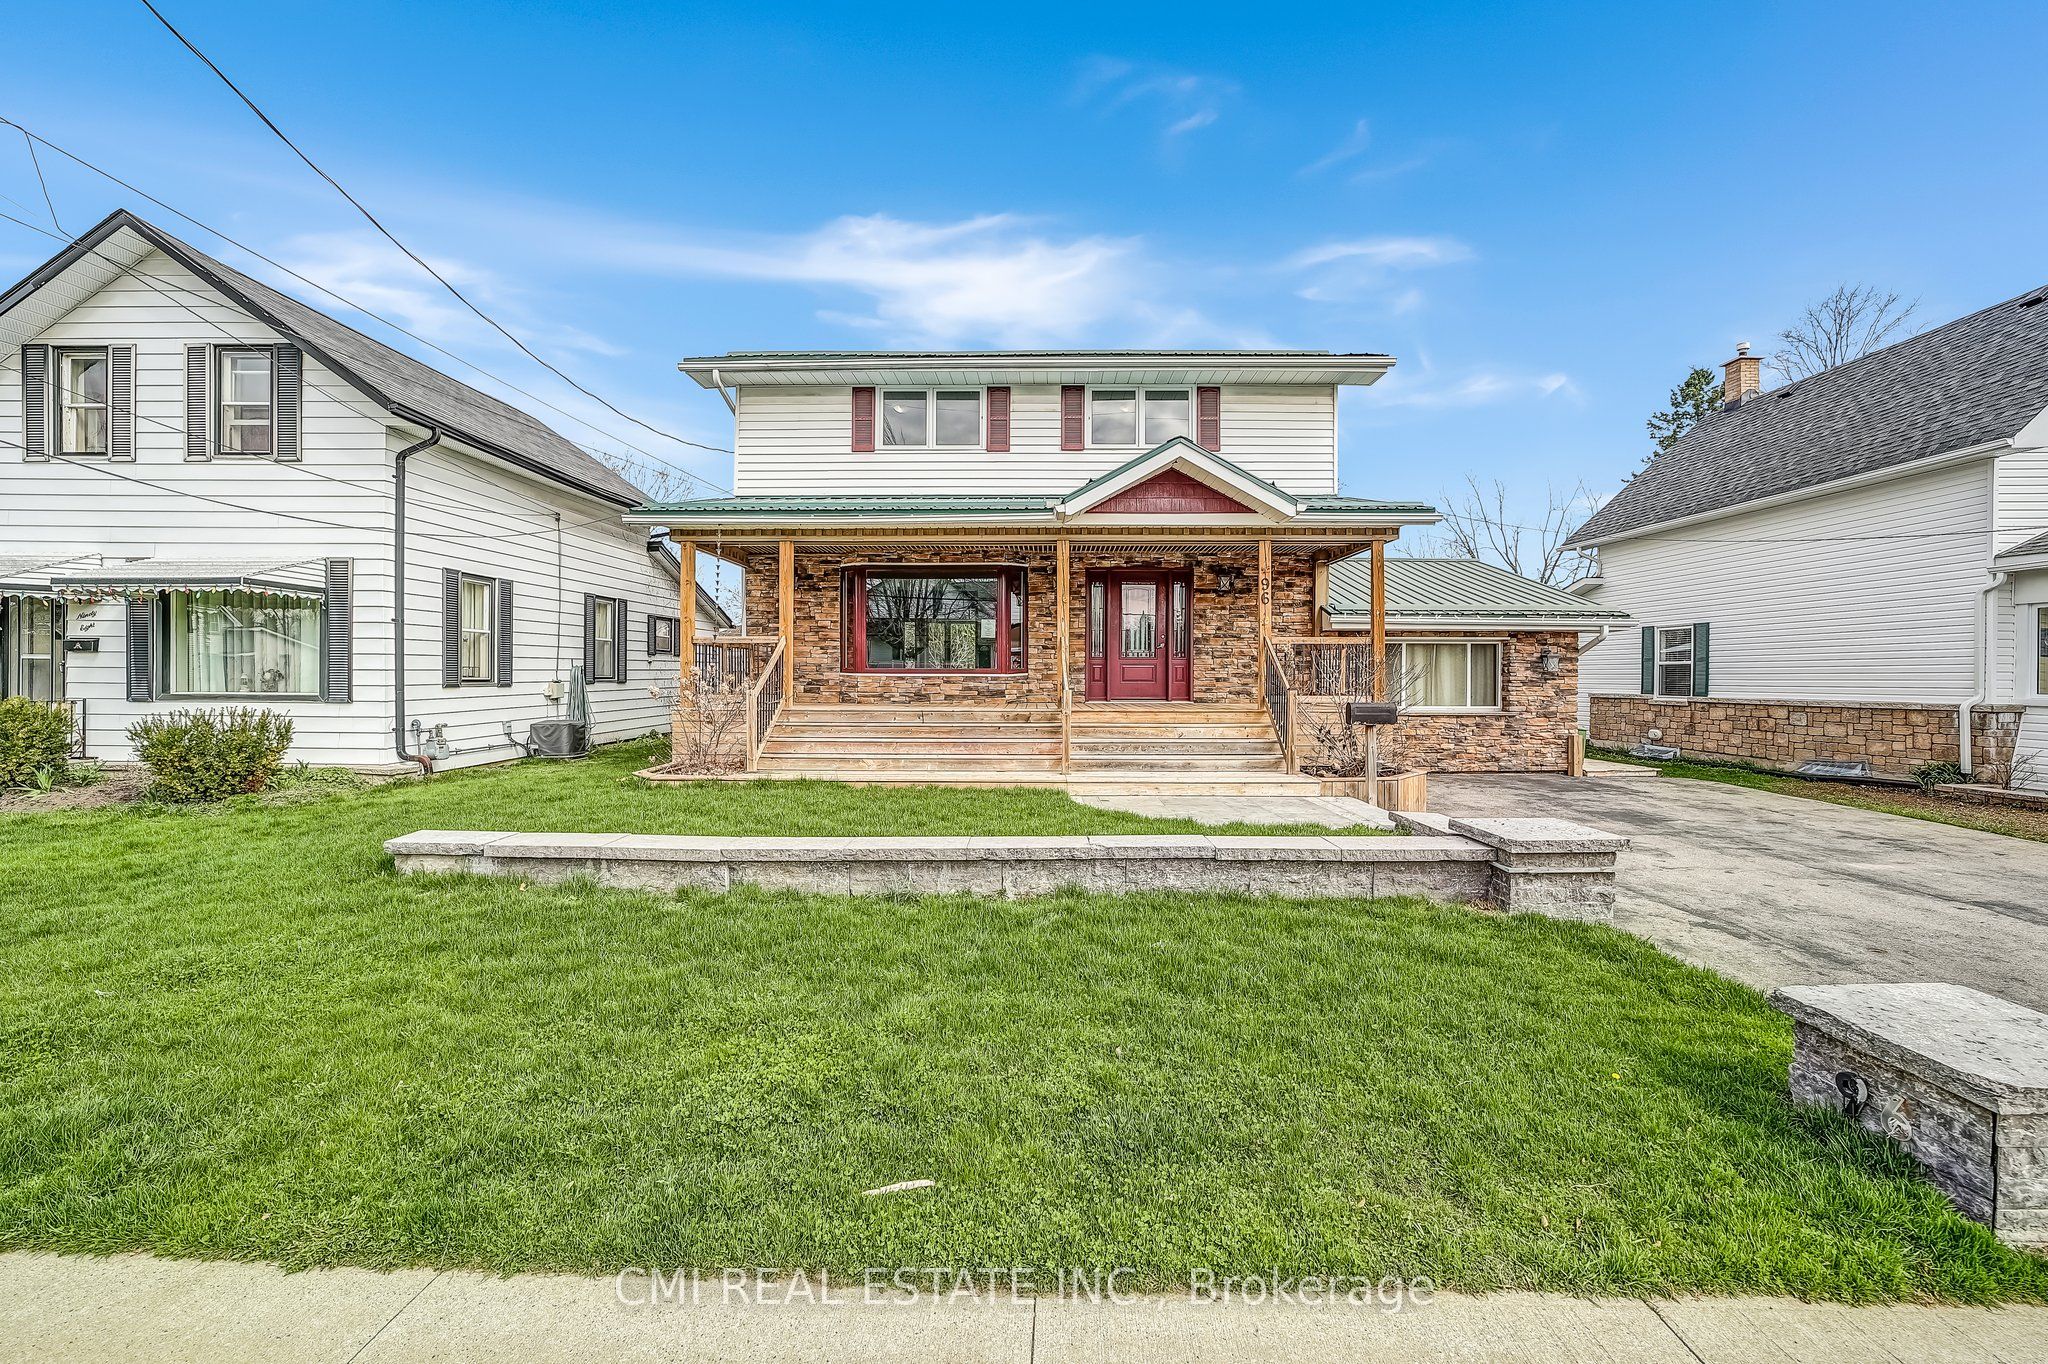
96 Elgin Street,Kawartha Lakes, ON K9V 3W7
Kawartha Lakes, ON K9V 3W7

Description
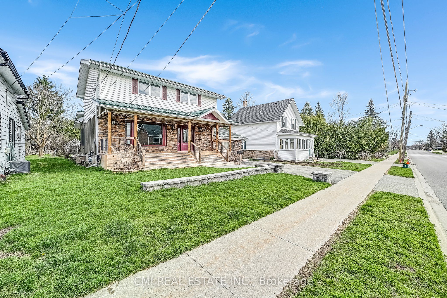
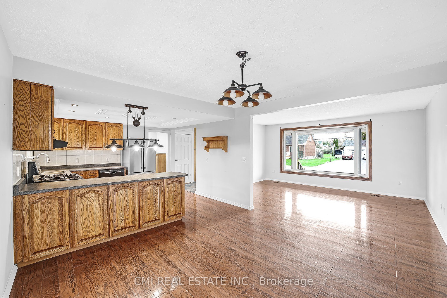
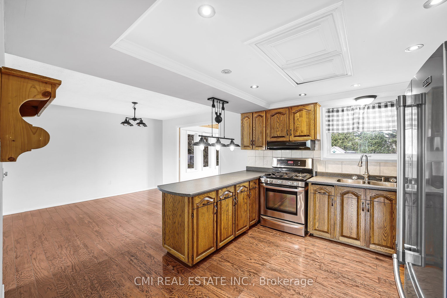
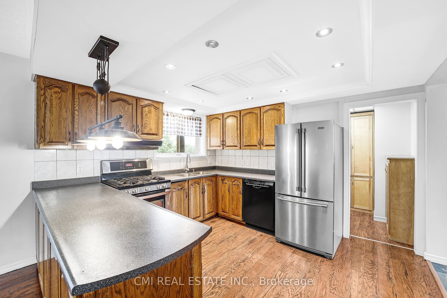
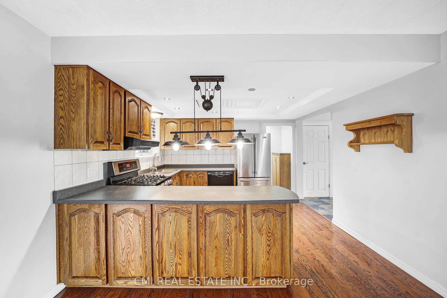
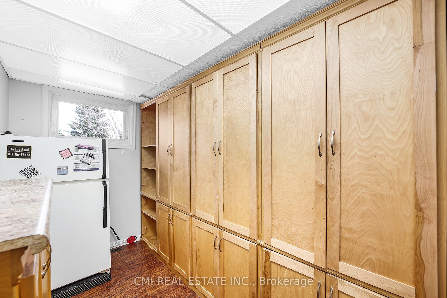
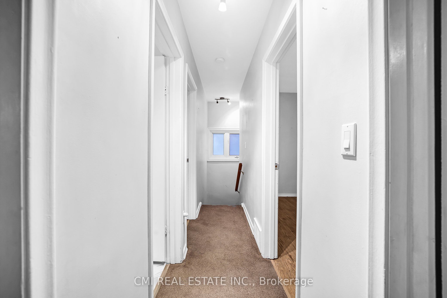
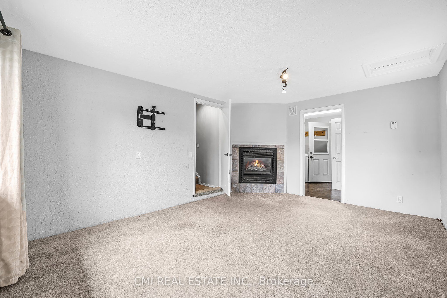
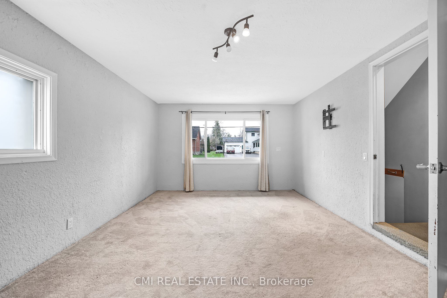
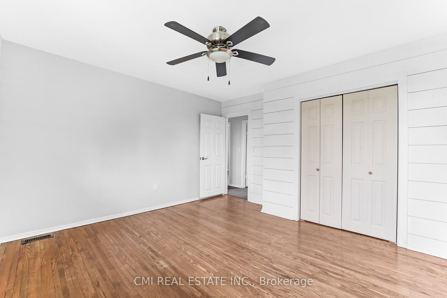
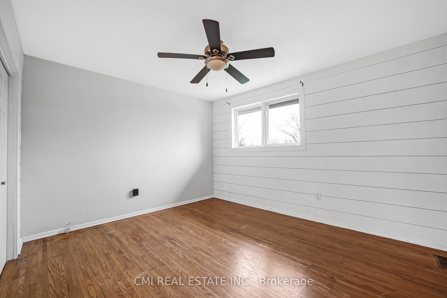
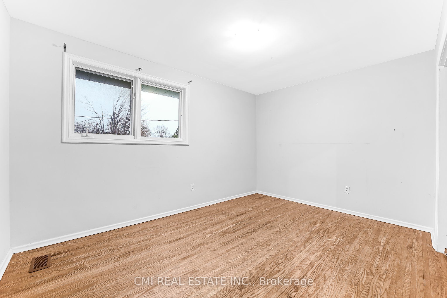
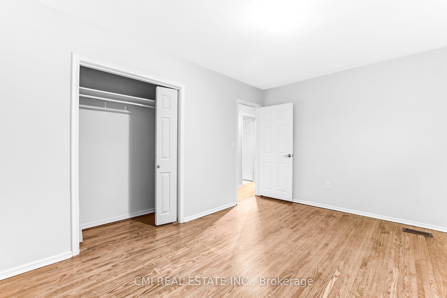
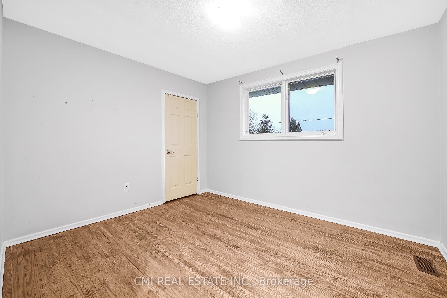
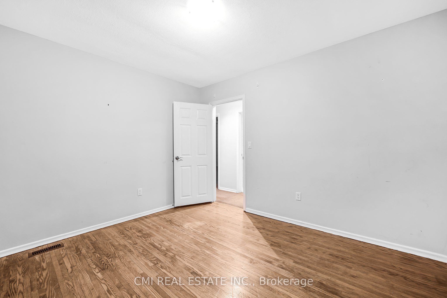
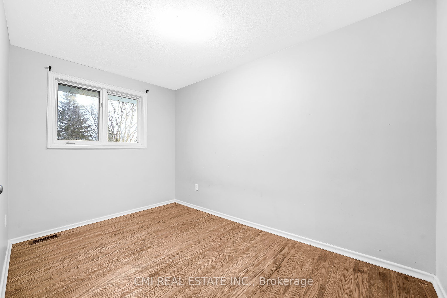
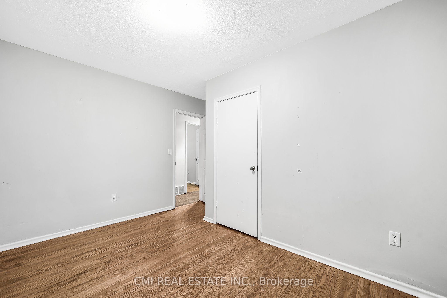
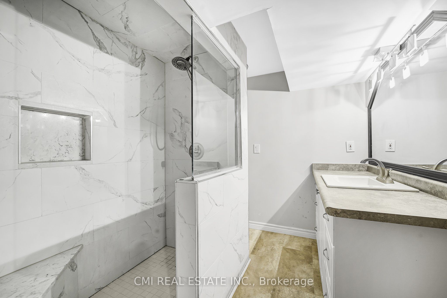
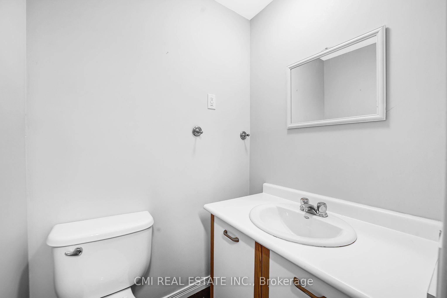
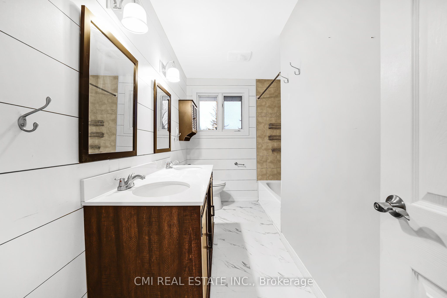
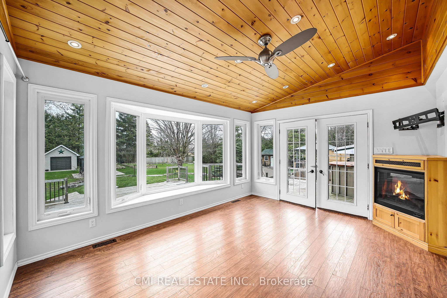
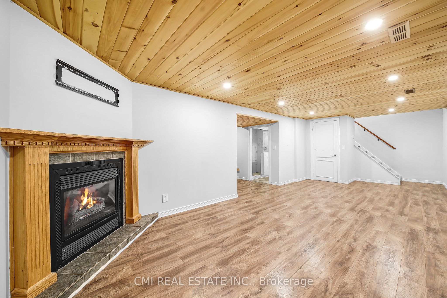
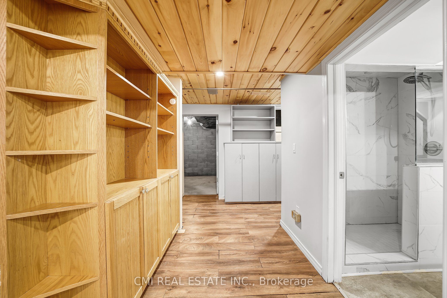
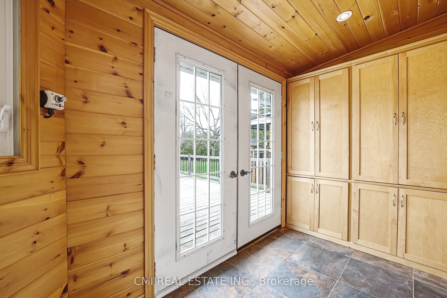
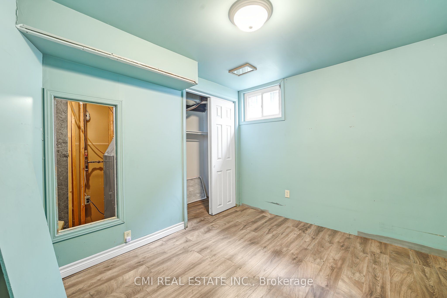
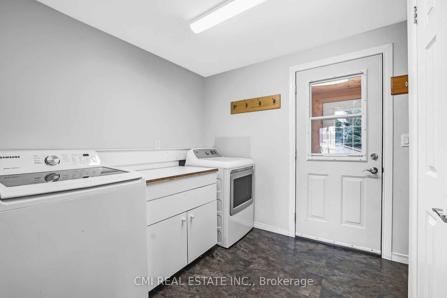
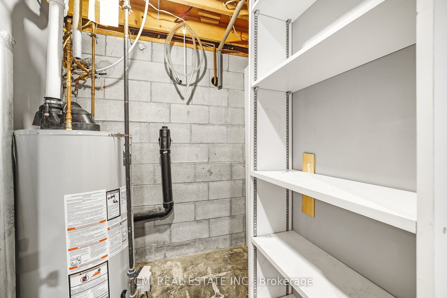
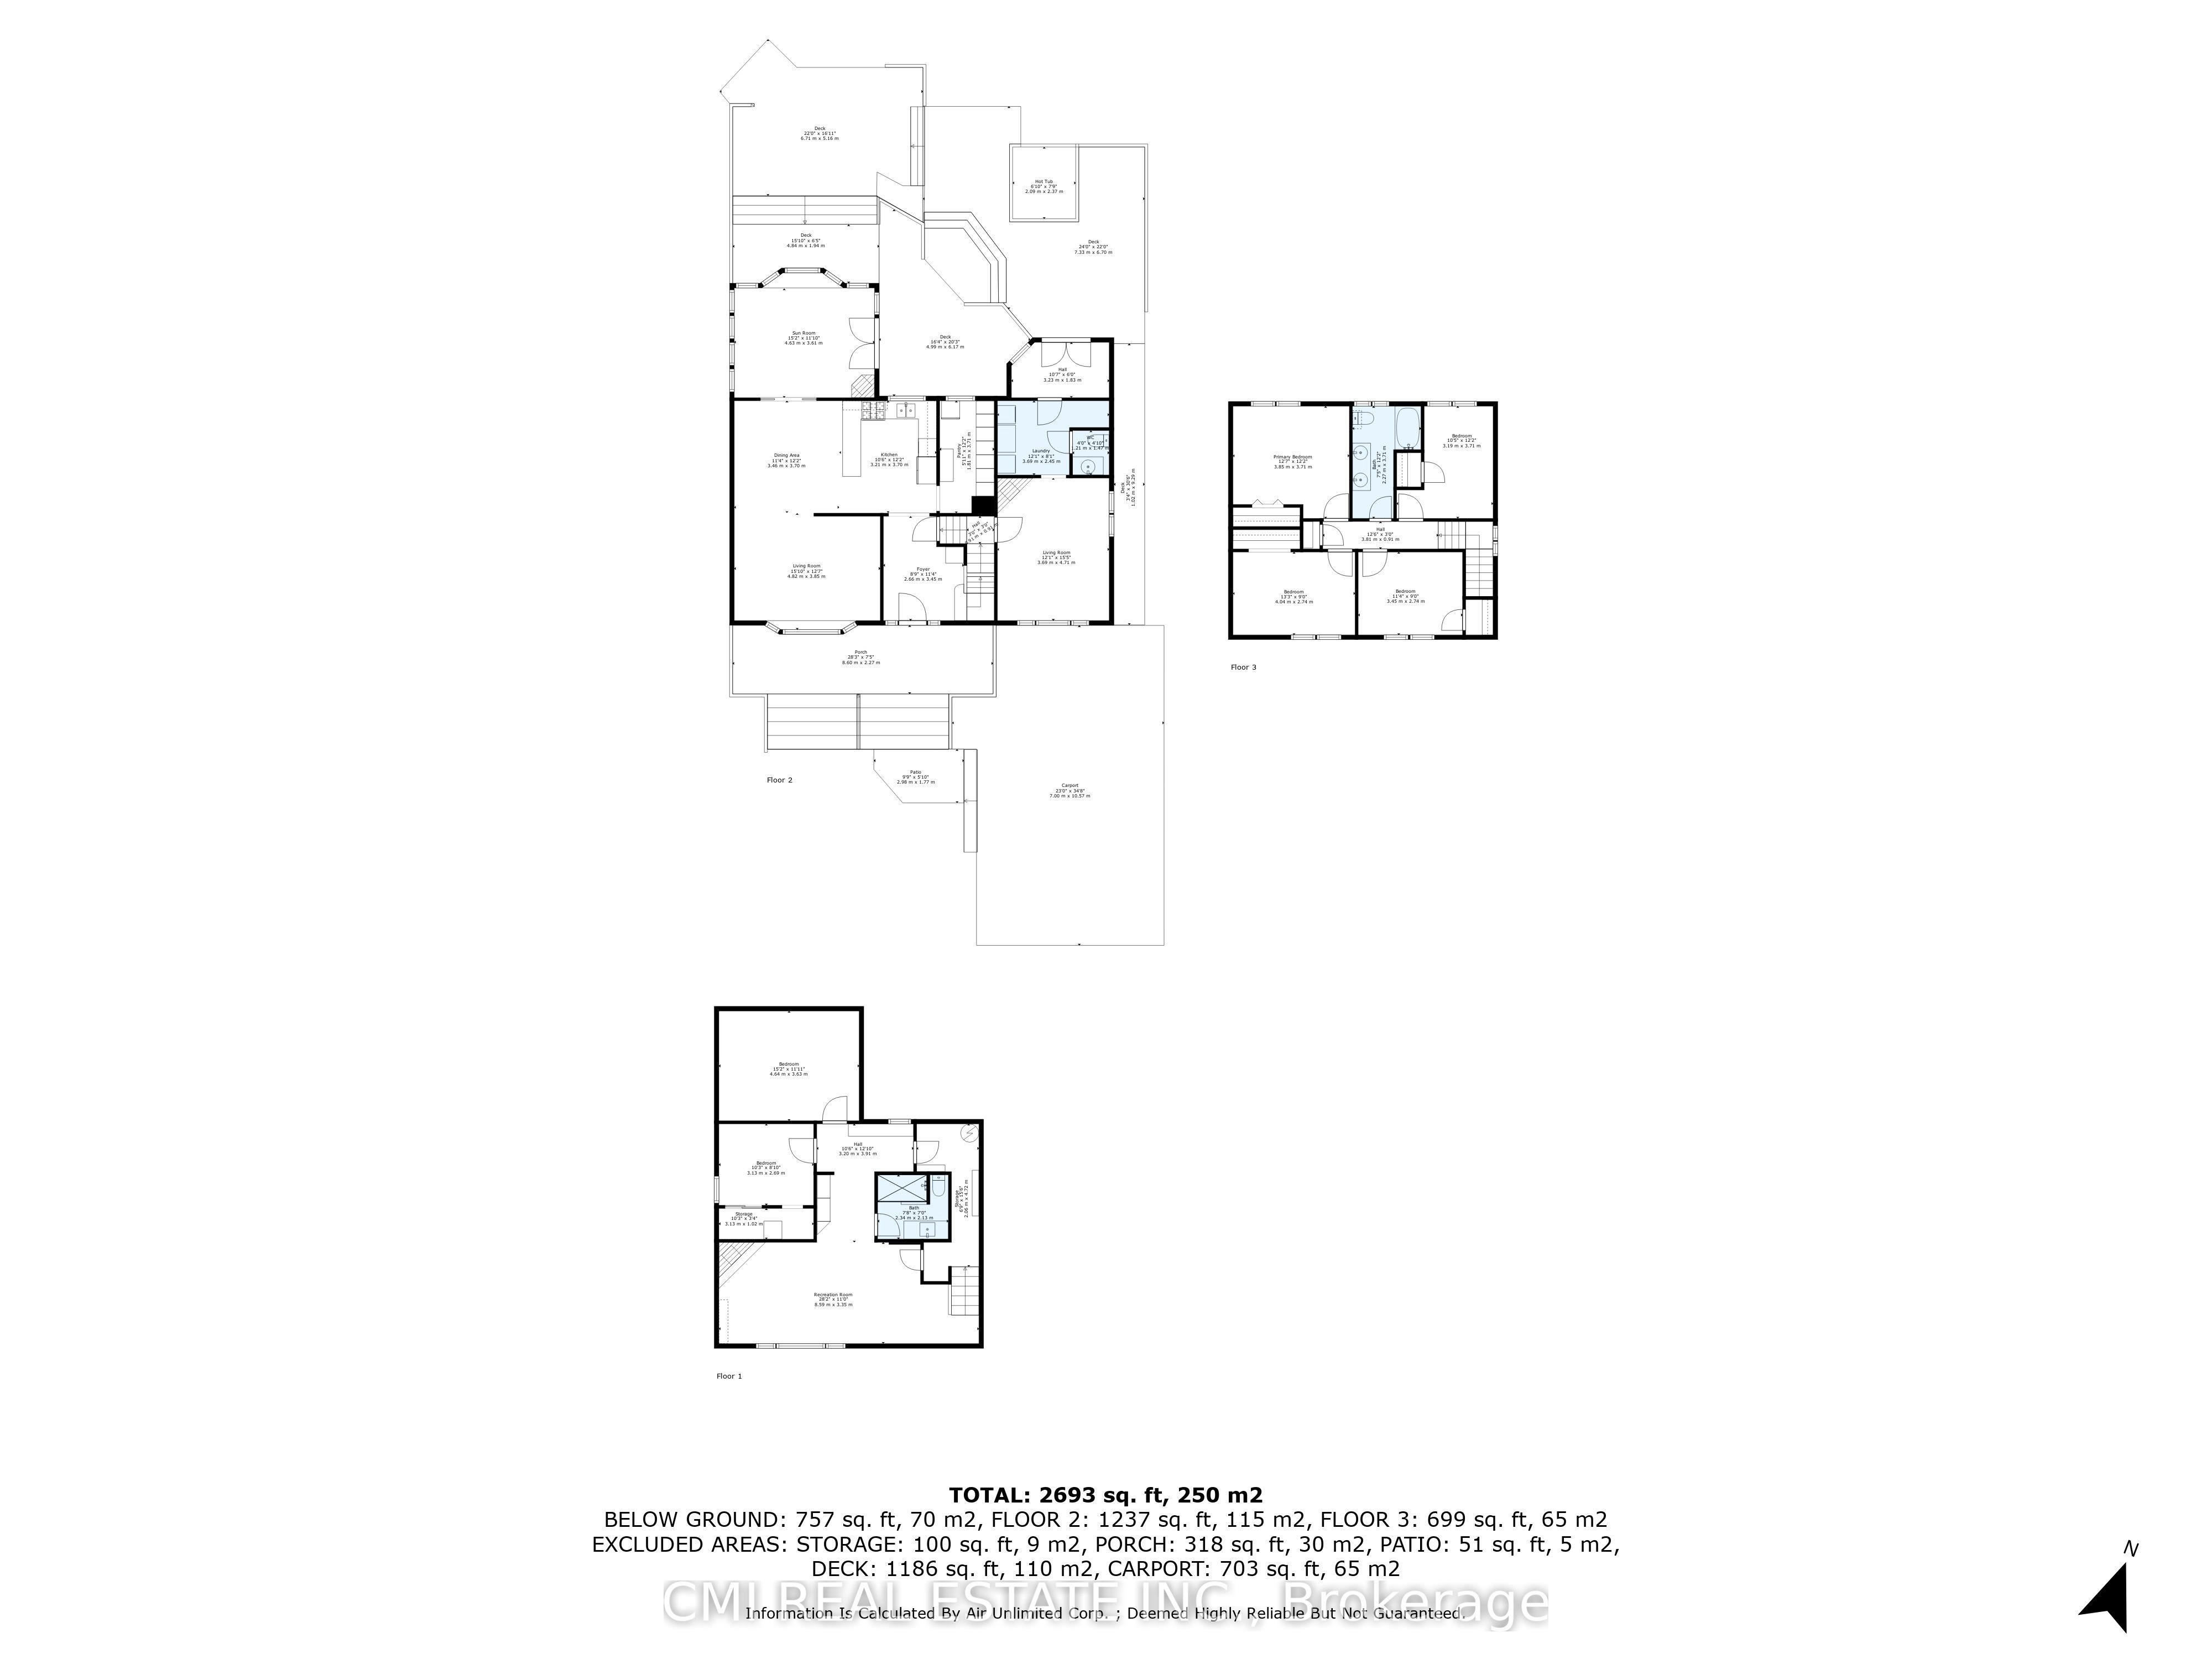
Charming detached home in a family-friendly neighborhood, set on a beautifully maintained 57 203 ft lot surrounded by mature trees. Enjoy a spacious covered front porch-perfect for morning coffee and quiet relaxation. The bright foyer opens into a welcoming eat-in kitchen complete with a chef's walk-in pantry. The open-concept living and dining area provides an ideal layout for a growing family, while a naturally lit sunroom offers the perfect retreat for plant lovers. A separate cozy family room with a fireplace connects through the laundry area and 2-pc powder room to a functional mudroom with built-in storage and a walkout to the rear deck. The upper level features four generous bedrooms and a well-appointed 5-piece bathroom. The fully finished basement includes a spacious recreation room with a fireplace, additional bedroom, 3-pc bathroom, utility area, and a large cold room/cantina-ideal as an in-law suite or guest accommodation. Step into the entertainer's backyard showcasing gorgeous landscaping, a large deck with built-in bar top, and a hot tub-an outdoor oasis perfect for hosting family and friends.
Details
| MLS # | X13593242 |
|---|---|
| Listing Type | For Sale |
| Style | House |
| Sub-Type | Resale |
| Status | New |
| Year | 0 |
| Days On Site | 50 |
| Listing Provided By | CMI REAL ESTATE INC. | X13593242 182300 |
Features
| Bed(s) | 5 |
|---|---|
| Bath(s) | 3 |
| Garage | 1 |
| Basement | Y |
| Story(s) | 2 |
| Acreage | 0.27 |
| Property View | Trees, Woods, Panoramic, Garden, Cle |
Interior
| Interior Features | In-Law Capability, Guest Accommodations, Water Heater |
|---|---|
| Cooling | Central Air |
| Heat Source | Gas |
| Fireplace Yes / No | Yes |
Exterior
| Exterior Features | Controlled Entry, Deck, Landscaped, Privacy, Porch, Patio, Recreational Area |
|---|---|
| Roof | Metal |
| Foundation Details | Concrete Block |
| View | Trees/Woods, Panoramic, Garden, Clear |
| Construction Materials | Brick, Vinyl Siding |
Parking
| Garage Yes / No | Yes |
|---|---|
| Parking Features | Private Double |
Utilities
| Sewer | Sewer |
|---|
Taxes
| Tax Annual Amount | 4682.99 |
|---|---|
| Tax Legal Description | PT LT 3 BLK N PL 1 AS IN R358727; KAWARTHA LAKES |
| Tax Year | 2025 |
Area Information
| Province | ON |
|---|---|
| County | Kawartha Lakes |
| City | Kawartha Lakes |
| Postal Code | K9V 3W7 |
| Area | Lindsay |
| Listing VS Median (in K9V 3W7) | |
Price: $599,000 low | high Med: $0 On site: 50 low | high Med: | |
Request a showing
Request a showing
Contact
Learn More About This Property

| Province | ON |
|---|---|
| County | Kawartha Lakes |
| City | Kawartha Lakes |
| Postal Code | K9V 3W7 |
| Area | Lindsay |
| Listing VS Median (in K9V 3W7) | |
Price: $599,000 low | high Med: $0 On site: 50 low | high Med: | |

