953 Parkwood Drive,Saugeen Shores, ON N0H 2C2
Saugeen Shores, ON N0H 2C2













Description
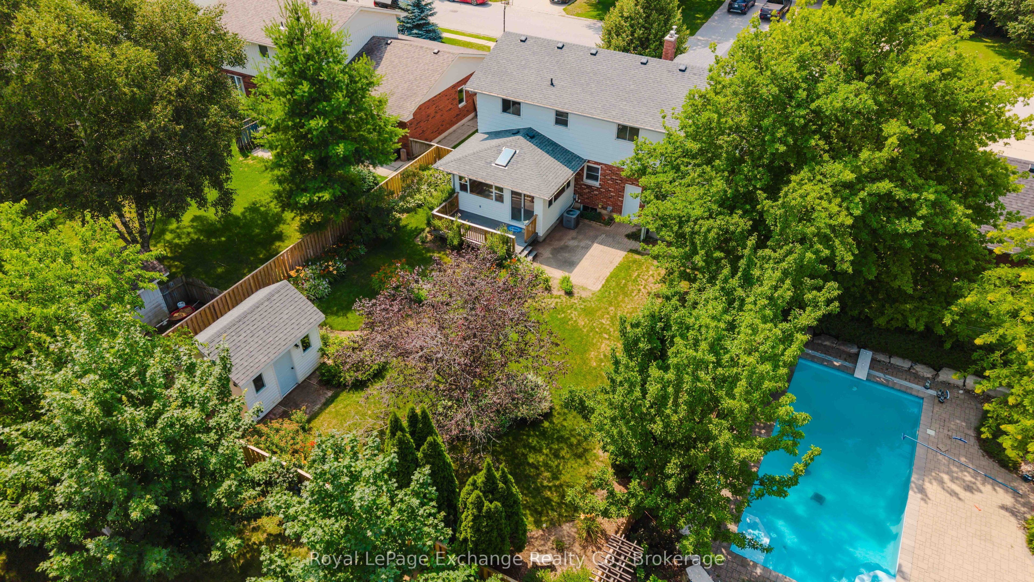
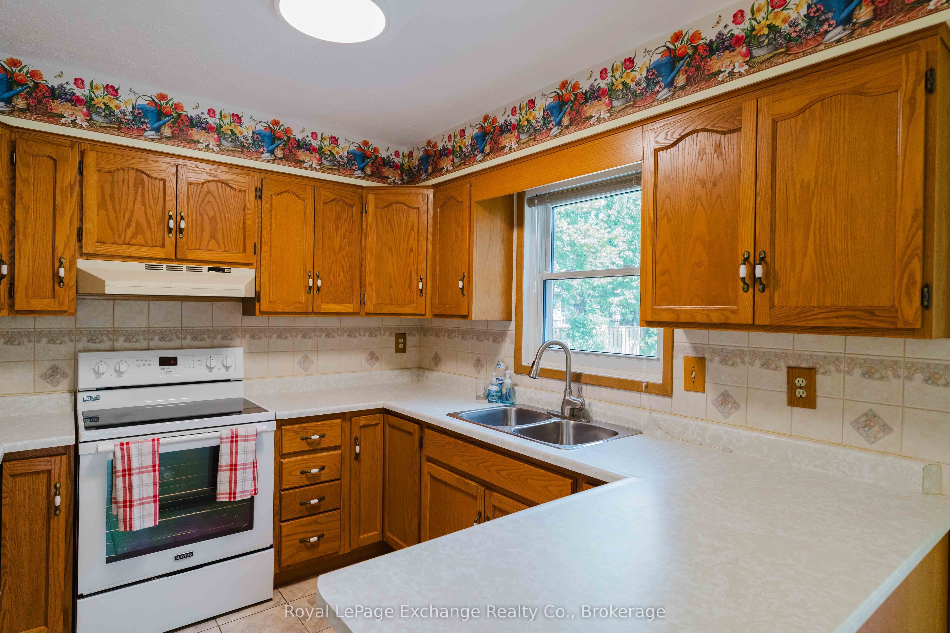
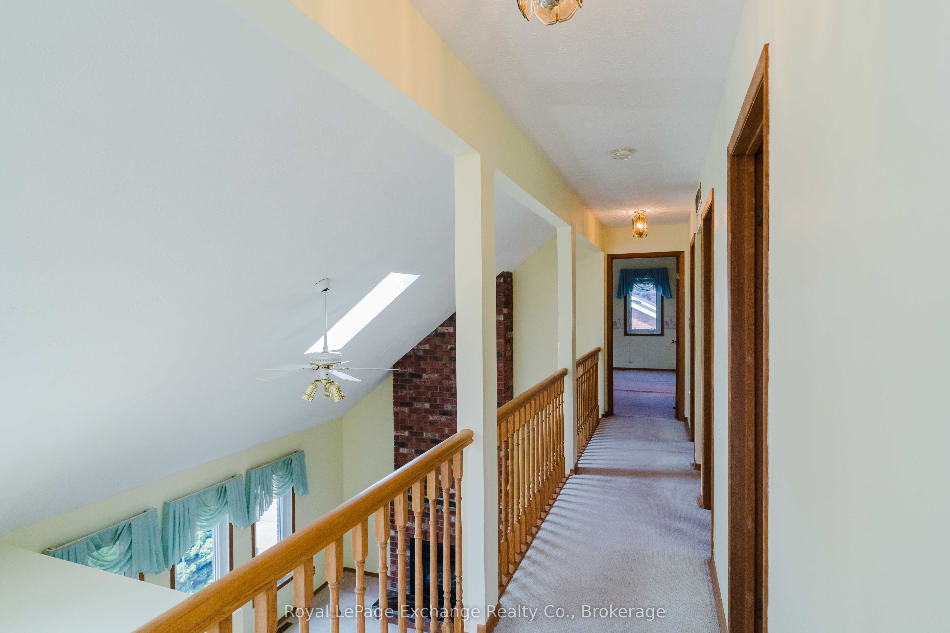
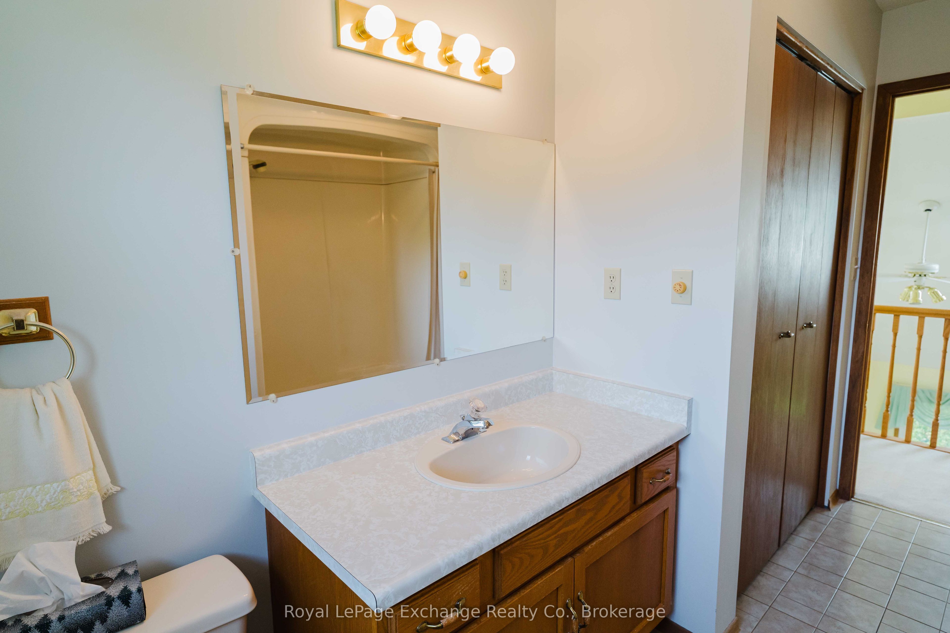
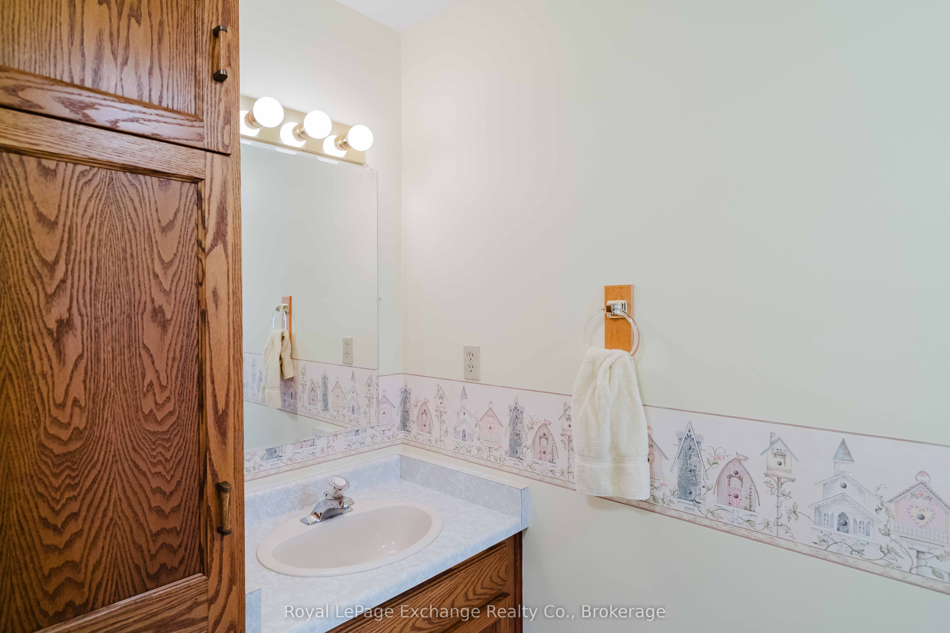
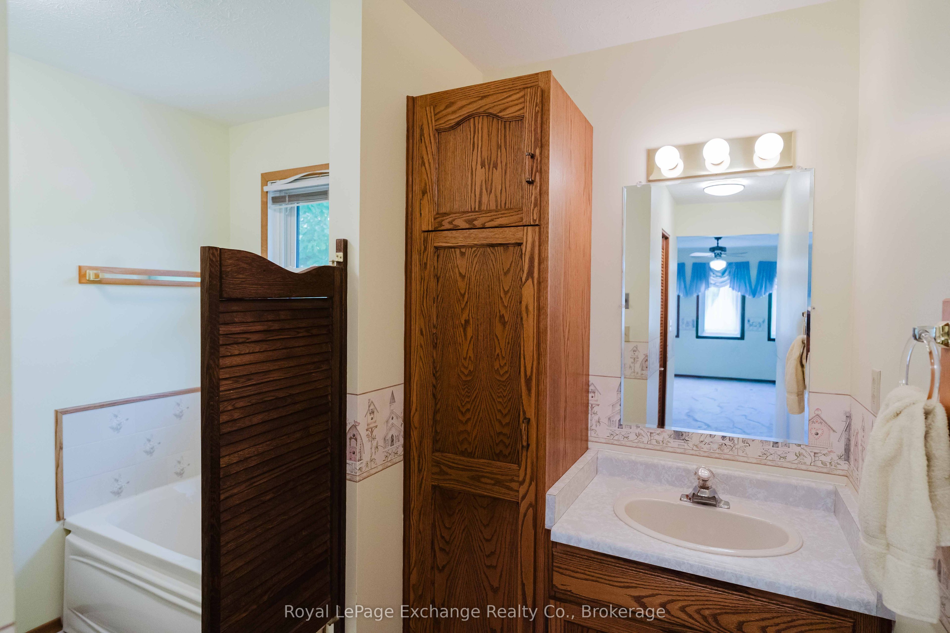
Located on a quiet, tree-lined street surrounded by mature landscaping and beautifully maintained homes, this spacious family home offers an incredible opportunity to update and personalize to your own taste. The bright, open-concept layout features a welcoming living room with a gas fireplace and skylight, a separate dining room, an eat-in kitchen, convenient main-floor laundry, a 2-piece powder room, and a cedar-lined sunroom addition filled with natural light. The sunroom opens onto the deck and overlooks the beautifully treed backyard, complete with an in-ground lawn irrigation system and a spacious garden shed. Upstairs, you'll find a generous primary suite featuring its own gas fireplace, walk-in closet, and private 3-piece ensuite with a whirlpool tub, as well as two additional bedrooms and a 4-piece bathroom, all overlooking the living room below. The finished lower level offers even more living space with a rec room featuring a fireplace ready for the insert of your choice, a pass-through bar, games room, utility room, and direct stair access to the attached double-car garage. Available for immediate possession, this well-designed home offers exceptional space, a desirable location, and endless potential to create the home you've always envisioned.
Details
| MLS # | X13661598 |
|---|---|
| Listing Type | For Sale |
| Style | House |
| Sub-Type | Resale |
| Status | New |
| Year | 0 |
| Days On Site | 15 |
| Listing Provided By | Royal LePage Exchange Realty Co. | X13661598 572601 |
Features
| Bed(s) | 3 |
|---|---|
| Bath(s) | 3 |
| Garage | 2 |
| Basement | Y |
| Story(s) | 2 |
| Acreage | 0.19 |
Interior
| Interior Features | Auto Garage Door Remote, Bar Fridge, Central Vacuum, Water Heater Owned, Water Meter |
|---|---|
| Cooling | Central Air |
| Heat Source | Gas |
| Fireplace Features | Freestanding, Natural Gas, Living Room |
| Fireplace Yes / No | Yes |
Exterior
| Exterior Features | Lawn Sprinkler System |
|---|---|
| Roof | Fibreglass Shingle |
| Foundation Details | Poured Concrete |
| Construction Materials | Aluminum Siding, Brick |
Parking
| Garage Yes / No | Yes |
|---|---|
| Parking Features | Private Double |
Utilities
| Sewer | Sewer |
|---|
Taxes
| Tax Annual Amount | 4990 |
|---|---|
| Tax Assessed Value | 346000 |
| Tax Legal Description | PCL 38-1 SEC 3M118; LT 38 PL 3M118; SAUGEEN SHORES |
| Tax Year | 2025 |
Area Information
| Province | ON |
|---|---|
| County | Bruce |
| City | Saugeen Shores |
| Postal Code | N0H 2C2 |
| Area | Saugeen Shores |
| Listing VS Median (in N0H 2C2) | |
Price: $799,800 low | high Med: $0 On site: 15 low | high Med: | |
Request a showing
Request a showing
Contact
Learn More About This Property

| Province | ON |
|---|---|
| County | Bruce |
| City | Saugeen Shores |
| Postal Code | N0H 2C2 |
| Area | Saugeen Shores |
| Listing VS Median (in N0H 2C2) | |
Price: $799,800 low | high Med: $0 On site: 15 low | high Med: | |