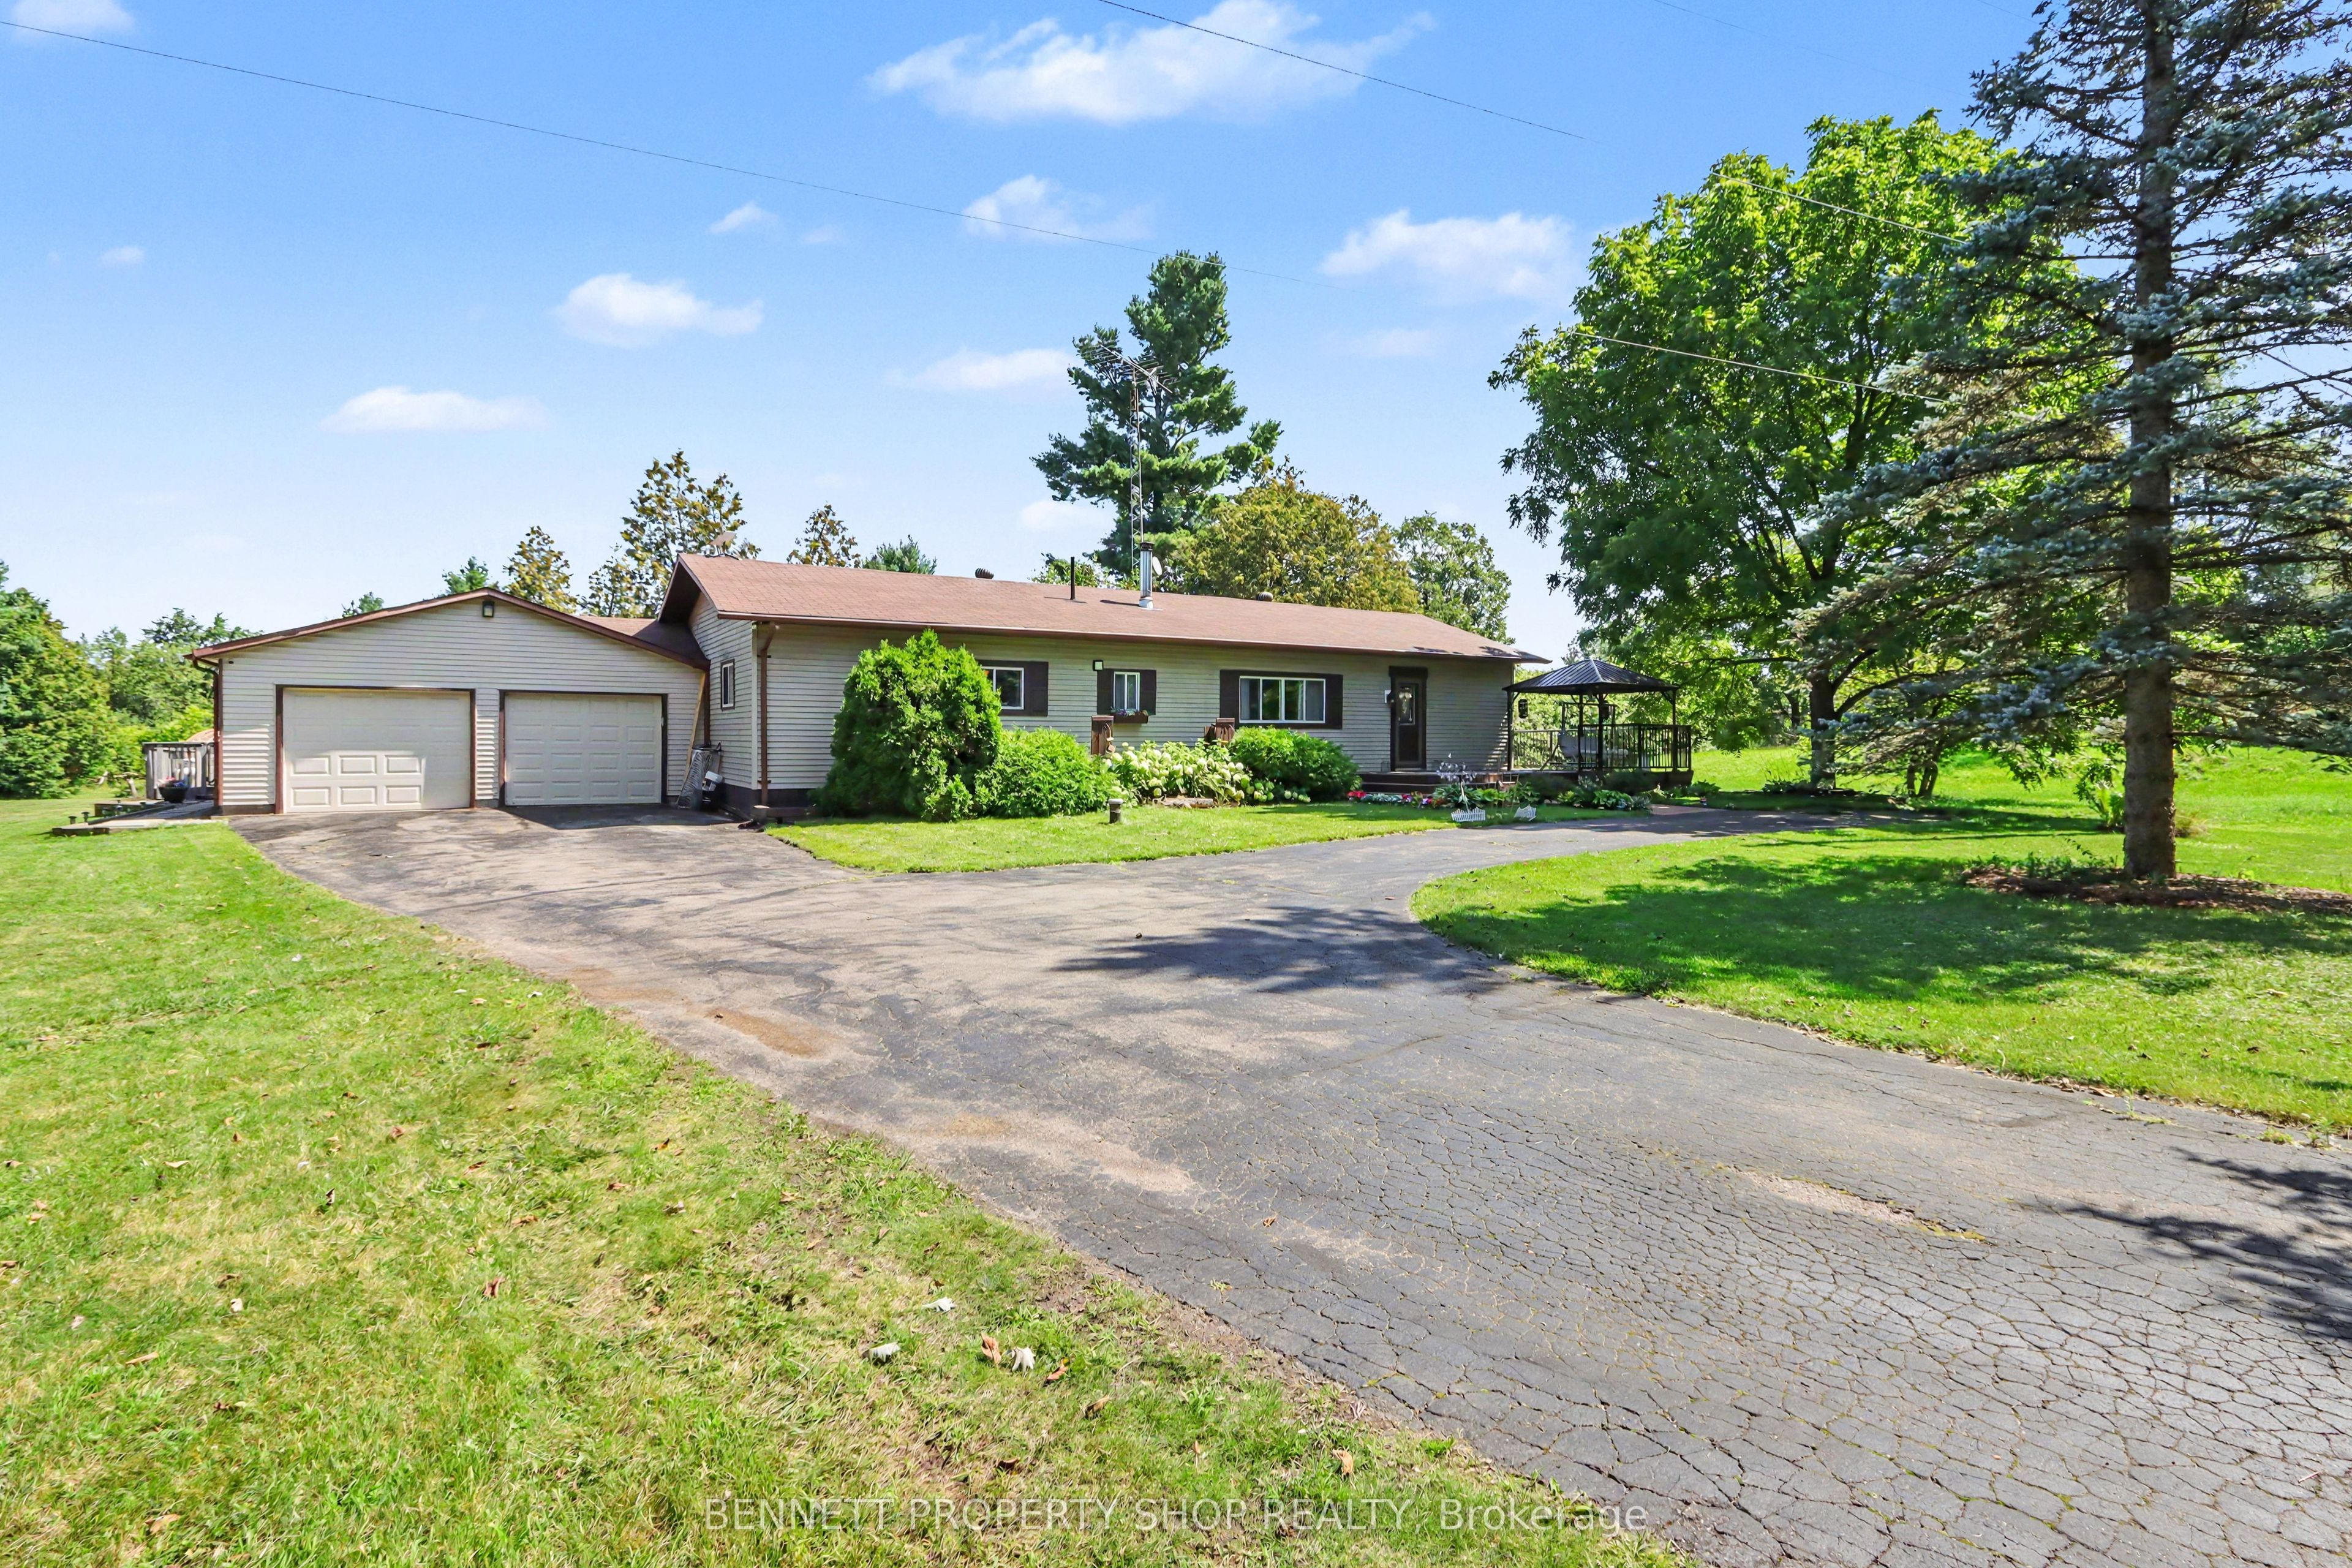
9528 Highway 15 Highway,Beckwith, ON K7A 4S7
Beckwith, ON K7A 4S7









Description
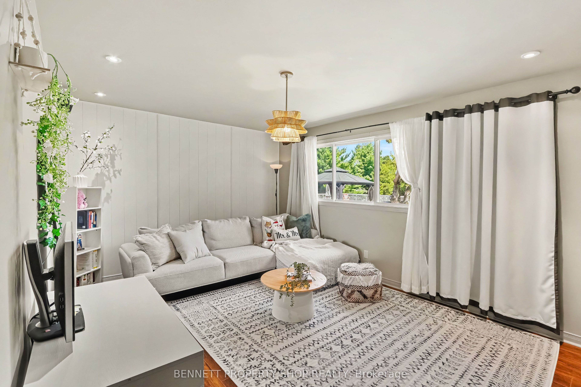
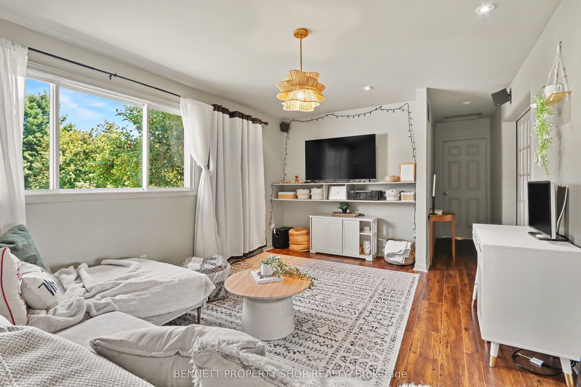
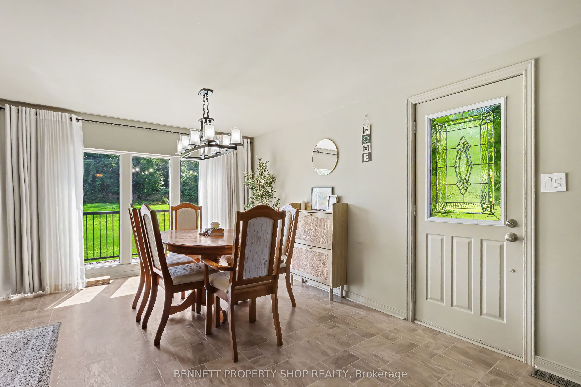
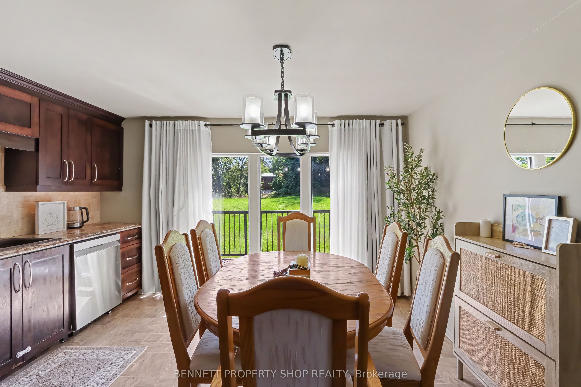
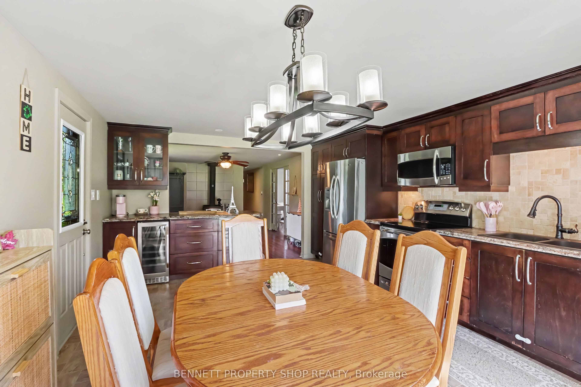
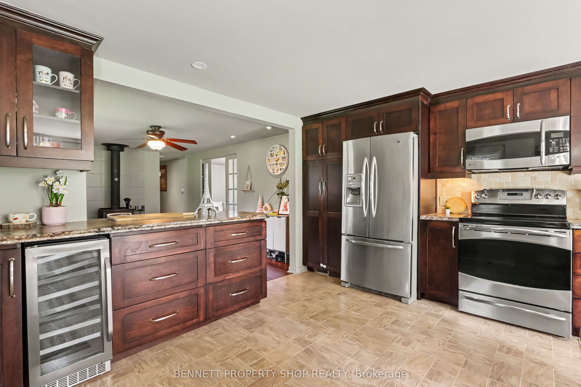
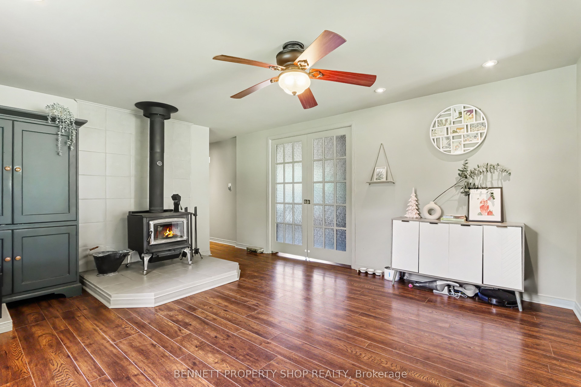
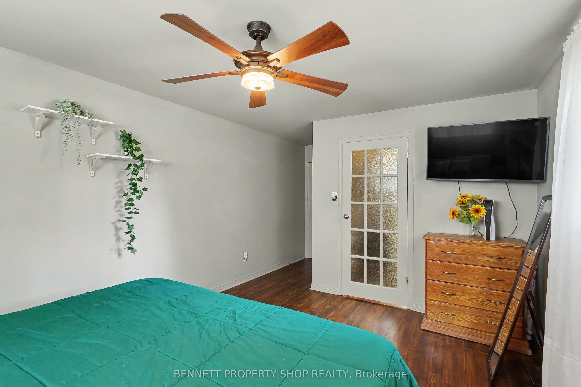
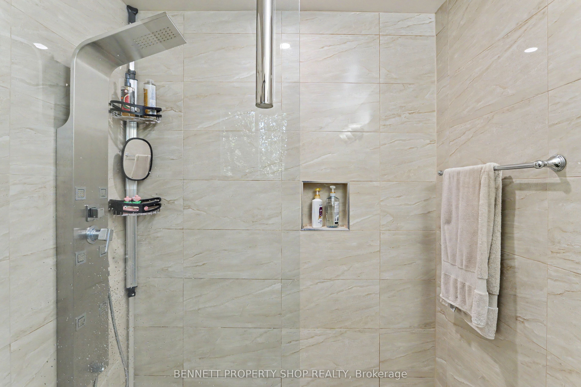
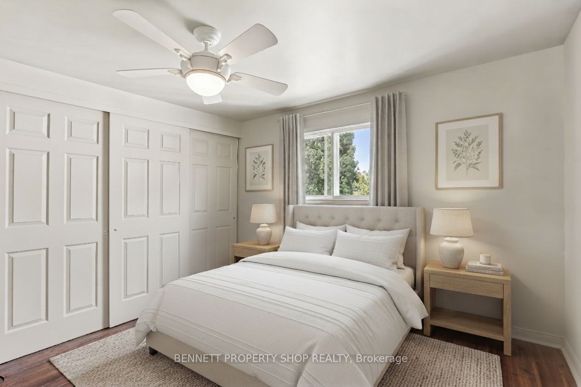
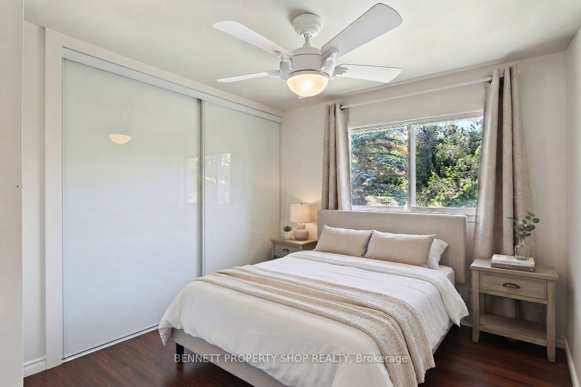
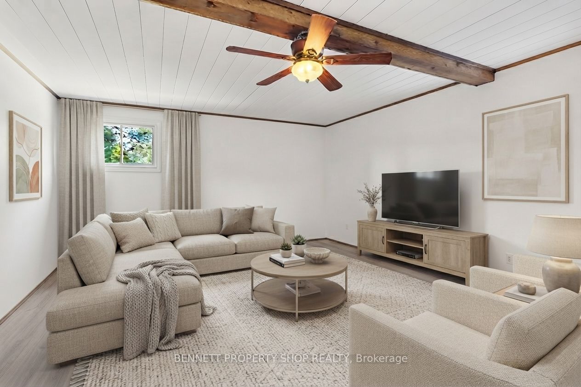
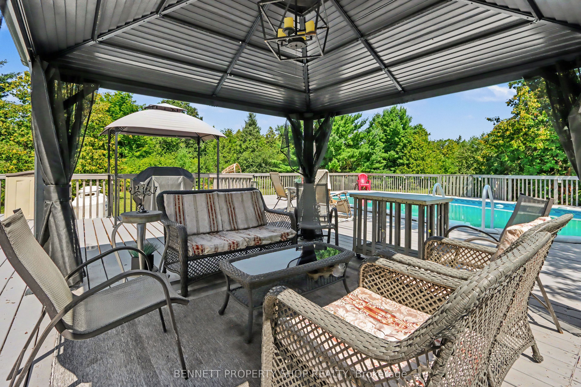
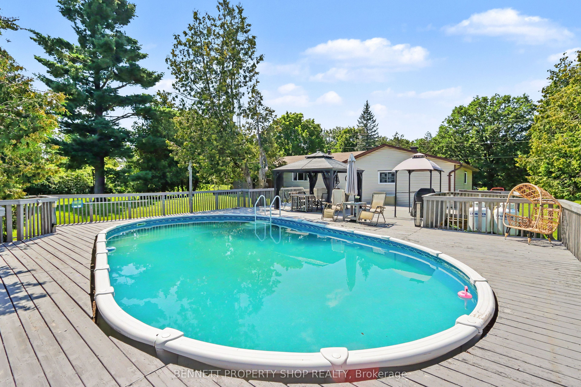
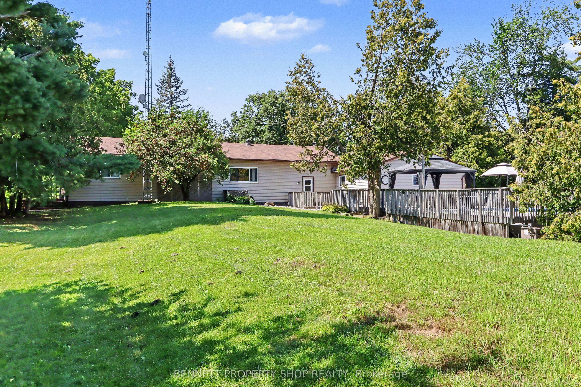
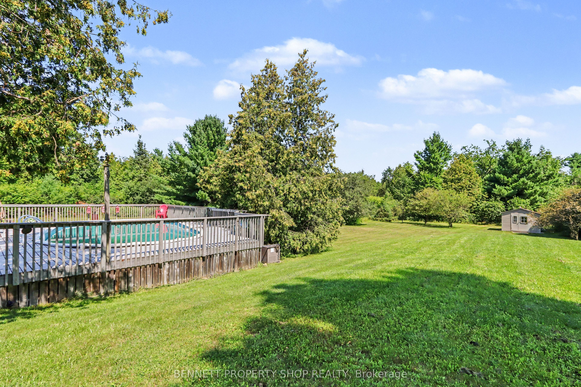
Welcome to your private country oasis! This spacious 3-bedroom, 2-bath home is nestled on a beautiful and private 1.5-acre lot, offering the perfect blend of comfort, space, and outdoor enjoyment. Step inside to a large eat-in kitchen featuring an abundance of cabinetry and counter space, stainless steel appliances, and a wine fridge-perfect for both everyday family living and entertaining. The inviting living room boasts oversized windows and a cozy wood-burning fireplace, while the tranquil family room provides the ideal space to unwind. The spacious primary bedroom features a private ensuite and walk-in closet, complemented by two additional bedrooms perfect for family, guests, or a home office. Step outside and discover your own backyard retreat, complete with two decks, a gazebo, and a refreshing freshwater pool-an incredible setting for summer entertaining, relaxing, and making memories. The converted garage adds even more versatility, offering a fully insulated and heated bonus space that makes an ideal man cave, workshop, gym, or entertainment area, with the option to convert it back to a double-car garage. Ideally located just a short drive from Carleton Place, Smiths Falls, and Richmond, with easy access to golf, recreation, and beautiful Mississippi Lake. A rare opportunity to enjoy space, privacy, and resort-style backyard living-all in one exceptional property. Don't miss your chance to make this gem your own! Some photos are digitally enhanced. 24 hours irrevocable on all offers.
Details
| MLS # | X13683716 |
|---|---|
| Listing Type | For Sale |
| Style | House |
| Sub-Type | Resale |
| Status | New |
| Year | 0 |
| Days On Site | 10 |
| Listing Provided By | BENNETT PROPERTY SHOP REALTY | X13683716 478600 |
Features
| Bed(s) | 3 |
|---|---|
| Bath(s) | 2 |
| Garage | 2 |
| Pool | Yes |
| Acreage | 1.50 |
| Water Front | None |
Interior
| Interior Features | Auto Garage Door Remote |
|---|---|
| Cooling | Central Air |
| Heat Source | Wood |
| Fireplace Features | Living Room, Wood |
| Fireplace Yes / No | Yes |
Exterior
| Exterior Features | Deck, Porch, Patio |
|---|---|
| Roof | Asphalt Shingle |
| Foundation Details | Slab |
| Construction Materials | Vinyl Siding |
Parking
| Garage Yes / No | Yes |
|---|---|
| Parking Features | Lane |
Utilities
| Sewer | Septic |
|---|
Taxes
| Tax Annual Amount | 2090.29 |
|---|---|
| Tax Legal Description | PT PARKLT 3 PL FRANKTOWN BECKWITH PTS 2 & 3 27R3718 BECKWITH TOWNSHIP |
| Tax Year | 2026 |
Area Information
| Province | ON |
|---|---|
| County | Lanark |
| City | Beckwith |
| Postal Code | K7A 4S7 |
| Area | 910 Beckwith Twp |
| Listing VS Median (in K7A 4S7) | |
Price: $584,000 low | high Med: $0 On site: 10 low | high Med: | |
Request a showing
Request a showing
Contact
Learn More About This Property

| Province | ON |
|---|---|
| County | Lanark |
| City | Beckwith |
| Postal Code | K7A 4S7 |
| Area | 910 Beckwith Twp |
| Listing VS Median (in K7A 4S7) | |
Price: $584,000 low | high Med: $0 On site: 10 low | high Med: | |
